









Address
7624 Bryn Mawr Road, Henrico, VA
Price
$ 1,165,000
Property Attributes
- MLS#2623046
- TypeSingle Family
- Listing Status Pending
- CountyHenrico
- CityHenrico
- Area22 - Henrico
- NeighborhoodWestham
- Zip23229
- Style
- Year Built1951
- Taxes$ 7883
- Price$ 1,165,000
- Bedrooms5
- Full Bathrooms3
- Half Bathrooms1
- Sqr Footage3122
- Lot Size0.3022 Acres
Data Source:
Central Virginia Regional MLS (CVRMLS)
Property Description
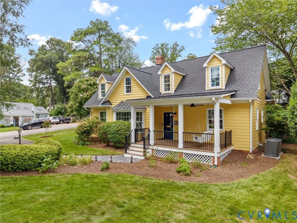
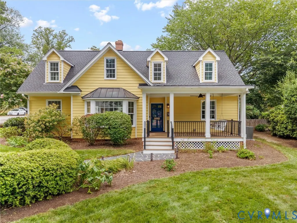
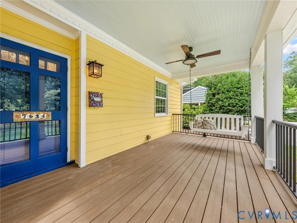
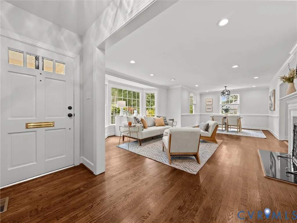
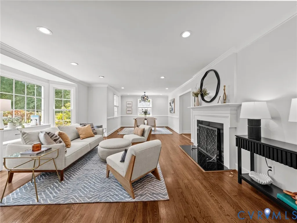
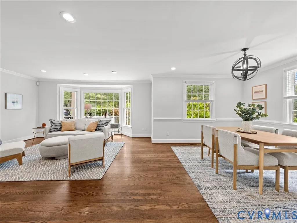
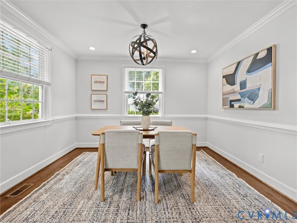
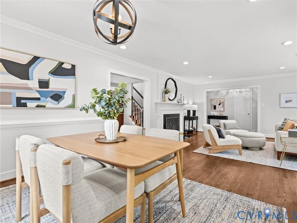
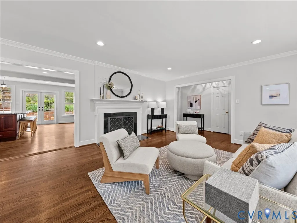
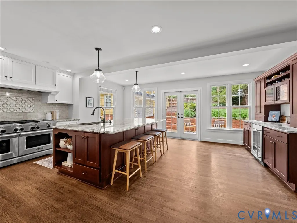
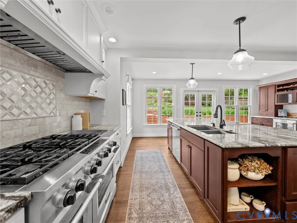
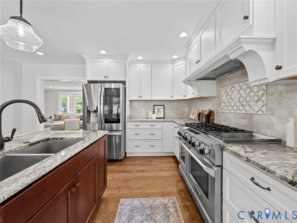
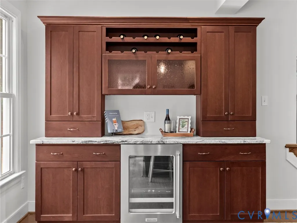
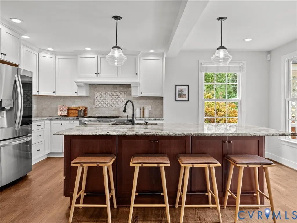
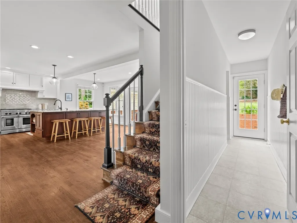
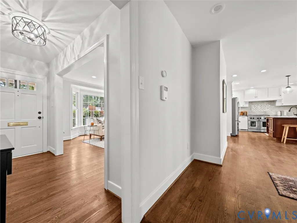
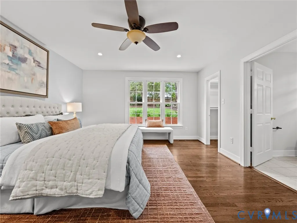
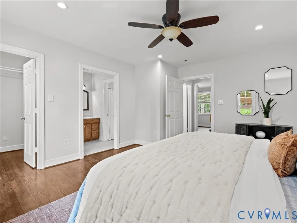
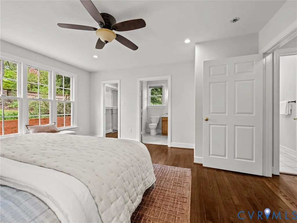
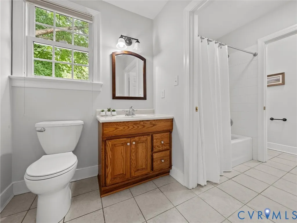
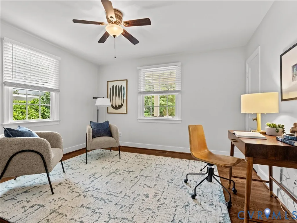
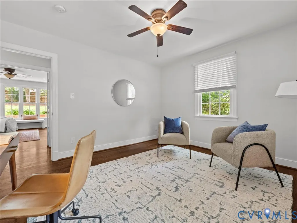
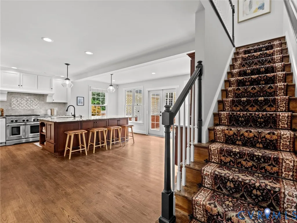
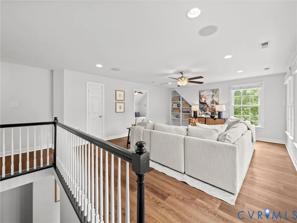
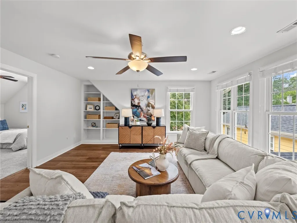
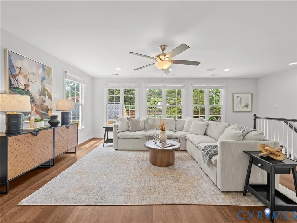
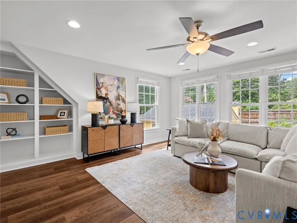
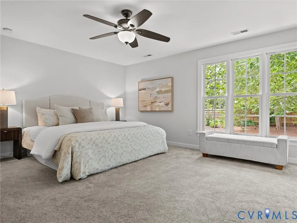
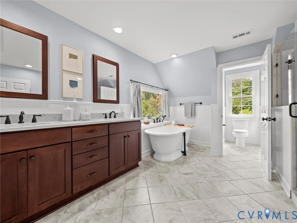
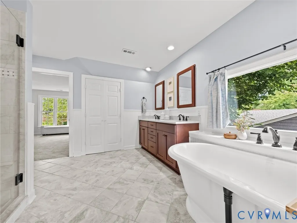
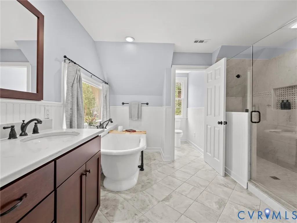
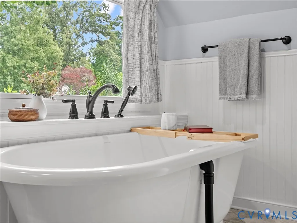
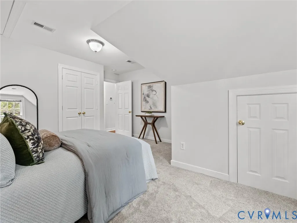
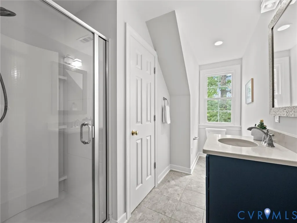
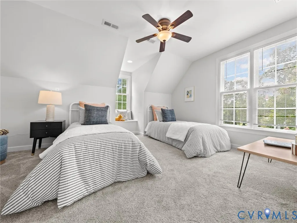
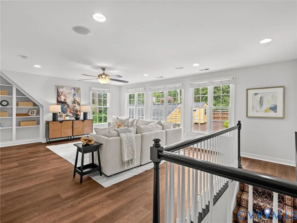
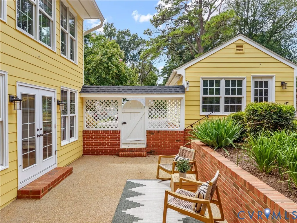
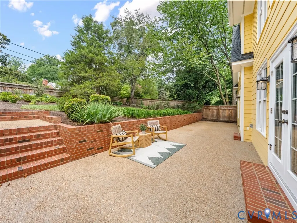
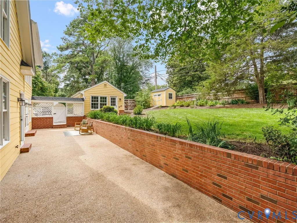
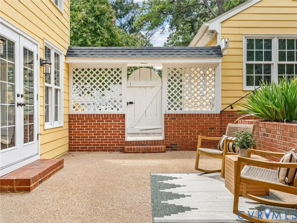
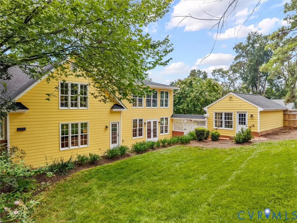
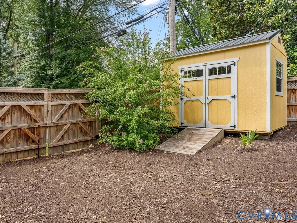
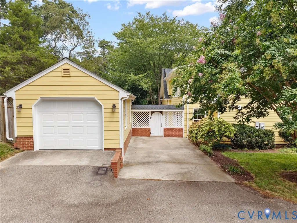
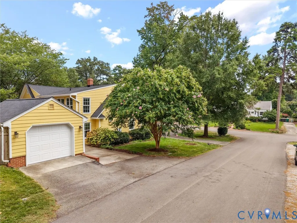
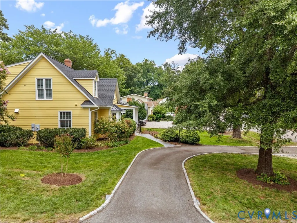
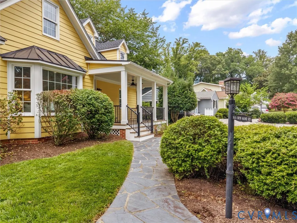
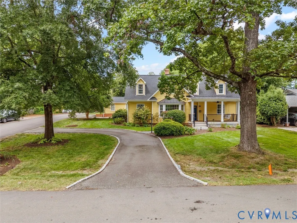
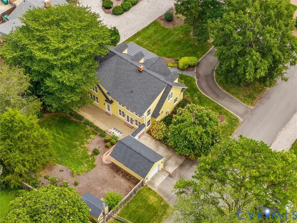
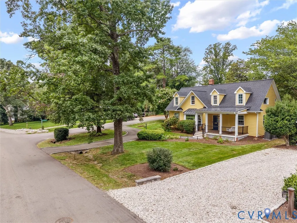
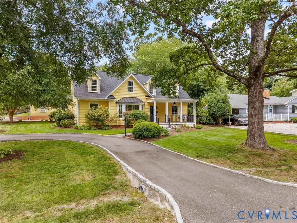
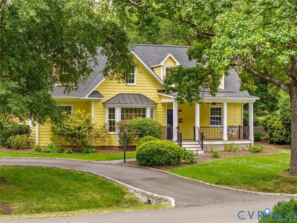
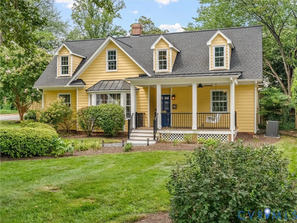
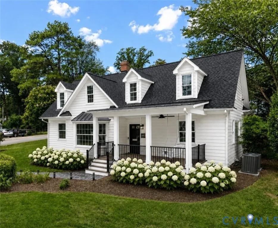
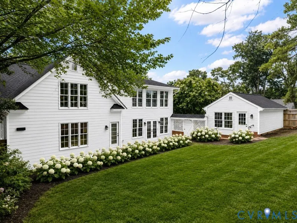
THIS IS THE ONE YOU'VE BEEN WAITING FOR!! Located on a private corner lot in WESTHAM, one of Richmond's most coveted neighborhoods. FIVE bedrooms, two on the first floor, including a second primary with attached bath. Three and half baths. Impeccably maintained and thoughtfully updated throughout. Step through the inviting, covered front porch with Trex decking into the home featuring an open floor plan with spacious formal rooms, hardwood, mouldings, and enlarged doorway casings. The Living Room features a bay window and gas fireplace and opens to the spacious Dining Area, large enough for family gatherings. From there, gaze upon the recently renovated Chef's Kitchen, with top-end appliances, huge island, coffee/bar/wine area, and a wall of windows and French doors that lead to your private, fully-fenced backyard with patio area. Upstairs, you'll come up into an open Family Room with another wall of windows, built-ins, and hardwoods - sure to become one of the favorite spaces in your home. Three more bedrooms up here, including the expansive Primary suite with fabulous attached bathroom with step-in shower and separate bath. Access your private oasis in back through the side gate, or through your detached garage - mature plantings and landscaping throughout and new shed (2023) and privacy fence (2023). Set on a larger lot, the circular drive offers convenience for guests, while separate garage (w/electricity) and paved side driveway, provide ample parking. New roof (2025), updated HVAC (2020), upgraded electric (2017), porch (2021). Convenient to retail, restaurants, the award-winning schools in the Tuckahoe District, and everything else that highly desirable Westham has to offer. This home has it all - come take a look and prepare to be wowed!
| Elementary School | Middle School | High School |
|---|---|---|
| Tuckahoe Elementary School | Tuckahoe Middle School | Freeman High School |
| Price History | |
|---|---|
| 8/31/2026 | Listed $1,165,000 |
General Features
| Interior Features | Bookcases,Built-in Features,Bedroom on Main Level,Bay Window,Ceiling Fan(s),Separate/Formal Dining Room,Eat-in Kitchen,En Suite Bathroom,French Door(s)/Atrium Door(s),Full Bath on Main Level,Granite Counters,Kitchen Island,Bath in Primary Bedroom,Main Level Primary,Recessed Lighting,Walk-In Closet(s) |
|---|---|
| Sewer | Public Sewer |
| Heating | Forced Air,Natural Gas,Zoned |
| Cooling | Zoned,Attic Fan |
| Possession | Close Of Escrow |
| Roof | Composition |
| Appliances | Dishwasher,Exhaust Fan,Gas Cooking,Disposal,Microwave,Oven,Refrigerator,Tankless Water Heater,Wine Cooler |
| Exterior Features | Lighting,Porch,Storage,Shed,Paved Driveway |
| Garage Spaces | 1 |
| Patio/Porch Features | Front Porch,Patio,Porch |
| Architectural Style | Cape Cod,Two Story |
| Pool Features | None |
| Construction Materials | Block,Frame,HardiPlank Type |
| Year Built | 1951 |
| Stories | 2 |
| Levels | Two |
| Property SubType | Single Family Residence |
| Tax Year | 2026 |
| Percent Ownership | Individuals |
| County | Henrico |
| New Construction | false |
| Property Type | Residential |
| Attached Garage | false |
| Subdivision Name | Westham |
| Garage Y/N | true |
| Total Rooms | 10 |
| Full Baths | 3 |
| Status | Pending |
| Directions | Westham Parkway to Bryn Mawr Road. Corner of Foxcroft Road and Bryn Mawr Road |
| High School | Freeman |
| Zoning Description | R3 |
| MLS Area | 22 - Henrico |
| Lot Size Units | Acres |
| Waterfront Y/N | false |
| Elementary School | Tuckahoe |
| Year Built Details | Actual |
| Tax Annual Amount | 7883.34 |
| Middle/Junior High School | Tuckahoe |
| Property Condition | Resale |
| Virtual Tour | https://vimeo.com/1220395723?share=copy&fl=sv&fe=ci |
| Days on Market | 13 |
| Standard Status | Pending |
| Occupancy Type | Owner |
| Tax Assessed Value | 949800 |
| Tax Lot | 15 |
| Ownership Type | Sole Proprietor |
| Property Sub Type Additional | Single Family Residence |
Interior Features
| Basement | Crawl Space |
|---|---|
| Flooring | Carpet,Tile,Wood |
| Total Fireplaces | 1 |
| Fireplace Features | Gas,Masonry |
| Total Stories | 2 |
| Basement (Y/N) | false |
| Air Conditioning Y/N | true |
| Heating Y/N | true |
| Fireplace Y/N | true |
| Half Baths | 1 |
| BuyerOfficeEmail | matt@mseproperties.com |
| Laundry Features | Washer Hookup,Dryer Hookup |
| Total Bedrooms | 5 |
| LivingAreaSource | Appraiser |
| Total Baths | 4 |
Exterior Features
| Fencing | Back Yard,Fenced,Privacy |
|---|---|
| Parking Features | Circular Driveway,Driveway,Detached,Garage,Garage Door Opener,Off Street,Paved,Two Spaces |
| Water Source | Public |
| Lot Size Area | 0.3022 |
| Lot Size Acres | 0.3022 |
| Door Features | French Doors,Sliding Doors |
Amenities
- Foreclosure
- Views
- Short Sale
- New Construction
- Adult 55+
- Lease To Own
- No HOA Fees
- Furnished
- Primary On Main
- Air Conditioning
- Seller Finance
- Green
- Fixer Upper
- Horse
- Golf
- Fireplace
- Deck
- Garage
- Basement
- Pool
Property vs Single Family Average in 23229
Price
Taxes
Year Built

 All or a portion of the multiple listing information is provided by the Central Virginia Regional Multiple Listing Service, LLC, from a copyrighted compilation of listings. All CVR MLS information provided is deemed reliable but is not guaranteed accurate. The compilation of listings and each individual listing are ©2026 Central Virginia Regional Multiple Listing Service, LLC. All rights reserved.
All MLS listings are © 2026 Central Virginia Regional Multiple Listing Service, LLC. All
All or a portion of the multiple listing information is provided by the Central Virginia Regional Multiple Listing Service, LLC, from a copyrighted compilation of listings. All CVR MLS information provided is deemed reliable but is not guaranteed accurate. The compilation of listings and each individual listing are ©2026 Central Virginia Regional Multiple Listing Service, LLC. All rights reserved.
All MLS listings are © 2026 Central Virginia Regional Multiple Listing Service, LLC. All
