
Address
804 Westham Parkway, Henrico, VA
Price
$ 2,000,000
Property Attributes
- MLS#2613812
- TypeSingle Family
- Listing Status Active
- CountyHenrico
- CityHenrico
- Area22 - Henrico
- NeighborhoodWestham
- Zip23229
- Style
- Year Built1952
- Taxes$ 12664
- Price$ 2,000,000
- Bedrooms6
- Full Bathrooms5
- Half Bathrooms1
- Sqr Footage6191
- Lot Size0.6073 Acres
Data Source:
Central Virginia Regional MLS (CVRMLS)
Property Description
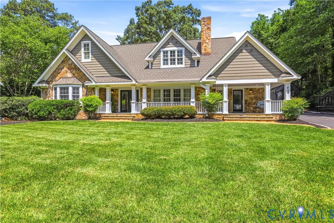
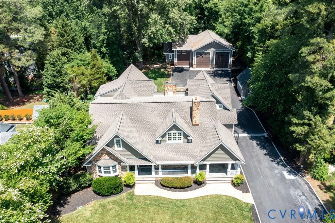
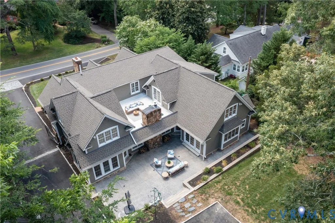
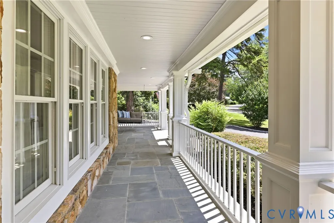
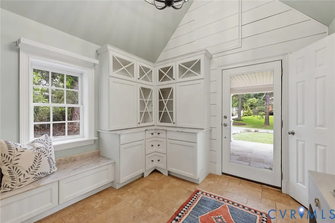
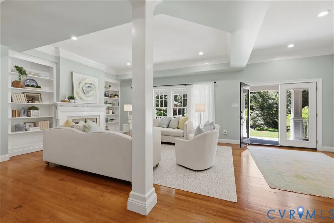
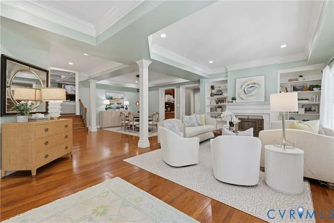
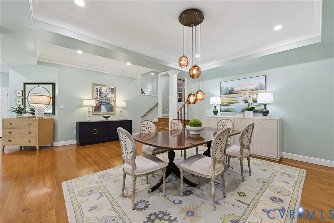
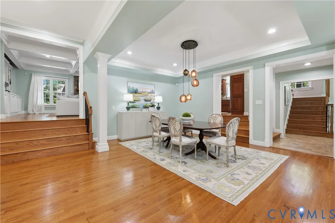
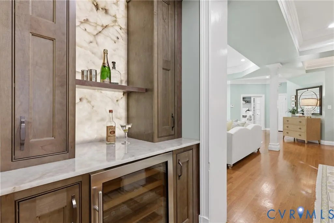
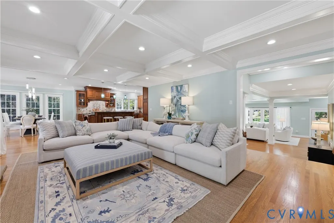
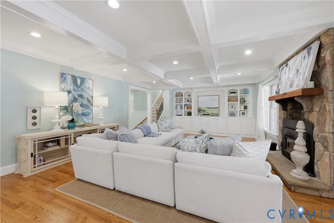
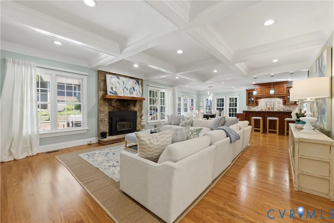
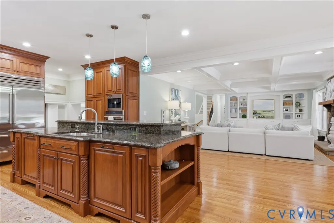
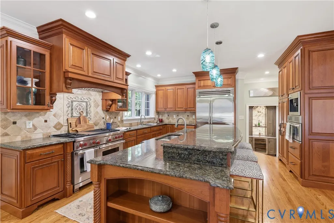
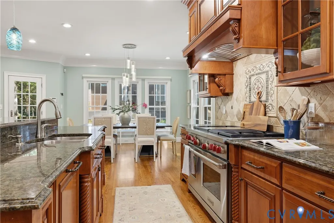
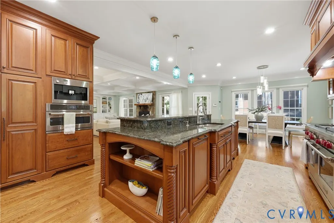
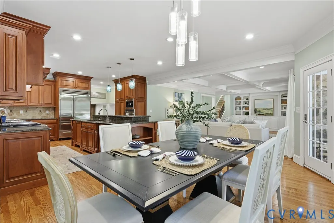
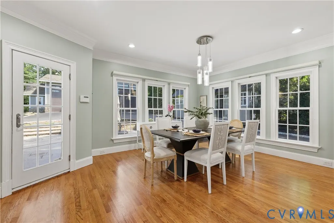
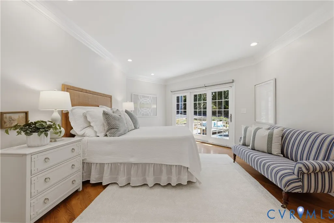
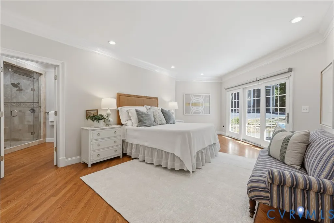
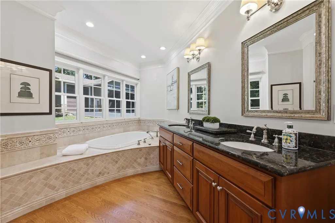
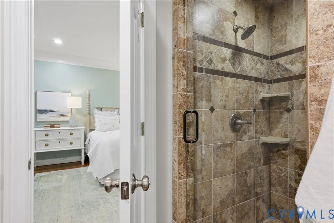
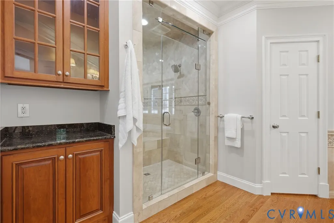
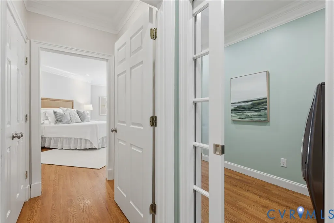
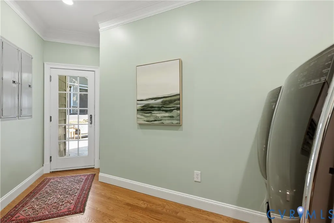
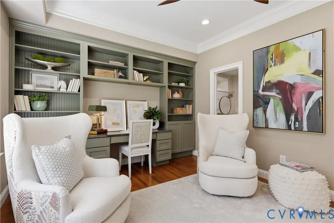
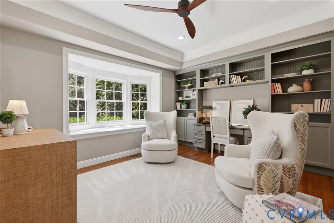
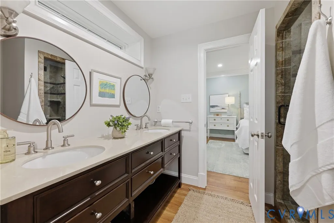
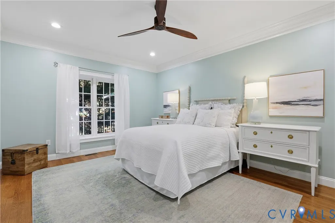
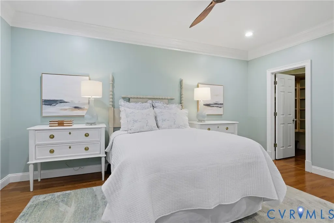
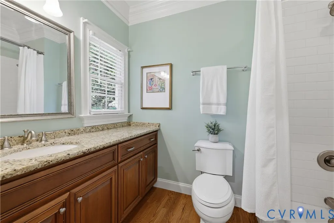
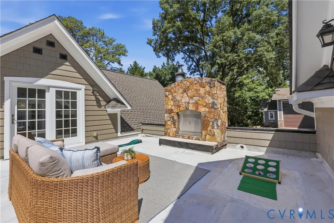
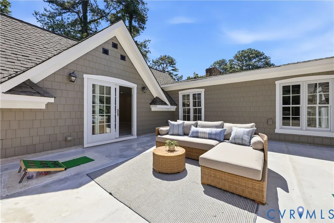
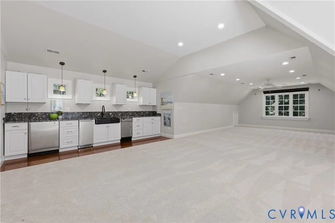
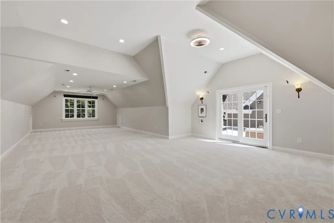
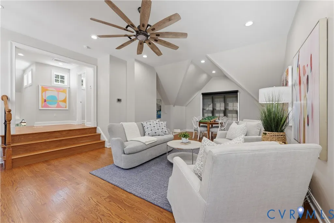
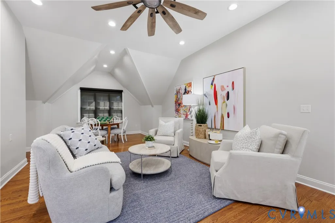
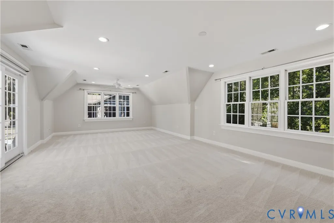
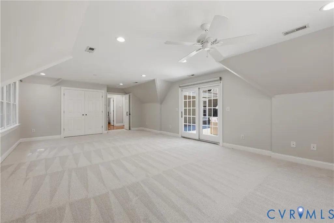
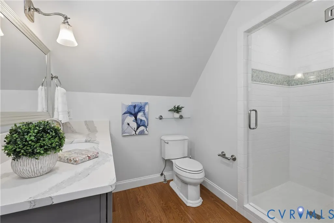
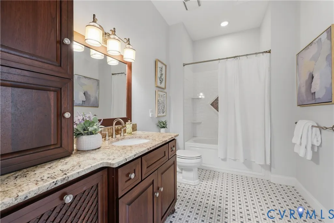
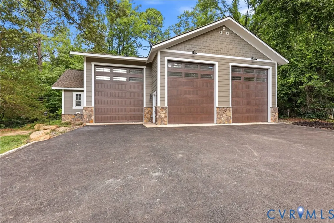
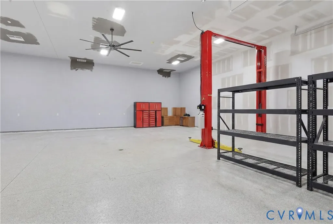
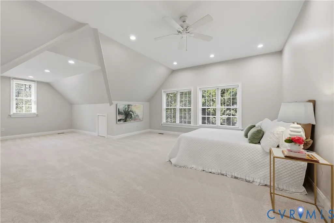
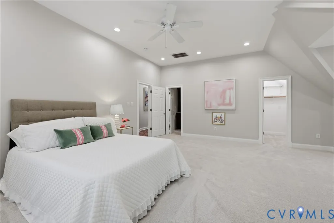
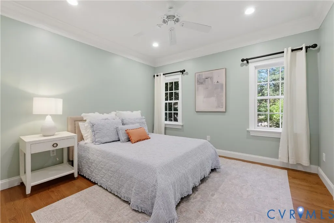
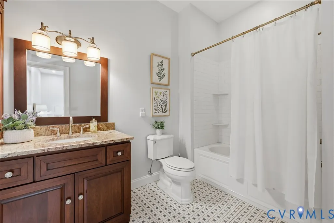
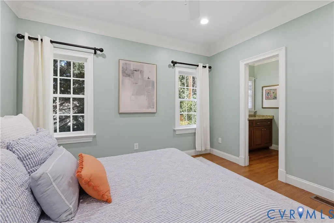
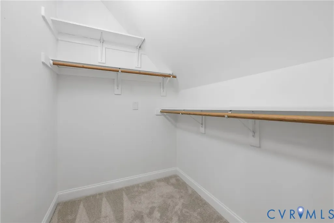
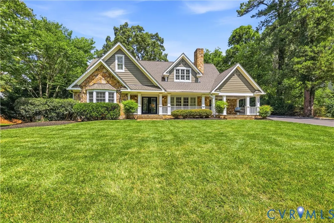
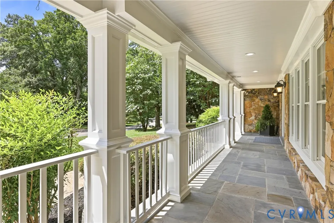
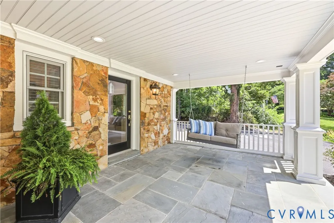
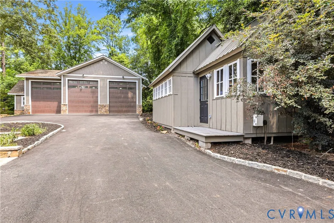
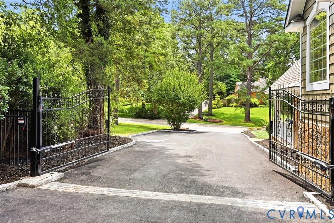
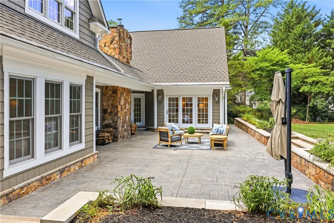
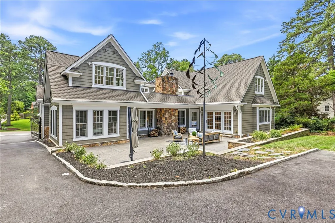
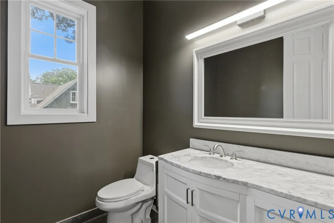
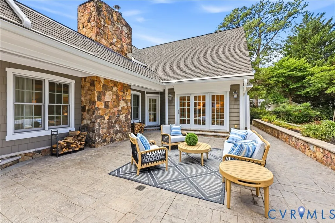
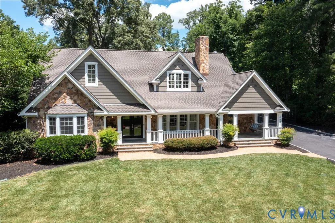
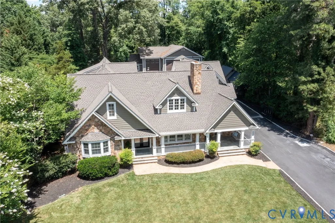
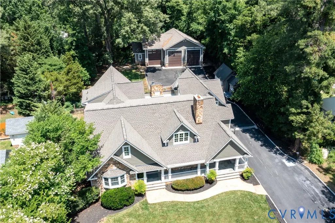
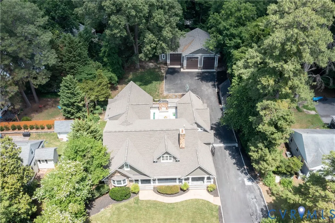
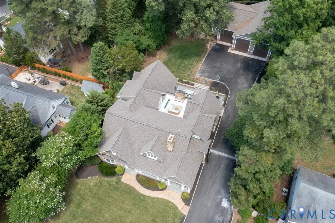
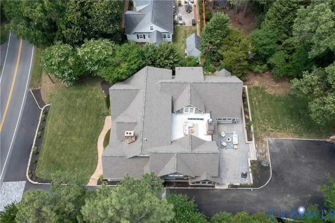
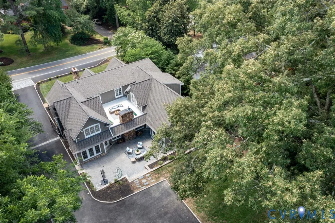
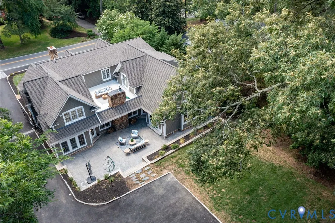
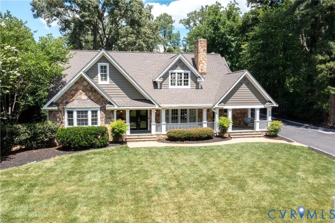
Experience exceptional luxury living in the highly sought-after Westham area near the University of Richmond. This stunning Craftsman-style estate offers more than 6,100 square feet of beautifully updated living space on a private lot exceeding one-half acre. Designed for both elegant entertaining and comfortable everyday living, the home features six spacious bedrooms, five full bathrooms, and two half baths. Sophisticated formal living and dining spaces blend seamlessly with expansive open-concept gathering areas, creating the perfect balance of timeless elegance and modern functionality. Recent improvements include refinished hardwood floors, new carpeting, fresh interior, exterior paint, and a new roof, allowing for truly move-in-ready luxury. Multiple fireplaces gas and wood-burning add warmth and character throughout the home, while abundant natural light enhances every space.A rare highlight is the massive six-car heated and cooled garage with lift, offering exceptional flexibility for car enthusiasts, hobbyists, storage, or workshop space. Outdoor living is equally impressive, with beautifully designed formal and informal entertaining areas that extend the home’s luxurious lifestyle beyond its walls. Combining remarkable scale, thoughtful updates and an unbeatable location, this extraordinary residence represents a rare opportunity in one of Richmond’s most desirable neighborhoods. This house is a must-see and will NOT disappoint!
| Elementary School | Middle School | High School |
|---|---|---|
| Tuckahoe Elementary School | Tuckahoe Middle School | Freeman High School |
| Price History | |
|---|---|
| 6/18/2026 | Listed $2,100,000 |
| 8/23/2026 | 5$2,000,000 |
General Features
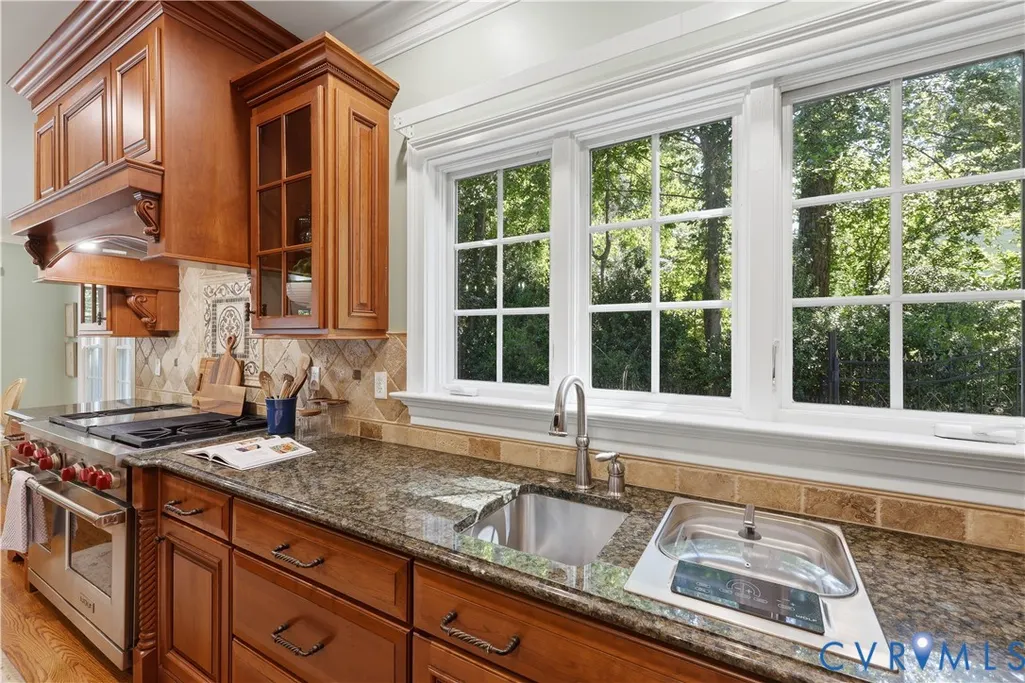
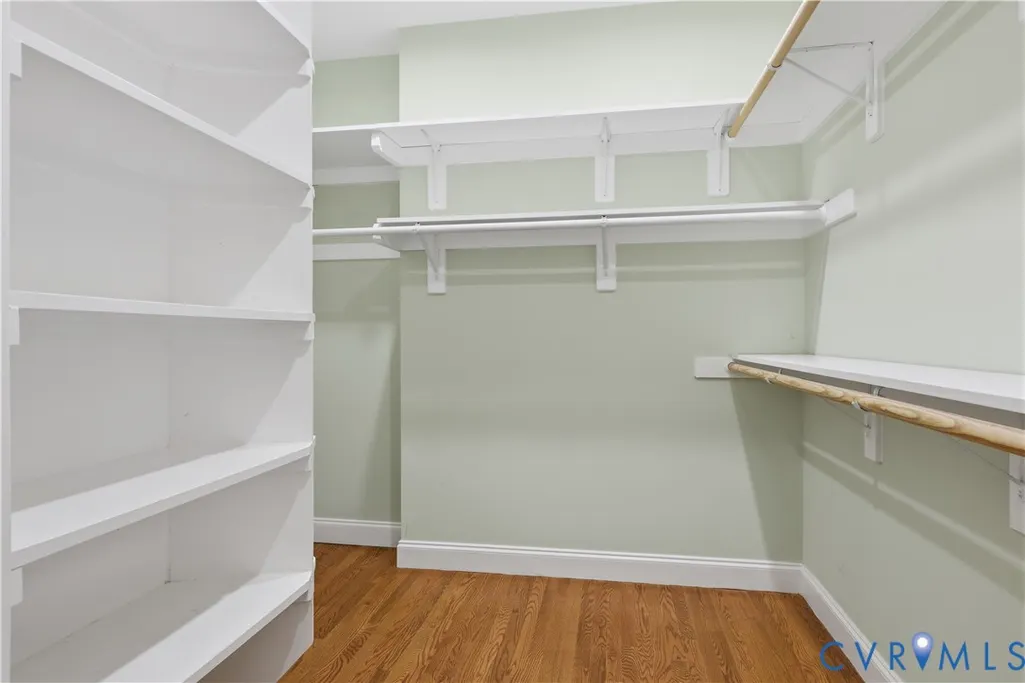
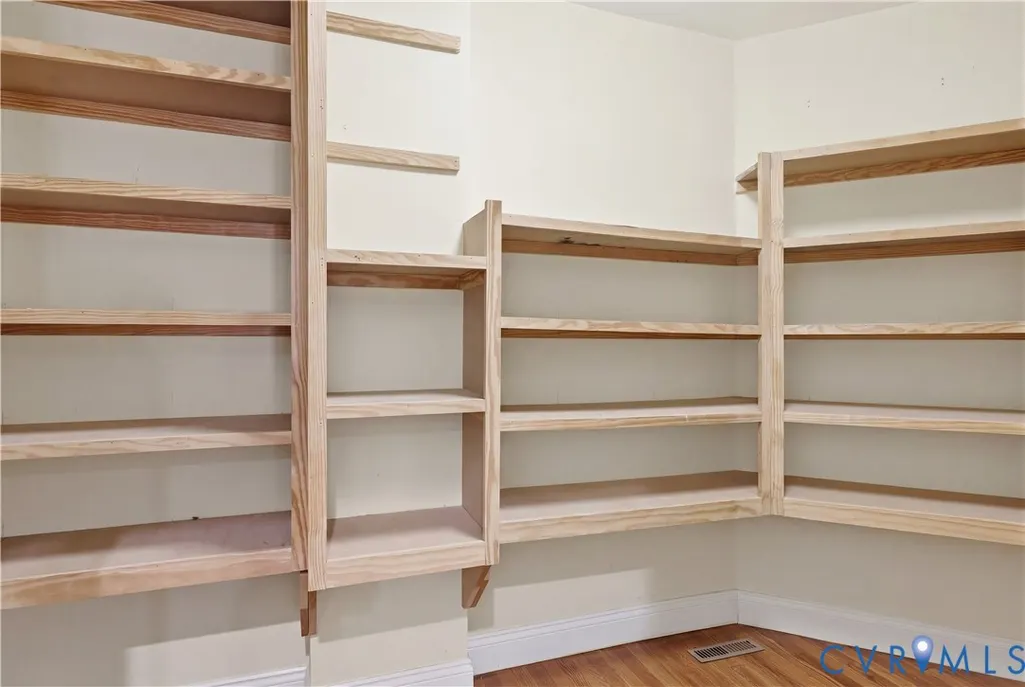
| Interior Features | Bookcases,Built-in Features,Bedroom on Main Level,Double Vanity,Eat-in Kitchen,Fireplace,Granite Counters,Kitchen Island,Bath in Primary Bedroom,Main Level Primary,Walk-In Closet(s),Workshop |
|---|---|
| Sewer | Public Sewer |
| Heating | Electric,Natural Gas,Zoned |
| Cooling | Zoned |
| Possession | Negotiable |
| Roof | Composition,Shingle |
| Appliances | Built-In Oven,Double Oven,Dishwasher,Gas Cooking,Gas Water Heater,Humidifier,Refrigerator,Range Hood,Tankless Water Heater,Wine Cooler |
| Exterior Features | Sprinkler/Irrigation,Storage,Shed,Paved Driveway |
| Garage Spaces | 4 |
| Patio/Porch Features | Balcony,Front Porch,Patio |
| Architectural Style | Contemporary,Two Story |
| Pool Features | None |
| Construction Materials | Frame,HardiPlank Type,Stone |
| Exclusions | chandelier, Sconce lights over bar |
| Year Built | 1952 |
| Levels | One and One Half |
| Property SubType | Single Family Residence |
| Tax Year | 2025 |
| Percent Ownership | Individuals |
| County | Henrico |
| New Construction | false |
| Property Type | Residential |
| Attached Garage | false |
| Subdivision Name | Westham |
| Garage Y/N | true |
| Other Structures | Garage(s) |
| Total Rooms | 9 |
| Full Baths | 5 |
| Status | Active |
| Directions | River RD TO 804 Westham |
| High School | Freeman |
| Zoning Description | R5 |
| MLS Area | 22 - Henrico |
| Lot Size Units | Acres |
| Waterfront Y/N | false |
| Elementary School | Tuckahoe |
| Year Built Details | Renovated |
| Tax Annual Amount | 12664.98 |
| Middle/Junior High School | Tuckahoe |
| Property Condition | Resale |
| Virtual Tour | https://www.zillow.com/view-imx/bd5cba88-a9c9-4912-b413-b73aa9b90743?setAttribution=mls&wl=true&initialViewType=pano&utm_source=dashboard |
| Days on Market | 67 |
| Standard Status | Active |
| Occupancy Type | Owner |
| Tax Assessed Value | 1602300 |
| Tax Lot | 26 |
| Virtual Tour | https://www.zillow.com/view-imx/bd5cba88-a9c9-4912-b413-b73aa9b90743?setAttribution=mls&wl=true&initialViewType=pano&utm_source=dashboard |
| Ownership Type | Sole Proprietor |
| Property Sub Type Additional | Single Family Residence |
| Expected Active Date | 2026-06-18 |
Interior Features
| Basement | Crawl Space |
|---|---|
| Flooring | Carpet,Tile,Wood |
| Total Fireplaces | 2 |
| Fireplace Features | Gas,Wood Burning |
| Total Stories | 1 |
| Basement (Y/N) | false |
| Air Conditioning Y/N | true |
| Heating Y/N | true |
| Window Features | Thermal Windows |
| Fireplace Y/N | true |
| Half Baths | 1 |
| Total Bedrooms | 6 |
| LivingAreaSource | Assessor |
| Total Baths | 6 |
Exterior Features
| Fencing | Fenced,Full,Mixed |
|---|---|
| Parking Features | Driveway,Detached,Garage,Off Street,Oversized,Paved,RV Garage,Workshop in Garage |
| Lot Features | Level |
| Water Source | Public |
| Lot Size Area | 0.6073 |
| Lot Size Acres | 0.6073 |
Amenities
- Foreclosure
- Views
- Short Sale
- New Construction
- Adult 55+
- Lease To Own
- No HOA Fees
- Furnished
- Primary On Main
- Air Conditioning
- Seller Finance
- Green
- Fixer Upper
- Horse
- Golf
- Fireplace
- Deck
- Garage
- Basement
- Pool
Property vs Single Family Average in 23229
Price
Taxes
Year Built

 All or a portion of the multiple listing information is provided by the Central Virginia Regional Multiple Listing Service, LLC, from a copyrighted compilation of listings. All CVR MLS information provided is deemed reliable but is not guaranteed accurate. The compilation of listings and each individual listing are ©2026 Central Virginia Regional Multiple Listing Service, LLC. All rights reserved.
All MLS listings are © 2026 Central Virginia Regional Multiple Listing Service, LLC. All
All or a portion of the multiple listing information is provided by the Central Virginia Regional Multiple Listing Service, LLC, from a copyrighted compilation of listings. All CVR MLS information provided is deemed reliable but is not guaranteed accurate. The compilation of listings and each individual listing are ©2026 Central Virginia Regional Multiple Listing Service, LLC. All rights reserved.
All MLS listings are © 2026 Central Virginia Regional Multiple Listing Service, LLC. All
