
Address
7711 Rock Creek Road, Richmond, VA
Price
$ 999,999
Property Attributes
- MLS#2622151
- TypeSingle Family
- Listing Status Pending
- CountyHenrico
- CityRichmond
- Area22 - Henrico
- NeighborhoodWestham
- Zip23229
- Style
- Year Built1952
- Taxes$ 8124
- Price$ 999,999
- Bedrooms4
- Full Bathrooms3
- Half Bathrooms0
- Sqr Footage2524
- Lot Size0.6962 Acres
Data Source:
Central Virginia Regional MLS (CVRMLS)
Property Description
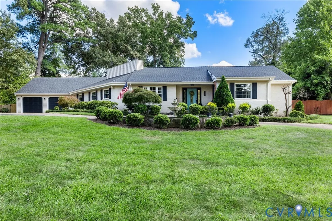
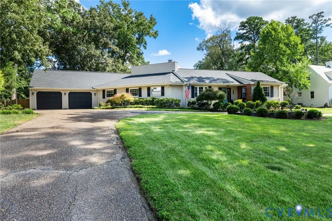
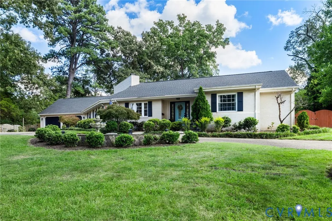
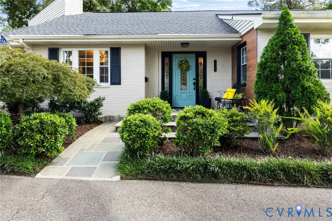
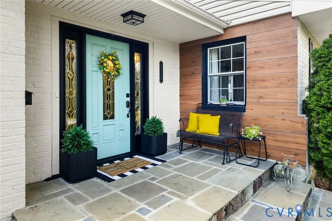
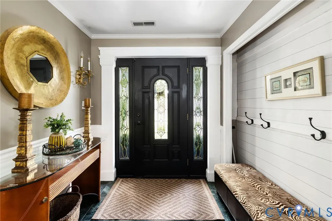
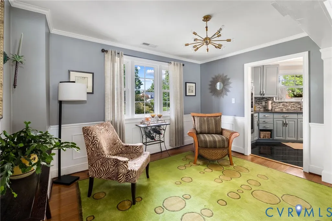
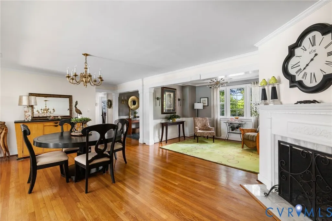
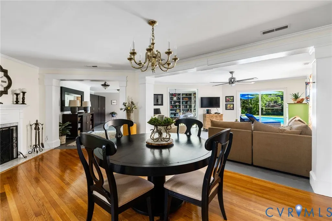
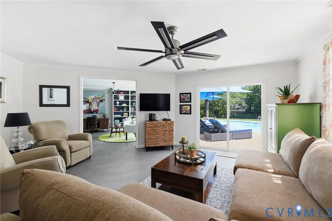
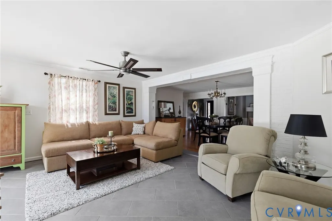
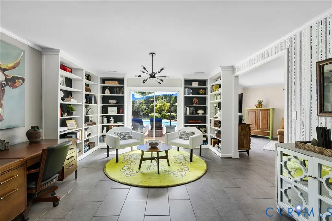
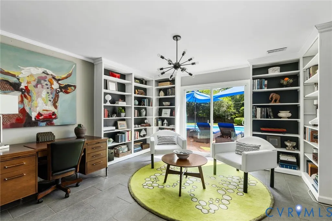
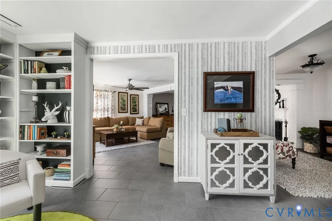
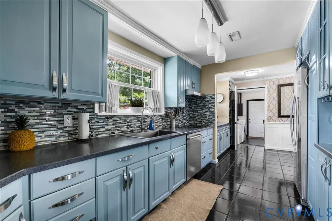
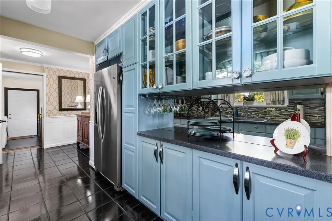
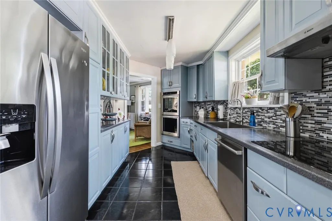
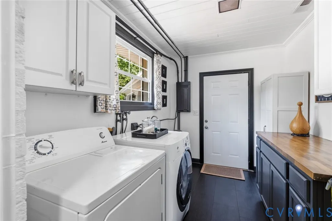
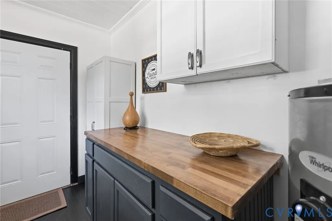
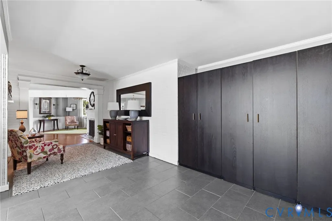
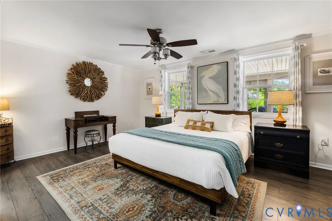
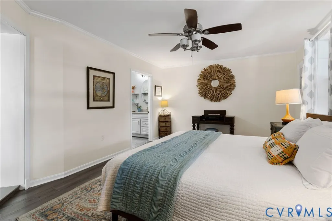
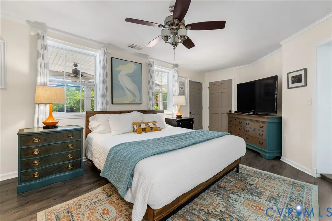
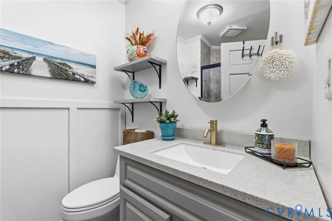
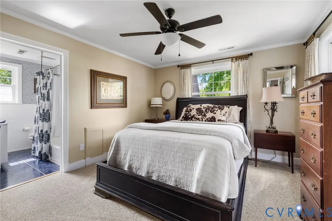
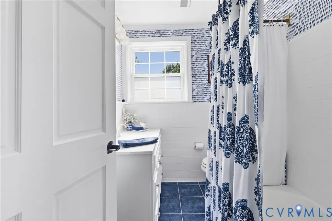
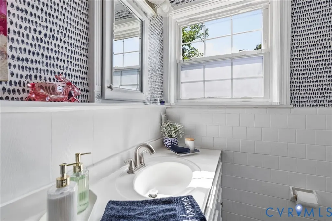
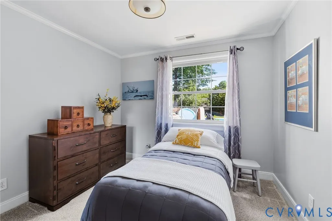
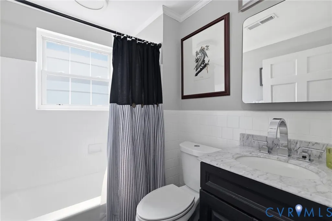
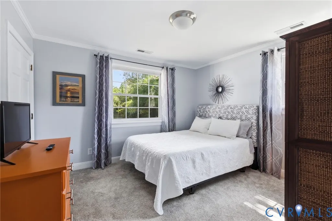
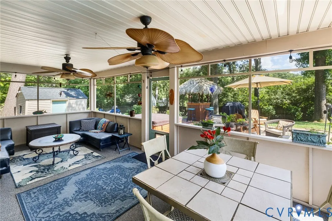
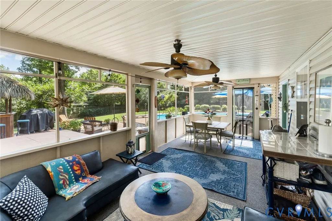
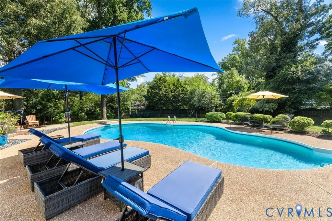
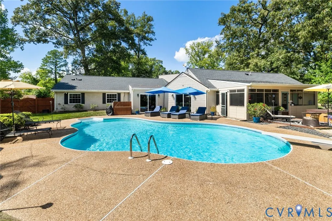
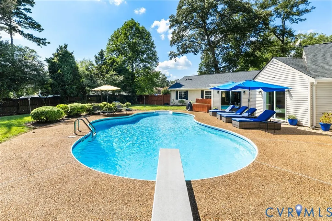
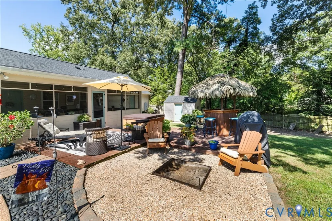
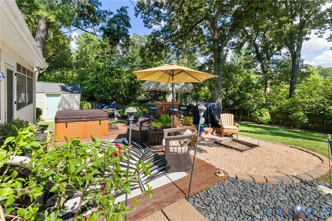
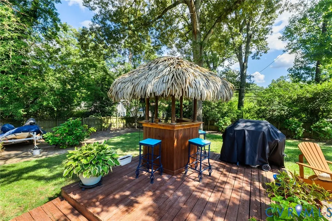
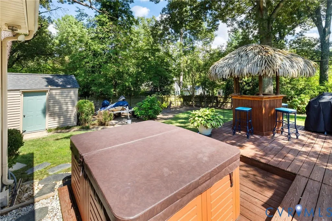
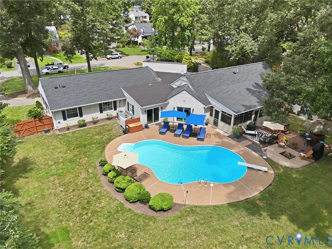
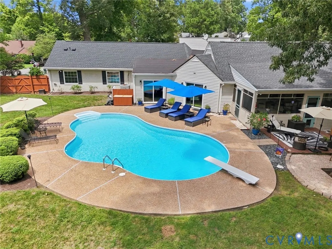
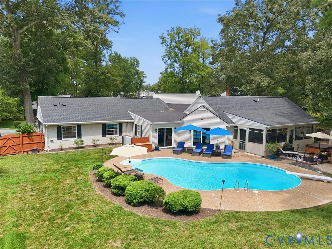
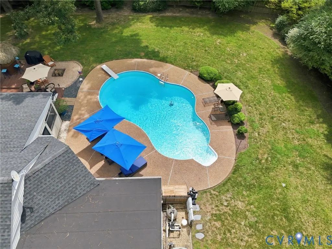
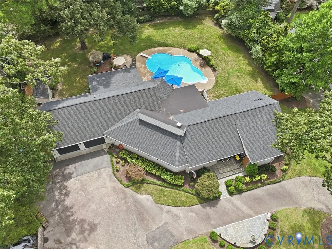
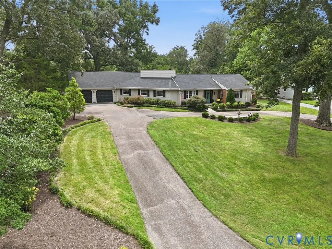
Welcome to a truly distinctive Richmond-area retreat where timeless architecture, thoughtful expansion, and resort-style amenities come together on a rare double lot! Built in 1952 and thoughtfully expanded in the late 1990s, this exceptional 4-bedroom, 3-bath RANCH offers an inviting blend of original character and spacious modern living! A gracious circle drive welcomes you to the brick-and-vinyl residence, with the original 1952 right wing and front living spaces beautifully complemented by the expansive addition. The right wing features 3 bedrooms, 2 full baths, new carpet, w/ original hardwoods beneath, along with convenient pull-down attic storage. The private left wing introduces an impressive primary suite with full bath, LVP flooring, and access to the screened porch. Exposed brick walls and unique black built-in cabinetry add a flare of style and warmth! This home offers multiple gathering spaces, a spacious kitchen with newer appliances including a flat-top range and dishwasher, and a laundry room with direct garage access. The two-car attached garage was part of the addition, while 2 separate sewer lines serve each wing of the home, including a brand-new line on the east side! Outside the property truly shines. The double lot provides an expansive, private setting with a fenced backyard, irrigation, detached electric shed, screened porch, deck with tiki bar, and a hot tub. The centerpiece is the private swimming pool, featuring an aggregate patio, diving board, and 8–10-foot depth. The backyard creates an exceptional backdrop for summer gatherings, leisurely afternoons, and unforgettable entertaining! Additional highlights include a new roof, two-zone heat pump, electric cooling, and a charming combination of original details and later enhancements. With its generous footprint, unique winged layout, indoor-outdoor entertaining spaces, and remarkable grounds, this one-of-a-kind property offers a lifestyle that is both sophisticated and wonderfully relaxed!
| Elementary School | Middle School | High School |
|---|---|---|
| Tuckahoe Elementary School | Tuckahoe Middle School | Freeman High School |
| Price History | |
|---|---|
| 8/19/2026 | Listed $999,999 |
General Features
| Interior Features | Bookcases,Built-in Features,Bedroom on Main Level,Dining Area,Separate/Formal Dining Room,En Suite Bathroom,Full Bath on Main Level,Fireplace,Bath in Primary Bedroom,Main Level Primary,Recessed Lighting |
|---|---|
| Sewer | Public Sewer |
| Heating | Electric,Heat Pump,Zoned |
| Cooling | Electric,Zoned |
| Possession | Close Of Escrow |
| Roof | Composition |
| Appliances | Cooktop,Double Oven,Dryer,Dishwasher,Electric Cooking,Electric Water Heater,Range,Refrigerator,Stove,Washer |
| Exterior Features | Deck,Hot Tub/Spa,Sprinkler/Irrigation,Lighting,Storage,Shed,Paved Driveway |
| Garage Spaces | 2 |
| Patio/Porch Features | Rear Porch,Screened,Deck |
| Architectural Style | Ranch |
| Pool Features | In Ground,Outdoor Pool,Pool,Vinyl |
| Construction Materials | Brick,Frame,Vinyl Siding |
| Year Built | 1952 |
| Stories | 1 |
| Levels | One |
| Property SubType | Single Family Residence |
| Tax Year | 2026 |
| Percent Ownership | Individuals |
| County | Henrico |
| New Construction | false |
| Property Type | Residential |
| Attached Garage | true |
| Subdivision Name | Westham |
| Garage Y/N | true |
| Total Rooms | 9 |
| Full Baths | 3 |
| Status | Pending |
| Directions | Follow GPS |
| High School | Freeman |
| Zoning Description | R3 |
| MLS Area | 22 - Henrico |
| Lot Size Units | Acres |
| Waterfront Y/N | false |
| Spa Features | Hot Tub |
| Elementary School | Tuckahoe |
| Year Built Details | Actual |
| Tax Annual Amount | 8124.04 |
| Middle/Junior High School | Tuckahoe |
| Property Condition | Resale |
| Virtual Tour | https://www.zillow.com/view-imx/ebba4106-bdf2-4df5-8993-fa578da4401b?wl=true&setAttribution=mls&initialViewType=pano |
| Days on Market | 7 |
| Standard Status | Pending |
| Occupancy Type | Owner |
| Tax Assessed Value | 978800 |
| Tax Lot | 6 |
| Ownership Type | Sole Proprietor |
| Property Sub Type Additional | Single Family Residence |
Interior Features
| Flooring | Marble,Partially Carpeted,Vinyl,Wood |
|---|---|
| Total Fireplaces | 1 |
| Total Stories | 1 |
| Basement (Y/N) | false |
| Air Conditioning Y/N | true |
| Heating Y/N | true |
| Fireplace Y/N | true |
| BuyerOfficeEmail | remprand@gmail.com |
| Total Bedrooms | 4 |
| LivingAreaSource | Assessor |
| Total Baths | 3 |
Exterior Features
| Fencing | Back Yard,Fenced |
|---|---|
| Parking Features | Attached,Circular Driveway,Direct Access,Driveway,Garage,Garage Door Opener,Off Street,Paved |
| Water Source | Public |
| Lot Size Area | 0.6962 |
| Foundation Details | Slab |
| Spa | true |
| Lot Size Acres | 0.6962 |
| Door Features | Sliding Doors |
Amenities
- Foreclosure
- Views
- Short Sale
- New Construction
- Adult 55+
- Lease To Own
- No HOA Fees
- Furnished
- Primary On Main
- Air Conditioning
- Seller Finance
- Green
- Fixer Upper
- Horse
- Golf
- Fireplace
- Deck
- Garage
- Basement
- Pool
Property vs Single Family Average in 23229
Price
Taxes
Year Built

 All or a portion of the multiple listing information is provided by the Central Virginia Regional Multiple Listing Service, LLC, from a copyrighted compilation of listings. All CVR MLS information provided is deemed reliable but is not guaranteed accurate. The compilation of listings and each individual listing are ©2026 Central Virginia Regional Multiple Listing Service, LLC. All rights reserved.
All MLS listings are © 2026 Central Virginia Regional Multiple Listing Service, LLC. All
All or a portion of the multiple listing information is provided by the Central Virginia Regional Multiple Listing Service, LLC, from a copyrighted compilation of listings. All CVR MLS information provided is deemed reliable but is not guaranteed accurate. The compilation of listings and each individual listing are ©2026 Central Virginia Regional Multiple Listing Service, LLC. All rights reserved.
All MLS listings are © 2026 Central Virginia Regional Multiple Listing Service, LLC. All
