
Just Listed




Address
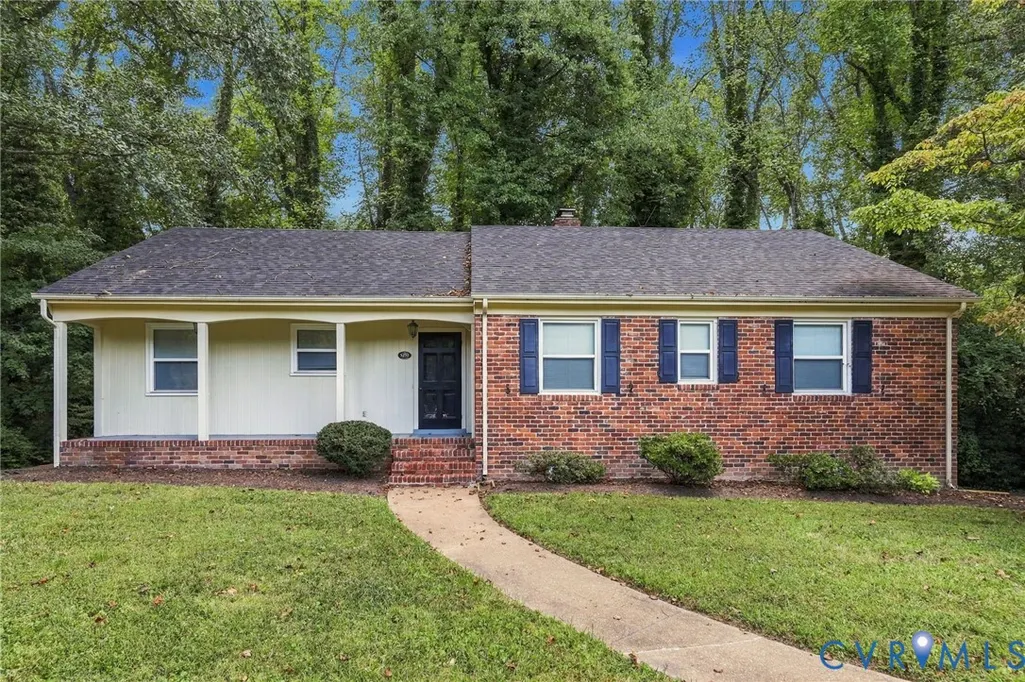
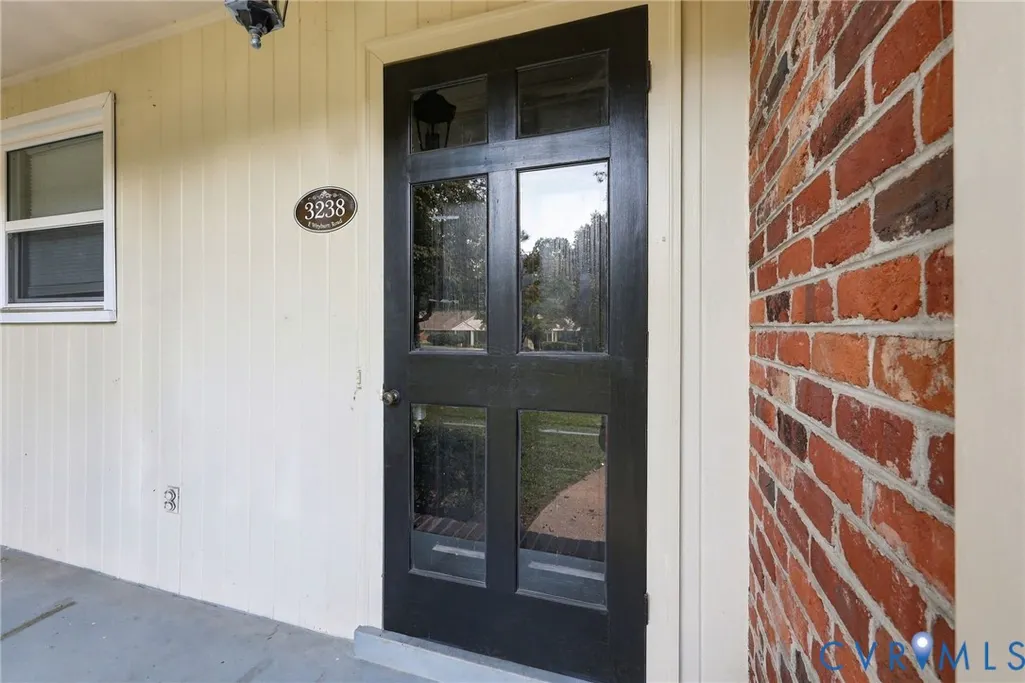
3238 E Weyburn Road, Richmond, VA
Price
$ 425,000
Property Attributes
- MLS#2625395
- TypeSingle Family
- Listing Status Active
- CountyRichmond City
- CityRichmond
- Area60 - Richmond
- NeighborhoodOxford
- Zip23235
- Style
- Year Built1962
- Taxes$ 5580
- Price$ 425,000
- Bedrooms4
- Full Bathrooms2
- Half Bathrooms1
- Sqr Footage2589
- Lot Size0.7786 Acres
Data Source:
Central Virginia Regional MLS (CVRMLS)
Property Description
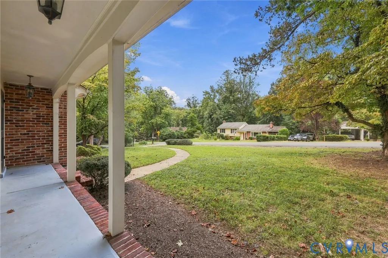
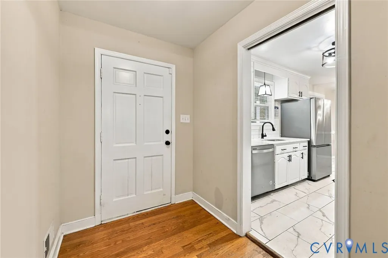
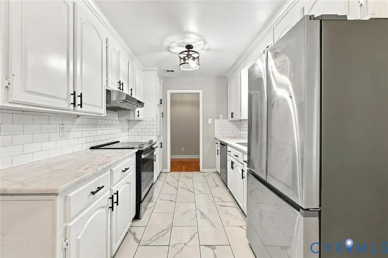
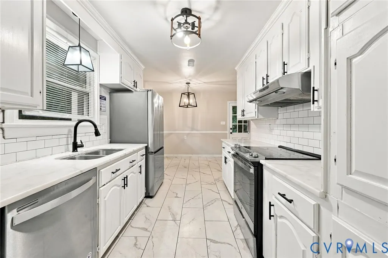
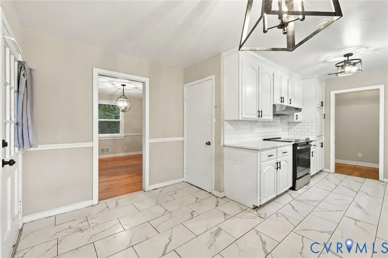
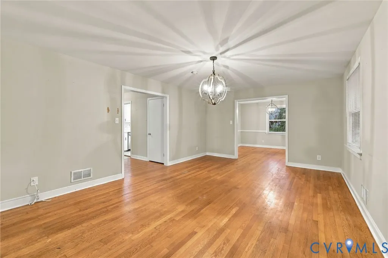
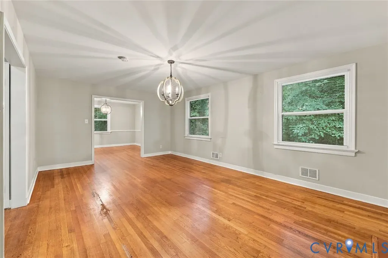
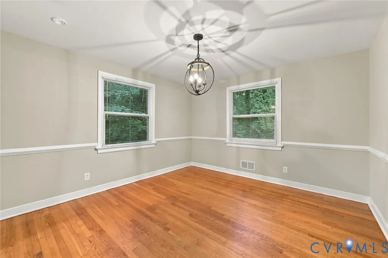
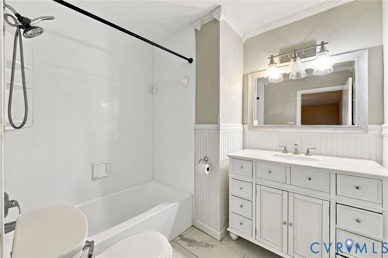
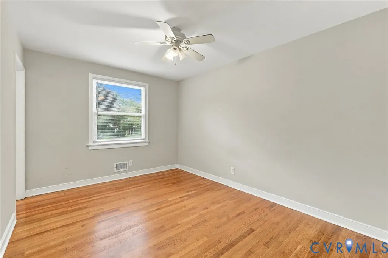
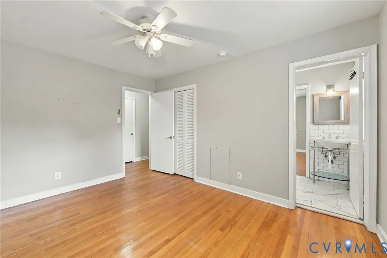
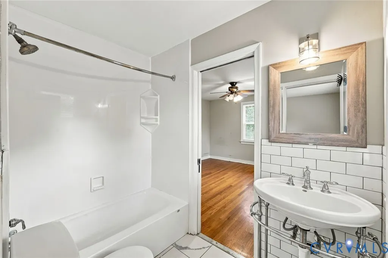
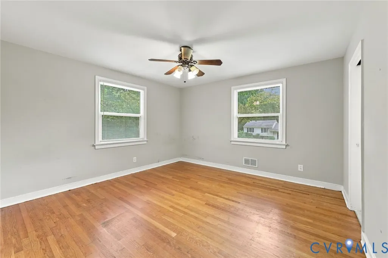
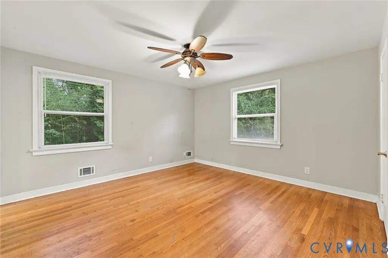
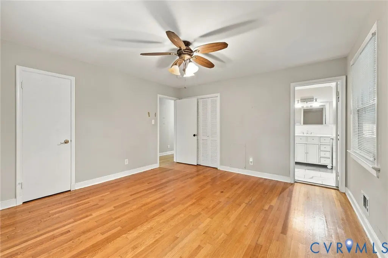
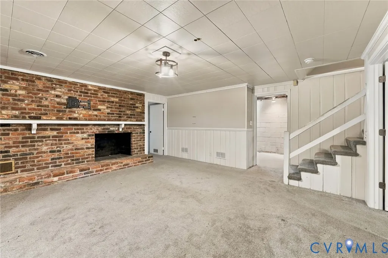
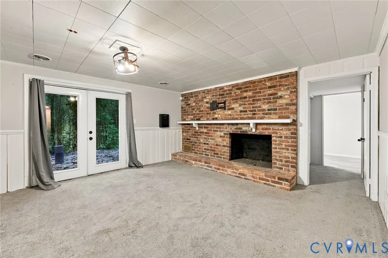
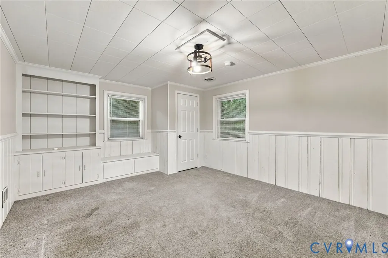
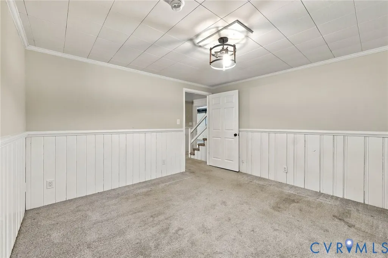
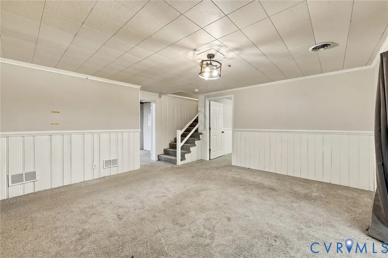
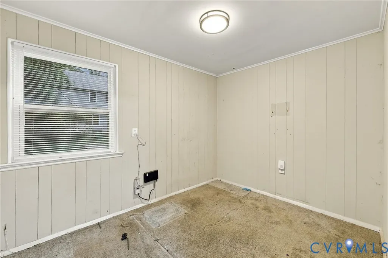
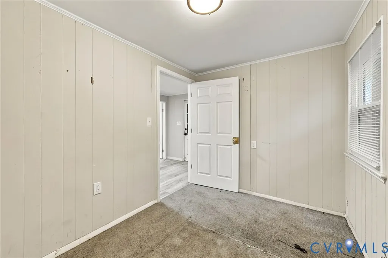
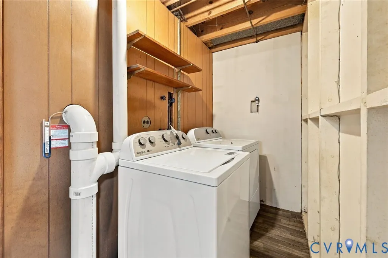
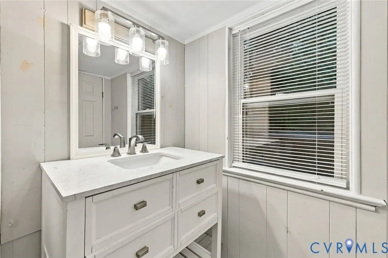
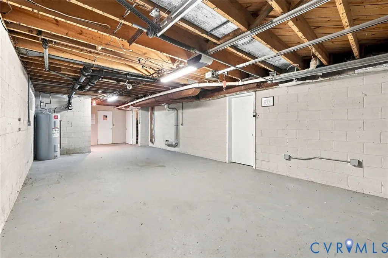
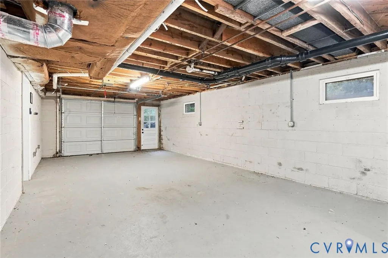
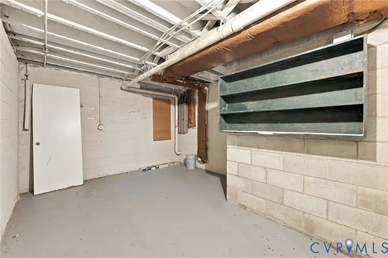
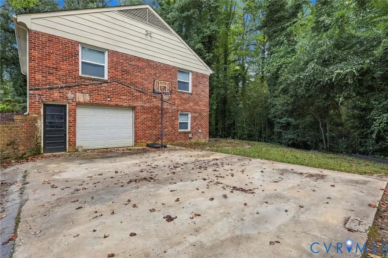
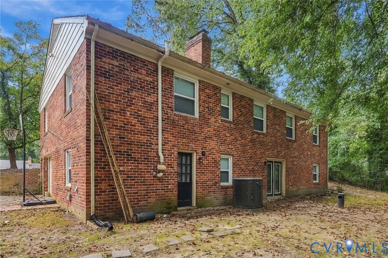
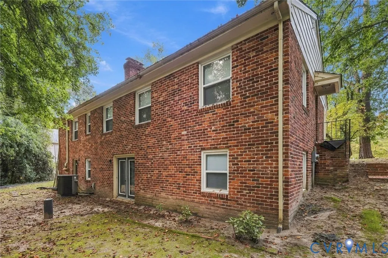
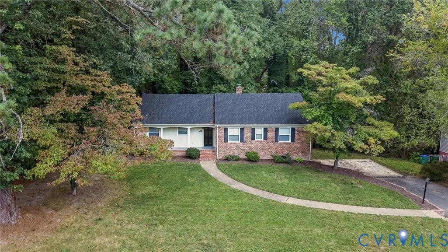
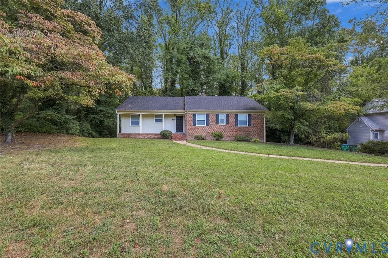
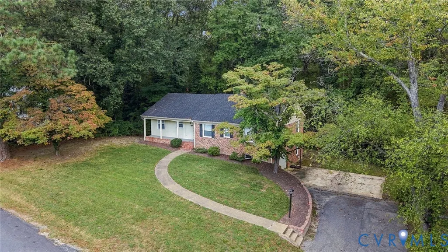
3238 E. Weyburn Rd offers a spacious, thoughtfully updated raised-ranch layout on a 0.78-acre lot backing to the woods. Completely renovated in late 2022, the home offers extensive updates throughout while needing only light cosmetic work today—and is priced accordingly. The main level showcases original hardwood flooring, custom light fixtures and a comfortable living area centered around a fireplace. The eat-in kitchen features tile flooring, quartz countertops, a tile backsplash and stainless steel appliance package. The primary suite is located on this level along with two additional bedrooms and a shared hall bathroom. Offering 4 bedrooms, 2.5 bathrooms and 2,589 square feet of total finished space, the home provides plenty of room to spread out. The finished basement adds a second spacious living area with its own fireplace and built-in shelving, along with a fourth bedroom and half bathroom—ideal for guests, a home office or additional recreational space. A large one-car garage, double-width driveway and bonus storage room provide valuable space for vehicles, tools, hobbies and seasonal storage. Outside, the generous 0.78-acre lot backs to a wooded setting, offering added privacy and plenty of outdoor space. Conveniently located with great proximity to Stony Point Fashion Park, Pony Pasture and Downtown Richmond, this home combines substantial finished living space, a large lot and a convenient location at a price that reflects the opportunity for its next owner. Check out the virtual tour; see the real thing in person and make this home yours today.
| Elementary School | Middle School | High School |
|---|---|---|
| Fisher Elementary School | Lucille Brown Middle School | Huguenot High School |
| Price History | |
|---|---|
| 9/21/2026 | Listed $425,000 |
General Features
| Interior Features | Bookcases,Built-in Features,Bedroom on Main Level,Ceiling Fan(s),Dining Area,Eat-in Kitchen,En Suite Bathroom,Full Bath on Main Level,Fireplace,Granite Counters,Bath in Primary Bedroom |
|---|---|
| Sewer | Public Sewer |
| Heating | Electric,Heat Pump |
| Cooling | Central Air,Electric,Heat Pump |
| Possession | Close Of Escrow |
| Roof | Composition |
| Appliances | Dishwasher,Electric Water Heater,Range Hood,Stove |
| Exterior Features | Porch,Paved Driveway |
| Garage Spaces | 1 |
| Patio/Porch Features | Front Porch,Porch |
| Architectural Style | Ranch |
| Pool Features | None |
| Construction Materials | Brick,Drywall |
| Year Built | 1962 |
| Stories | 1 |
| Levels | One |
| Property SubType | Single Family Residence |
| Tax Year | 2025 |
| Percent Ownership | Corporate |
| County | Richmond City |
| New Construction | false |
| Property Type | Residential |
| Attached Garage | true |
| Subdivision Name | Oxford |
| Garage Y/N | true |
| Total Rooms | 8 |
| Full Baths | 2 |
| Status | Active |
| Directions | From I-95, take VA-150 N/Chippenham Parkway to the Jahnke Road exit, turn left onto Jahnke Road, then turn left onto East Weyburn Road and continue to 3238 East Weyburn Road. |
| High School | Huguenot |
| Disclosures | Seller Disclosure |
| Zoning Description | R-2 |
| MLS Area | 60 - Richmond |
| Lot Size Units | Acres |
| Waterfront Y/N | false |
| Elementary School | Fisher |
| Year Built Details | Actual |
| Tax Annual Amount | 5580 |
| Middle/Junior High School | Lucille Brown |
| Property Condition | Resale |
| Virtual Tour | https://www.zillow.com/view-imx/01e1ac28-4681-4c00-8d7e-e52b3eac8dc8?wl=true&setAttribution=mls&initialViewType=pano |
| Days on Market | 1 |
| Standard Status | Active |
| Occupancy Type | Vacant |
| Tax Assessed Value | 491000 |
| Tax Lot | 13 |
| Ownership Type | Corporation |
| Property Sub Type Additional | Single Family Residence |
| Expected Active Date | 2026-09-29 |
Interior Features
| Basement | Full,Finished |
|---|---|
| Flooring | Partially Carpeted,Wood |
| Total Fireplaces | 2 |
| Fireplace Features | Masonry |
| Total Stories | 1 |
| Basement (Y/N) | true |
| Air Conditioning Y/N | true |
| Heating Y/N | true |
| Fireplace Y/N | true |
| Half Baths | 1 |
| Total Bedrooms | 4 |
| Below Grade Finished Area | 899 |
| LivingAreaSource | Assessor |
| Total Baths | 3 |
Exterior Features
| Fencing | None |
|---|---|
| Parking Features | Attached,Covered,Driveway,Garage,Off Street,Paved,Garage Faces Rear,Garage Faces Side |
| Water Source | Public |
| Lot Size Area | 0.7786 |
| Lot Size Acres | 0.7786 |
Amenities
- Foreclosure
- Views
- Short Sale
- New Construction
- Adult 55+
- Lease To Own
- No HOA Fees
- Furnished
- Primary On Main
- Air Conditioning
- Seller Finance
- Green
- Fixer Upper
- Horse
- Golf
- Fireplace
- Deck
- Garage
- Basement
- Pool
Property vs Single Family Average in 23235
Price
Taxes
Year Built

 All or a portion of the multiple listing information is provided by the Central Virginia Regional Multiple Listing Service, LLC, from a copyrighted compilation of listings. All CVR MLS information provided is deemed reliable but is not guaranteed accurate. The compilation of listings and each individual listing are ©2026 Central Virginia Regional Multiple Listing Service, LLC. All rights reserved.
All MLS listings are © 2026 Central Virginia Regional Multiple Listing Service, LLC. All
All or a portion of the multiple listing information is provided by the Central Virginia Regional Multiple Listing Service, LLC, from a copyrighted compilation of listings. All CVR MLS information provided is deemed reliable but is not guaranteed accurate. The compilation of listings and each individual listing are ©2026 Central Virginia Regional Multiple Listing Service, LLC. All rights reserved.
All MLS listings are © 2026 Central Virginia Regional Multiple Listing Service, LLC. All
