
Address
11536 Bluegrass Glen Bgc-4, Glen Allen, VA
Price
$ 629,074
Property Attributes
- MLS#2614193
- TypeSingle Family
- Listing Status Active
- CountyHanover
- CityGlen Allen
- Area36 - Hanover
- NeighborhoodChickahominy Falls
- Zip23059
- Style
- Year Built2026
- Taxes$ 5094
- Price$ 629,074
- Bedrooms3
- Full Bathrooms2
- Half Bathrooms1
- Sqr Footage2275
- Lot Size0.114 Acres
Data Source:
Central Virginia Regional MLS (CVRMLS)
Property Description
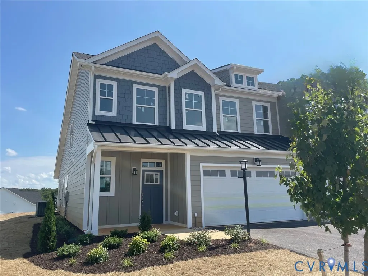
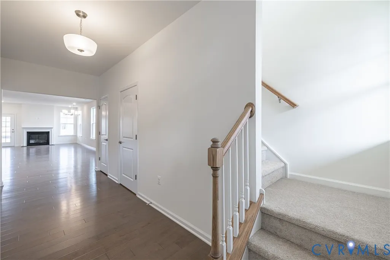
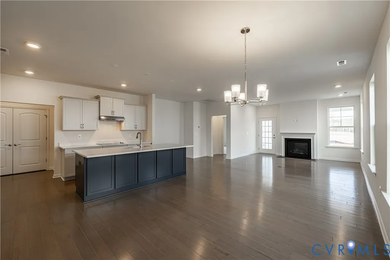
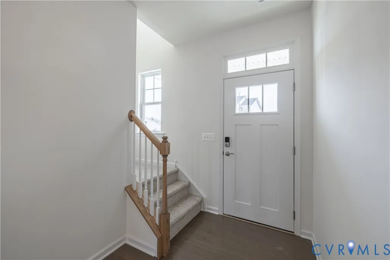
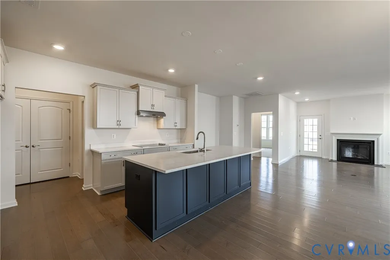
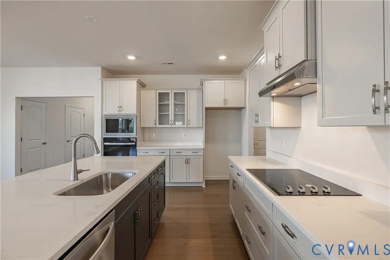
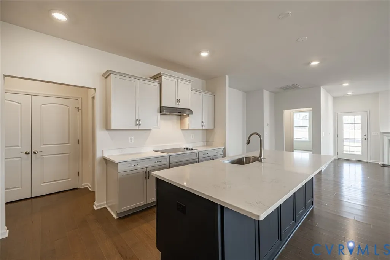
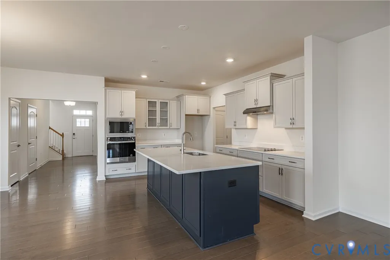
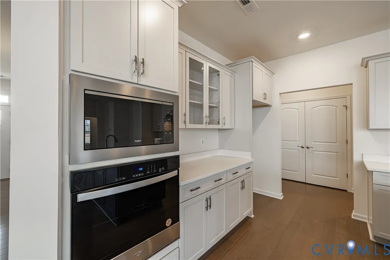
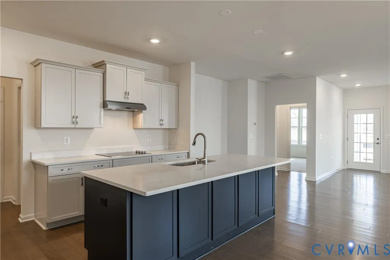
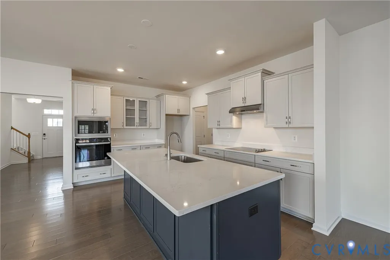
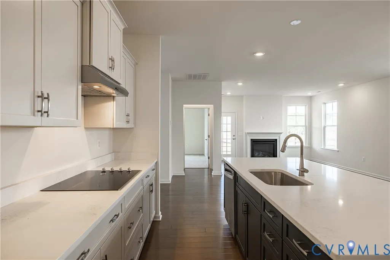
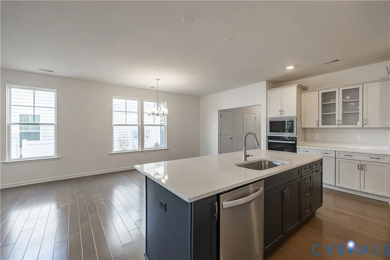
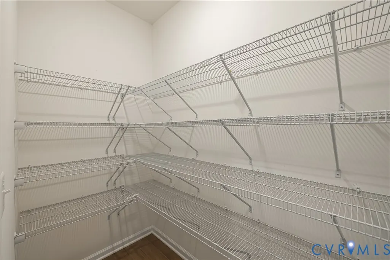
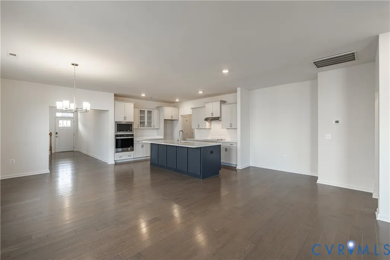
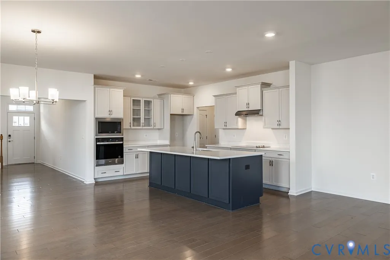
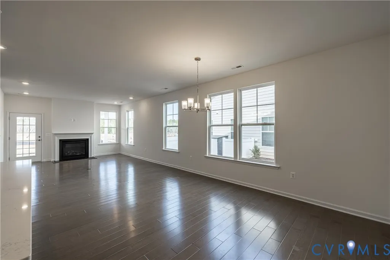
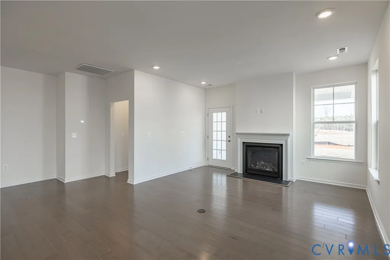
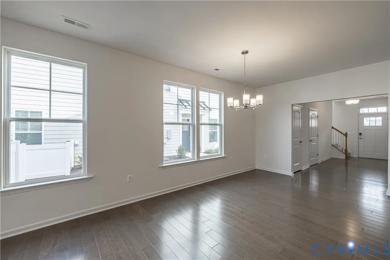
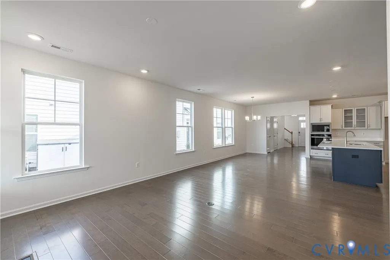
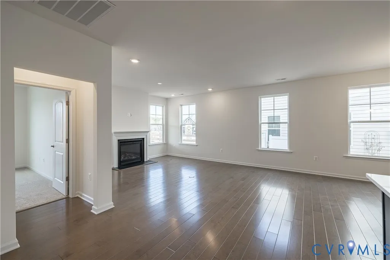
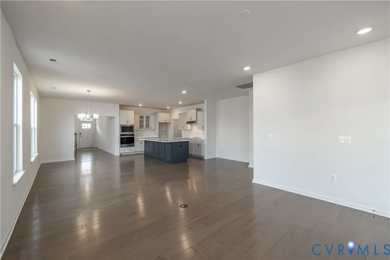
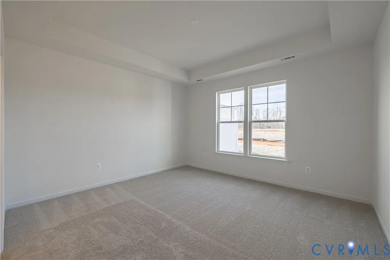
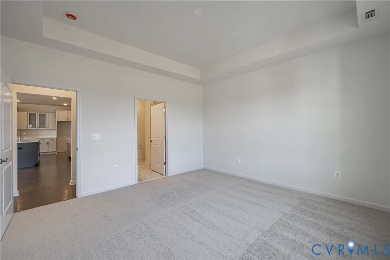
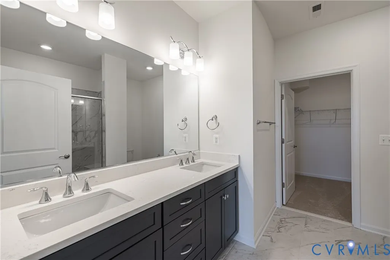
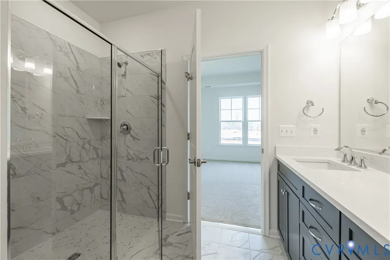
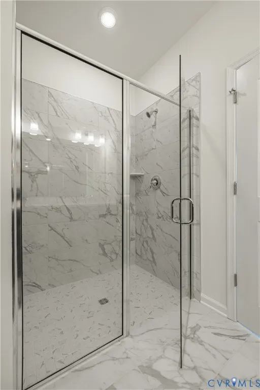
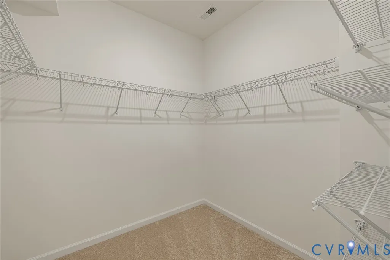
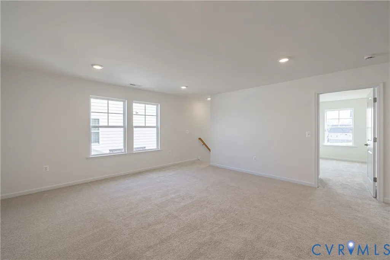
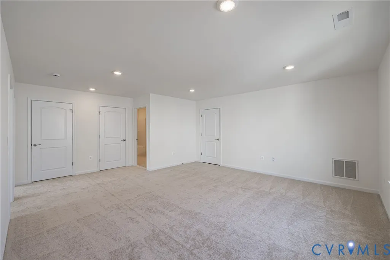
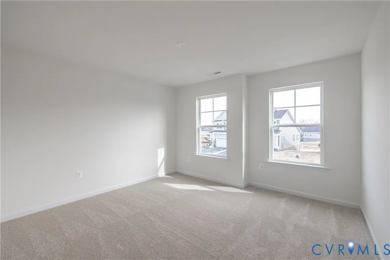
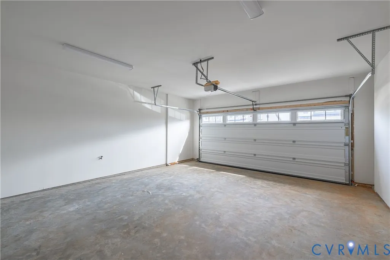
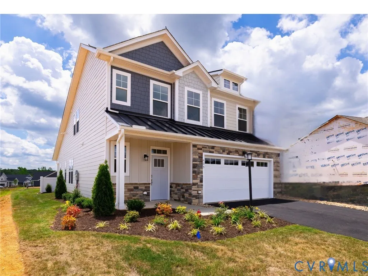
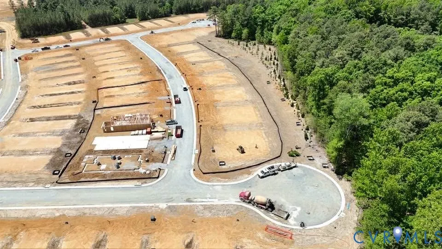
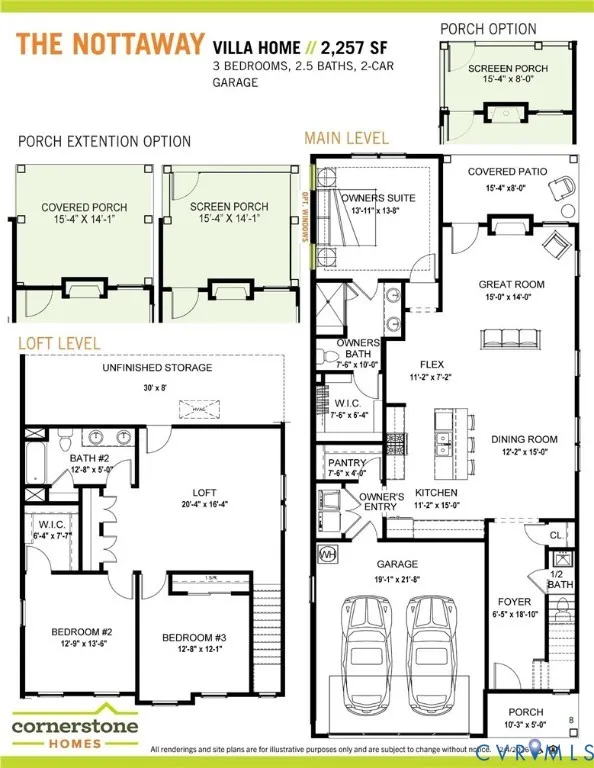
*** UNDER CONSTRUCTION - DELIVERY IN SEPTEMBER 2026*** The Nottaway model at Chickahominy Falls is an elegant, detached home designed for comfort, flexibility, and easy living. Featuring a main-level owner’s suite, a flex space, and additional bedrooms upstairs, this home is ideal for both entertaining and everyday enjoyment. The heart of the home is a large kitchen with a central island, generous storage, and efficient workspaces, perfect for hosting guests or enjoying a quiet breakfast. The kitchen flows seamlessly into the dining area and living room, creating an inviting space for gatherings. The owner’s suite offers a peaceful retreat with tray ceilings and a luxurious bath featuring a double vanity and a large walk-in shower. A conveniently located laundry room adds ease to daily living. The flex room provides the opportunity for a den or home office, adapting easily to your lifestyle needs. Upstairs, two additional bedrooms offer comfortable accommodations for guests, along with flexible space for hobbies or relaxation. A spacious garage just steps from the kitchen offers room for storage, a workshop, or a hobby area. Thoughtfully designed and full of possibility, the Nottaway model blends elegance, function, and the relaxed lifestyle of Chickahominy Falls.
| Elementary School | Middle School | High School |
|---|---|---|
| Elmont Elementary School | Liberty Middle School | Patrick Henry High School |
| Price History | |
|---|---|
| 5/26/2026 | Listed $629,074 |
General Features
| Interior Features | Bedroom on Main Level,Tray Ceiling(s),Ceiling Fan(s),Dining Area,Double Vanity,Eat-in Kitchen,En Suite Bathroom,Full Bath on Main Level,Fireplace,Granite Counters,High Ceilings,High Speed Internet,Kitchen Island,Loft,Bath in Primary Bedroom,Pantry,Recessed Lighting,Wired for Data,Walk-In Closet(s),Built In Shower Chair,Smart Thermostat |
|---|---|
| Sewer | Public Sewer |
| Heating | Forced Air,Heat Pump,Natural Gas |
| Cooling | Electric,Heat Pump |
| Possession | Close Of Escrow |
| Roof | Composition |
| Appliances | Built-In Oven,Cooktop,Dishwasher,Electric Cooking,Disposal,Microwave,Oven,Range,Range Hood,Smooth Cooktop,Stove,Tankless Water Heater,ENERGY STAR Qualified Appliances |
| Exterior Features | Sprinkler/Irrigation,Porch,Paved Driveway |
| HOA | 336.57 |
| Garage Spaces | 2 |
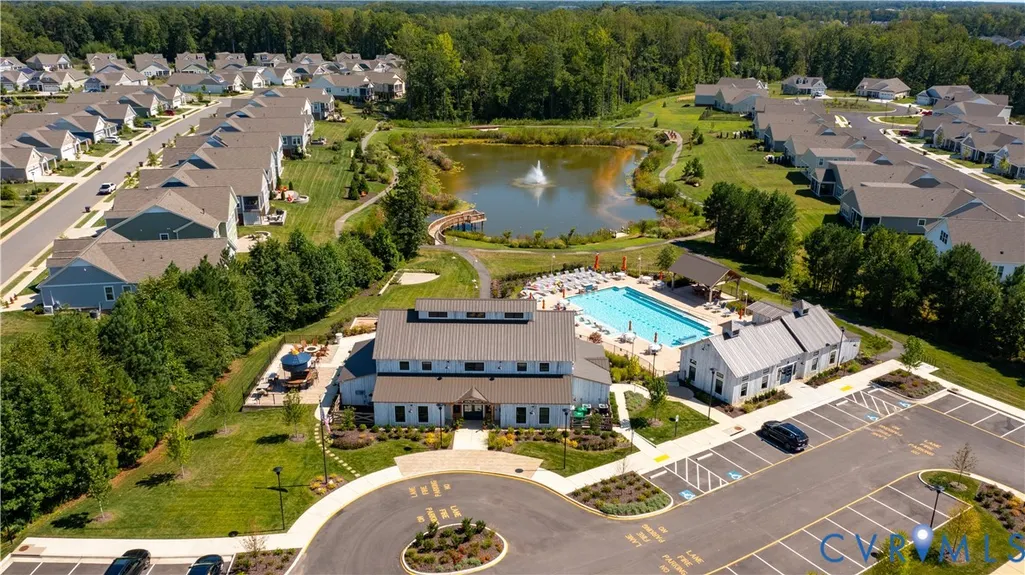
| Association Fee Includes | Association Management,Clubhouse,Common Areas,Maintenance Grounds,Pool(s),Recycling,Recreation Facilities,Reserve Fund,Snow Removal,Trash |
| Patio/Porch Features | Rear Porch,Front Porch,Porch |
| Architectural Style | Craftsman,Two Story |
| Pool Features | None,Community |
| Security Features | Smoke Detector(s) |
| Construction Materials | Drywall,Frame,Stone,Vinyl Siding |
| Pets Allowed | Yes |
| Year Built | 2026 |
| Stories | 2 |
| Topography | Level |
| Levels | Two |
| Unit Number | BGC-4 |
| Property SubType | Single Family Residence |
| Tax Year | 2026 |
| Percent Ownership | Partnership |
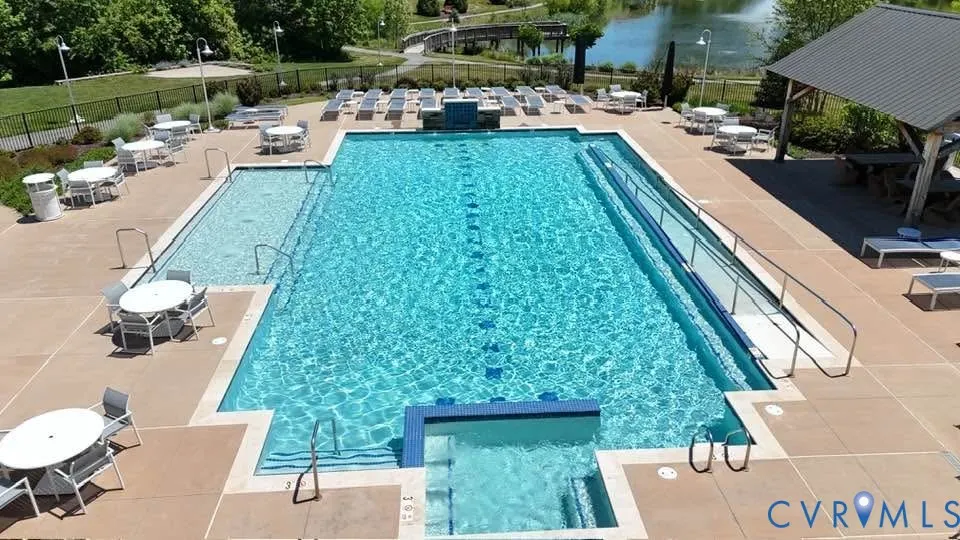
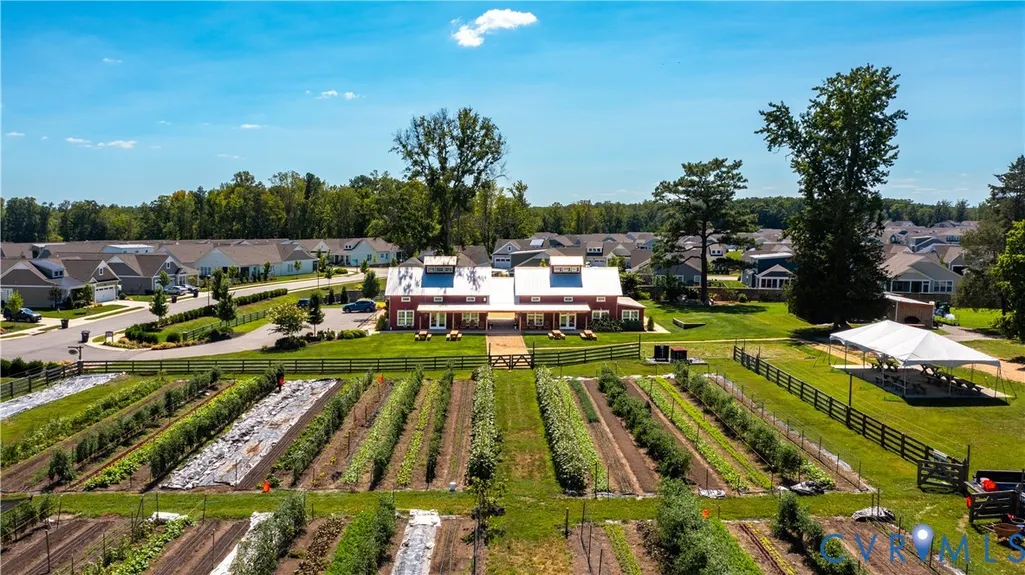
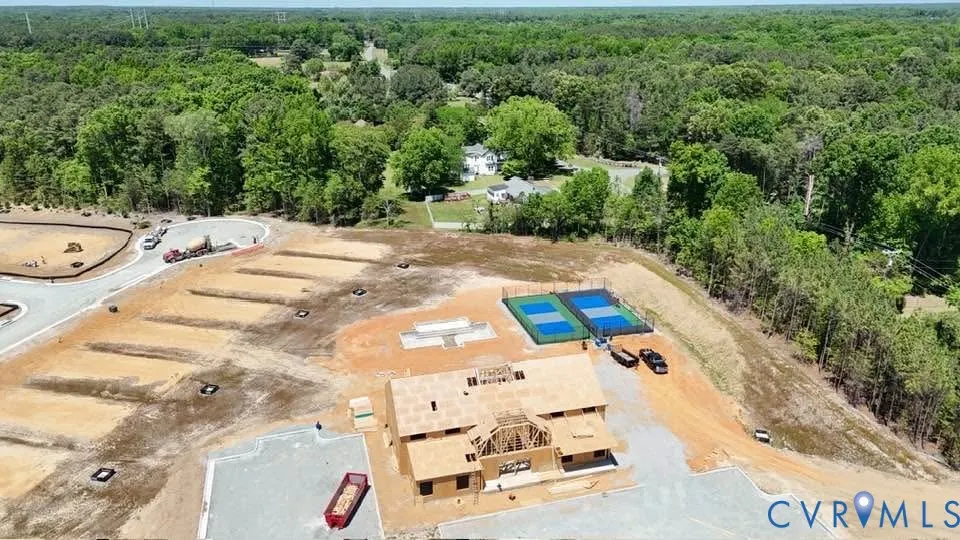
| Community Features | Common Grounds/Area,Clubhouse,Deck/Porch,Fitness,Home Owners Association,Lake,Maintained Community,Park,Pond,Pool,Trails/Paths |
| Accessibility | Accessible Full Bath,Low Threshold Shower,Accessible Doors,Accessible Entrance |
| Assoc Fee Paid Per | Monthly |
| County | Hanover |
| New Construction | true |
| Property Type | Residential |
| Association Amenities | Landscaping,Management |
| Home Owner Assoc | true |
| Attached Garage | true |
| Energy Efficient | Appliances |
| Subdivision Name | Chickahominy Falls |
| Garage Y/N | true |
| Total Rooms | 7 |
| Full Baths | 2 |
| Status | Active |
| Directions | Approximately 1.5 miles off I95 and Sliding Hill Road off Cedar Lane. Our Sales office is located at 10447 Woodside Farm Dr. Glen Allen, VA 23059. |
| High School | Patrick Henry |
| Disclosures | AICUZ Noise Level |
| Senior Community Y/N | true |
| Zoning Description | RS |
| MLS Area | 36 - Hanover |
| Lot Size Units | Acres |
| Waterfront Y/N | false |
| Elementary School | Elmont |
| Year Built Details | Actual |
| Tax Annual Amount | 5094 |
| Middle/Junior High School | Liberty |
| Property Condition | New Construction,Under Construction |
| Days on Market | 101 |
| Standard Status | Active |
| Tax Assessed Value | 780000 |
| Tax Lot | 4 |
| Ownership Type | Partnership |
| Property Sub Type Additional | Single Family Residence |
Interior Features
| Flooring | Partially Carpeted,Vinyl |
|---|---|
| Total Fireplaces | 1 |
| Fireplace Features | Factory Built,Gas,Stone |
| Total Stories | 2 |
| Basement (Y/N) | false |
| Air Conditioning Y/N | true |
| Heating Y/N | true |
| Window Features | Screens,Thermal Windows |
| Fireplace Y/N | true |
| Half Baths | 1 |
| Laundry Features | Washer Hookup,Dryer Hookup |
| Total Bedrooms | 3 |
| LivingAreaSource | Builder |
| Total Baths | 3 |
Exterior Features
| Fencing | None |
|---|---|
| Parking Features | Attached,Driveway,Finished Garage,Garage,Garage Door Opener,Off Street,Paved |
| Lot Features | Level |
| Water Source | Public |
| Lot Size Area | 0.114 |
| Lot Size Acres | 0.114 |
| Door Features | Sliding Doors |
Amenities
- Foreclosure
- Views
- Short Sale
- New Construction
- Adult 55+
- Lease To Own
- No HOA Fees
- Furnished
- Primary On Main
- Air Conditioning
- Seller Finance
- Green
- Fixer Upper
- Horse
- Golf
- Fireplace
- Deck
- Garage
- Basement
- Pool
Property vs Single Family Average in 23059
Price
Taxes
Year Built

 All or a portion of the multiple listing information is provided by the Central Virginia Regional Multiple Listing Service, LLC, from a copyrighted compilation of listings. All CVR MLS information provided is deemed reliable but is not guaranteed accurate. The compilation of listings and each individual listing are ©2026 Central Virginia Regional Multiple Listing Service, LLC. All rights reserved.
All MLS listings are © 2026 Central Virginia Regional Multiple Listing Service, LLC. All
All or a portion of the multiple listing information is provided by the Central Virginia Regional Multiple Listing Service, LLC, from a copyrighted compilation of listings. All CVR MLS information provided is deemed reliable but is not guaranteed accurate. The compilation of listings and each individual listing are ©2026 Central Virginia Regional Multiple Listing Service, LLC. All rights reserved.
All MLS listings are © 2026 Central Virginia Regional Multiple Listing Service, LLC. All
