
Address
10645 Orchard Blossom Drive, Glen Allen, VA
Price
$ 549,421
Property Attributes
- MLS#2604368
- TypeSingle Family
- Listing Status Pending
- CountyHanover
- CityGlen Allen
- Area36 - Hanover
- NeighborhoodChickahominy Falls
- Zip23059
- Style
- Year Built2026
- Taxes$ 4182
- Price$ 549,421
- Bedrooms2
- Full Bathrooms2
- Half Bathrooms0
- Sqr Footage1457
Data Source:
Central Virginia Regional MLS (CVRMLS)
Property Description
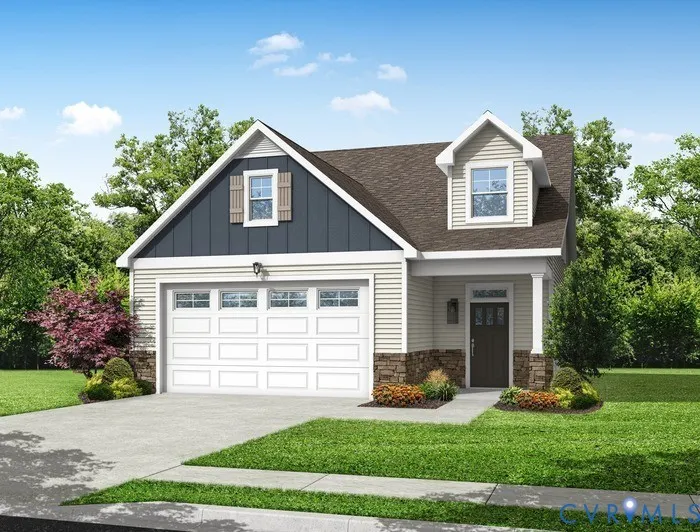
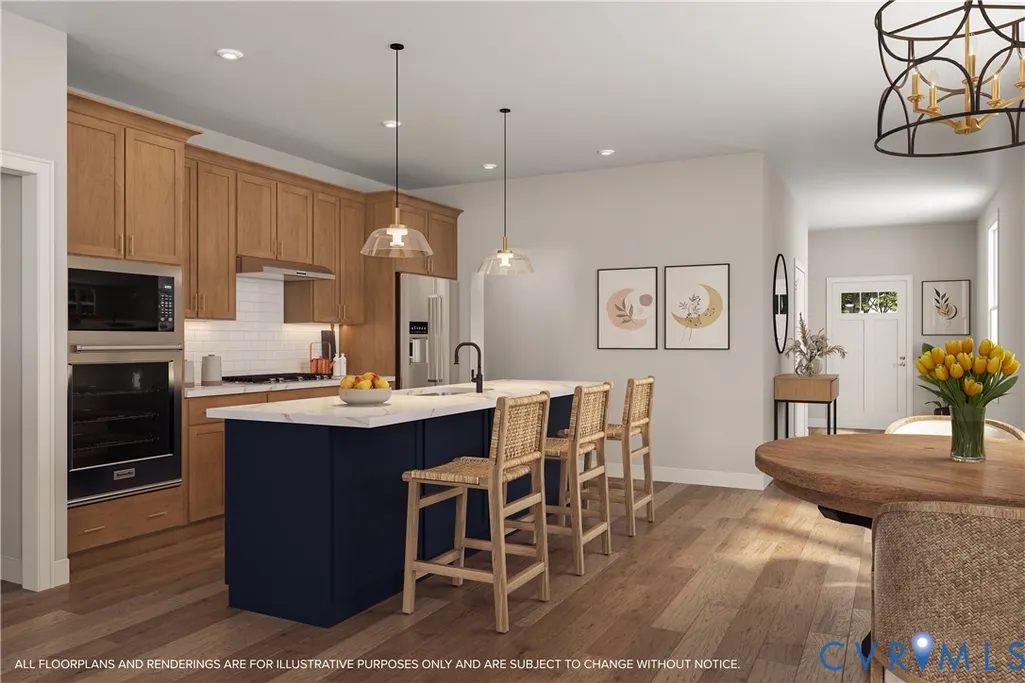
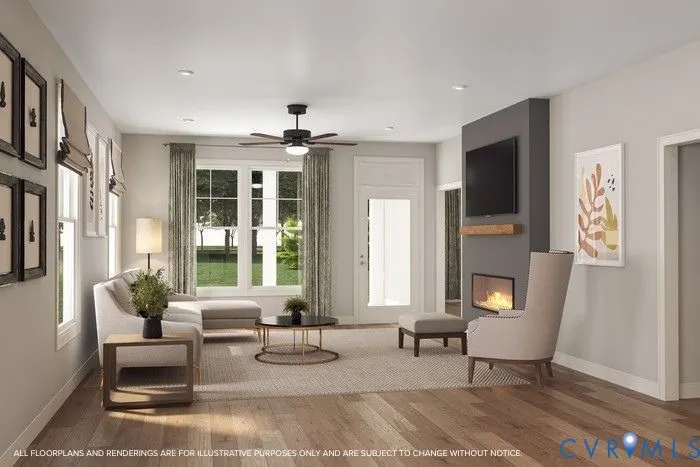
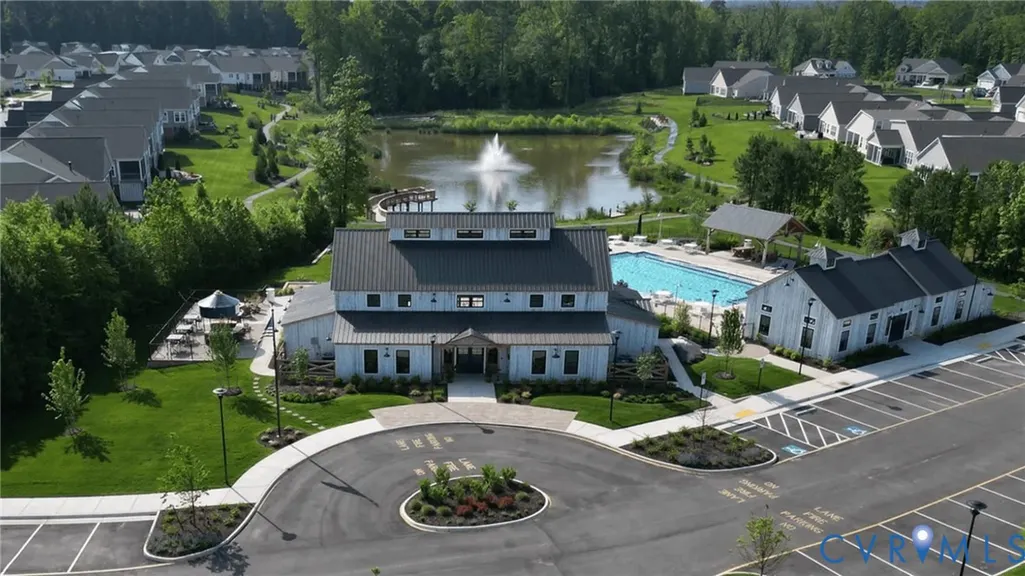
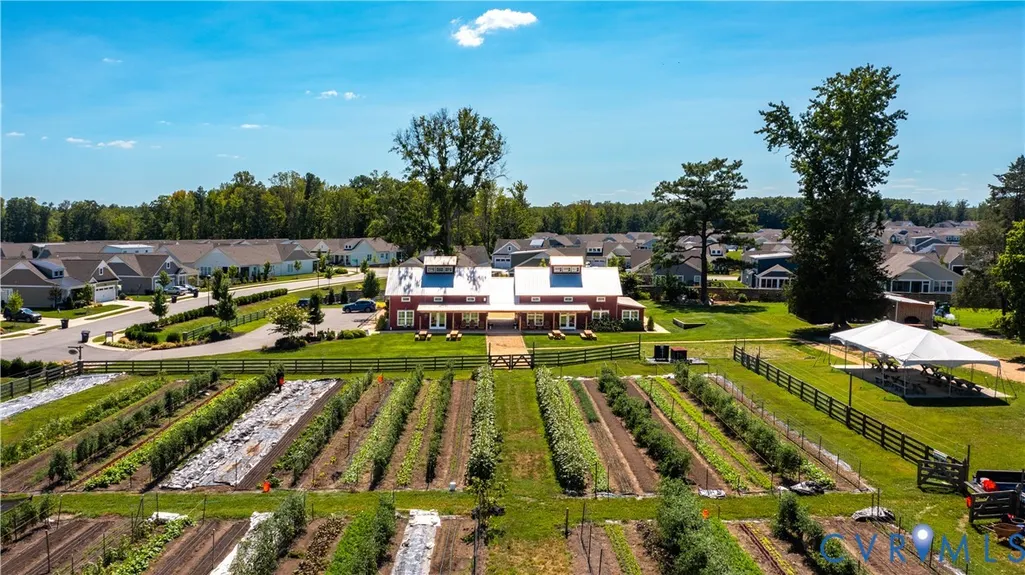
**CLOSE IN JULY 2026** Welcome to Westwood Gardens in Chickahominy Falls, Richmond's ONLY 55+ Agri-Community. The Kent is a charming cottage home offering a thoughtfully designed living space, with two bedrooms, two full baths, and a two-car garage. The flexible, open floorplan centers around a large great room that creates an inviting space for both everyday living and entertaining. The well-appointed Primary suite offers a comfortable private retreat, while a large laundry room with an owner’s entry adds convenience and functionality. Outdoor living is enhanced by a covered front porch and a covered back patio, with option to add a screened porch. With its spacious two-car garage and carefully selected, lasting features throughout, The Kent offers a perfect balance of comfort, flexibility, and timeless cottage-style design.
| Elementary School | Middle School | High School |
|---|---|---|
| Elmont Elementary School | Liberty Middle School | Patrick Henry High School |
| Price History | |
|---|---|
| 2/25/2026 | Listed $522,650 |
| 4/11/2026 | 5$549,421 |
General Features
| Interior Features | Tray Ceiling(s),High Ceilings,Kitchen Island,Bath in Primary Bedroom,Main Level Primary |
|---|---|
| Sewer | Public Sewer |
| Heating | Forced Air,Natural Gas |
| Cooling | Central Air |
| Possession | Close Of Escrow |
| Roof | Composition |
| Appliances | Dishwasher,Disposal,Gas Water Heater,Microwave,Tankless Water Heater |
| Exterior Features | Porch |
| HOA | 336.95 |
| Garage Spaces | 2 |
| Association Fee Includes | Association Management,Clubhouse,Common Areas,Pool(s),Recreation Facilities,Snow Removal,Trash |
| Patio/Porch Features | Front Porch,Patio,Porch |
| Architectural Style | Bungalow,Cottage |
| Pool Features | Pool,Community |
| Construction Materials | Drywall,Frame,Vinyl Siding |
| Year Built | 2026 |
| Stories | 1 |
| Levels | One |
| Property SubType | Single Family Residence |
| Tax Year | 2026 |
| Percent Ownership | Corporate |
| Community Features | Common Grounds/Area,Clubhouse,Fitness,Home Owners Association,Lake,Pond,Pool,Trails/Paths |
| Assoc Fee Paid Per | Monthly |
| County | Hanover |
| New Construction | true |
| Property Type | Residential |
| Home Owner Assoc | true |
| Attached Garage | true |
| Subdivision Name | Chickahominy Falls |
| Garage Y/N | true |
| Total Rooms | 6 |
| Full Baths | 2 |
| Status | Pending |
| Directions | From I95 take Exit 86B West towards Elmont. At stoplight for Rt. turn right. Turn left on Cedar Ln. Turn Left on Woodside Farms Dr. Take a Right on Orchard Blossom Drive and follow to 10645 Orchard Blossom Drive. |
| High School | Patrick Henry |
| Disclosures | Exempt Disclaimer |
| Senior Community Y/N | true |
| MLS Area | 36 - Hanover |
| Lot Size Units | Acres |
| Waterfront Y/N | false |
| Elementary School | Elmont |
| Year Built Details | Under Construction |
| Tax Annual Amount | 4182 |
| Middle/Junior High School | Liberty |
| Property Condition | New Construction,Under Construction |
| Days on Market | 125 |
| Standard Status | Pending |
| Tax Lot | 28 |
| Ownership Type | Corporation |
| Property Sub Type Additional | Single Family Residence |
Interior Features
| Flooring | Partially Carpeted,Vinyl |
|---|---|
| Total Stories | 1 |
| Basement (Y/N) | false |
| Air Conditioning Y/N | true |
| Heating Y/N | true |
| BuyerOfficeEmail | susan.swink@compass.com |
| Total Bedrooms | 2 |
| LivingAreaSource | Builder |
| Total Baths | 2 |
Exterior Features
| Parking Features | Attached,Garage |
|---|---|
| Water Source | Public |
| Foundation Details | Slab |
Amenities
- Foreclosure
- Views
- Short Sale
- New Construction
- Adult 55+
- Lease To Own
- No HOA Fees
- Furnished
- Primary On Main
- Air Conditioning
- Seller Finance
- Green
- Fixer Upper
- Horse
- Golf
- Fireplace
- Deck
- Garage
- Basement
- Pool
Property vs Single Family Average in 23059
Price
Taxes
Year Built

 All or a portion of the multiple listing information is provided by the Central Virginia Regional Multiple Listing Service, LLC, from a copyrighted compilation of listings. All CVR MLS information provided is deemed reliable but is not guaranteed accurate. The compilation of listings and each individual listing are ©2026 Central Virginia Regional Multiple Listing Service, LLC. All rights reserved.
All MLS listings are © 2026 Central Virginia Regional Multiple Listing Service, LLC. All
All or a portion of the multiple listing information is provided by the Central Virginia Regional Multiple Listing Service, LLC, from a copyrighted compilation of listings. All CVR MLS information provided is deemed reliable but is not guaranteed accurate. The compilation of listings and each individual listing are ©2026 Central Virginia Regional Multiple Listing Service, LLC. All rights reserved.
All MLS listings are © 2026 Central Virginia Regional Multiple Listing Service, LLC. All
