
Just Listed

Address
7377 Colts Neck Road, Mechanicsville, VA
Price
$ 369,950
Property Attributes
- MLS#2625787
- TypeSingle Family
- Listing Status Active
- CountyHanover
- CityMechanicsville
- Area44 - Hanover
- NeighborhoodStonewall Estates
- Zip23111
- Style
- Year Built1976
- Taxes$ 2289
- Price$ 369,950
- Bedrooms3
- Full Bathrooms2
- Half Bathrooms0
- Sqr Footage1248
- Lot Size0.48 Acres
Data Source:
Central Virginia Regional MLS (CVRMLS)
Property Description
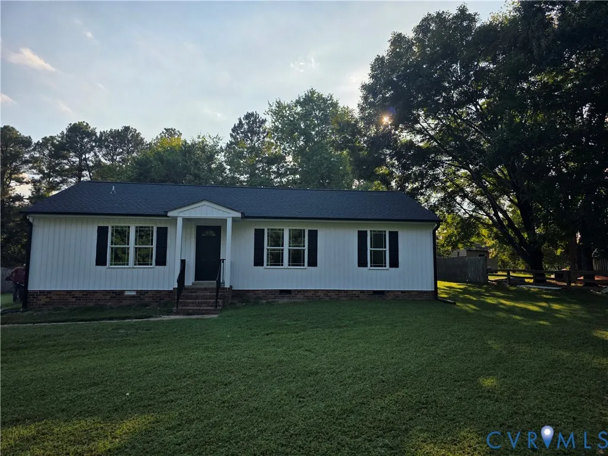
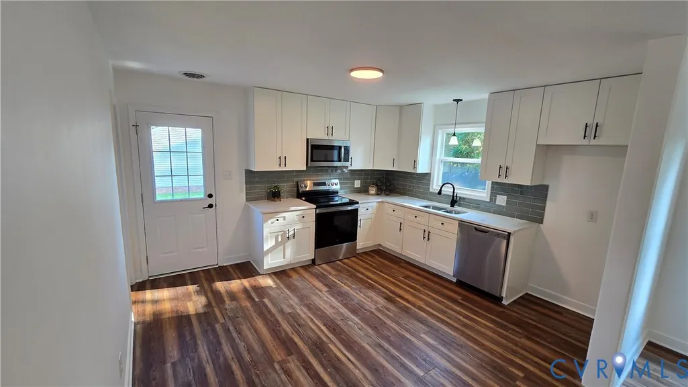
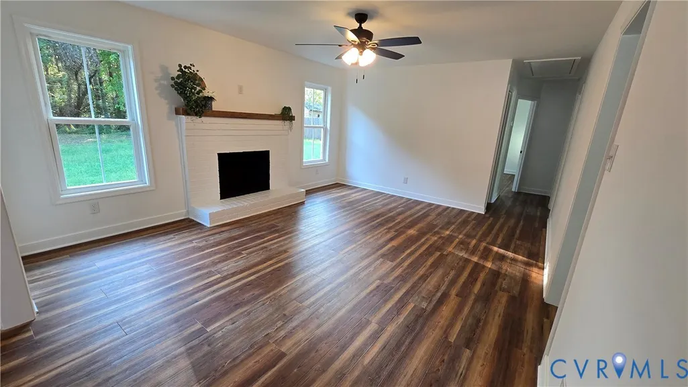
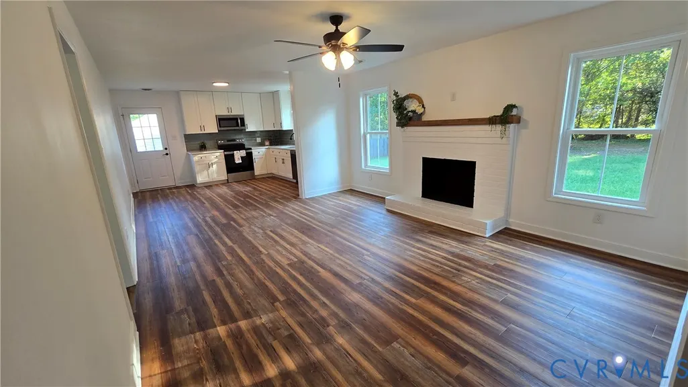
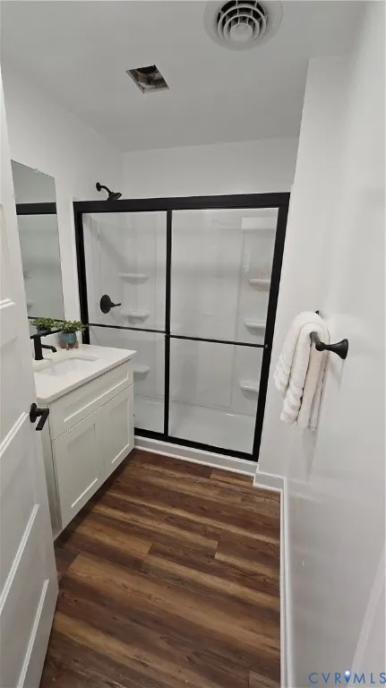
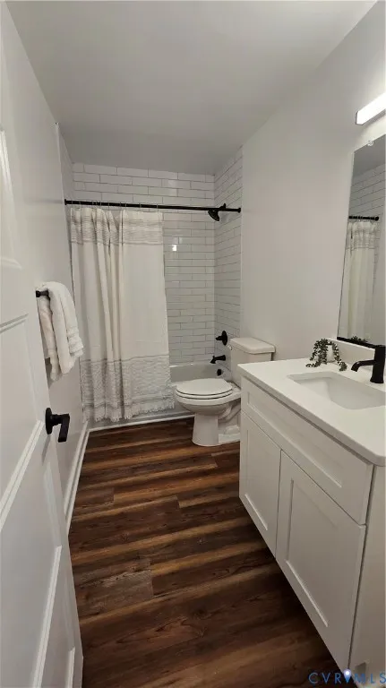
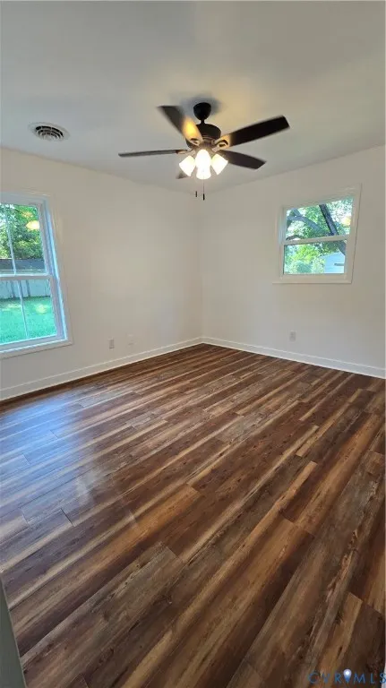
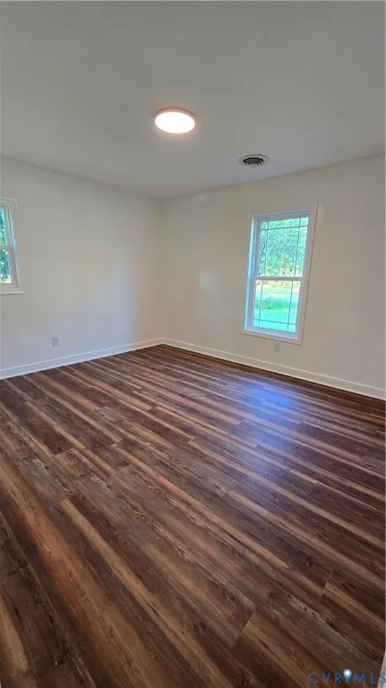
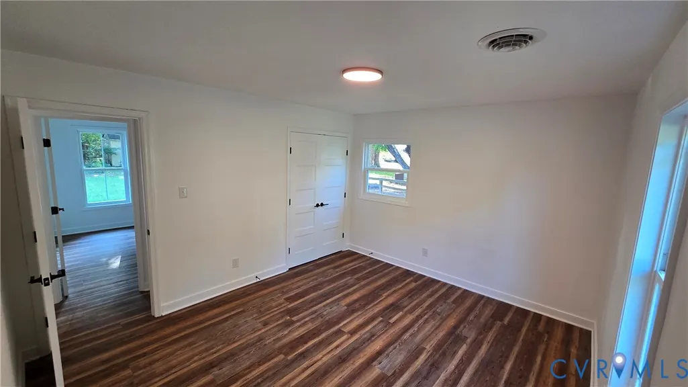
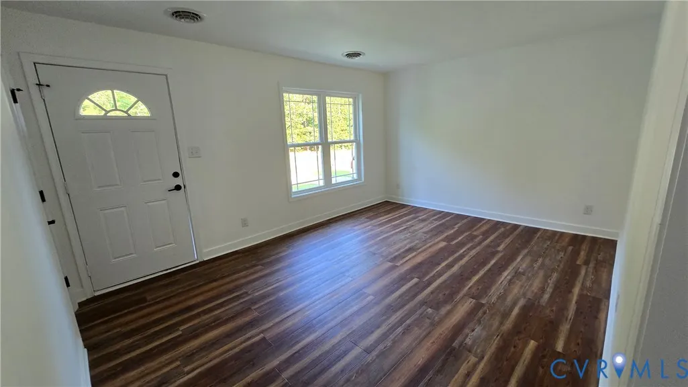
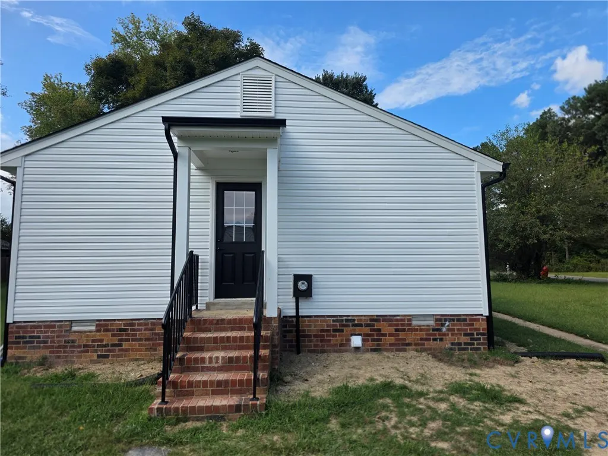
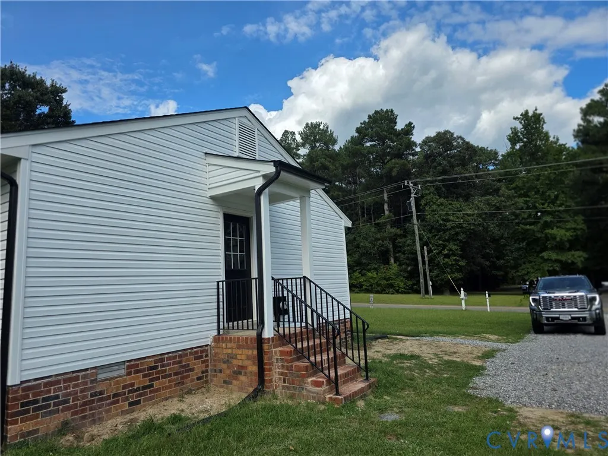
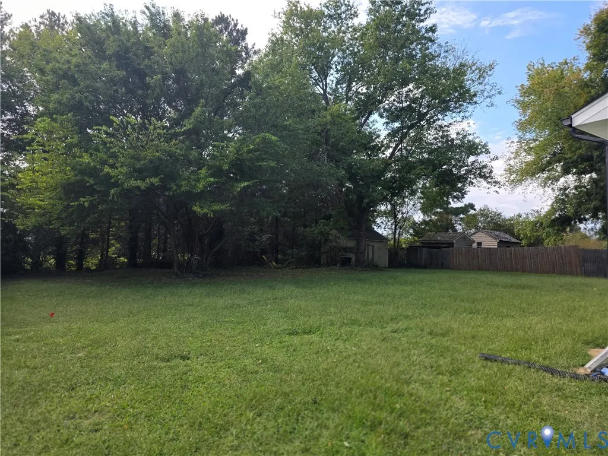
Welcome to this beautifully renovated rancher in Hanover County, offering the feel & finishes of a brand-new home while retaining the character of a home originally built in 1976. Situated on a spacious 0.48-acre lot, this property has been extensively updated from top to bottom & is truly move-in ready. Home features 3 bedrooms & 2 full baths. The 1st bathroom offers a tub/shower combination w/ a ceramic tile surround, while the second features a walk-in shower w/ glass doors. The inviting family rm features a brick wood-burning fireplace, creating a warm & comfortable gathering space. A flexible additional room—formerly the formal living room—can serve as an office, playroom, den, or whatever best suits your needs. The completely updated eat-in kitchen features new cabinetry, quartz countertops, & new stainless-steel appliances, including a smooth-top self-cleaning range, microwave, & dishwasher. Convenient laundry includes a new stackable washer & dryer. Extensive Updates & Improvements: New 30-year dimensional roof, New siding, New HVAC system, New thermal windows, New powder-coated metal railings, New interior doors, Fresh interior paint, New cabinets and quartz countertops, New LVP flooring, New light & plumbing fixtures, New tankless water heater, New insulation in the crawl space, New smooth-top self-cleaning stove, New microwave & dishwasher, New stack washer & dryer. The septic system has also received significant repairs, including installation of a new output tee, conveyance line, 8-hole concrete box, header lines, & retimed box. Outside, the spacious backyard & nearly half-acre lot provide plenty of room for outdoor activities, gardening, entertaining, or simply enjoying your own private space. With extensive renovations throughout, this home combines the charm of an established Hanover County property w/ the modern features & finishes buyers are looking for today. Built decades ago, but renovated to feel like 2026—this is a home you won't want to miss.
| Elementary School | Middle School | High School |
|---|---|---|
| Battlefield Elementary School | Bell Creek Middle Middle School | Mechanicsville High School |
| Price History | |
|---|---|
| 9/21/2026 | Listed $369,950 |
General Features
| Interior Features | Ceiling Fan(s),Eat-in Kitchen,Fireplace,Granite Counters,High Speed Internet,Wired for Data |
|---|---|
| Sewer | Septic Tank |
| Heating | Electric,Heat Pump |
| Cooling | Central Air |
| Possession | Close Of Escrow |
| Appliances | Washer/Dryer Stacked,Dishwasher,Exhaust Fan,Electric Cooking,Electric Water Heater,Microwave,Smooth Cooktop,Tankless Water Heater |
| Patio/Porch Features | Side Porch,Stoop |
| Architectural Style | Ranch |
| Pool Features | None |
| Construction Materials | Frame,Vinyl Siding |
| Year Built | 1976 |
| Stories | 1 |
| Levels | One |
| Property SubType | Single Family Residence |
| Tax Year | 2026 |
| Percent Ownership | Corporate |
| Assoc Fee Paid Per | Annually |
| County | Hanover |
| New Construction | false |
| Property Type | Residential |
| Subdivision Name | Stonewall Estates |
| Garage Y/N | false |
| Total Rooms | 6 |
| Full Baths | 2 |
| Status | Active |
| Directions | 295 to 360 E, Right on Walnut Grove, Left on Colts Neck Road, House on the Right |
| High School | Mechanicsville |
| Disclosures | Familial Relation,Owner Is Listing Agent |
| Zoning Description | R1 |
| MLS Area | 44 - Hanover |
| Lot Size Units | Acres |
| Waterfront Y/N | false |
| Elementary School | Battlefield |
| Year Built Details | Actual |
| Tax Annual Amount | 2289.88 |
| Middle/Junior High School | Bell Creek Middle |
| Property Condition | Resale |
| Standard Status | Active |
| Occupancy Type | Vacant |
| Tax Assessed Value | 282700 |
| Tax Lot | 12 |
| Ownership Type | Corporation |
| Property Sub Type Additional | Single Family Residence |
| Expected Active Date | 2027-03-18 |
Interior Features
| Basement | Crawl Space |
|---|---|
| Flooring | Vinyl |
| Total Fireplaces | 1 |
| Fireplace Features | Masonry,Wood Burning |
| Total Stories | 1 |
| Basement (Y/N) | false |
| Air Conditioning Y/N | true |
| Heating Y/N | true |
| Window Features | Thermal Windows |
| Fireplace Y/N | true |
| Laundry Features | Washer Hookup,Dryer Hookup,Stacked |
| Total Bedrooms | 3 |
| LivingAreaSource | Assessor |
| Total Baths | 2 |
Exterior Features
| Fencing | None |
|---|---|
| Water Source | Community/Coop,Shared Well |
| Lot Size Area | 0.48 |
| Lot Size Acres | 0.48 |
| Door Features | Insulated Doors |
Amenities
- Foreclosure
- Views
- Short Sale
- New Construction
- Adult 55+
- Lease To Own
- No HOA Fees
- Furnished
- Primary On Main
- Air Conditioning
- Seller Finance
- Green
- Fixer Upper
- Horse
- Golf
- Fireplace
- Deck
- Garage
- Basement
- Pool
Property vs Single Family Average in 23111
Price
Taxes
Year Built

 All or a portion of the multiple listing information is provided by the Central Virginia Regional Multiple Listing Service, LLC, from a copyrighted compilation of listings. All CVR MLS information provided is deemed reliable but is not guaranteed accurate. The compilation of listings and each individual listing are ©2026 Central Virginia Regional Multiple Listing Service, LLC. All rights reserved.
All MLS listings are © 2026 Central Virginia Regional Multiple Listing Service, LLC. All
All or a portion of the multiple listing information is provided by the Central Virginia Regional Multiple Listing Service, LLC, from a copyrighted compilation of listings. All CVR MLS information provided is deemed reliable but is not guaranteed accurate. The compilation of listings and each individual listing are ©2026 Central Virginia Regional Multiple Listing Service, LLC. All rights reserved.
All MLS listings are © 2026 Central Virginia Regional Multiple Listing Service, LLC. All
