
Open House Sun, Sep 27th 01:00 PM - 03:00 PM












Address
2984 Dragana Drive, Henrico, VA
Price
$ 710,000
Property Attributes
- MLS#2625657
- TypeSingle Family
- Listing Status Active
- CountyHenrico
- CityHenrico
- Area22 - Henrico
- NeighborhoodDover Hunt
- Zip23233
- Style
- Year Built1994
- Taxes$ 4682
- Price$ 710,000
- Bedrooms4
- Full Bathrooms2
- Half Bathrooms1
- Sqr Footage2640
- Lot Size0.5381 Acres
Data Source:
Central Virginia Regional MLS (CVRMLS)
Property Description
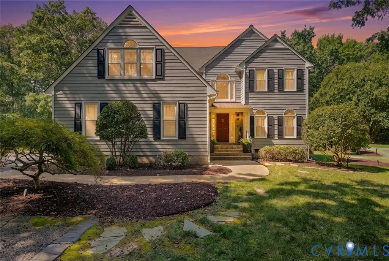
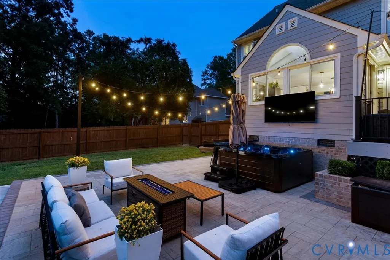
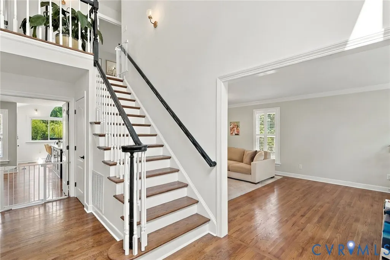
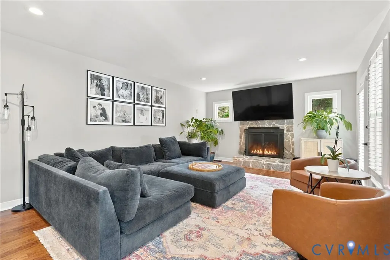
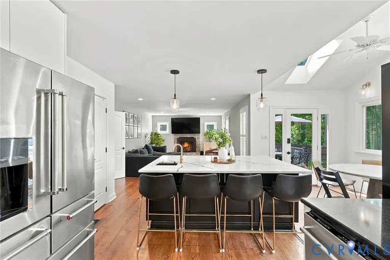
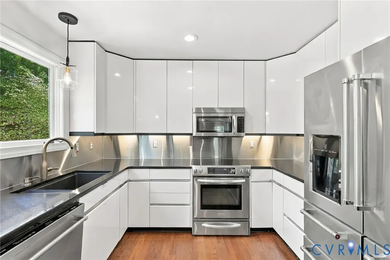
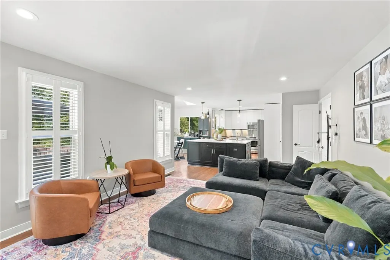
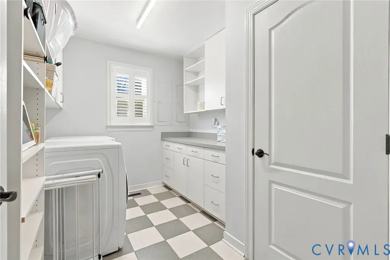
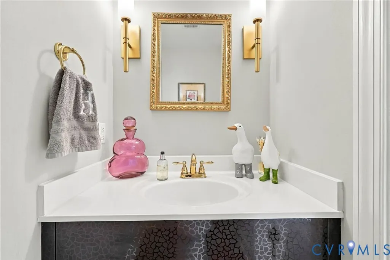
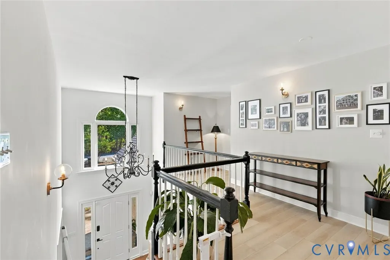
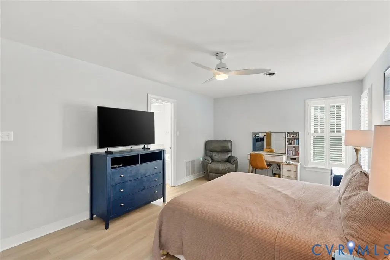
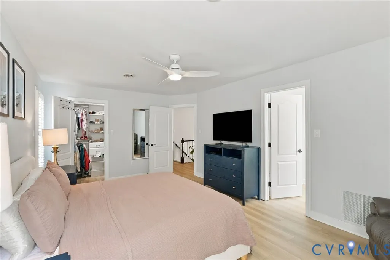
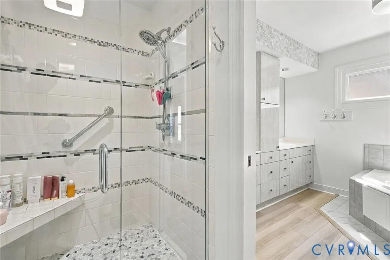
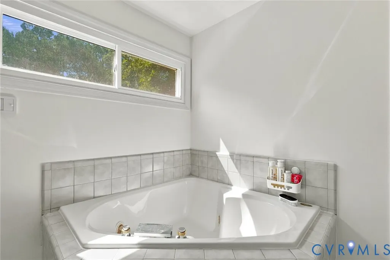
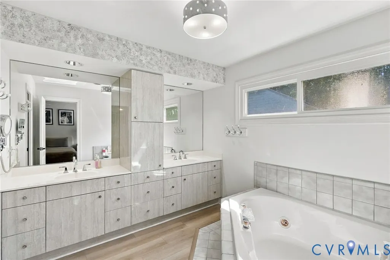
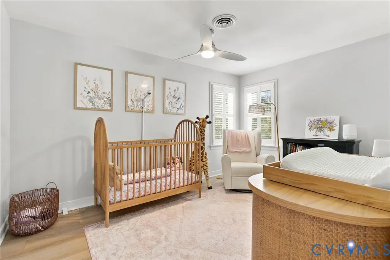
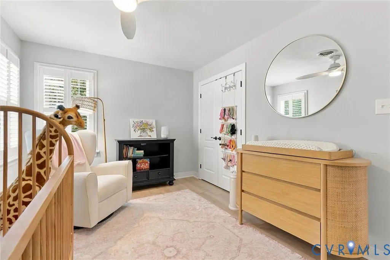
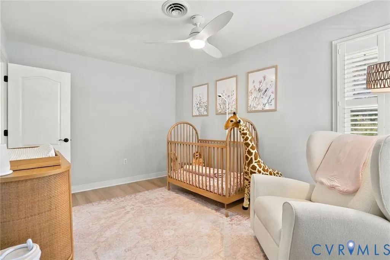
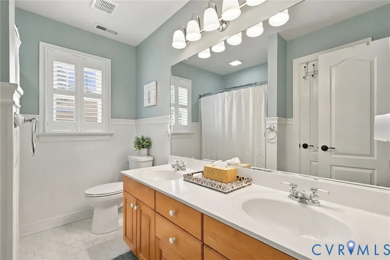
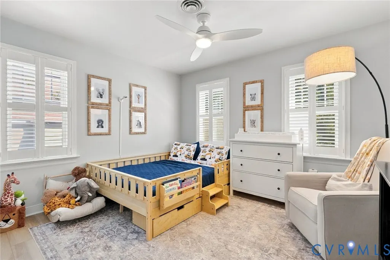
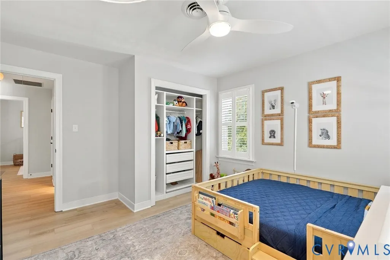
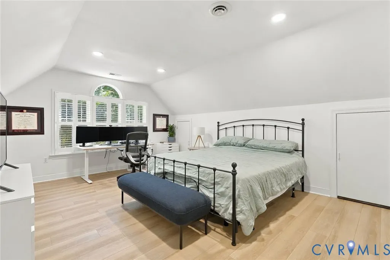
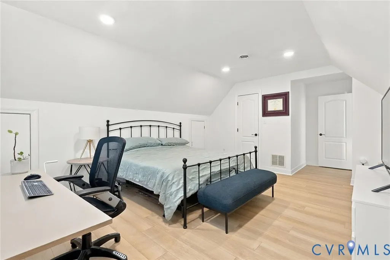
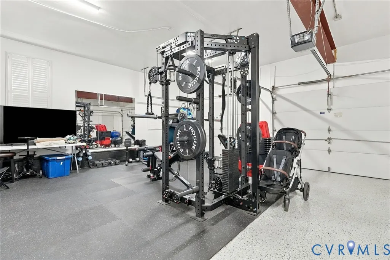
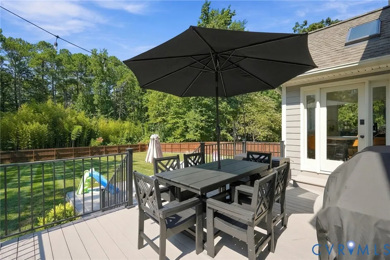
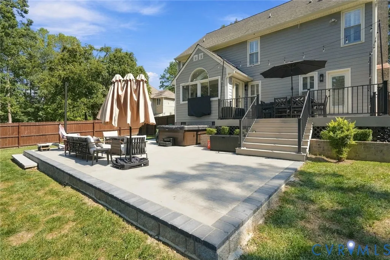
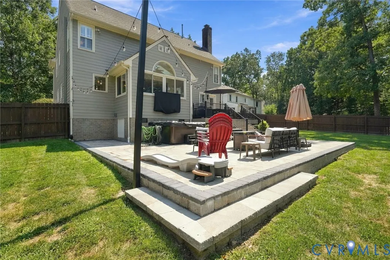
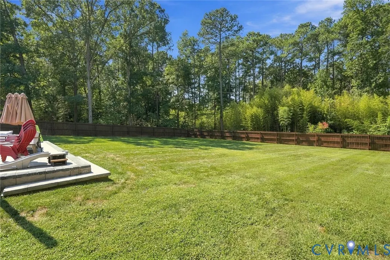
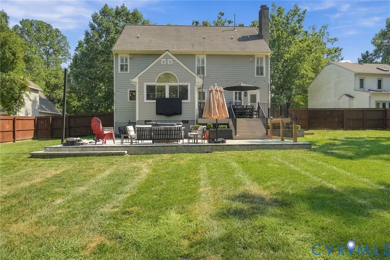
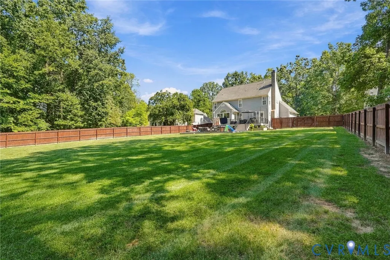
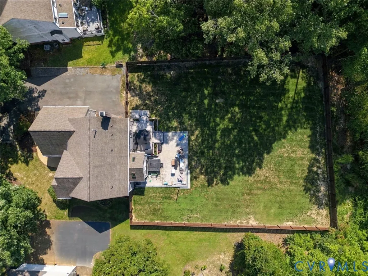
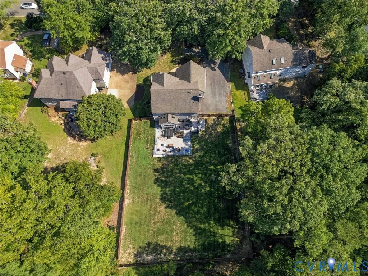
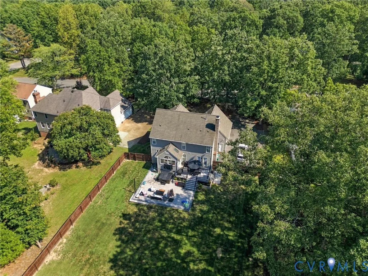
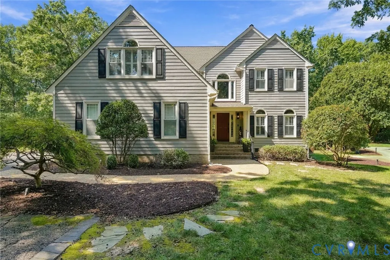
This thoughtfully updated home sits on a hard-to-find private 1/2 acre lot in the highly sought after community of Dover Hunt. If you've been looking for a place that feels like home with peace of mind that the major systems have been addressed look no further. The kitchen is truly the heart of this home and was reimagined to create a work island with a sink, beverage cooler and additional seating. The family room offers a stone wood-burning fireplace that's open to the Kitchen. The stacked dining & living room allows for formal entertaining or a great flex space as a playroom/home office. The first floor is complete with a true laundry room w/laundry chute. Upstairs, the primary suite offers LVP flooring, walk-in closet and private en suite bath with an updated tiled shower, two sinks and a garden tub. Three additional bedrooms feature LVP flooring and are served by an updated full hall bath. Outside you will find that the living space has been intentionally extended to create more areas for relaxing and entertaining that echoes the quality of the indoor spaces. An AZEK composite deck overlooks the yard and steps down to an expansive paver patio + large yard enclosed with a privacy fence. Need plenty of parking? The driveway includes a separate parking area for multiple vehicles. *IMPROVEMENTS/UPDATES: *Kitchen remodeled with custom soft-close cabinetry, Cambria quartz counters, stainless backsplash and LED under-cabinet lighting (2015) *Timberline Lifetime roof and Low-E skylights (2016) *Gas hot water heater (2019) *Kitchen reimagined with center island and beverage cooler, wood floors added downstairs & refinished, privacy fence installed, and backyard cleared, graded and seeded (2023) *Upstairs HVAC and second-floor luxury vinyl plank flooring (2024) *Expansive paver patio and garage floor epoxy (2025) *Updated interior and exterior lighting *Replacement windows *Hardiplank siding *Front irrigation *Downstairs HVAC (2008). Kitchen refrigerator, beverage cooler, garage refrigerator, washer and dryer convey.
| Elementary School | Middle School | High School |
|---|---|---|
| Short Pump Elementary School | Pocahontas Middle School | Godwin High School |
| Price History | |
|---|---|
| 9/21/2026 | Listed $710,000 |
General Features
| Interior Features | Eat-in Kitchen,Granite Counters,Garden Tub/Roman Tub,High Ceilings,Hot Tub/Spa,Kitchen Island,Bath in Primary Bedroom,Pantry,Walk-In Closet(s) |
|---|---|
| Sewer | Public Sewer |
| Heating | Electric,Zoned |
| Cooling | Zoned |
| Possession | Close Of Escrow |
| Roof | Composition,Shingle |
| Appliances | Dryer,Gas Water Heater,Microwave,Refrigerator,Washer |
| Exterior Features | Deck,Sprinkler/Irrigation |
| Garage Spaces | 2 |
| Patio/Porch Features | Front Porch,Patio,Deck |
| Architectural Style | Two Story,Transitional |
| Pool Features | None |
| Construction Materials | Frame,HardiPlank Type |
| Year Built | 1994 |
| Stories | 2 |
| Levels | Two |
| Property SubType | Single Family Residence |
| Tax Year | 2026 |
| Percent Ownership | Individuals |
| County | Henrico |
| New Construction | false |
| Property Type | Residential |
| Attached Garage | true |
| Subdivision Name | Dover Hunt |
| Garage Y/N | true |
| Total Rooms | 8 |
| Full Baths | 2 |
| Status | Active |
| High School | Godwin |
| Zoning Description | R3C |
| MLS Area | 22 - Henrico |
| Lot Size Units | Acres |
| Waterfront Y/N | false |
| Spa Features | Hot Tub |
| Elementary School | Short Pump |
| Year Built Details | Actual |
| Tax Annual Amount | 4682.86 |
| Middle/Junior High School | Pocahontas |
| Property Condition | Resale |
| Virtual Tour | https://projects.beyondallmedia.com/videos/01a0b600-5934-72c0-9d70-f8f6e90342a8 |
| Standard Status | Active |
| Occupancy Type | Owner |
| Tax Assessed Value | 564200 |
| Tax Lot | 4 |
| Ownership Type | Sole Proprietor |
| Property Sub Type Additional | Single Family Residence |
Interior Features
| Basement | Crawl Space |
|---|---|
| Flooring | Tile,Vinyl,Wood |
| Total Fireplaces | 1 |
| Fireplace Features | Stone,Wood Burning |
| Total Stories | 2 |
| Basement (Y/N) | false |
| Air Conditioning Y/N | true |
| Heating Y/N | true |
| Fireplace Y/N | true |
| Half Baths | 1 |
| Total Bedrooms | 4 |
| LivingAreaSource | Other |
| Total Baths | 3 |
Exterior Features
| Fencing | Back Yard,Fenced,Privacy |
|---|---|
| Parking Features | Attached,Garage,Two Spaces |
| Lot Features | Cleared,Landscaped,Level |
| Water Source | Public |
| Lot Size Area | 0.5381 |
| Spa | true |
| Lot Size Acres | 0.5381 |
Amenities
- Foreclosure
- Views
- Short Sale
- New Construction
- Adult 55+
- Lease To Own
- No HOA Fees
- Furnished
- Primary On Main
- Air Conditioning
- Seller Finance
- Green
- Fixer Upper
- Horse
- Golf
- Fireplace
- Deck
- Garage
- Basement
- Pool
Property vs Single Family Average in 23233
Price
Taxes
Year Built

 All or a portion of the multiple listing information is provided by the Central Virginia Regional Multiple Listing Service, LLC, from a copyrighted compilation of listings. All CVR MLS information provided is deemed reliable but is not guaranteed accurate. The compilation of listings and each individual listing are ©2026 Central Virginia Regional Multiple Listing Service, LLC. All rights reserved.
All MLS listings are © 2026 Central Virginia Regional Multiple Listing Service, LLC. All
All or a portion of the multiple listing information is provided by the Central Virginia Regional Multiple Listing Service, LLC, from a copyrighted compilation of listings. All CVR MLS information provided is deemed reliable but is not guaranteed accurate. The compilation of listings and each individual listing are ©2026 Central Virginia Regional Multiple Listing Service, LLC. All rights reserved.
All MLS listings are © 2026 Central Virginia Regional Multiple Listing Service, LLC. All
