
Just Listed
Address
8336 Devils Den Lane, Mechanicsville, VA
Price
$ 349,000
Property Attributes
- MLS#2625567
- TypeSingle Family
- Listing Status Active
- CountyHanover
- CityMechanicsville
- Area44 - Hanover
- NeighborhoodBattlefield Green
- Zip23111
- Style
- Year Built1991
- Taxes$ 2735
- Price$ 349,000
- Bedrooms3
- Full Bathrooms2
- Half Bathrooms1
- Sqr Footage1664
- Lot Size0.209 Acres
Data Source:
Central Virginia Regional MLS (CVRMLS)
Property Description
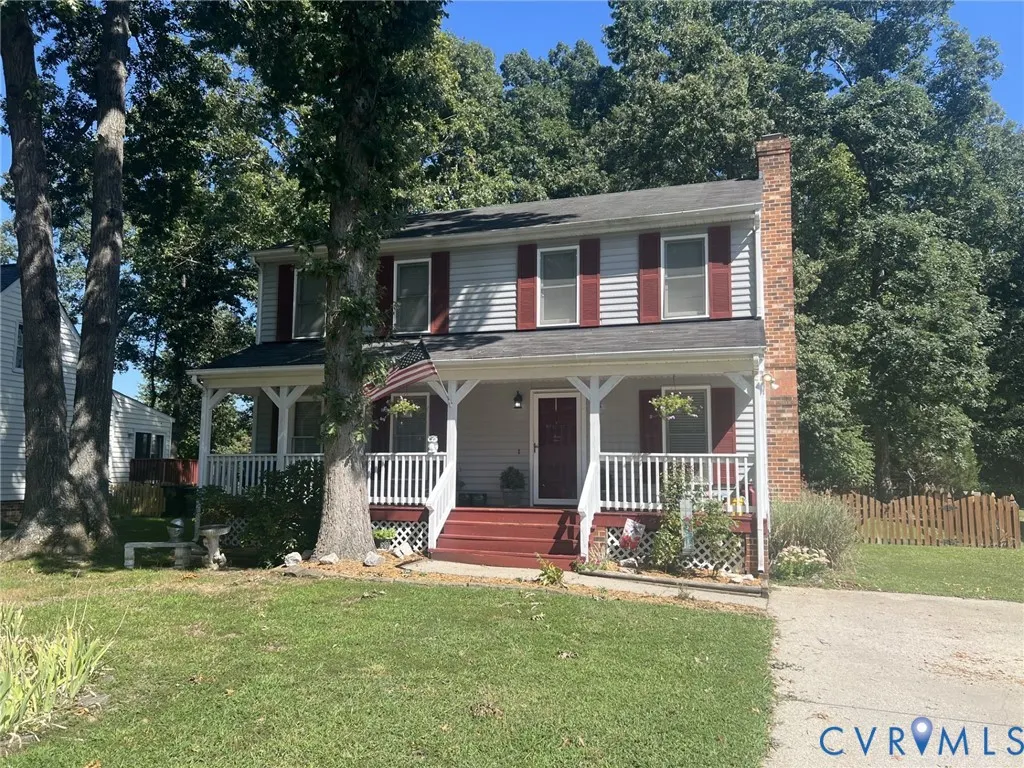
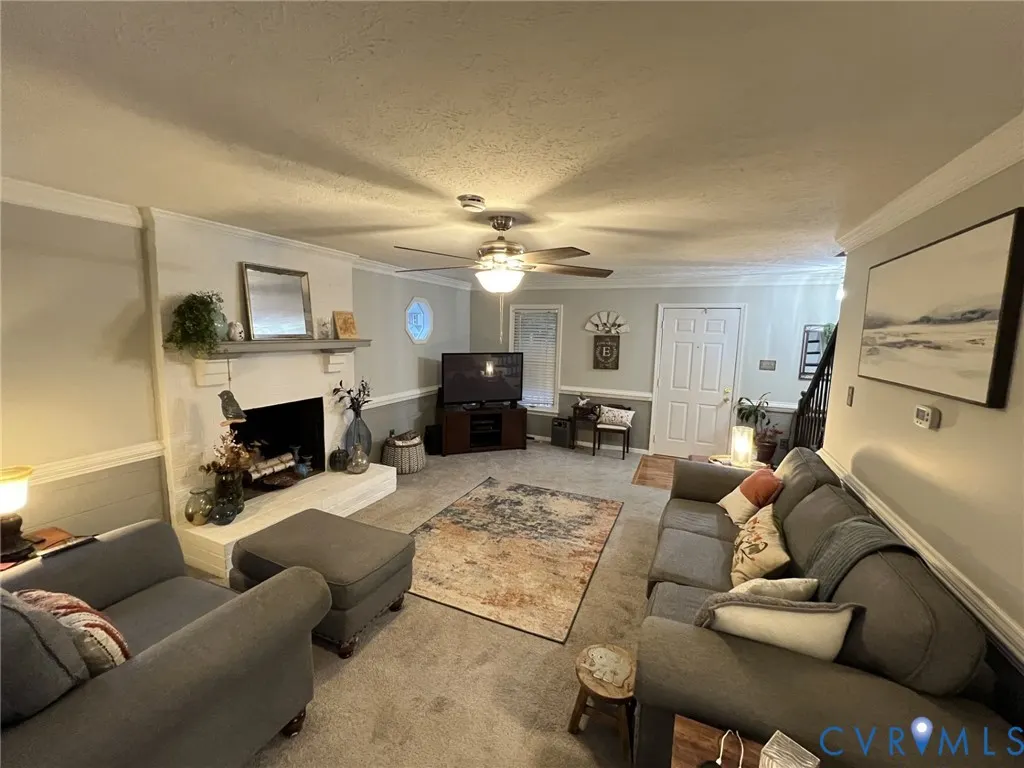
Welcome to 8336 Devils Den Lane, located in the Battlefield Green community of Mechanicsville. This 3-bedroom 2.5 Bathroom home offers approximately 1,664 square feet of living space and a great opportunity to make it your own. The home features a comfortable and functional floor plan with plenty of space for everyday living, entertaining, or working from home. With some updating and personal touches, this property offers excellent potential. Enjoy an established neighborhood setting with convenient access to shopping, dining, recreation, and major commuter routes. The home offers a great combination of location and space
| Elementary School | Middle School | High School |
|---|---|---|
| Pole Green Elementary School | Oak Knoll Middle School | Hanover High School |
| Price History | |
|---|---|
| 9/19/2026 | Listed $349,000 |
General Features
| Interior Features | Ceiling Fan(s),Eat-in Kitchen,Fireplace,Granite Counters,Bath in Primary Bedroom,Pantry,Cable TV |
|---|---|
| Sewer | Public Sewer |
| Heating | Electric,Forced Air |
| Cooling | Heat Pump |
| Possession | Close Of Escrow |
| Roof | Shingle |
| Appliances | Cooktop,Dryer,Dishwasher,Electric Cooking,Electric Water Heater,Disposal,Ice Maker,Oven,Range,Refrigerator,Stove,Washer |
| Exterior Features | Deck,Out Building(s),Porch,Paved Driveway |
| HOA | 154 |
| Association Fee Includes | Association Management,Common Areas |
| Patio/Porch Features | Front Porch,Deck,Porch |
| Architectural Style | Colonial |
| Pool Features | Pool,Community |
| Security Features | Smoke Detector(s) |
| Construction Materials | Brick,Drywall,Frame,Vinyl Siding |
| Year Built | 1991 |
| Stories | 2 |
| Topography | Level |
| Levels | Two |
| Property SubType | Single Family Residence |
| Tax Year | 2026 |
| Percent Ownership | Individuals |
| Community Features | Community Pool,Home Owners Association,Pool,Tennis Court(s) |
| Assoc Fee Paid Per | Quarterly |
| County | Hanover |
| New Construction | false |
| Property Type | Residential |
| Association Amenities | Landscaping |
| Home Owner Assoc | true |
| Subdivision Name | Battlefield Green |
| Garage Y/N | false |
| Other Structures | Outbuilding |
| Total Rooms | 6 |
| Full Baths | 2 |
| Status | Active |
| Directions | From 295 exit towards 360 East, Follow 360 to Old Calvery Dr, to left on Gettysburg take a right on Devils Den Ln to 8336 |
| High School | Hanover |
| Disclosures | Familial Relation,Owner Is Listing Agent |
| Zoning Description | R3 |
| MLS Area | 44 - Hanover |
| Lot Size Units | Acres |
| Waterfront Y/N | false |
| Elementary School | Pole Green |
| Year Built Details | Actual |
| Tax Annual Amount | 2735.38 |
| Middle/Junior High School | Oak Knoll |
| Property Condition | Resale |
| Days on Market | 2 |
| Standard Status | Active |
| Occupancy Type | Owner |
| Tax Assessed Value | 337700 |
| Tax Lot | 6 |
| Ownership Type | Sole Proprietor |
| Property Sub Type Additional | Single Family Residence |
Interior Features
| Basement | Crawl Space |
|---|---|
| Flooring | Laminate,Partially Carpeted |
| Total Fireplaces | 1 |
| Fireplace Features | Masonry,Wood Burning |
| Total Stories | 2 |
| Basement (Y/N) | false |
| Air Conditioning Y/N | true |
| Heating Y/N | true |
| Fireplace Y/N | true |
| Half Baths | 1 |
| Laundry Features | Washer Hookup,Dryer Hookup |
| Total Bedrooms | 3 |
| LivingAreaSource | Assessor |
| Total Baths | 3 |
Exterior Features
| Fencing | Back Yard,Fenced |
|---|---|
| Parking Features | Driveway,Paved |
| Lot Features | Level |
| Water Source | Public |
| Lot Size Area | 0.209 |
| Lot Size Acres | 0.209 |
| Door Features | Sliding Doors |
Amenities
- Foreclosure
- Views
- Short Sale
- New Construction
- Adult 55+
- Lease To Own
- No HOA Fees
- Furnished
- Primary On Main
- Air Conditioning
- Seller Finance
- Green
- Fixer Upper
- Horse
- Golf
- Fireplace
- Deck
- Garage
- Basement
- Pool
Property vs Single Family Average in 23111
Price
Taxes
Year Built

 All or a portion of the multiple listing information is provided by the Central Virginia Regional Multiple Listing Service, LLC, from a copyrighted compilation of listings. All CVR MLS information provided is deemed reliable but is not guaranteed accurate. The compilation of listings and each individual listing are ©2026 Central Virginia Regional Multiple Listing Service, LLC. All rights reserved.
All MLS listings are © 2026 Central Virginia Regional Multiple Listing Service, LLC. All
All or a portion of the multiple listing information is provided by the Central Virginia Regional Multiple Listing Service, LLC, from a copyrighted compilation of listings. All CVR MLS information provided is deemed reliable but is not guaranteed accurate. The compilation of listings and each individual listing are ©2026 Central Virginia Regional Multiple Listing Service, LLC. All rights reserved.
All MLS listings are © 2026 Central Virginia Regional Multiple Listing Service, LLC. All
