
















Address
11811 Thomas Mill Drive, Henrico, VA
Price
$ 1,200,000
Property Attributes
- MLS#2625317
- TypeSingle Family
- Listing Status Active
- CountyHenrico
- CityHenrico
- Area34 - Henrico
- NeighborhoodThomas Mill
- Zip23059
- Style
- Year Built2006
- Taxes$ 9338
- Price$ 1,200,000
- Bedrooms5
- Full Bathrooms5
- Half Bathrooms1
- Sqr Footage7811
- Lot Size1.2753 Acres
Data Source:
Central Virginia Regional MLS (CVRMLS)
Property Description
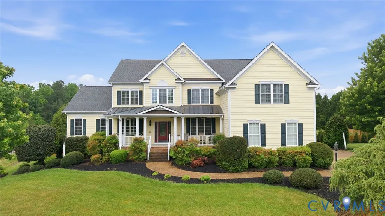
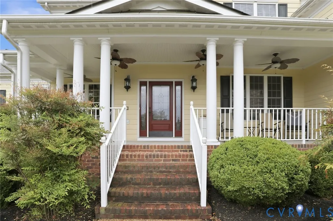
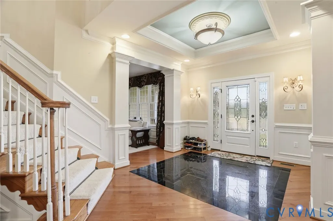
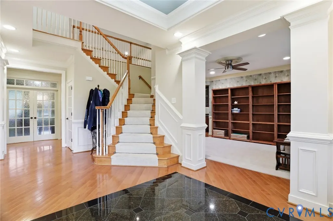
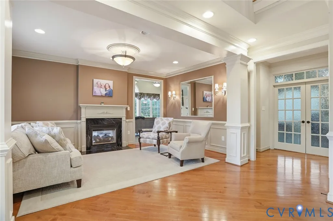
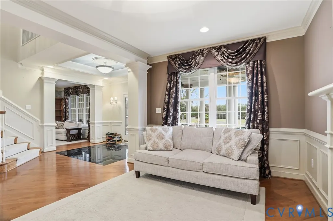
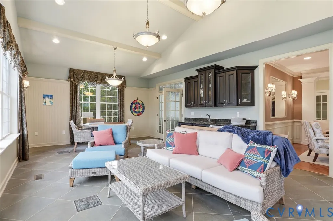
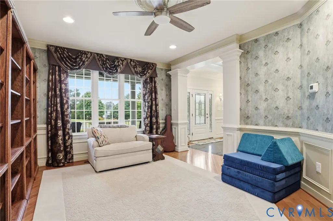
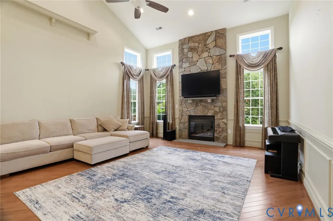
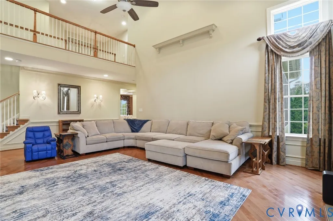
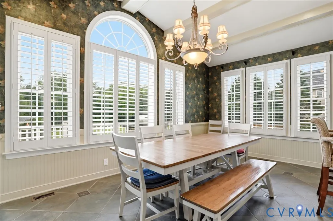
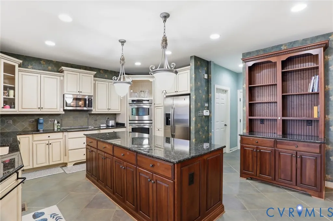
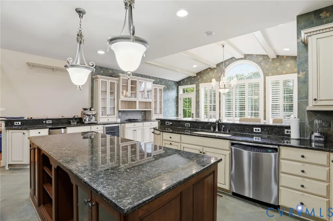
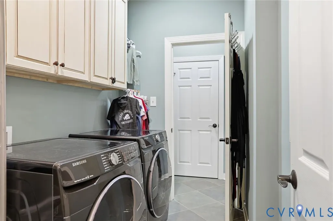
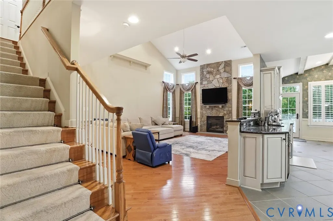
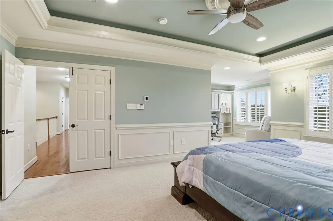
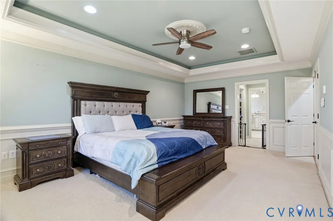
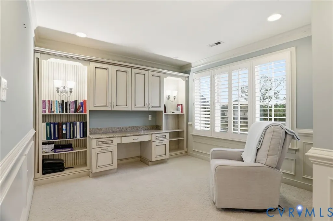
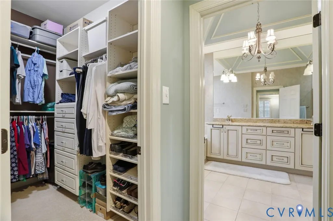
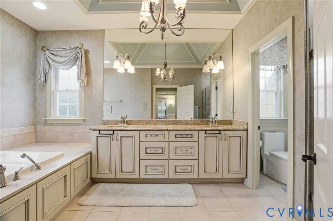
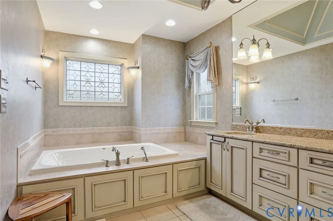
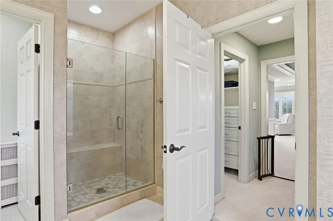
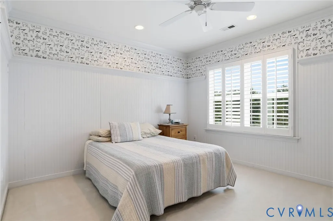
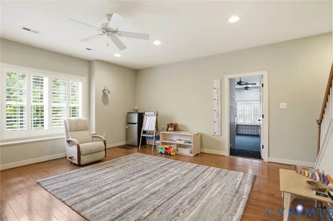
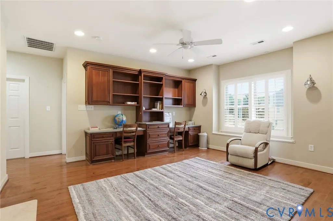
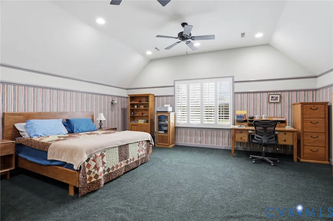
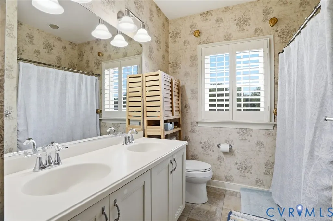
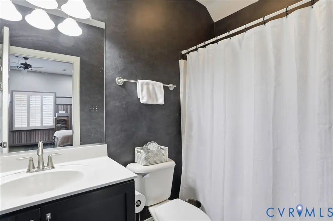
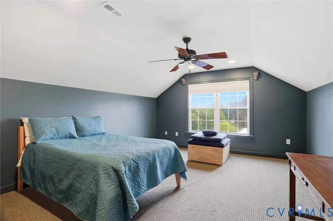
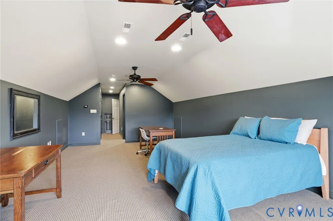
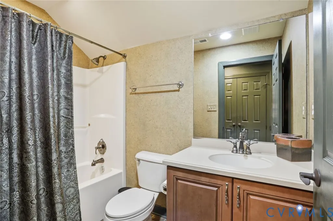
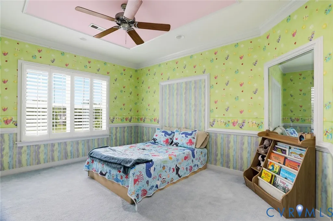
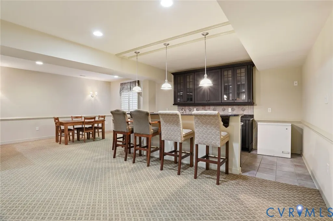
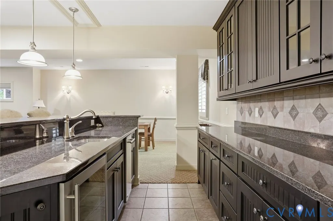
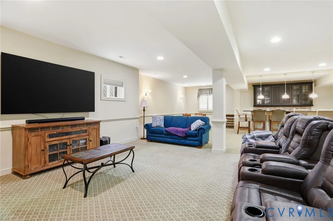
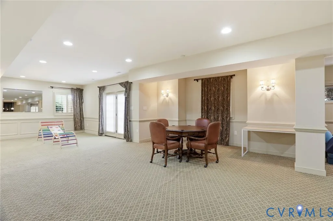
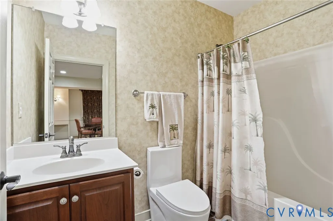
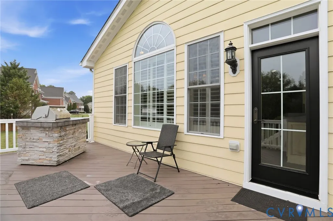
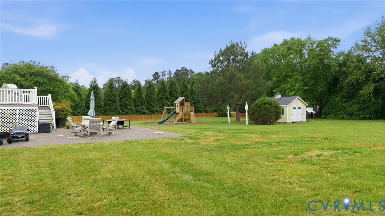
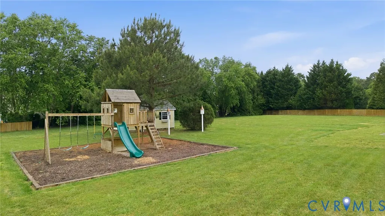
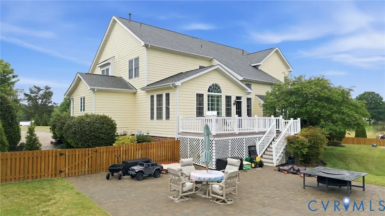
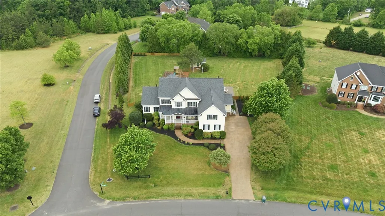
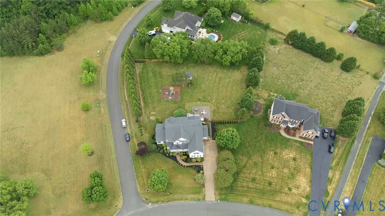
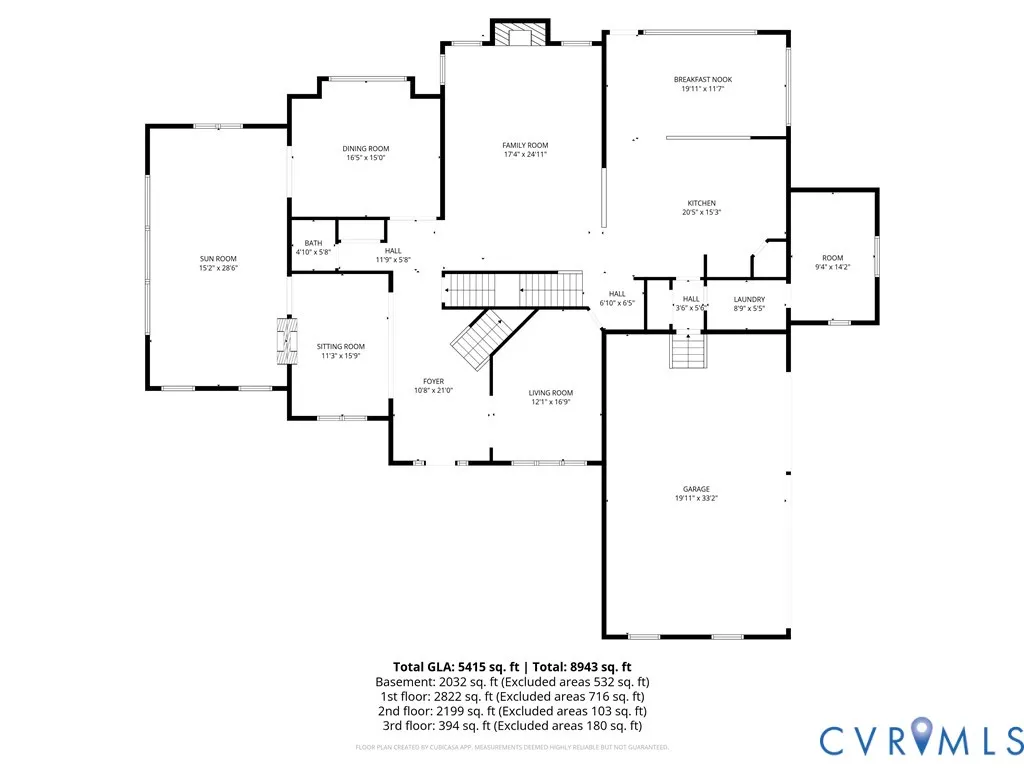
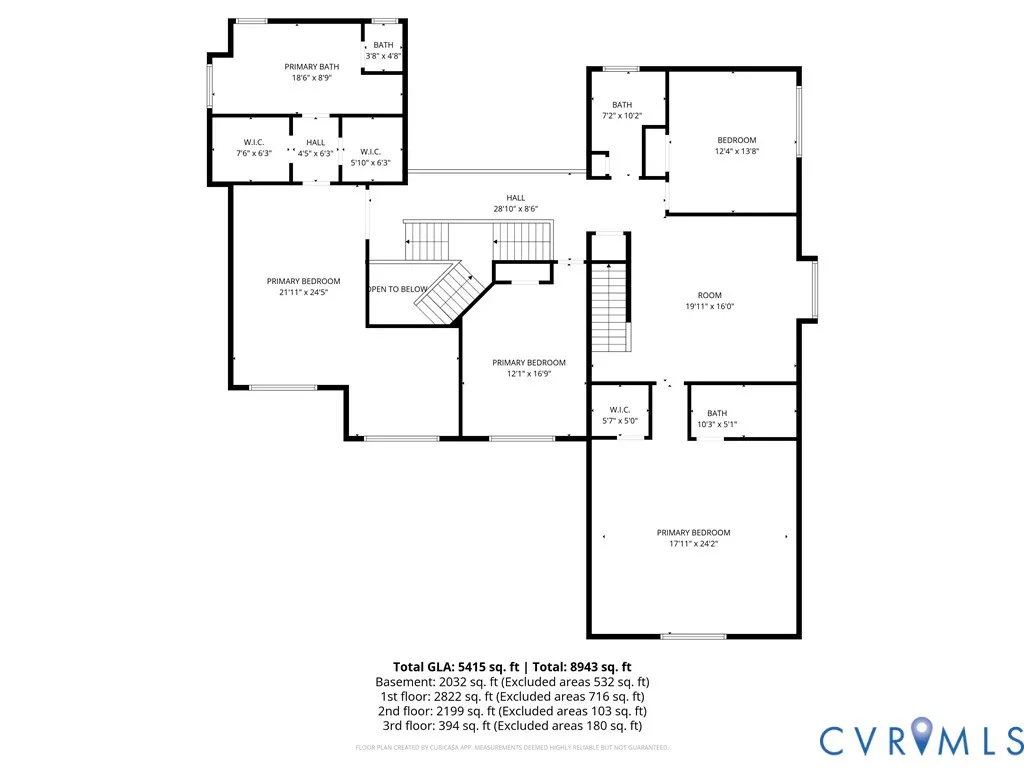
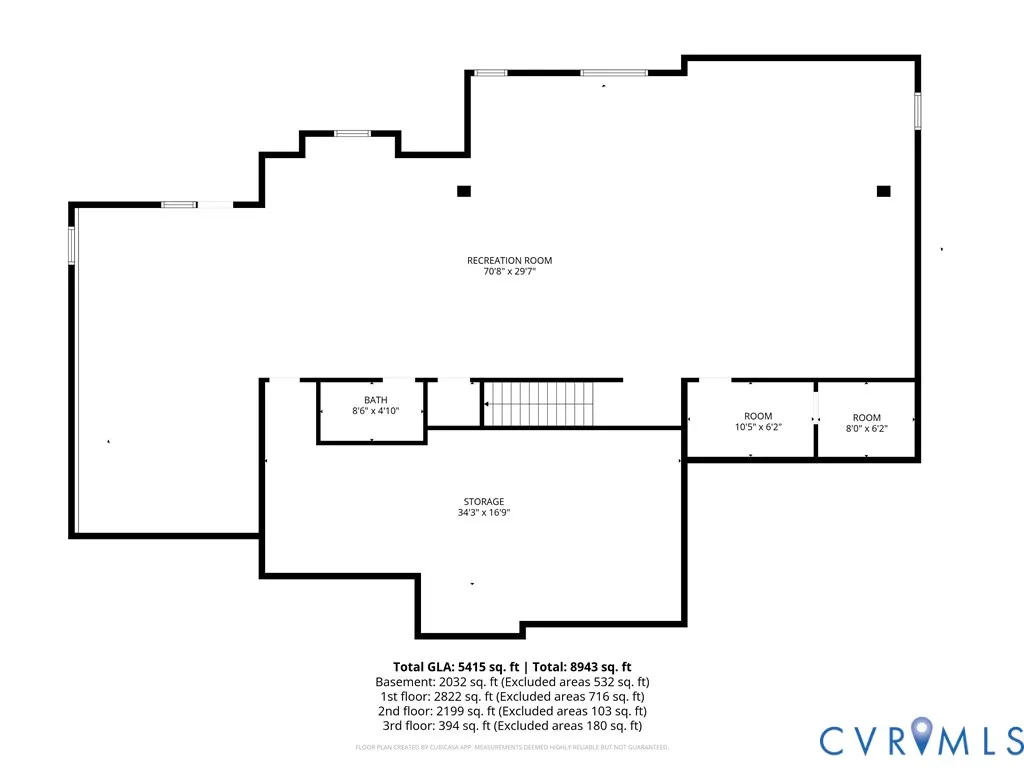
Beautifully maintained Glen Allen home with generous living space, thoughtful updates, and a standout backyard. The home is convenient to 288, 95, Brook Road, and Short Pump. The main level features formal living and dining rooms, a private office/library with built-ins, a bright two-story family room with stone fireplace, and a spacious kitchen with granite counters, large island, stainless appliances, ample cabinetry, and sunny breakfast area. The flexible and spacious layout includes a large primary suite, well-sized secondary bedrooms including one on the third floor with it's own dedicated full bath, and a finished lower level with recreation space, kitchenette/wet bar, full bath, and room for media, fitness, hobbies, or guests. Outdoor highlights include an elevated deck, covered porch areas, fenced backyard, playground area with mulch, expanded irrigation, and a large Pavestone patio with walkway from the driveway. Recent improvements include a new roof in July 2025, newer HVAC units including a brand new unit in the basement, updated heat pumps for all three levels, tankless hot water, new commodes in multiple baths, new garbage disposal, added ceiling fans, sun-blocking window coverings, new rear door, and driveway/front porch leveling and sealing. There is nothing else like this on the market so if you're in need of extra space set your appointment today!
| Elementary School | Middle School | High School |
|---|---|---|
| Greenwood Elementary School | Hungary Creek Middle School | Glen Allen High School |
| Price History | |
|---|---|
| 9/16/2026 | Listed $1,200,000 |
General Features
| Interior Features | Beamed Ceilings,Bookcases,Built-in Features,Butler's Pantry,Tray Ceiling(s),Ceiling Fan(s),Cathedral Ceiling(s),Dining Area,Double Vanity,Eat-in Kitchen,French Door(s)/Atrium Door(s),Fireplace,Granite Counters,Kitchen Island,Bath in Primary Bedroom,Pantry,Recessed Lighting,Walk-In Closet(s),Window Treatments |
|---|---|
| Sewer | Septic Tank |
| Heating | Electric,Natural Gas,Zoned |
| Cooling | Zoned |
| Possession | Close Of Escrow |
| Roof | Composition |
| Appliances | Cooktop,Dryer,Dishwasher,Disposal,Gas Water Heater,Range |
| Exterior Features | Deck,Play Structure,Porch,Storage,Shed,Paved Driveway |
| HOA | 495 |
| Garage Spaces | 3 |
| Association Fee Includes | Common Areas |
| Patio/Porch Features | Front Porch,Deck,Porch |
| Architectural Style | Two Story |
| Pool Features | None |
| Construction Materials | Drywall,Frame,HardiPlank Type |
| Year Built | 2006 |
| Levels | Two and One Half |
| Property SubType | Single Family Residence |
| Tax Year | 2025 |
| Percent Ownership | Individuals |
| Community Features | Home Owners Association |
| Assoc Fee Paid Per | Annually |
| County | Henrico |
| New Construction | false |
| Property Type | Residential |
| Home Owner Assoc | true |
| Attached Garage | true |
| Subdivision Name | Thomas Mill |
| Garage Y/N | true |
| Total Rooms | 14 |
| Full Baths | 5 |
| Status | Active |
| High School | Glen Allen |
| Disclosures | Covenants/Restrictions Disclosure,Exempt Disclaimer |
| Zoning Description | A1 |
| MLS Area | 34 - Henrico |
| Lot Size Units | Acres |
| Waterfront Y/N | false |
| Elementary School | Greenwood |
| Year Built Details | Actual |
| Tax Annual Amount | 9338.34 |
| Middle/Junior High School | Hungary Creek |
| Property Condition | Resale |
| Days on Market | 4 |
| Standard Status | Active |
| Occupancy Type | Vacant |
| Tax Assessed Value | 1125100 |
| Tax Lot | 44 |
| Ownership Type | Sole Proprietor |
| Property Sub Type Additional | Single Family Residence |
Interior Features
| Basement | Full |
|---|---|
| Flooring | Carpet,Tile,Wood |
| Total Fireplaces | 1 |
| Fireplace Features | Gas |
| Total Stories | 2 |
| Basement (Y/N) | true |
| Air Conditioning Y/N | true |
| Heating Y/N | true |
| Window Features | Thermal Windows,Window Treatments |
| Fireplace Y/N | true |
| Half Baths | 1 |
| Laundry Features | Dryer Hookup |
| Total Bedrooms | 5 |
| Below Grade Finished Area | 2170 |
| LivingAreaSource | Appraiser |
| Total Baths | 6 |
Exterior Features
| Fencing | Back Yard,Fenced,Wood |
|---|---|
| Parking Features | Attached,Direct Access,Driveway,Garage,Paved,Garage Faces Rear,Garage Faces Side |
| Water Source | Public |
| Lot Size Area | 1.2753 |
| Lot Size Acres | 1.2753 |
| Door Features | French Doors |
Amenities
- Foreclosure
- Views
- Short Sale
- New Construction
- Adult 55+
- Lease To Own
- No HOA Fees
- Furnished
- Primary On Main
- Air Conditioning
- Seller Finance
- Green
- Fixer Upper
- Horse
- Golf
- Fireplace
- Deck
- Garage
- Basement
- Pool
Property vs Single Family Average in 23059
Price
Taxes
Year Built

 All or a portion of the multiple listing information is provided by the Central Virginia Regional Multiple Listing Service, LLC, from a copyrighted compilation of listings. All CVR MLS information provided is deemed reliable but is not guaranteed accurate. The compilation of listings and each individual listing are ©2026 Central Virginia Regional Multiple Listing Service, LLC. All rights reserved.
All MLS listings are © 2026 Central Virginia Regional Multiple Listing Service, LLC. All
All or a portion of the multiple listing information is provided by the Central Virginia Regional Multiple Listing Service, LLC, from a copyrighted compilation of listings. All CVR MLS information provided is deemed reliable but is not guaranteed accurate. The compilation of listings and each individual listing are ©2026 Central Virginia Regional Multiple Listing Service, LLC. All rights reserved.
All MLS listings are © 2026 Central Virginia Regional Multiple Listing Service, LLC. All
