






Address
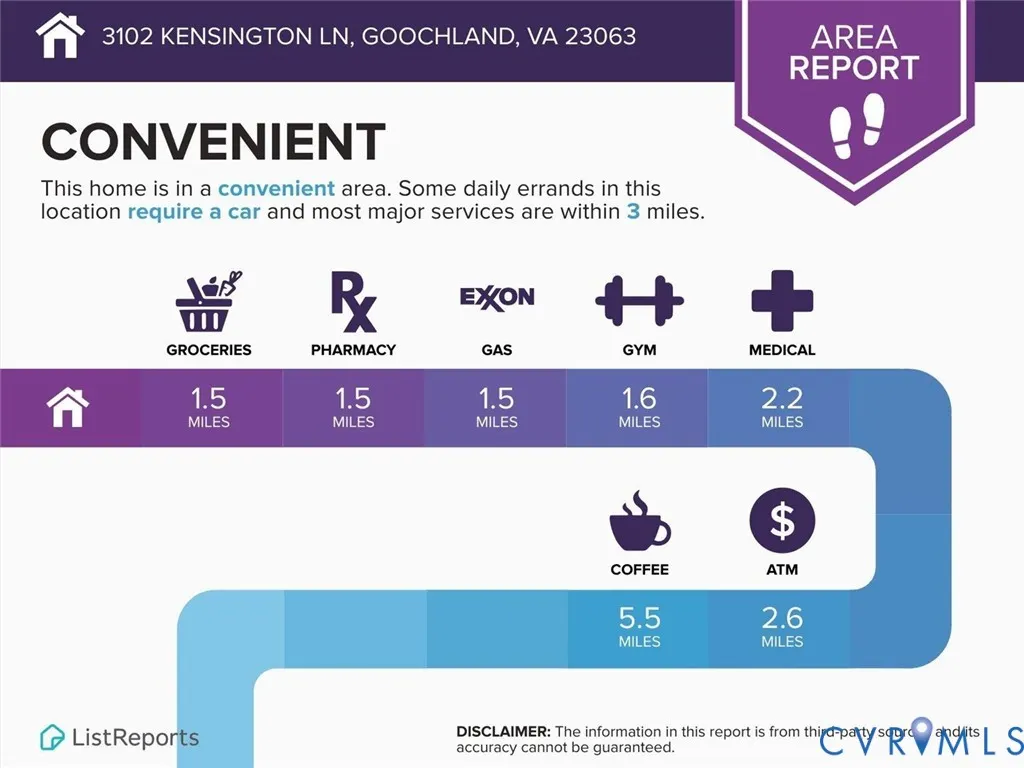
3102 Kensington Lane, Goochland, VA
Price
$ 635,000
Property Attributes
- MLS#2625312
- TypeSingle Family
- Listing Status Active
- CountyGoochland
- CityGoochland
- Area24 - Goochland
- NeighborhoodKensington Creek
- Zip23063
- Style
- Year Built2025
- Taxes$ 3116
- Price$ 635,000
- Bedrooms3
- Full Bathrooms2
- Half Bathrooms0
- Sqr Footage1970
- Lot Size3.61 Acres
Data Source:
Central Virginia Regional MLS (CVRMLS)
Property Description
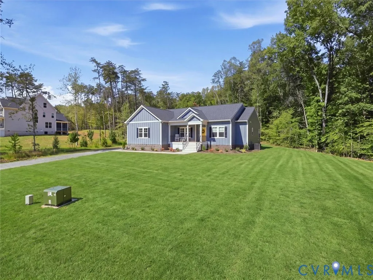
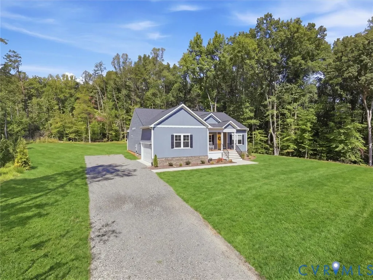
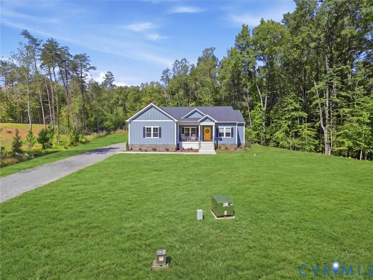
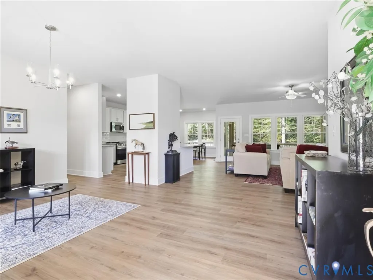
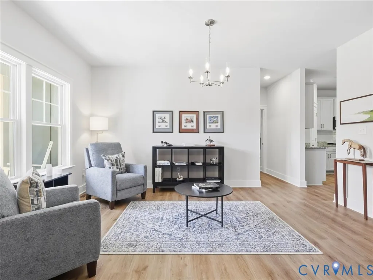
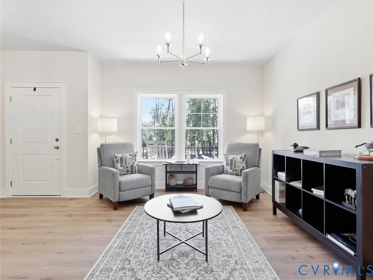
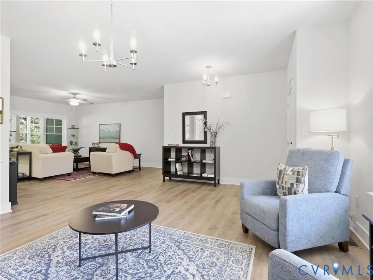
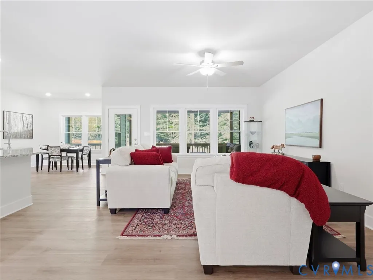
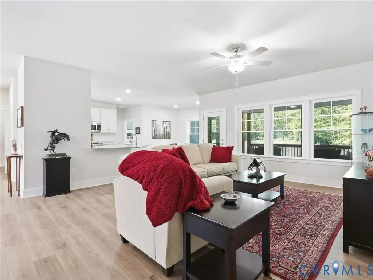
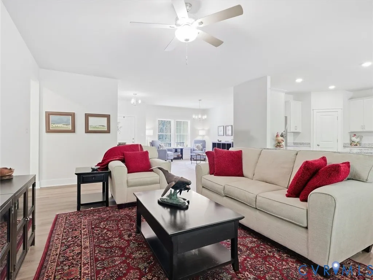
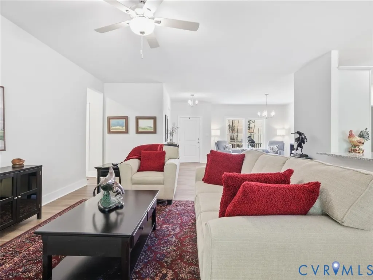
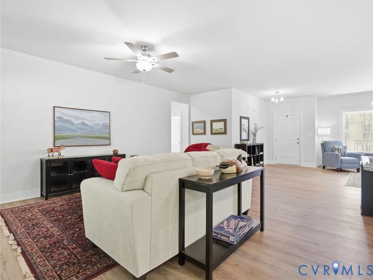
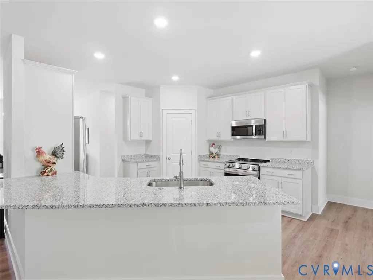
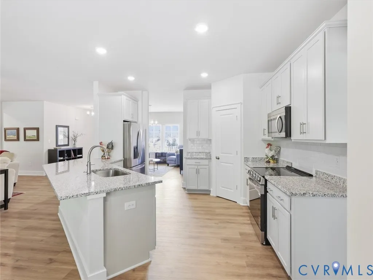
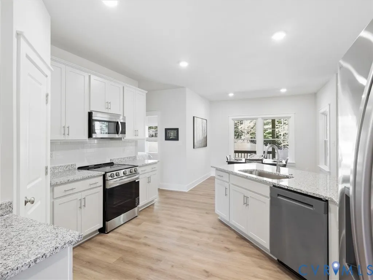
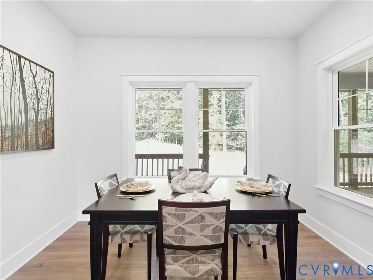
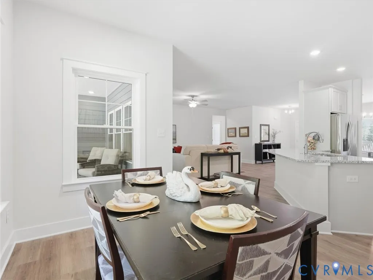
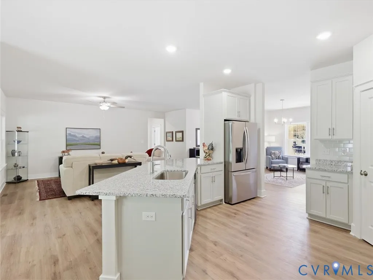
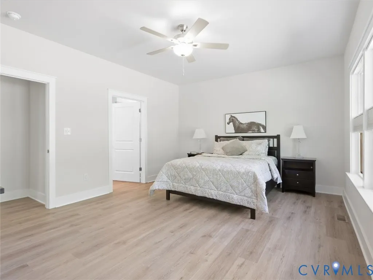
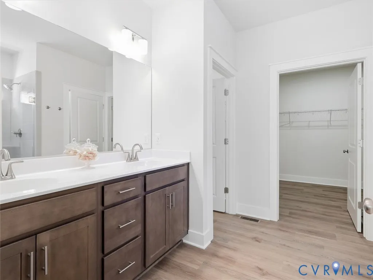
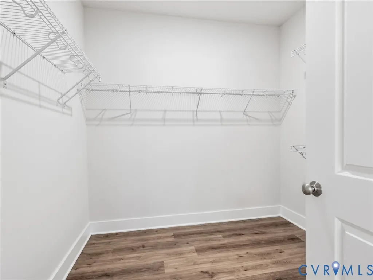
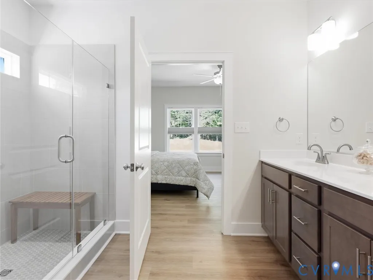
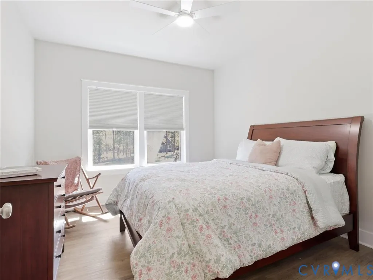
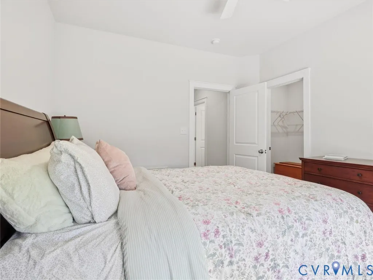
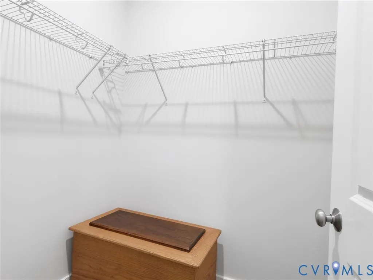
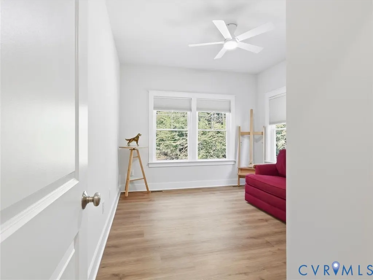
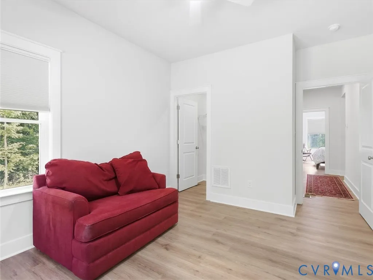
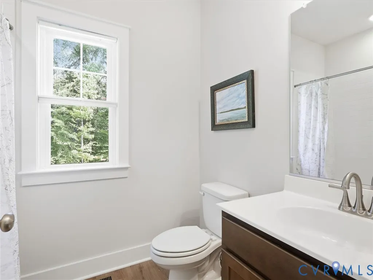
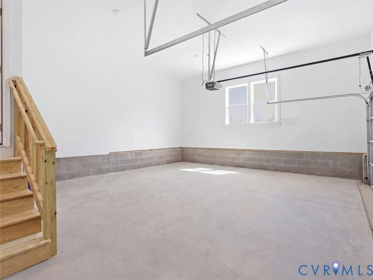
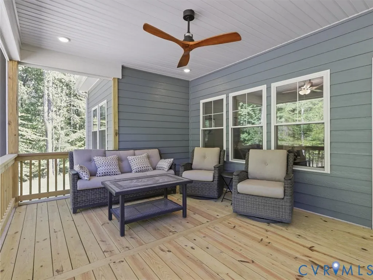
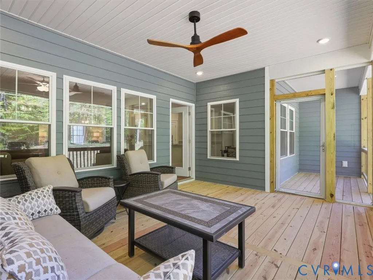
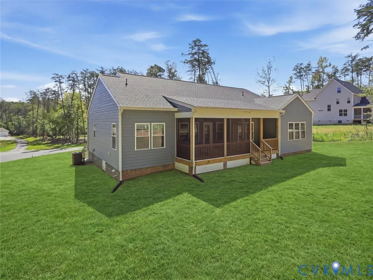
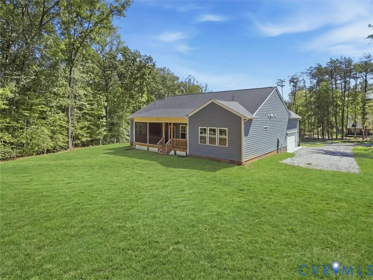
Are you ready for a gorgeous like new home!? Look no further! This home blends spaciousness, modern comforts and a serene setting. Nestled on over 3 acres, the trees set the tone and the single-level floor plan lets you enjoy them. The living area, dining space and kitchen flow together as one open room, with LVP flooring throughout. A large window frames the woods, so the view stays with you from the couch to the kitchen. Granite countertops anchor a kitchen where the cook stays part of the conversation. Every bedroom has its own walk-in closet, and the primary has two! The screened deck backs to a tree line that shades it all day, so it stays bright but never harsh while the woods do the rest. A large two-car garage handles cars, tools, and everything acreage requires. For all the privacy, Short Pump is only about 30 minutes away and Charlottesville under an hour.
| Elementary School | Middle School | High School |
|---|---|---|
| Goochland Elementary School | Goochland Middle School | Goochland High School |
| Price History | |
|---|---|
| 9/18/2026 | Listed $635,000 |
General Features
| Interior Features | Bedroom on Main Level,Breakfast Area,Ceiling Fan(s),Dining Area,Double Vanity,En Suite Bathroom,Full Bath on Main Level,Granite Counters,Main Level Primary,Pantry,Recessed Lighting,Walk-In Closet(s) |
|---|---|
| Sewer | Septic Tank |
| Heating | Electric |
| Cooling | Central Air,Electric |
| Possession | Close Of Escrow,Immediately |
| Roof | Composition,Shingle |
| Appliances | Electric Water Heater |
| Exterior Features | Unpaved Driveway |
| HOA | 1200 |
| Garage Spaces | 2 |
| Patio/Porch Features | Screened |
| Architectural Style | Ranch |
| Pool Features | None |
| Construction Materials | Frame,HardiPlank Type,Vinyl Siding |
| Year Built | 2025 |
| Stories | 1 |
| Levels | One |
| Property SubType | Single Family Residence |
| Tax Year | 2026 |
| Percent Ownership | Individuals |
| Assoc Fee Paid Per | Annually |
| County | Goochland |
| New Construction | false |
| Property Type | Residential |
| Home Owner Assoc | true |
| Attached Garage | true |
| Subdivision Name | Kensington Creek |
| Garage Y/N | true |
| Total Rooms | 7 |
| Full Baths | 2 |
| Status | Active |
| High School | Goochland |
| Disclosures | Exempt Disclaimer |
| Zoning Description | A-2 |
| MLS Area | 24 - Goochland |
| Lot Size Units | Acres |
| Waterfront Y/N | false |
| Elementary School | Goochland |
| Year Built Details | Actual |
| Tax Annual Amount | 3116.4 |
| Middle/Junior High School | Goochland |
| Property Condition | Resale |
| Days on Market | 3 |
| Standard Status | Active |
| Occupancy Type | Vacant |
| Tax Assessed Value | 588000 |
| Tax Lot | 8 |
| Ownership Type | Sole Proprietor |
| Property Sub Type Additional | Single Family Residence |
Interior Features
| Basement | Crawl Space |
|---|---|
| Flooring | Vinyl |
| Total Stories | 1 |
| Basement (Y/N) | false |
| Air Conditioning Y/N | true |
| Heating Y/N | true |
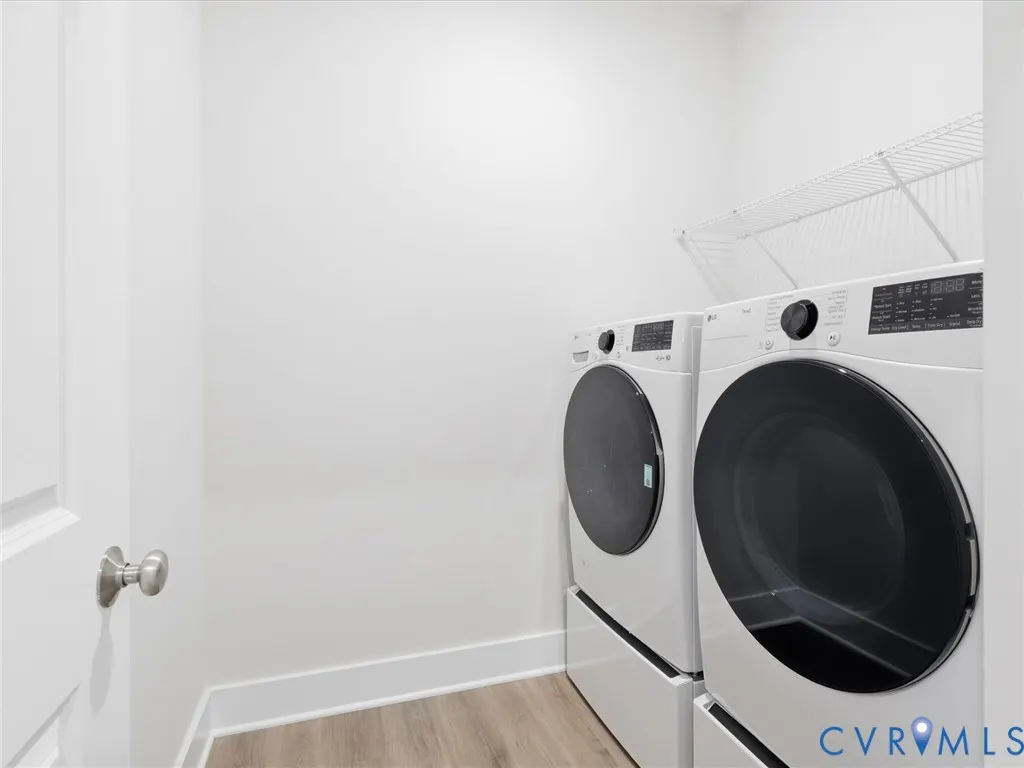
| Laundry Features | Washer Hookup,Dryer Hookup |
| Total Bedrooms | 3 |
| LivingAreaSource | Assessor |
| Total Baths | 2 |
Exterior Features
| Fencing | None |
|---|---|
| Parking Features | Attached,Driveway,Garage,Off Street,Unpaved |
| Water Source | Well |
| Lot Size Area | 3.61 |
| Lot Size Acres | 3.61 |
Amenities
- Foreclosure
- Views
- Short Sale
- New Construction
- Adult 55+
- Lease To Own
- No HOA Fees
- Furnished
- Primary On Main
- Air Conditioning
- Seller Finance
- Green
- Fixer Upper
- Horse
- Golf
- Fireplace
- Deck
- Garage
- Basement
- Pool
Property vs Single Family Average in 23063
Price
Taxes
Year Built

 All or a portion of the multiple listing information is provided by the Central Virginia Regional Multiple Listing Service, LLC, from a copyrighted compilation of listings. All CVR MLS information provided is deemed reliable but is not guaranteed accurate. The compilation of listings and each individual listing are ©2026 Central Virginia Regional Multiple Listing Service, LLC. All rights reserved.
All MLS listings are © 2026 Central Virginia Regional Multiple Listing Service, LLC. All
All or a portion of the multiple listing information is provided by the Central Virginia Regional Multiple Listing Service, LLC, from a copyrighted compilation of listings. All CVR MLS information provided is deemed reliable but is not guaranteed accurate. The compilation of listings and each individual listing are ©2026 Central Virginia Regional Multiple Listing Service, LLC. All rights reserved.
All MLS listings are © 2026 Central Virginia Regional Multiple Listing Service, LLC. All
