












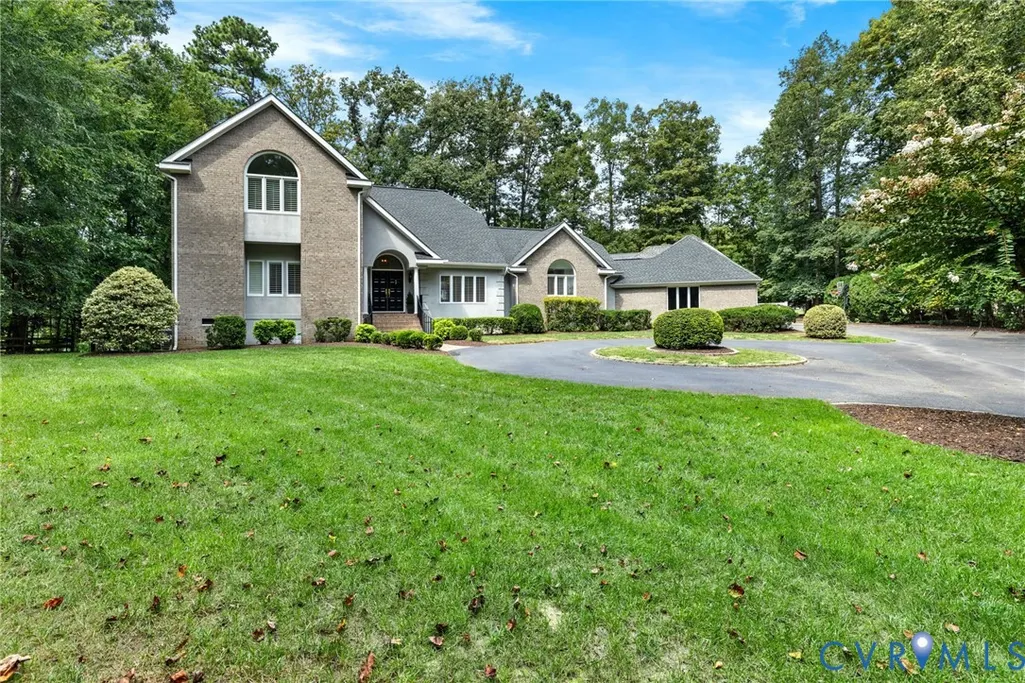
Address
17 Quail Run Drive, Manakin Sabot, VA
Price
$ 1,790,000
Property Attributes
- MLS#2625229
- TypeSingle Family
- Listing Status Active
- CountyGoochland
- CityManakin Sabot
- Area24 - Goochland
- NeighborhoodBroad Run II
- Zip23103
- Style
- Year Built1995
- Taxes$ 6509
- Price$ 1,790,000
- Bedrooms5
- Full Bathrooms4
- Half Bathrooms0
- Sqr Footage5514
- Lot Size1.489 Acres
Data Source:
Central Virginia Regional MLS (CVRMLS)
Property Description
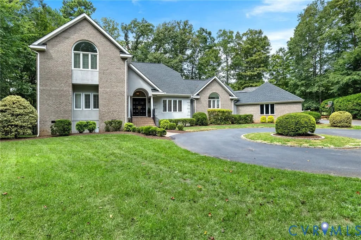
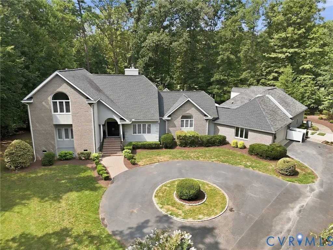
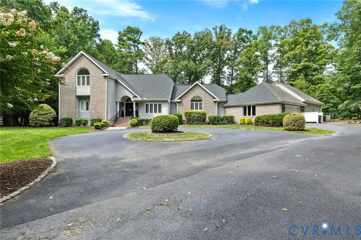
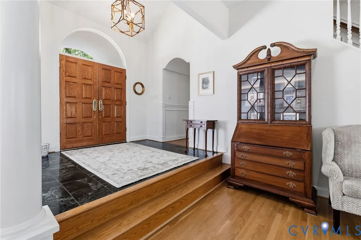
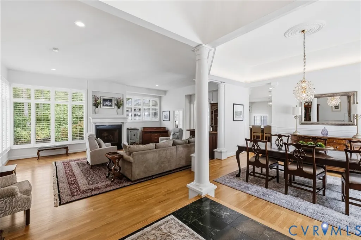
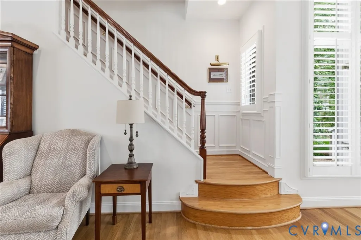
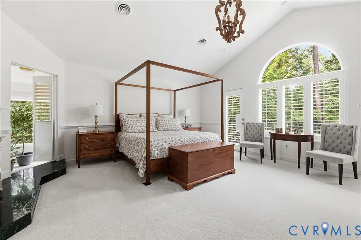
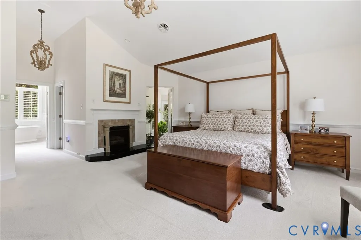
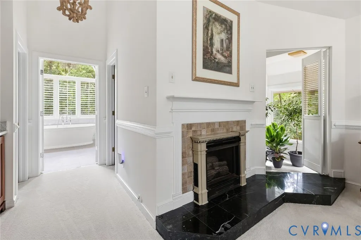
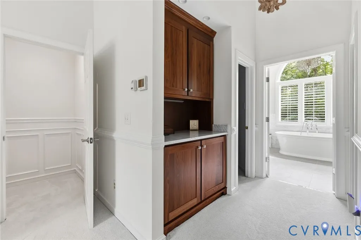
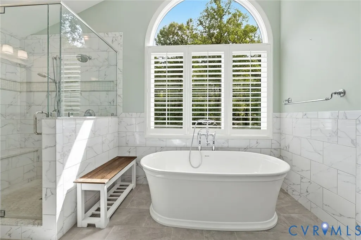
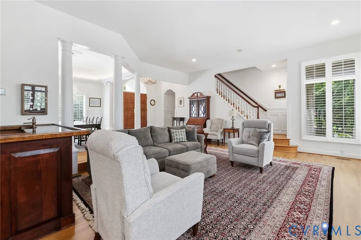
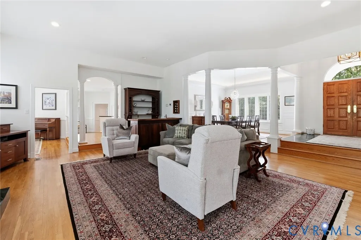
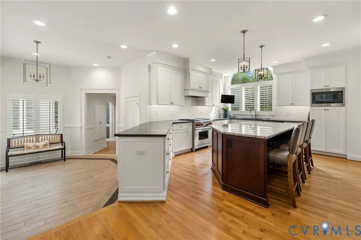
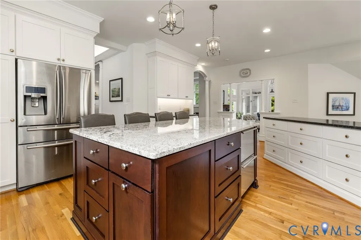
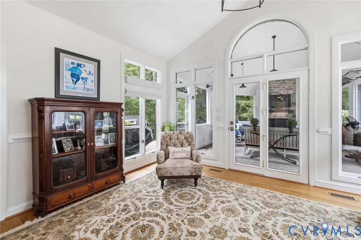
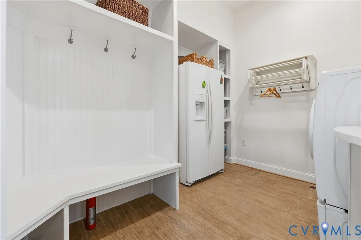
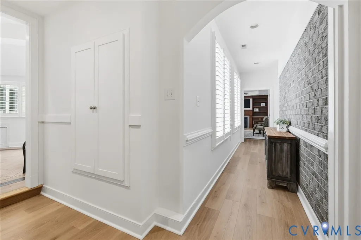
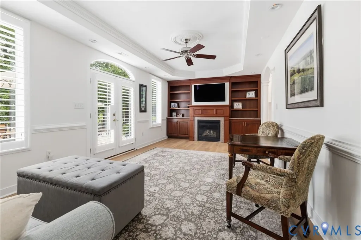
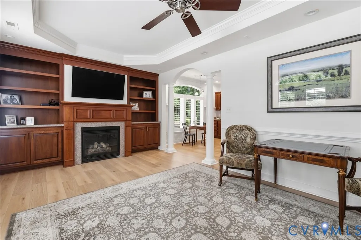
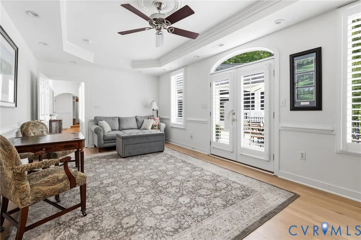
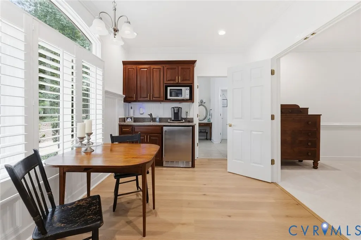
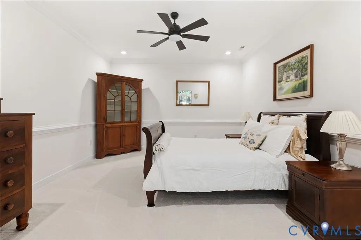
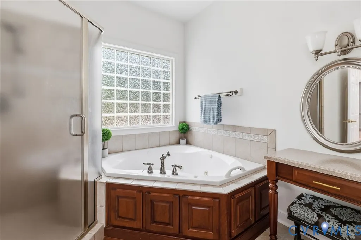
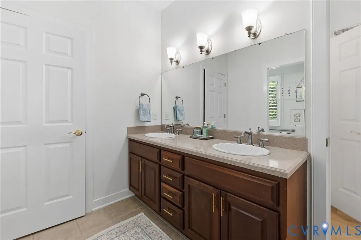
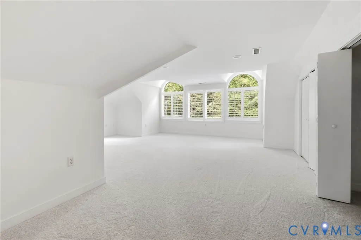
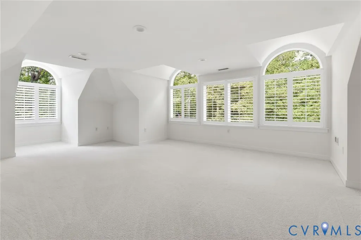
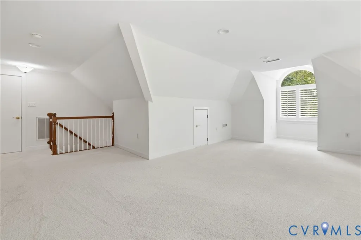
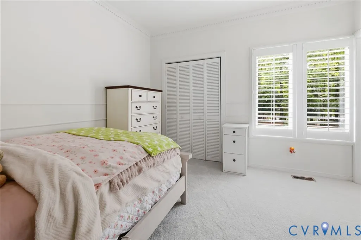
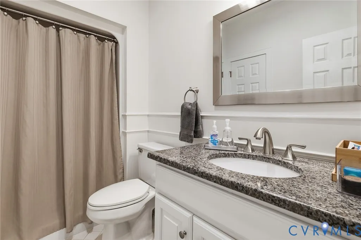
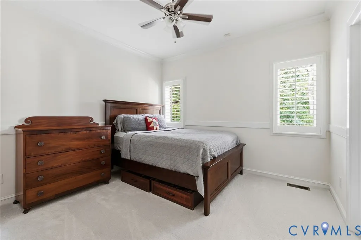
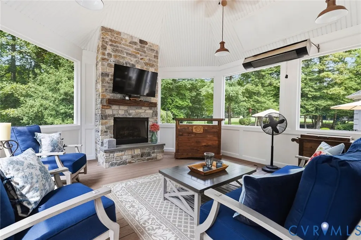
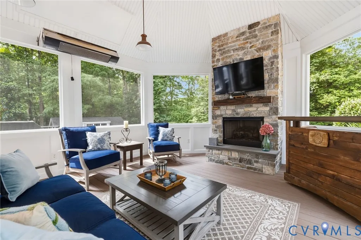
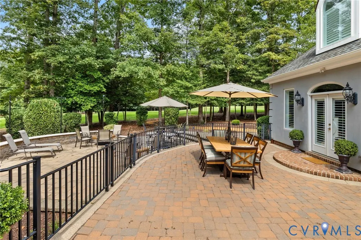
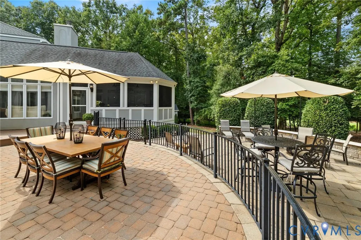
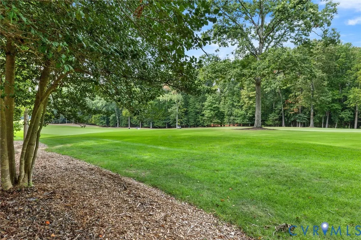
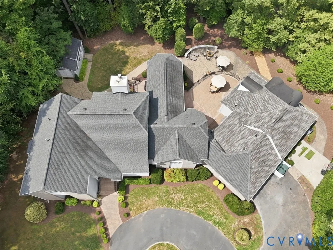
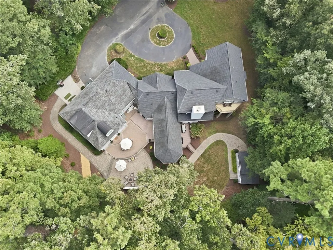
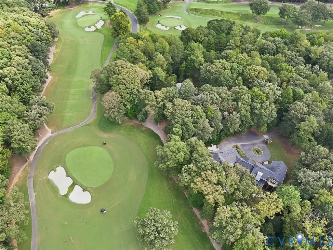
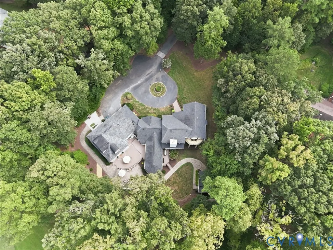
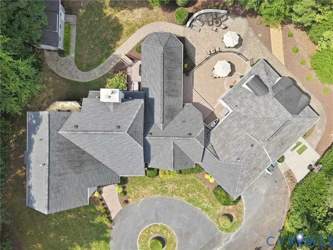
17 Quail Run is beautifully situated on a quiet cul-de-sac street with the Manakin course of Hermitage Country Club at it's back. Overlooking the third hole, this elegant home was custom built by Steve Harmon in 1995 and has been impeccably maintained by its original owner. Boasting a brick and dryvit exterior, paver terrace and composite decking, this home has a very low maintenance exterior, keeping it on par with the newest built homes. As you enter, the foyer opens to the formal dining room and living room with beautiful hard wood floors and sweeping golf course views. Remodeled in 2017, the kitchen is perfect for entertaining with a large center island, Wolf range, custom cabinetry and high-end appliances. The sunroom opens to the incredible screened porch where a fireplace and propane heaters make this a popular spot to watch football. The two-tiered terrace overlooking the golf course gives even more entertainment options! Added in 2006, the private first-floor in-law or guest suite functions as a home within the home. Truly the perfect setup for aging parents, adult children, au pair or even as a first-floor primary suite. This wing offers a living room with custom built-ins and fireplace, kitchenette, dining area, spacious bedroom, full bath, walk-in closet and private entrance. Three additional bedrooms complete the first floor, including two connected by a Jack-and-Jill bath and a third with direct bath access. Upstairs, the impressive primary suite features vaulted ceilings, gas fireplace, dual walk-in closets, atrium and private balcony. The exceptional primary bath was updated in 2020. An adjoining flex room with custom built-ins offers the perfect setting for a home gym, office, or private lounge. Additional highlights: plantation shutters in most rooms, conditioned and encapsulated crawl space, four-zone HVAC, whole-house generator, underground propane tank, water-filtration system, and rear irrigation. Fresh paint, new carpet, and epoxy garage floor were completed in 2026.
| Elementary School | Middle School | High School |
|---|---|---|
| Randolph Elementary School | Goochland Middle School | Goochland High School |
| Price History | |
|---|---|
| 9/16/2026 | Listed $1,790,000 |
General Features
| Interior Features | Bookcases,Built-in Features,Bedroom on Main Level,Ceiling Fan(s),Cathedral Ceiling(s),Dining Area,Double Vanity,Eat-in Kitchen,En Suite Bathroom,Full Bath on Main Level,Fireplace,Granite Counters,High Ceilings,Kitchen Island,Bath in Primary Bedroom,Main Level Primary,Recessed Lighting |
|---|---|
| Sewer | Septic Tank |
| Heating | Electric,Heat Pump,Natural Gas,Zoned |
| Cooling | Central Air,Zoned |
| Possession | Other |
| Roof | Composition,Shingle |
| Appliances | Built-In Oven,Dishwasher,Electric Water Heater,Gas Cooking,Microwave,Stove |
| Exterior Features | Deck,Lighting,Porch,Storage,Shed,Paved Driveway |
| HOA | 250 |
| Garage Spaces | 2.5 |
| Association Fee Includes | Common Areas |
| Patio/Porch Features | Balcony,Patio,Screened,Deck,Porch |
| Architectural Style | Transitional |
| Pool Features | None |
| Construction Materials | Brick,Drywall,Frame,Synthetic Stucco |
| Year Built | 1995 |
| View | Golf Course |
| Stories | 2 |
| Levels | Two |
| Property SubType | Single Family Residence |
| Tax Year | 2026 |
| Percent Ownership | Individuals |
| Accessibility | Accessible Full Bath,Accessible Bedroom,Grab Bars |
| Assoc Fee Paid Per | Annually |
| County | Goochland |
| New Construction | false |
| Property Type | Residential |
| Home Owner Assoc | true |
| Attached Garage | true |
| Subdivision Name | Broad Run II |
| Garage Y/N | true |
| Other Structures | Storage |
| Total Rooms | 10 |
| Full Baths | 4 |
| Status | Active |
| High School | Goochland |
| View Y/N | true |
| Zoning Description | R-3 |
| MLS Area | 24 - Goochland |
| Lot Size Units | Acres |
| Waterfront Y/N | false |
| Elementary School | Randolph |
| Year Built Details | Actual |
| Tax Annual Amount | 6509.99 |
| Middle/Junior High School | Goochland |
| Property Condition | Resale |
| Days on Market | 16 |
| Standard Status | Active |
| Occupancy Type | Owner |
| Tax Assessed Value | 1228300 |
| Tax Lot | 2 |
| Virtual Tour | https://listings.tourvahomes.com/sites/rdvzbmkd/unbranded |
| Ownership Type | Sole Proprietor |
| Property Sub Type Additional | Single Family Residence |
| Expected Active Date | 2026-09-16 |
Interior Features
| Basement | Crawl Space |
|---|---|
| Flooring | Ceramic Tile,Partially Carpeted,Wood |
| Total Fireplaces | 5 |
| Fireplace Features | Gas |
| Total Stories | 2 |
| Basement (Y/N) | false |
| Air Conditioning Y/N | true |
| Heating Y/N | true |
| Fireplace Y/N | true |
| Laundry Features | Dryer Hookup |
| Total Bedrooms | 5 |
| LivingAreaSource | Assessor |
| Total Baths | 4 |
Exterior Features
| Fencing | None |
|---|---|
| Parking Features | Attached,Circular Driveway,Driveway,Garage,Garage Door Opener,Heated Garage,Off Street,Paved,Garage Faces Rear,Garage Faces Side |
| Lot Features | Landscaped,On Golf Course,Cul-De-Sac |
| Water Source | Well |
| Lot Size Area | 1.489 |
| Lot Size Acres | 1.489 |
Amenities
- Foreclosure
- Views
- Short Sale
- New Construction
- Adult 55+
- Lease To Own
- No HOA Fees
- Furnished
- Primary On Main
- Air Conditioning
- Seller Finance
- Green
- Fixer Upper
- Horse
- Golf
- Fireplace
- Deck
- Garage
- Basement
- Pool
Property vs Single Family Average in 23103
Price
Taxes
Year Built

 All or a portion of the multiple listing information is provided by the Central Virginia Regional Multiple Listing Service, LLC, from a copyrighted compilation of listings. All CVR MLS information provided is deemed reliable but is not guaranteed accurate. The compilation of listings and each individual listing are ©2026 Central Virginia Regional Multiple Listing Service, LLC. All rights reserved.
All MLS listings are © 2026 Central Virginia Regional Multiple Listing Service, LLC. All
All or a portion of the multiple listing information is provided by the Central Virginia Regional Multiple Listing Service, LLC, from a copyrighted compilation of listings. All CVR MLS information provided is deemed reliable but is not guaranteed accurate. The compilation of listings and each individual listing are ©2026 Central Virginia Regional Multiple Listing Service, LLC. All rights reserved.
All MLS listings are © 2026 Central Virginia Regional Multiple Listing Service, LLC. All
