









Address
11131 Fox Hound Court, Mechanicsville, VA
Price
$ 475,000
Property Attributes
- MLS#2625216
- TypeSingle Family
- Listing Status Active
- CountyHanover
- CityMechanicsville
- Area36 - Hanover
- NeighborhoodFoxhead
- Zip23116
- Style
- Year Built1990
- Taxes$ 195
- Price$ 475,000
- Bedrooms4
- Full Bathrooms2
- Half Bathrooms1
- Sqr Footage1934
- Lot Size0.344 Acres
Data Source:
Central Virginia Regional MLS (CVRMLS)
Property Description
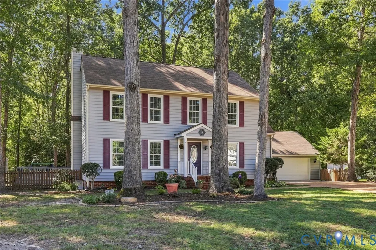
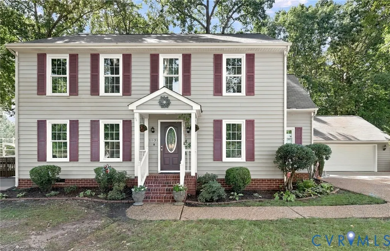
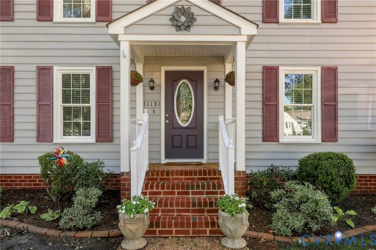
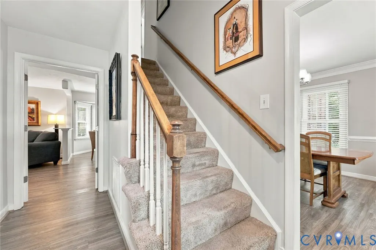
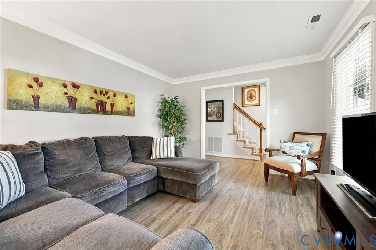
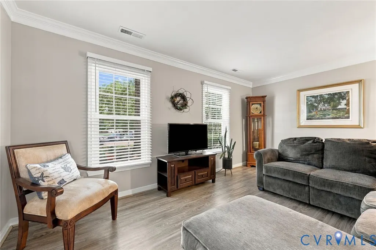
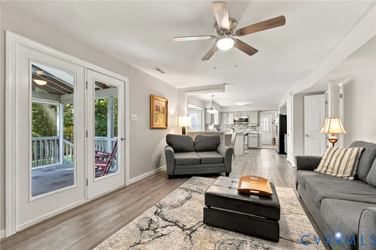
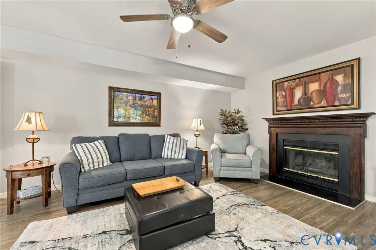
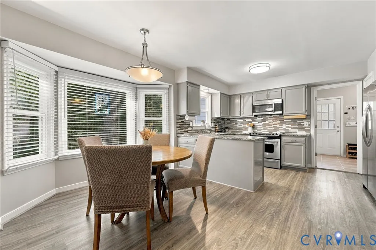
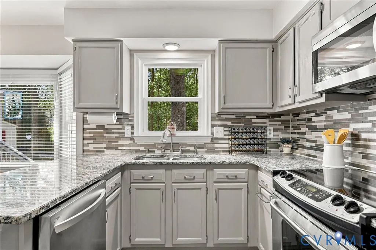
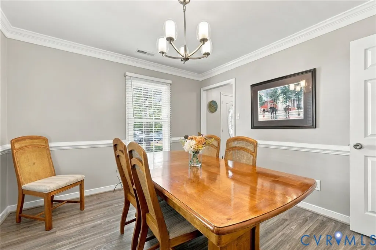
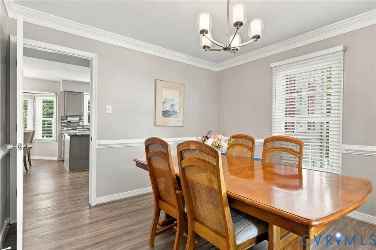
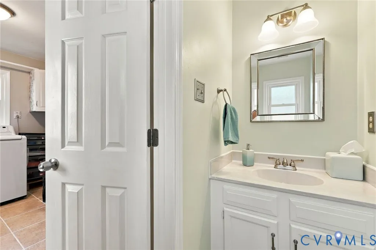
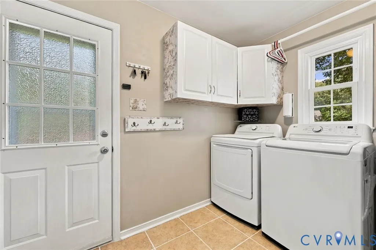
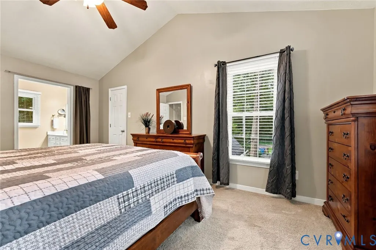
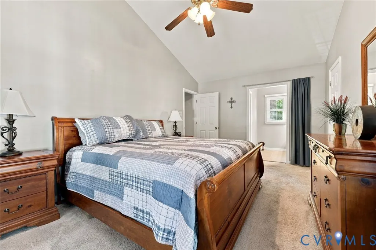
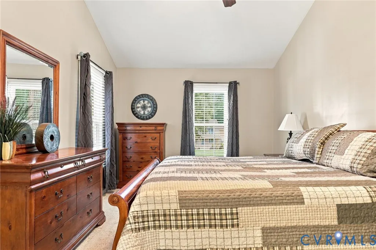
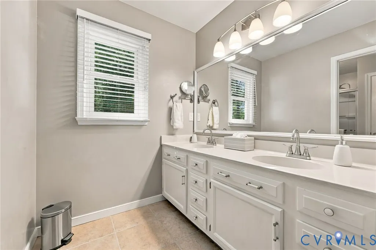
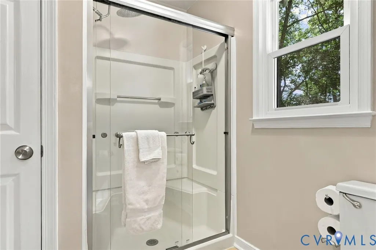
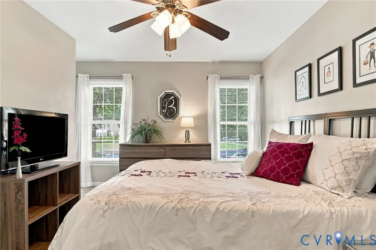
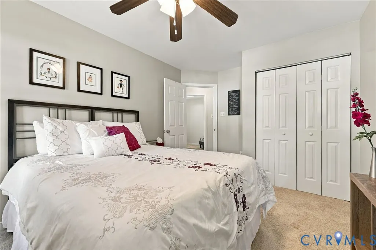
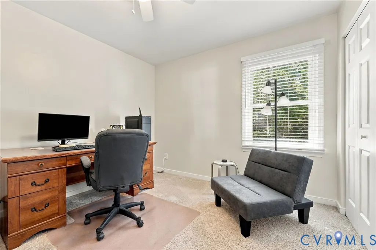
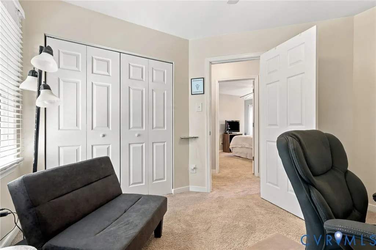
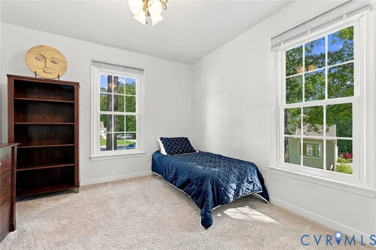
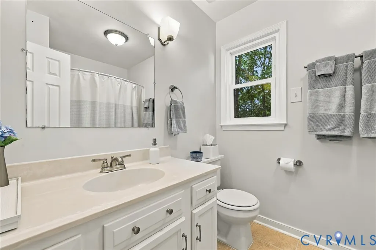
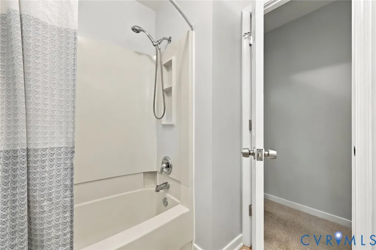
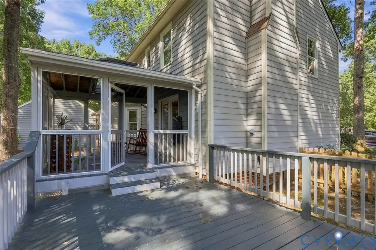
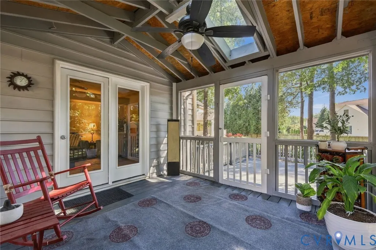
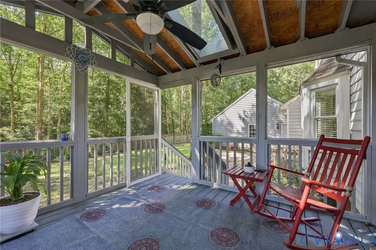
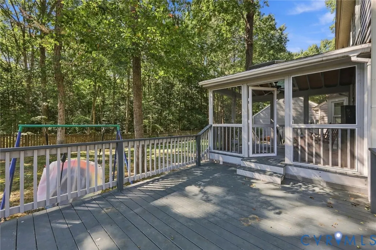
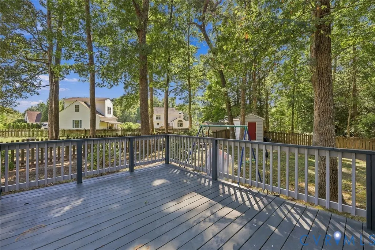
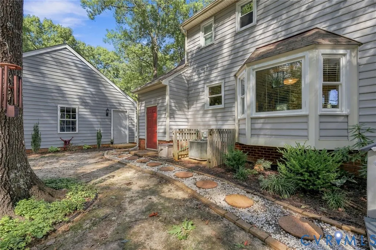
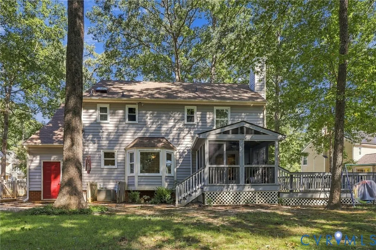
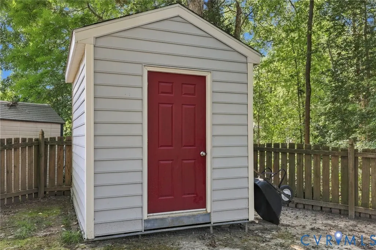
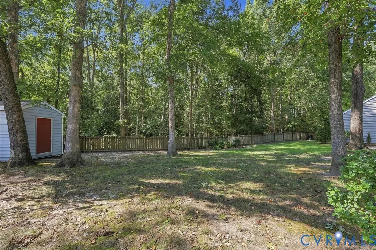
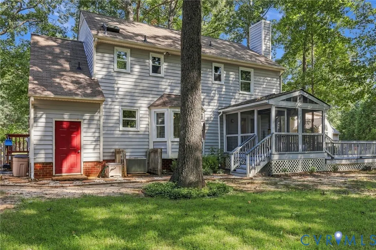
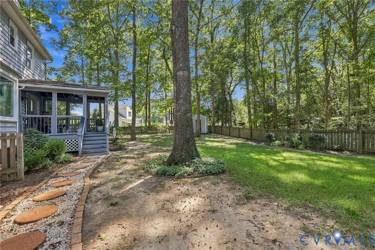
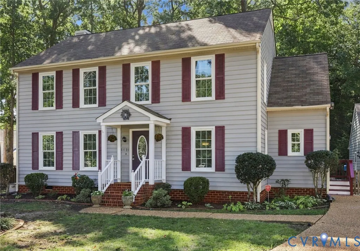
Welcome to 11131 Foxhound Court—a well-cared-for, move-in-ready 4-bedroom, 2.5-bath home situated on a 0.34-acre cul-de-sac lot in Mechanicsville. The inviting first floor features durable LVP flooring, triple-member crown molding, a formal living room, and a formal dining room accented with chair rail. The open-concept kitchen and family room create a comfortable gathering space with granite countertops, stainless-steel appliances, a stylish tile backsplash, abundant natural light, and a wood-burning fireplace. Upstairs, you’ll find four carpeted bedrooms, including a spacious primary suite with a vaulted ceiling, private bath, double vanity, and separate shower. Vinyl replacement windows and low-maintenance vinyl siding add everyday convenience. Outside, a screened porch and adjoining deck overlook the fenced backyard and wooded backdrop, offering an ideal setting for relaxing, dining, and entertaining. A large detached two-car garage provides plenty of room for vehicles, storage, hobbies, or a workshop. Conveniently located near shopping, restaurants, and major highways, this attractive home offers space, comfort, and easy access to everyday destinations.
| Elementary School | Middle School | High School |
|---|---|---|
| Kersey Creek Elementary School | Oak Knoll Middle School | Hanover High School |
| Price History | |
|---|---|
| 9/16/2026 | Listed $475,000 |
General Features
| Interior Features | Separate/Formal Dining Room,Eat-in Kitchen,Fireplace,Granite Counters,Walk-In Closet(s) |
|---|---|
| Sewer | Public Sewer |
| Heating | Electric,Heat Pump |
| Cooling | Central Air |
| Possession | Close Of Escrow |
| Roof | Composition,Shingle |
| Appliances | Dishwasher,Electric Water Heater,Microwave,Refrigerator,Stove |
| Exterior Features | Deck,Lighting,Storage,Shed,Paved Driveway |
| HOA | 140 |
| Garage Spaces | 2 |
| Association Fee Includes | Common Areas |
| Patio/Porch Features | Screened,Deck |
| Architectural Style | Two Story |
| Pool Features | None |
| Construction Materials | Block,Drywall,Frame,Vinyl Siding |
| Year Built | 1990 |
| Stories | 2 |
| Topography | Level |
| Levels | Two |
| Property SubType | Single Family Residence |
| Tax Year | 2026 |
| Percent Ownership | Individuals |
| Assoc Fee Paid Per | Annually |
| County | Hanover |
| New Construction | false |
| Property Type | Residential |
| Home Owner Assoc | true |
| Attached Garage | false |
| Subdivision Name | Foxhead |
| Garage Y/N | true |
| Total Rooms | 8 |
| Full Baths | 2 |
| Status | Active |
| High School | Hanover |
| Zoning Description | R2 |
| MLS Area | 36 - Hanover |
| Lot Size Units | Acres |
| Waterfront Y/N | false |
| Elementary School | Kersey Creek |
| Year Built Details | Actual |
| Tax Annual Amount | 195.24 |
| Middle/Junior High School | Oak Knoll |
| Property Condition | Resale |
| Days on Market | 6 |
| Standard Status | Active |
| Occupancy Type | Owner |
| Tax Assessed Value | 439600 |
| Tax Lot | 9 |
| Ownership Type | Sole Proprietor |
| Property Sub Type Additional | Single Family Residence |
Interior Features
| Basement | Crawl Space |
|---|---|
| Flooring | Carpet,Tile,Vinyl |
| Total Fireplaces | 1 |
| Fireplace Features | Masonry,Wood Burning |
| Total Stories | 2 |
| Basement (Y/N) | false |
| Air Conditioning Y/N | true |
| Heating Y/N | true |
| Fireplace Y/N | true |
| Half Baths | 1 |
| Total Bedrooms | 4 |
| LivingAreaSource | Assessor |
| Total Baths | 3 |
Exterior Features
| Fencing | Back Yard,Fenced |
|---|---|
| Parking Features | Driveway,Detached,Garage,Off Street,Oversized,Paved,Two Spaces |
| Lot Features | Cul-De-Sac,Level |
| Water Source | Public |
| Lot Size Area | 0.344 |
| Lot Size Acres | 0.344 |
Amenities
- Foreclosure
- Views
- Short Sale
- New Construction
- Adult 55+
- Lease To Own
- No HOA Fees
- Furnished
- Primary On Main
- Air Conditioning
- Seller Finance
- Green
- Fixer Upper
- Horse
- Golf
- Fireplace
- Deck
- Garage
- Basement
- Pool
Property vs Single Family Average in 23116
Price
Taxes
Year Built

 All or a portion of the multiple listing information is provided by the Central Virginia Regional Multiple Listing Service, LLC, from a copyrighted compilation of listings. All CVR MLS information provided is deemed reliable but is not guaranteed accurate. The compilation of listings and each individual listing are ©2026 Central Virginia Regional Multiple Listing Service, LLC. All rights reserved.
All MLS listings are © 2026 Central Virginia Regional Multiple Listing Service, LLC. All
All or a portion of the multiple listing information is provided by the Central Virginia Regional Multiple Listing Service, LLC, from a copyrighted compilation of listings. All CVR MLS information provided is deemed reliable but is not guaranteed accurate. The compilation of listings and each individual listing are ©2026 Central Virginia Regional Multiple Listing Service, LLC. All rights reserved.
All MLS listings are © 2026 Central Virginia Regional Multiple Listing Service, LLC. All
