







Address
4916 Cochise Trail, North Chesterfield, VA
Price
$ 419,000
Property Attributes
- MLS#2625168
- TypeSingle Family
- Listing Status Active
- CountyChesterfield
- CityNorth Chesterfield
- Area52 - Chesterfield
- NeighborhoodIndian Springs - Chest
- Zip23237
- Style
- Year Built1985
- Taxes$ 3611
- Price$ 419,000
- Bedrooms4
- Full Bathrooms3
- Half Bathrooms0
- Sqr Footage2444
- Lot Size0.36 Acres
Data Source:
Central Virginia Regional MLS (CVRMLS)
Property Description
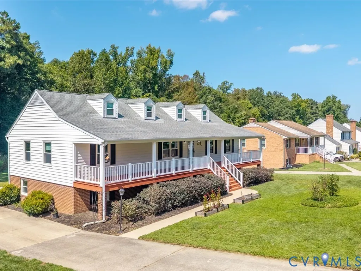
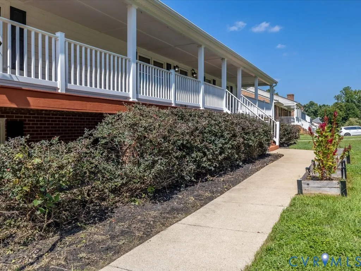
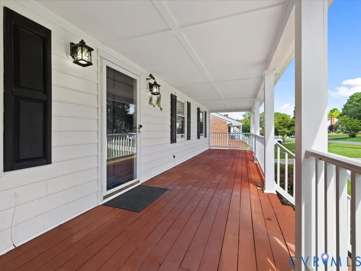
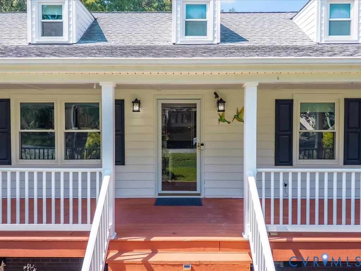
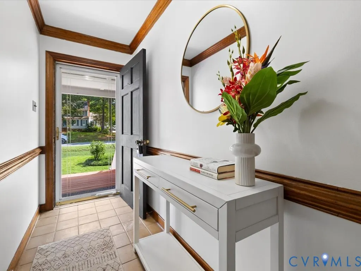
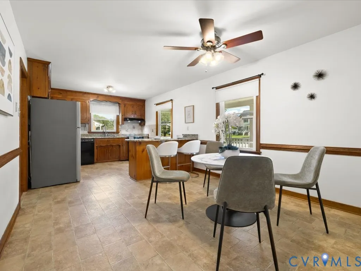
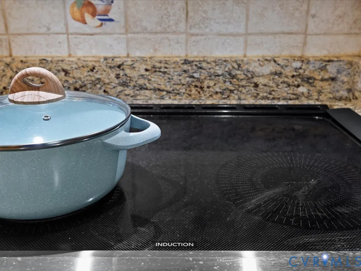
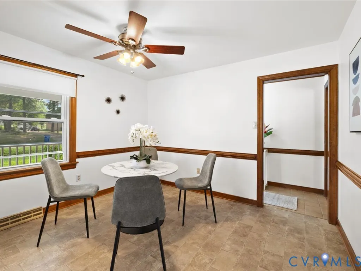
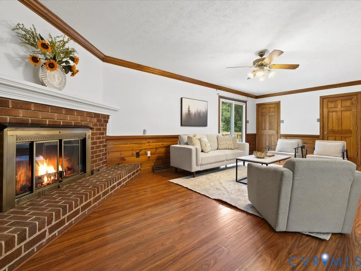
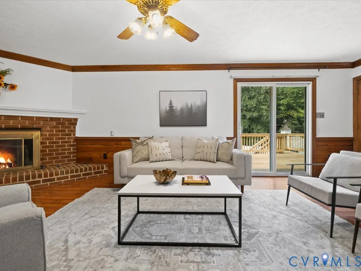
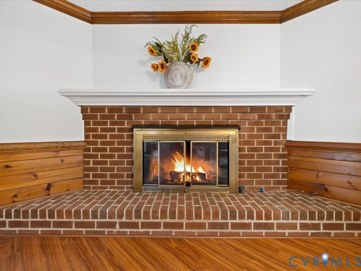
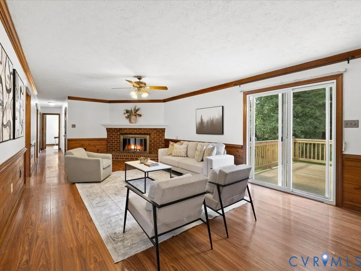
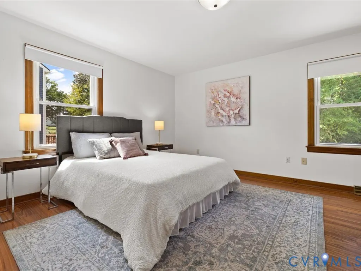
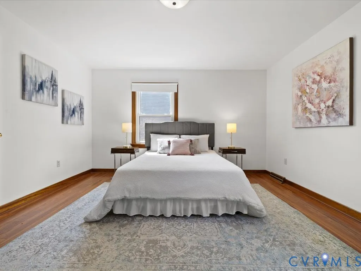
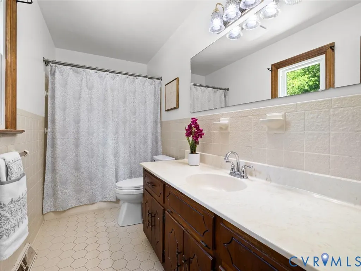
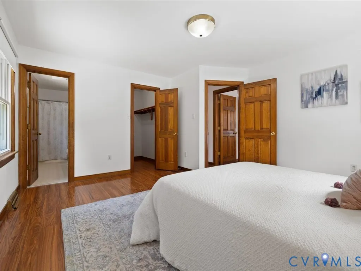
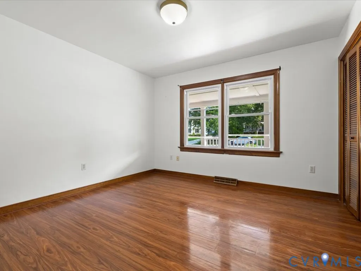
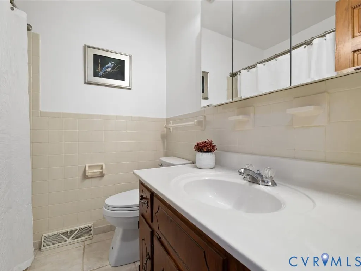
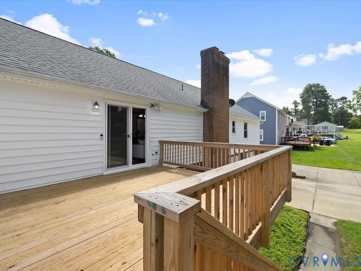
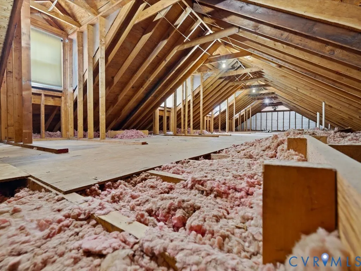
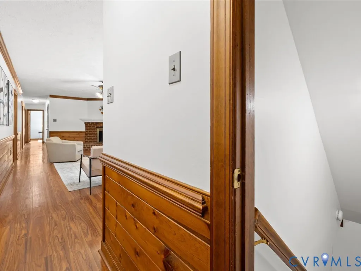
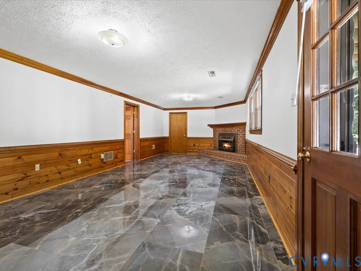
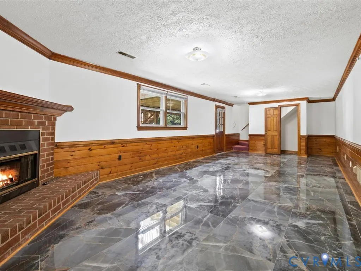
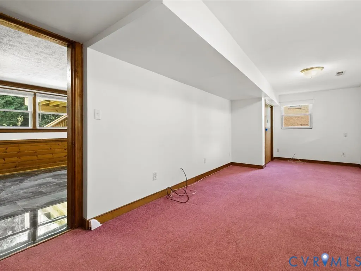
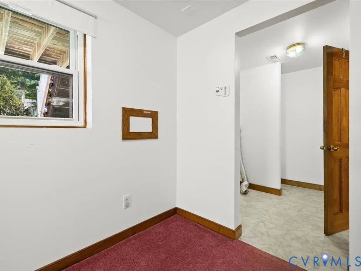
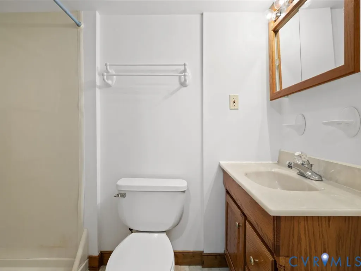
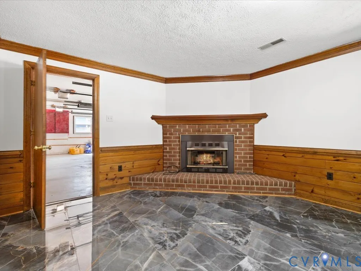
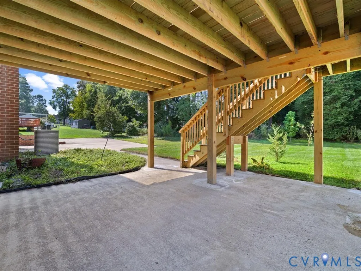
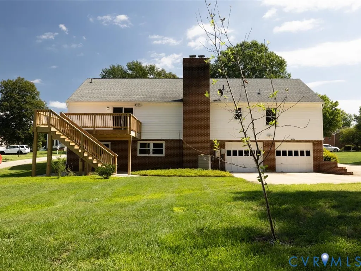
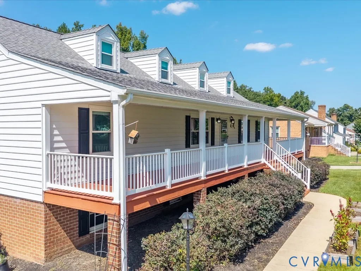
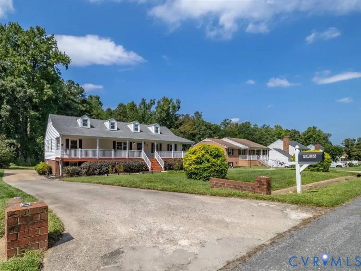
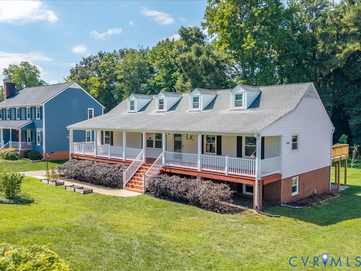
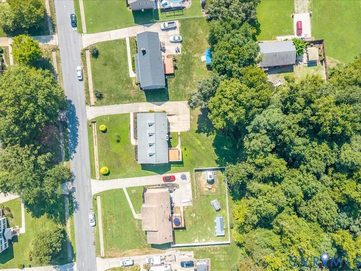
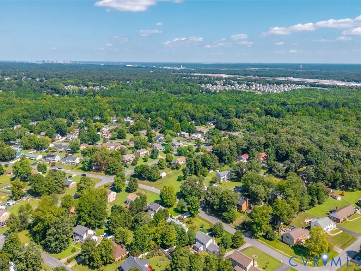
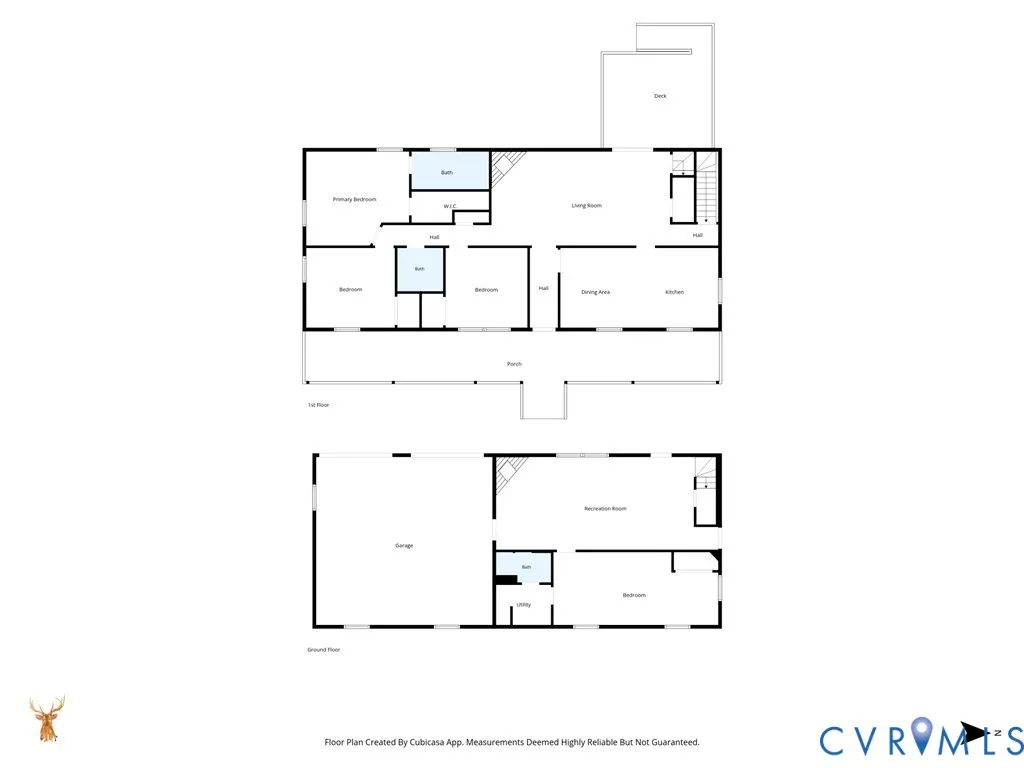
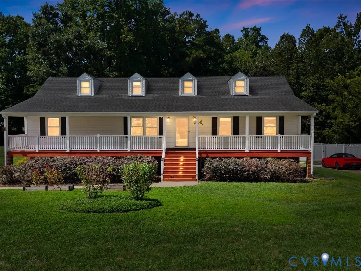
A terrific opportunity in the established Indian Springs neighborhood, this ranch-style home offers more than 2,400 square feet of finished living space, including four bedrooms, three full baths, a walk-out basement, and an oversized two-car garage. The welcoming full front porch leads inside to hardwood floors and comfortable living spaces. The large living room features a gas fireplace and sliding doors opening to a brand-new rear deck overlooking the backyard. The spacious eat-in kitchen includes granite countertops, pine cabinetry, tile flooring, and stainless-steel appliances. Three bedrooms are located on the main level, including the primary suite with a walk-in closet and private full bath. A second full bath is in the hallway. The walk-out lower level adds excellent flexibility with a marble-tiled family room, second gas fireplace, large fourth bedroom, and another full bath—ideal for guests, recreation, a home office, or multigenerational needs. The 26' x 26' attached garage offers direct entry and workshop potential, while a large walk-up attic provides abundant storage. With its wide front porch, brand-new deck, two fireplaces, and walk-out basement, 4916 Cochise Trail offers a welcome retreat for family and friends alike.
| Elementary School | Middle School | High School |
|---|---|---|
| Beulah Elementary School | Salem Middle School | Bird High School |
| Price History | |
|---|---|
| 9/16/2026 | Listed $419,000 |
General Features
| Interior Features | Bookcases,Built-in Features,Eat-in Kitchen,Granite Counters,Main Level Primary,Walk-In Closet(s) |
|---|---|
| Sewer | Public Sewer |
| Heating | Electric,Heat Pump |
| Cooling | Central Air |
| Possession | Close Of Escrow |
| Appliances | Dishwasher,Exhaust Fan,Electric Cooking,Electric Water Heater,Microwave,Refrigerator,Stove |
| Exterior Features | Deck,Porch,Paved Driveway |
| Garage Spaces | 2 |
| Patio/Porch Features | Front Porch,Deck,Porch |
| Architectural Style | Ranch |
| Pool Features | None |
| Construction Materials | Brick,Drywall,Frame,Vinyl Siding |
| Year Built | 1985 |
| Stories | 2 |
| Levels | Two |
| Property SubType | Single Family Residence |
| Tax Year | 2026 |
| Percent Ownership | Individuals |
| County | Chesterfield |
| New Construction | false |
| Property Type | Residential |
| Attached Garage | true |
| Subdivision Name | Indian Springs - Chest |
| Garage Y/N | true |
| Total Rooms | 7 |
| Full Baths | 3 |
| Status | Active |
| Directions | Use GPS |
| High School | Bird |
| Zoning Description | R7 |
| MLS Area | 52 - Chesterfield |
| Lot Size Units | Acres |
| Waterfront Y/N | false |
| Elementary School | Beulah |
| Year Built Details | Actual |
| Tax Annual Amount | 3611.62 |
| Middle/Junior High School | Salem |
| Property Condition | Resale |
| Days on Market | 7 |
| Standard Status | Active |
| Occupancy Type | Vacant |
| Tax Assessed Value | 405800 |
| Tax Lot | 1 |
| Ownership Type | Sole Proprietor |
| Property Sub Type Additional | Single Family Residence |
| Expected Active Date | 2026-09-16 |
Interior Features
| Basement | Full,Partially Finished,Walk-Out Access |
|---|---|
| Flooring | Carpet,Linoleum,Marble,Wood |
| Total Fireplaces | 2 |
| Fireplace Features | Gas,Masonry |
| Total Stories | 2 |
| Basement (Y/N) | true |
| Air Conditioning Y/N | true |
| Heating Y/N | true |
| Fireplace Y/N | true |
| Laundry Features | Washer Hookup,Dryer Hookup |
| Total Bedrooms | 4 |
| Below Grade Finished Area | 884 |
| LivingAreaSource | Assessor |
| Total Baths | 3 |
Exterior Features
| Fencing | None |
|---|---|
| Parking Features | Attached,Direct Access,Driveway,Garage,Garage Door Opener,Oversized,Paved,Workshop in Garage |
| Water Source | Public |
| Lot Size Area | 0.36 |
| Lot Size Acres | 0.36 |
| Door Features | Sliding Doors |
Amenities
- Foreclosure
- Views
- Short Sale
- New Construction
- Adult 55+
- Lease To Own
- No HOA Fees
- Furnished
- Primary On Main
- Air Conditioning
- Seller Finance
- Green
- Fixer Upper
- Horse
- Golf
- Fireplace
- Deck
- Garage
- Basement
- Pool
Property vs Single Family Average in 23237
Price
Taxes
Year Built

 All or a portion of the multiple listing information is provided by the Central Virginia Regional Multiple Listing Service, LLC, from a copyrighted compilation of listings. All CVR MLS information provided is deemed reliable but is not guaranteed accurate. The compilation of listings and each individual listing are ©2026 Central Virginia Regional Multiple Listing Service, LLC. All rights reserved.
All MLS listings are © 2026 Central Virginia Regional Multiple Listing Service, LLC. All
All or a portion of the multiple listing information is provided by the Central Virginia Regional Multiple Listing Service, LLC, from a copyrighted compilation of listings. All CVR MLS information provided is deemed reliable but is not guaranteed accurate. The compilation of listings and each individual listing are ©2026 Central Virginia Regional Multiple Listing Service, LLC. All rights reserved.
All MLS listings are © 2026 Central Virginia Regional Multiple Listing Service, LLC. All
