
Just Listed







Address
15397 Harlow Farm Way, Glen Allen, VA
Price
$ 1,000,000
Property Attributes
- MLS#2625149
- TypeSingle Family
- Listing Status Active
- CountyHanover
- CityGlen Allen
- Area36 - Hanover
- NeighborhoodJameson
- Zip23059
- Style
- Year Built2006
- Taxes$ 8726
- Price$ 1,000,000
- Bedrooms4
- Full Bathrooms3
- Half Bathrooms1
- Sqr Footage2857
- Lot Size6.966 Acres
Data Source:
Central Virginia Regional MLS (CVRMLS)
Property Description
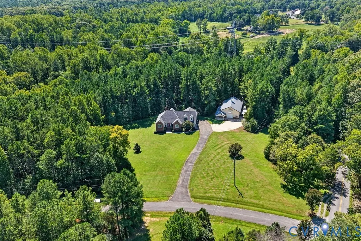
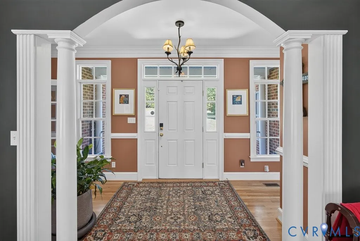
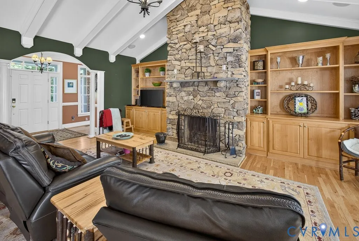
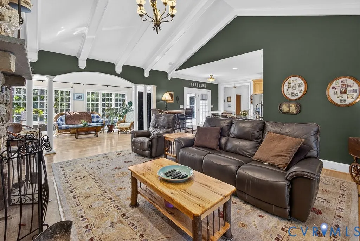
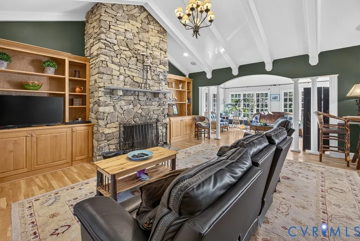
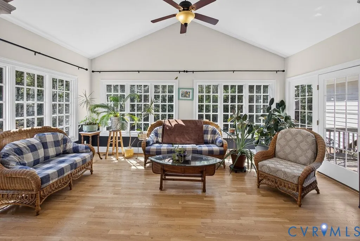
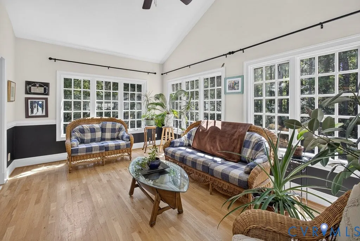
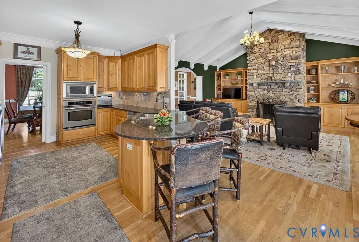
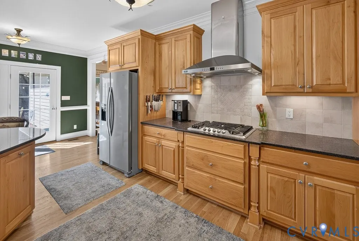
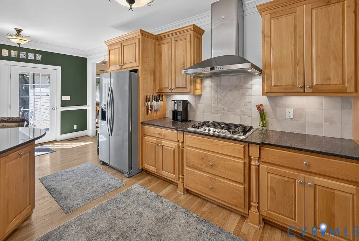
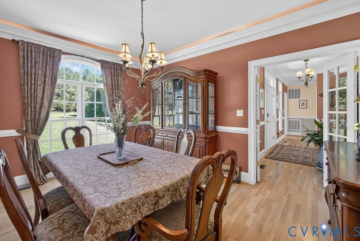
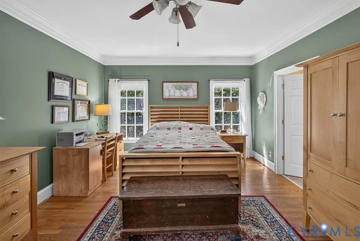
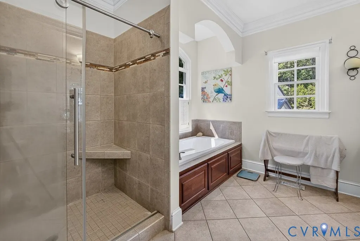
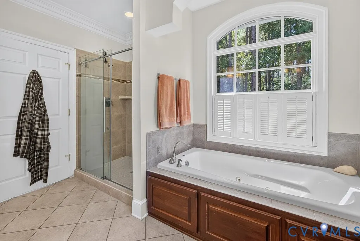
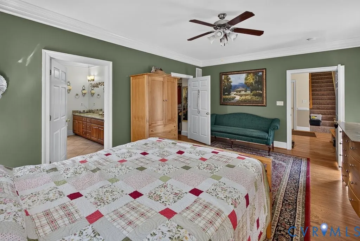
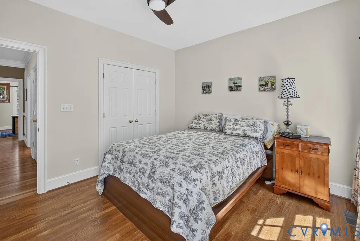
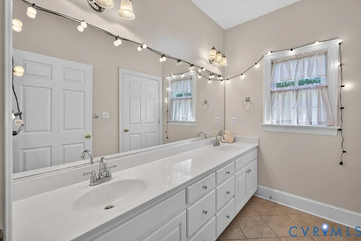
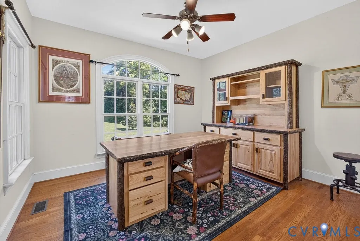
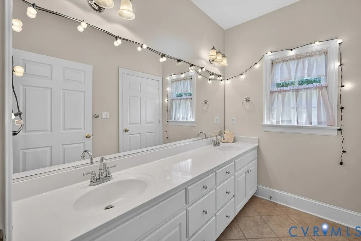
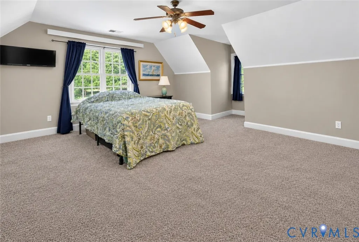
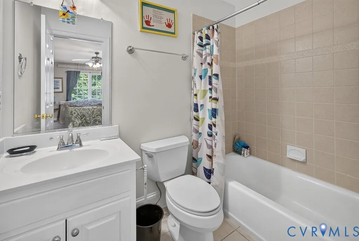
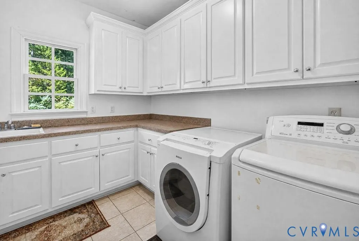
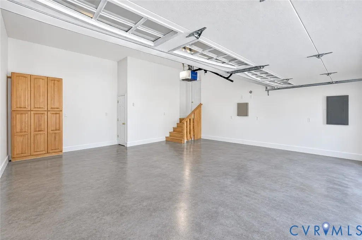
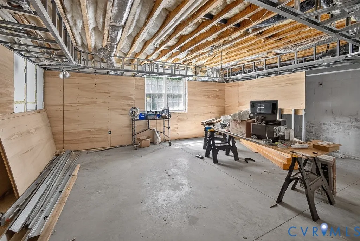
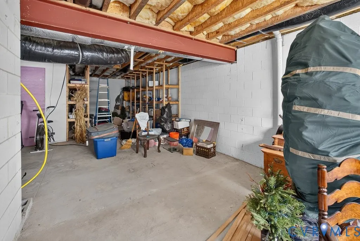
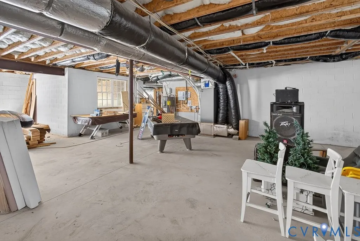
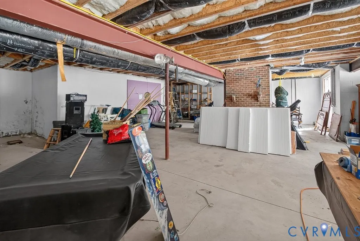
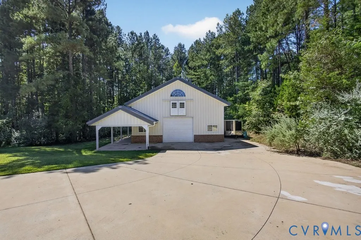
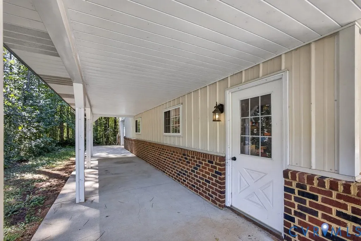
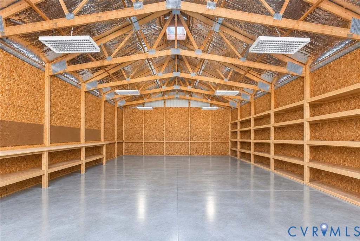
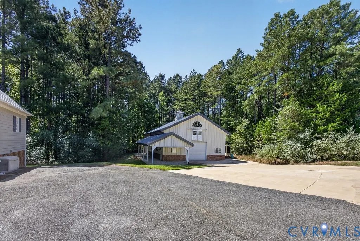
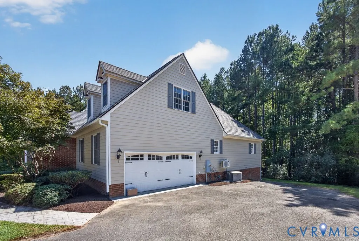
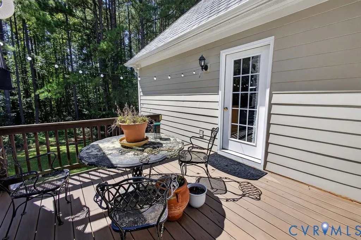
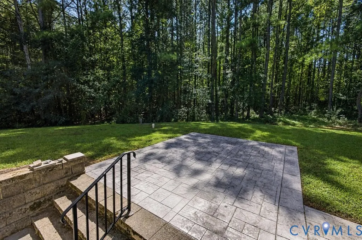
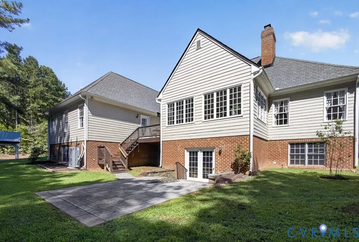
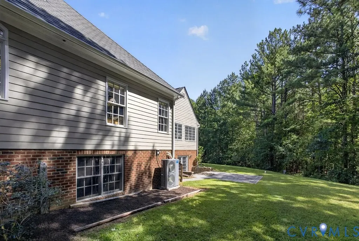
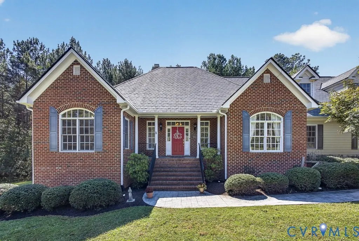
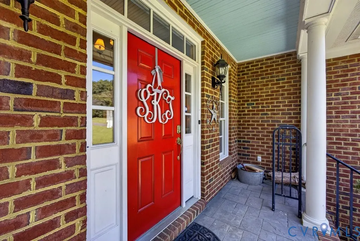
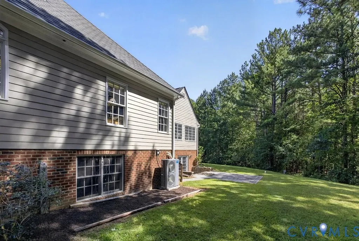
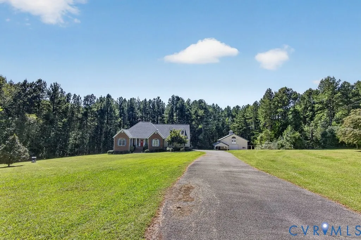
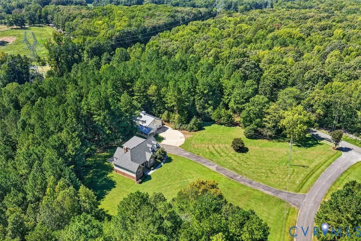
Set well off the road on nearly 7 acres, this expansive Hanover County estate offers a custom-built home, detached Morton-built barn & exceptional space for living, storage, recreation & more. This home offers 4 bedrooms, 3.5 baths & 2,857 finished square feet, along with an impressive 2,447-square-foot unfinished basement with a roughed-in bathroom providing potential for future living space, recreation, storage or a separate suite. Inside, the foyer features hardwood floors, detailed trim, recessed lighting & French doors opening to the dining room. The main living area centers around a dramatic cathedral great room with exposed beams, built-in shelving, speakers & a floor-to-ceiling stone fireplace. The adjacent Florida room features vaulted ceilings, nine windows & French doors overlooking the wooded rear property. The eat-in kitchen opens to the great room & includes granite countertops, wood cabinetry, an island, stainless appliances, five-burner gas cooktop, Monogram vent hood, wall oven & microwave. The main-level primary suite includes a large walk-in closet with built-ins & an ensuite featuring dual vanities, jetted tub & tiled walk-in shower. Two additional bedrooms, a full hall bath & large laundry room complete the main level. Upstairs, a private bedroom with its own dedicated minisplit & full bath offers a comfortable guest or teen suite. The unfinished basement is a standout feature, with open areas, built-in shelving, a third fireplace, bathroom rough-in, partially finished space & French doors leading to the rear patio. The possibilities are extensive. Outside, the 36' x 56' insulated Morton-built barn features 14' ceilings, two garage doors, shelving, rolling stairs & covered pavilion/patio area. Additional features include a brand-new 50-year Grand Manor roof, 2022 heat pump, 2026 ducted mini-split, 2021 generator, tankless hot water system with new backup, & thermal windows. A unique property offering substantial land, storage & flexibility in Hanover County all only 15 mis from Short Pump!
| Elementary School | Middle School | High School |
|---|---|---|
| South Anna Elementary School | Liberty Middle School | Patrick Henry High School |
| Price History | |
|---|---|
| 9/18/2026 | Listed $1,000,000 |
General Features
| Interior Features | Beamed Ceilings,Bookcases,Built-in Features,Bedroom on Main Level,Breakfast Area,Ceiling Fan(s),Cathedral Ceiling(s),Dining Area,Separate/Formal Dining Room,Double Vanity,Eat-in Kitchen,En Suite Bathroom,French Door(s)/Atrium Door(s),Full Bath on Main Level,Fireplace,Granite Counters,High Ceilings,Jetted Tub,Kitchen Island,Bath in Primary Bedroom,Main Level Primary |
|---|---|
| Sewer | Septic Tank |
| Heating | Electric,Heat Pump |
| Cooling | Central Air |
| Possession | Close Of Escrow |
| Roof | Shingle |
| Appliances | Built-In Oven,Dishwasher,Exhaust Fan,Gas Cooking,Disposal,Microwave,Tankless Water Heater,Water Heater |
| Exterior Features | Deck,Lighting,Out Building(s),Porch,Storage,Shed,Paved Driveway |
| HOA | 200 |
| Garage Spaces | 2 |
| Association Fee Includes | Road Maintenance |
| Patio/Porch Features | Front Porch,Patio,Deck,Porch |
| Architectural Style | Custom,Ranch |
| Pool Features | None |
| Security Features | Smoke Detector(s) |
| Construction Materials | Brick,Frame,HardiPlank Type |
| Year Built | 2006 |
| Stories | 1 |
| Levels | One |
| Property SubType | Single Family Residence |
| Tax Year | 2026 |
| Percent Ownership | Individuals |
| Assoc Fee Paid Per | Annually |
| County | Hanover |
| New Construction | false |
| Property Type | Residential |
| Attached Garage | true |
| Subdivision Name | Jameson |
| Garage Y/N | true |
| Other Structures | Barn(s),Utility Building(s),Outbuilding |
| Total Rooms | 8 |
| Full Baths | 3 |
| Status | Active |
| Directions | POUNCEY TRACT RT ON HOWARDS MILL RT ON STONE HORSE CREEK, RT ON HAROLW FARMS WAY WHICH IS JAMESON SUBDIVISION. |
| High School | Patrick Henry |
| Zoning Description | AR6 |
| MLS Area | 36 - Hanover |
| Lot Size Units | Acres |
| Waterfront Y/N | false |
| Elementary School | South Anna |
| Year Built Details | Approximate |
| Tax Annual Amount | 8726.94 |
| Middle/Junior High School | Liberty |
| Property Condition | Resale |
| Virtual Tour | https://youtu.be/OwdzDi_ryY8 |
| Days on Market | 3 |
| Standard Status | Active |
| Occupancy Type | Owner |
| Tax Assessed Value | 1077400 |
| Tax Lot | 7 |
| Ownership Type | Sole Proprietor |
| Property Sub Type Additional | Single Family Residence |
Interior Features
| Basement | Full,Unfinished,Walk-Out Access |
|---|---|
| Flooring | Ceramic Tile,Partially Carpeted,Wood |
| Total Fireplaces | 2 |
| Fireplace Features | Gas,Masonry,Stone,Wood Burning |
| Total Stories | 1 |
| Basement (Y/N) | true |
| Air Conditioning Y/N | true |
| Heating Y/N | true |
| Window Features | Palladian Window(s),Screens,Thermal Windows,Window Treatments |
| Fireplace Y/N | true |
| Half Baths | 1 |
| Laundry Features | Washer Hookup,Dryer Hookup |
| Total Bedrooms | 4 |
| LivingAreaSource | Assessor |
| Total Baths | 4 |
Exterior Features
| Fencing | None |
|---|---|
| Parking Features | Attached,Driveway,Finished Garage,Garage,Garage Door Opener,Oversized,Paved,Garage Faces Rear,Garage Faces Side |
| Lot Features | Landscaped,Wooded |
| Water Source | Well |
| Lot Size Area | 6.966 |
| Lot Size Acres | 6.966 |
| Door Features | French Doors |
| Other Equipment | Generator |
| Horse Y/N | true |
| Horse Amenities | Horses Allowed |
Amenities
- Foreclosure
- Views
- Short Sale
- New Construction
- Adult 55+
- Lease To Own
- No HOA Fees
- Furnished
- Primary On Main
- Air Conditioning
- Seller Finance
- Green
- Fixer Upper
- Horse
- Golf
- Fireplace
- Deck
- Garage
- Basement
- Pool
Property vs Single Family Average in 23059
Price
Taxes
Year Built

 All or a portion of the multiple listing information is provided by the Central Virginia Regional Multiple Listing Service, LLC, from a copyrighted compilation of listings. All CVR MLS information provided is deemed reliable but is not guaranteed accurate. The compilation of listings and each individual listing are ©2026 Central Virginia Regional Multiple Listing Service, LLC. All rights reserved.
All MLS listings are © 2026 Central Virginia Regional Multiple Listing Service, LLC. All
All or a portion of the multiple listing information is provided by the Central Virginia Regional Multiple Listing Service, LLC, from a copyrighted compilation of listings. All CVR MLS information provided is deemed reliable but is not guaranteed accurate. The compilation of listings and each individual listing are ©2026 Central Virginia Regional Multiple Listing Service, LLC. All rights reserved.
All MLS listings are © 2026 Central Virginia Regional Multiple Listing Service, LLC. All
