
Just Listed








Address
2816 Garland Avenue, Richmond, VA
Price
$ 439,950
Property Attributes
- MLS#2625125
- TypeSingle Family
- Listing Status Active
- CountyRichmond City
- CityRichmond
- Area30 - Richmond
- NeighborhoodBrookland Park
- Zip23222
- Style
- Year Built1926
- Taxes$ 3192
- Price$ 439,950
- Bedrooms4
- Full Bathrooms2
- Half Bathrooms1
- Sqr Footage1941
- Lot Size0.093 Acres
Data Source:
Central Virginia Regional MLS (CVRMLS)
Property Description
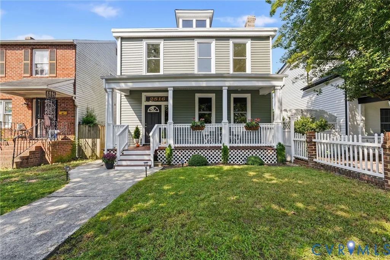
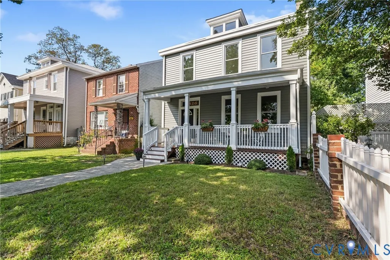
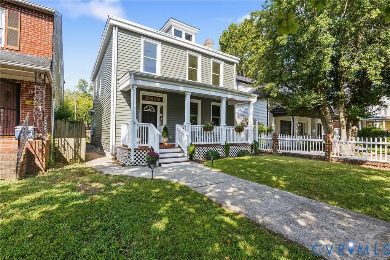
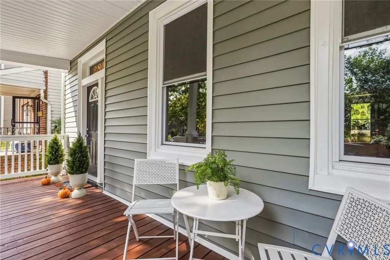
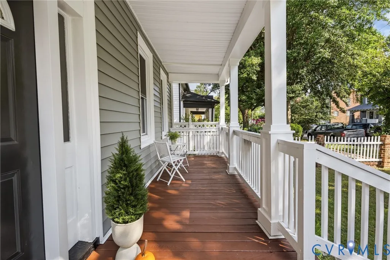
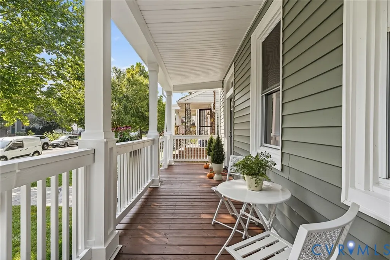
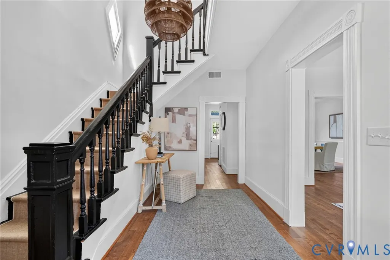
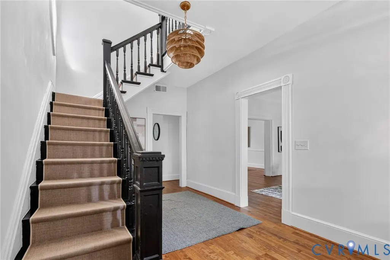
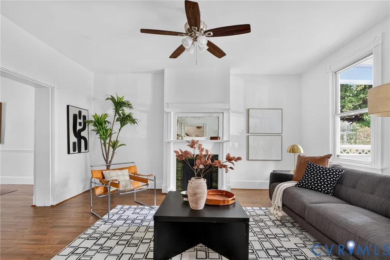
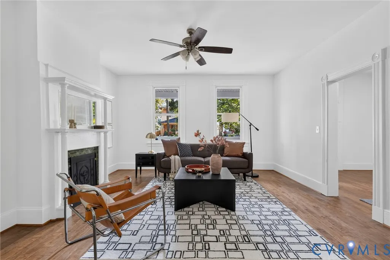
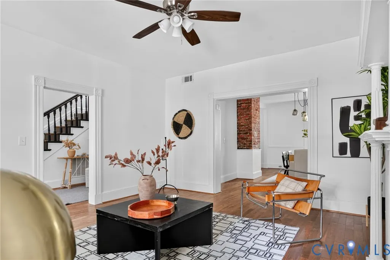
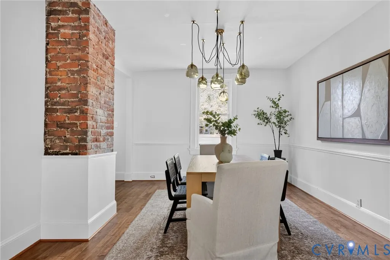
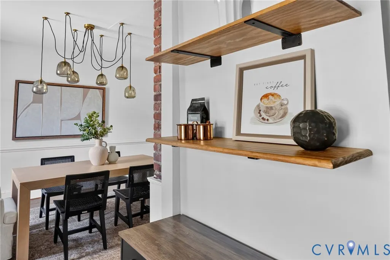
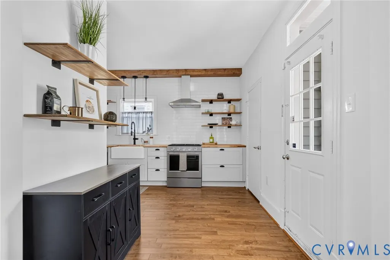
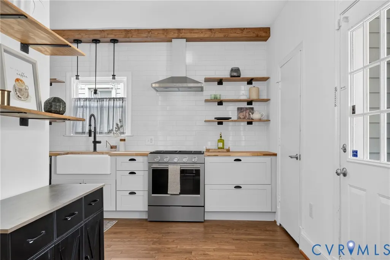
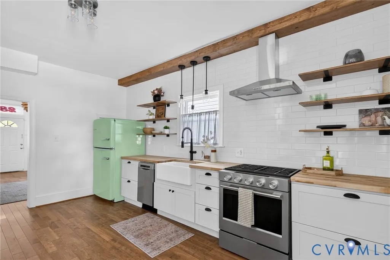
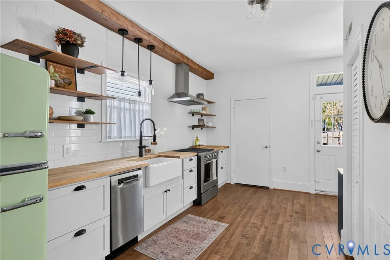
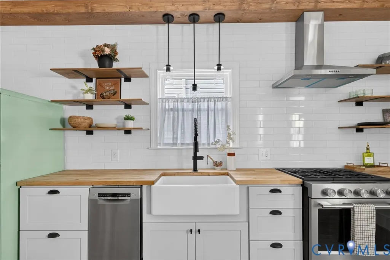
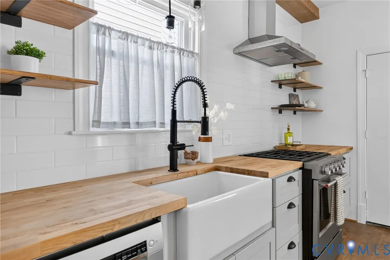
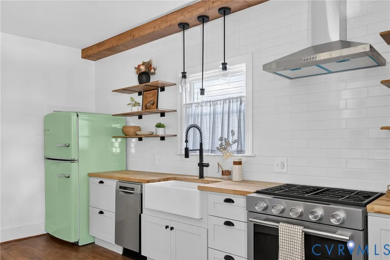
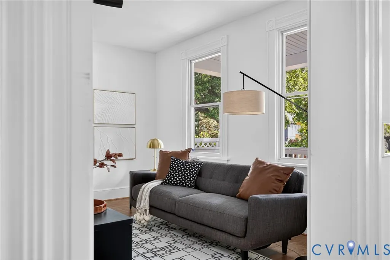
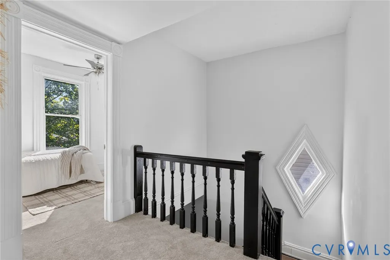
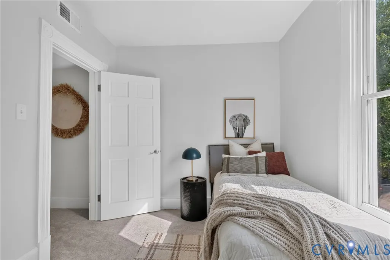
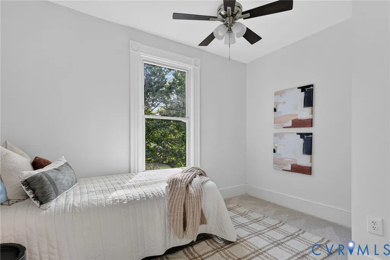
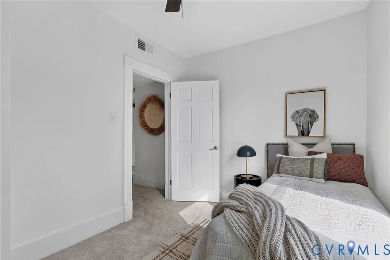
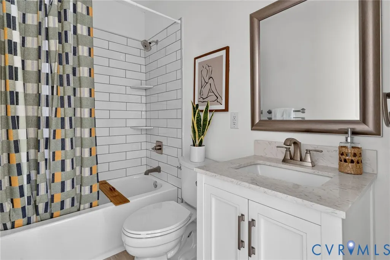
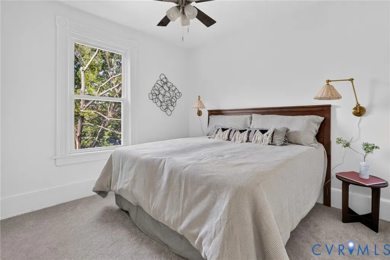
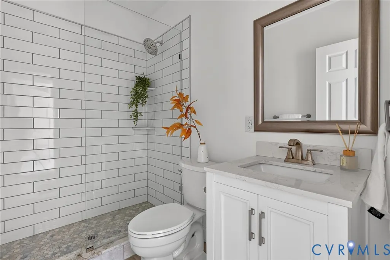
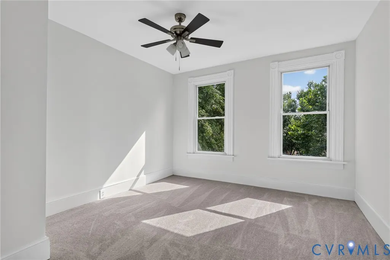
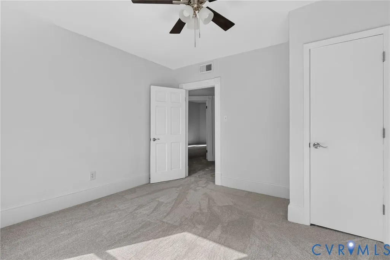
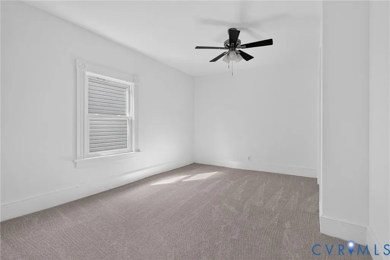
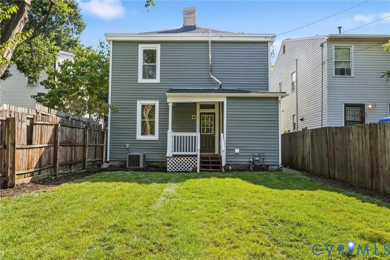
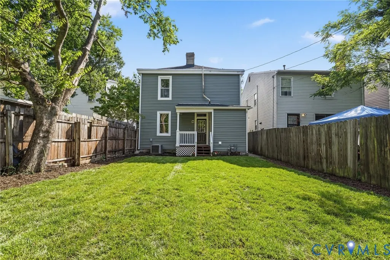
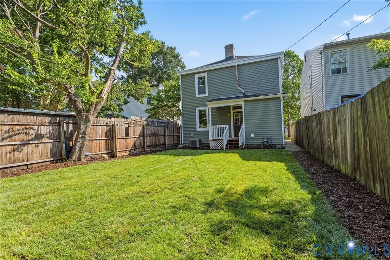
Welcome to this wonderfully renovated home in Richmond’s beloved Brookland Park neighborhood, just a few minutes’ walk from the local favorites that have made this area increasingly popular. The full front porch has been refreshed with an improved deck, fresh paint, & updated landscaping, setting the tone for what you’ll find inside. The same attention to detail continues throughout the home, w/ new interior paint & lighting, including a beautiful dining room chandelier. Original molding around the windows and doorways adds to the home’s historic character, while the freshly painted staircase & stair runner create a welcoming entryway. The first floor features new HW floors and 9-foot ceilings. The living room offers a historic focal point with a nonfunctioning fireplace, sealed w/ a decorative cast iron cover and flows into the formal dining area, where the original exposed brick chimney adds character. Large windows offer plenty of natural light & views of the backyard. A rear entryway creates a convenient drop zone & provides access to the kitchen from either side of the chimney, offering both easy flow & separation between spaces. The kitchen has been completely reimagined with a Big Chill Retro refrigerator, KitchenAid gas range, Bosch dishwasher, butcher block countertops, farmhouse porcelain sink, soft-close lower cabinets, and matte black accents. A downstairs laundry room also includes a half bath and stackable laundry hookups. Upstairs, new carpet and 2 completely renovated full bathrooms accompany the 4 bedrooms. The primary bath features a glass-enclosed shower, while the other offers a tub, w/ both bathrooms updated with new tile, sinks, and vanities. Outside, enjoy brand new siding and new roof along w/ off street gravel parking & alley access, a privacy fence, freshly sodded backyard, & a rear deck with space for a grill. All of this is just a 5-min walk to Smoky Mug, Ruby Scoops, Julio’s, Morty’s, SCRAP, and other Brookland Park favorites!
| Elementary School | Middle School | High School |
|---|---|---|
| Barack Obama Elementary School | Henderson Middle School | John Marshall High School |
| Price History | |
|---|---|
| 9/18/2026 | Listed $439,950 |
General Features
| Interior Features | Ceiling Fan(s),Dining Area,Separate/Formal Dining Room,Fireplace,High Ceilings,High Speed Internet,Bath in Primary Bedroom,Recessed Lighting,Solid Surface Counters,Wired for Data |
|---|---|
| Sewer | Public Sewer |
| Heating | Forced Air,Natural Gas |
| Cooling | Central Air,Electric |
| Possession | Close Of Escrow |
| Roof | Composition,Shingle |
| Appliances | Dishwasher,Electric Water Heater,Gas Cooking,Oven,Refrigerator,Range Hood,Water Heater |
| Exterior Features | Deck,Porch |
| Patio/Porch Features | Front Porch,Deck,Porch |
| Architectural Style | Contemporary,Two Story |
| Pool Features | None |
| Construction Materials | Brick,Frame,Plaster,Vinyl Siding |
| Year Built | 1926 |
| Stories | 2 |
| Topography | Level |
| Levels | Two |
| Property SubType | Single Family Residence |
| Tax Year | 2025 |
| Percent Ownership | Individuals |
| County | Richmond City |
| New Construction | false |
| Property Type | Residential |
| Subdivision Name | Brookland Park |
| Garage Y/N | false |
| Total Rooms | 8 |
| Full Baths | 2 |
| Status | Active |
| High School | John Marshall |
| Zoning Description | R-6 |
| MLS Area | 30 - Richmond |
| Lot Size Units | Acres |
| Waterfront Y/N | false |
| Elementary School | Barack Obama |
| Year Built Details | Actual |
| Tax Annual Amount | 3192 |
| Middle/Junior High School | Henderson |
| Property Condition | Resale |
| Days on Market | 2 |
| Standard Status | Active |
| Occupancy Type | Vacant |
| Tax Assessed Value | 281000 |
| Tax Lot | 9 |
| Ownership Type | Sole Proprietor |
| Property Sub Type Additional | Single Family Residence |
Interior Features
| Basement | Crawl Space |
|---|---|
| Flooring | Partially Carpeted,Vinyl |
| Total Fireplaces | 1 |
| Fireplace Features | Decorative |
| Total Stories | 2 |
| Basement (Y/N) | false |
| Air Conditioning Y/N | true |
| Heating Y/N | true |
| Fireplace Y/N | true |
| Half Baths | 1 |
| Laundry Features | Washer Hookup,Dryer Hookup,Stacked |
| Total Bedrooms | 4 |
| LivingAreaSource | Appraiser |
| Total Baths | 3 |
Exterior Features
| Fencing | Back Yard,Fenced,Privacy |
|---|---|
| Parking Features | Off Street,On Street |
| Lot Features | Level |
| Water Source | Public |
| Lot Size Area | 0.093 |
| Lot Size Acres | 0.093 |
| Road Surface Type | Graded |
Amenities
- Foreclosure
- Views
- Short Sale
- New Construction
- Adult 55+
- Lease To Own
- No HOA Fees
- Furnished
- Primary On Main
- Air Conditioning
- Seller Finance
- Green
- Fixer Upper
- Horse
- Golf
- Fireplace
- Deck
- Garage
- Basement
- Pool
Property vs Single Family Average in 23222
Price
Taxes
Year Built

 All or a portion of the multiple listing information is provided by the Central Virginia Regional Multiple Listing Service, LLC, from a copyrighted compilation of listings. All CVR MLS information provided is deemed reliable but is not guaranteed accurate. The compilation of listings and each individual listing are ©2026 Central Virginia Regional Multiple Listing Service, LLC. All rights reserved.
All MLS listings are © 2026 Central Virginia Regional Multiple Listing Service, LLC. All
All or a portion of the multiple listing information is provided by the Central Virginia Regional Multiple Listing Service, LLC, from a copyrighted compilation of listings. All CVR MLS information provided is deemed reliable but is not guaranteed accurate. The compilation of listings and each individual listing are ©2026 Central Virginia Regional Multiple Listing Service, LLC. All rights reserved.
All MLS listings are © 2026 Central Virginia Regional Multiple Listing Service, LLC. All
