
Just Listed











Address
1656 Wilton Road, Petersburg, VA
Price
$ 334,950
Property Attributes
- MLS#2625099
- TypeSingle Family
- Listing Status Active
- CountyPetersburg
- CityPetersburg
- Area57 - Petersburg
- NeighborhoodWalnut Hill Addition
- Zip23805
- Style
- Year Built1959
- Taxes$ 2252
- Price$ 334,950
- Bedrooms4
- Full Bathrooms2
- Half Bathrooms1
- Sqr Footage2204
- Lot Size0.4767 Acres
Data Source:
Central Virginia Regional MLS (CVRMLS)
Property Description
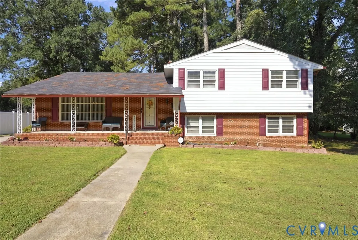
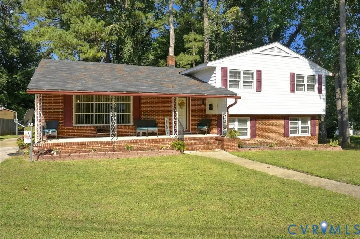
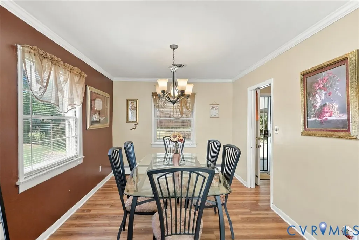
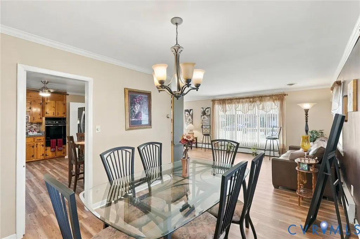
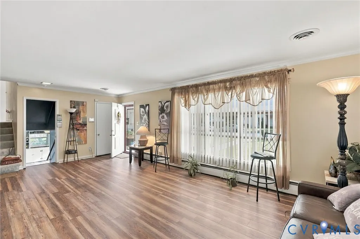
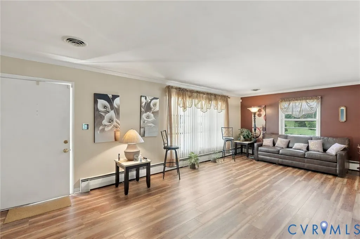
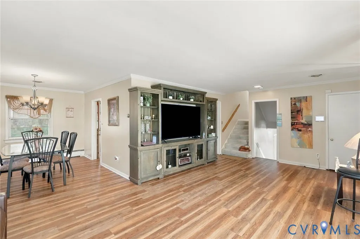
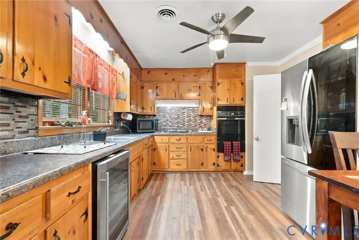
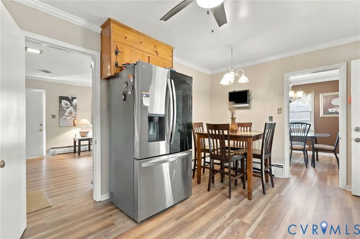
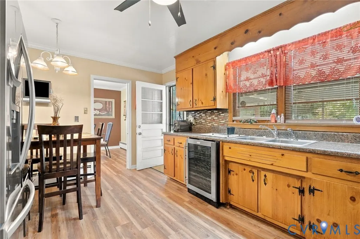
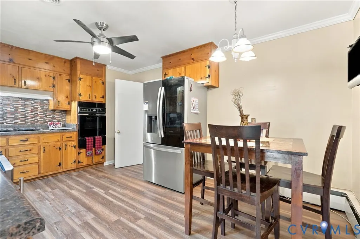
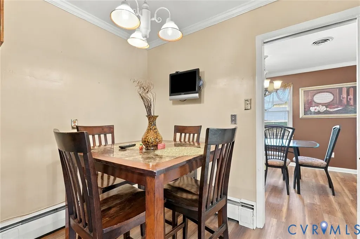
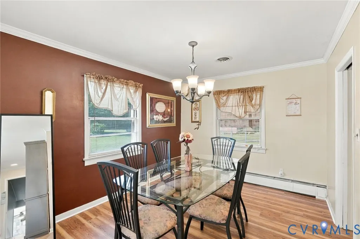
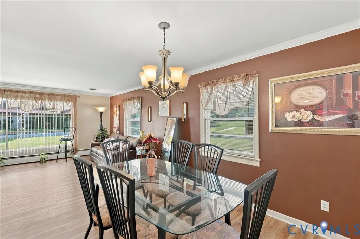
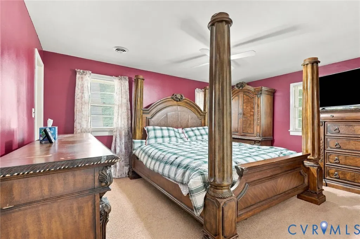
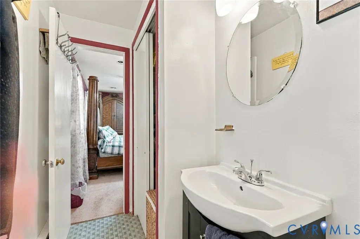
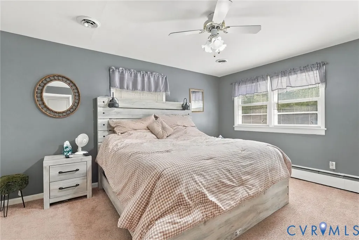
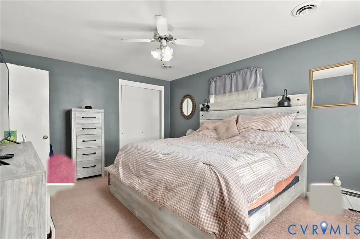
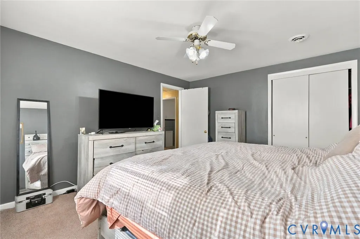
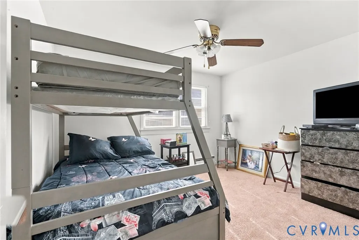
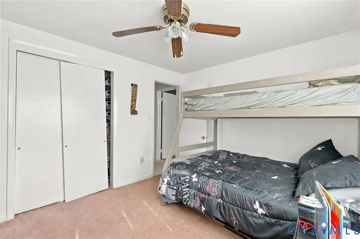
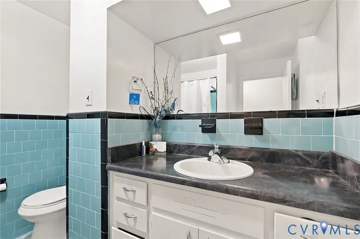
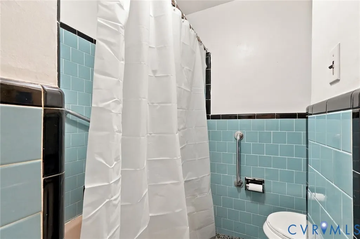
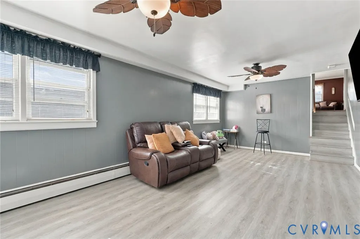
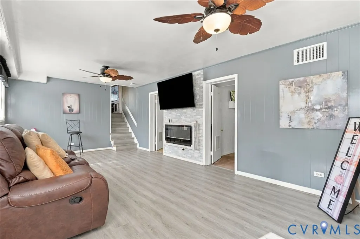
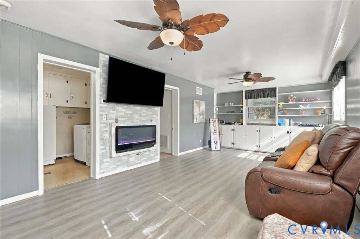
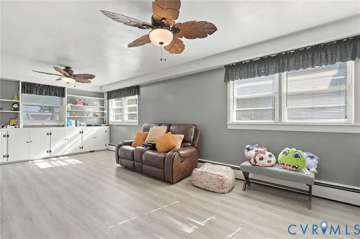
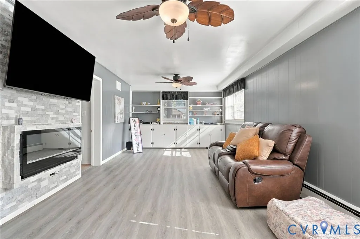
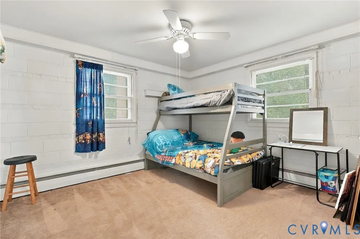
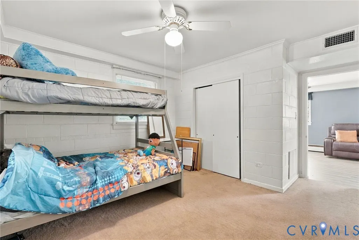
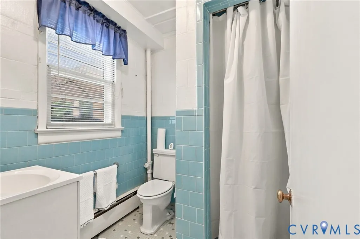
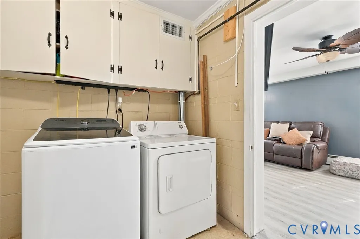
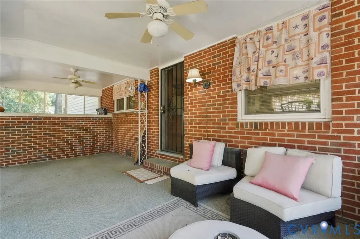
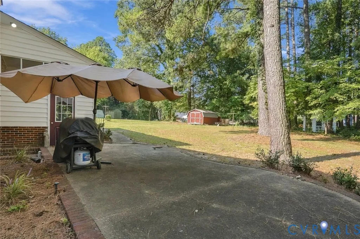
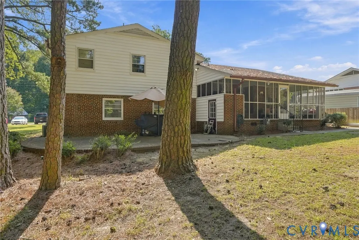
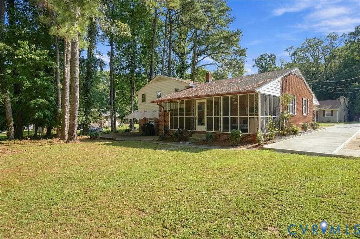
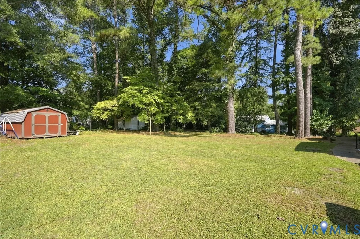
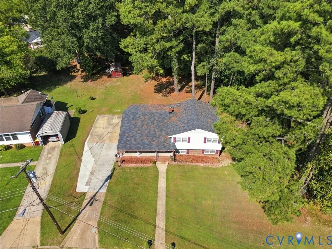
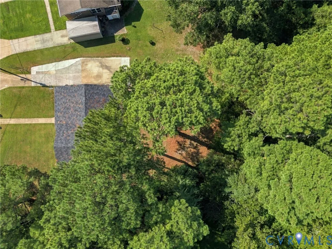
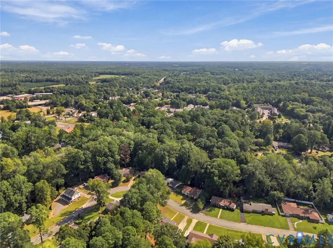
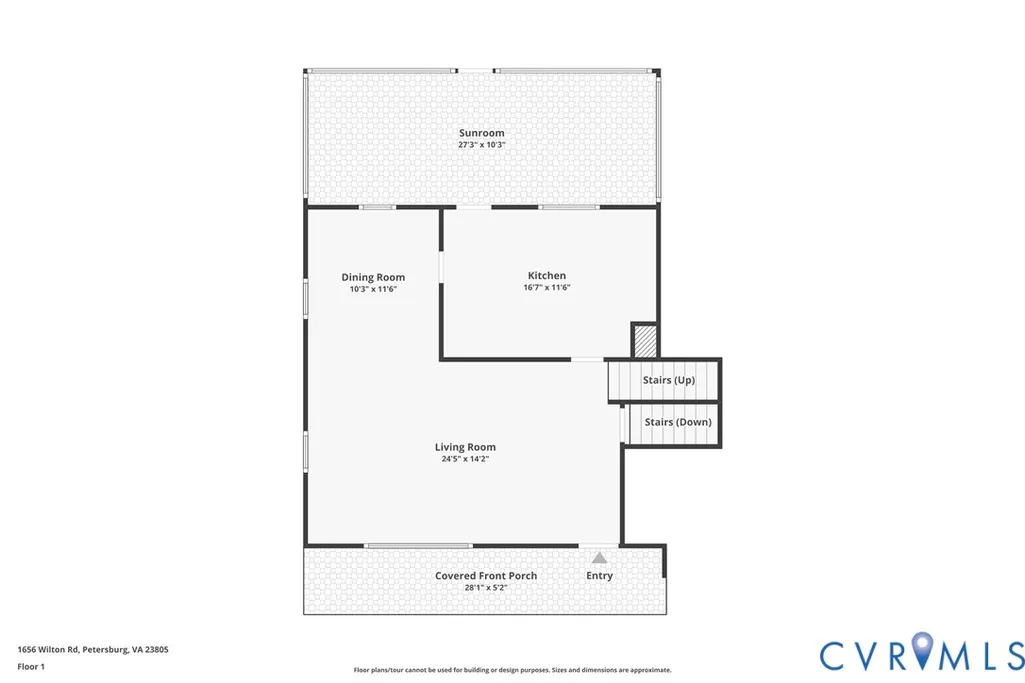
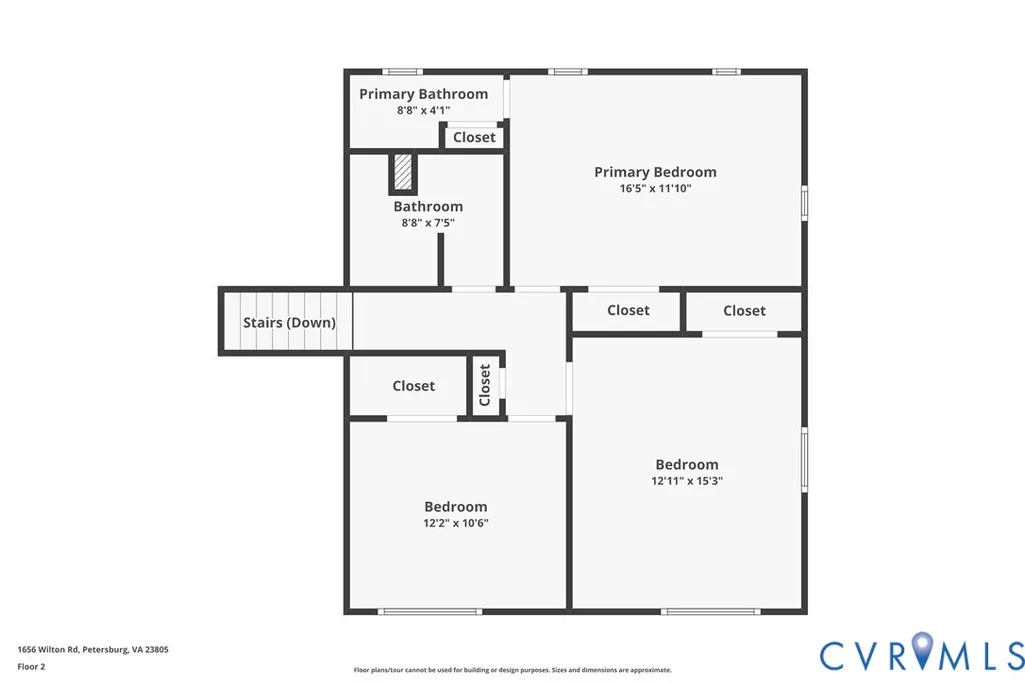
Welcome to 1656 Wilton Rd, located in the established Walnut Hill Addition of Petersburg! This tri-level home offers 2,204 square feet, 4 bedrooms, and 2.5 baths, combining spacious living areas with a convenient location. Walnut Hill Addition features established homes, mature trees, and quiet residential streets, while being conveniently located near shopping, dining, schools, parks and I-95 for easy access to Petersburg and surrounding areas. As you step inside, the main level welcomes you with LVP flooring and a spacious living room that flows seamlessly into the dining room. Both rooms feature beautiful crown molding. The eat-in kitchen offers a tile backsplash, gas cooking, wall oven, wine refrigerator, and ceiling fan. Upstairs, the owner's suite features carpet flooring, ceiling fan, a large closet, and a convenient half bath. Two additional bedrooms also offer carpet, ceiling fans, and large closets, along with a full hall bath featuring tile flooring, single vanity, and tub/shower combination. The lower level provides additional living space with a spacious family room featuring LVP flooring, built-in cabinetry, and two ceiling fans. You'll also find the 4th bedroom with carpet flooring, ceiling fan, and large closet, plus a full bath with tile flooring, single vanity, and tiled shower. The laundry room provides built-in cabinets and shelving for added storage and organization. Step outside and enjoy the oversized screened porch, complete with two ceiling fans, making it the perfect spot for morning coffee, relaxing evenings, or entertaining. The rear patio offers additional space for grilling and outdoor enjoyment. Don't miss the opportunity to make this spacious tri-level home your own! Schedule your showing today!
| Elementary School | Middle School | High School |
|---|---|---|
| Walnut Hill Elementary School | Vernon Johns Middle School | Petersburg High School |
| Price History | |
|---|---|
| 9/18/2026 | Listed $334,950 |
General Features
| Interior Features | Bookcases,Built-in Features,Bedroom on Main Level,Breakfast Area,Ceiling Fan(s),Separate/Formal Dining Room,Eat-in Kitchen,Bath in Primary Bedroom |
|---|---|
| Sewer | Public Sewer |
| Heating | Forced Air,Natural Gas |
| Cooling | Central Air |
| Possession | Close Of Escrow |
| Roof | Composition,Shingle |
| Appliances | Built-In Oven,Cooktop,Dishwasher,Gas Cooking,Gas Water Heater,Range |
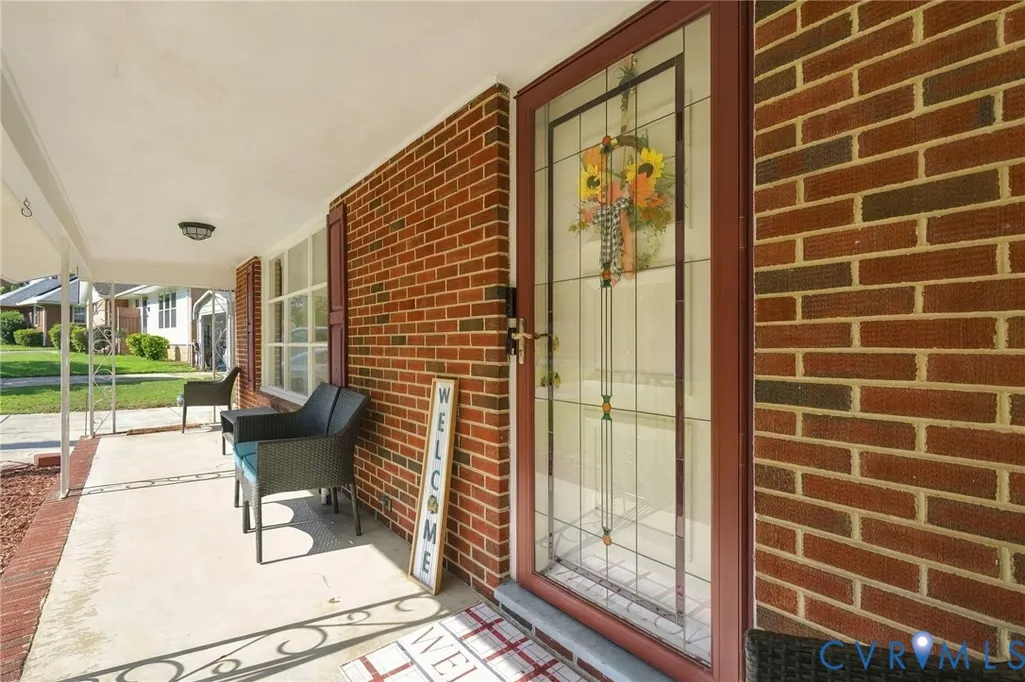
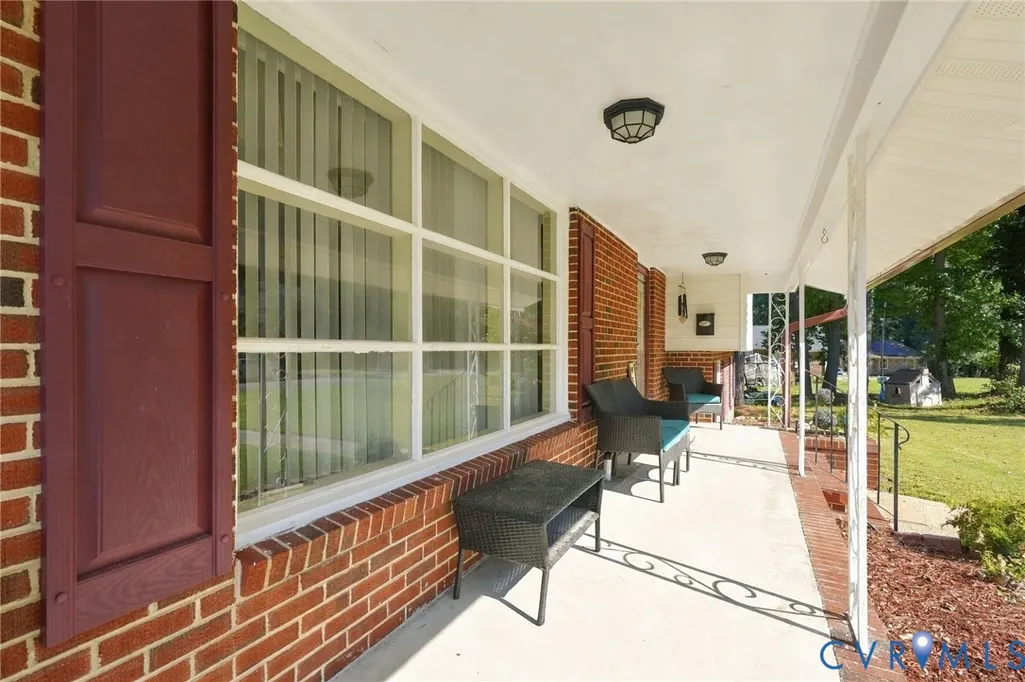
| Exterior Features | Porch,Paved Driveway |
| Patio/Porch Features | Front Porch,Patio,Screened,Porch |
| Architectural Style | Tri-Level |
| Pool Features | None |
| Construction Materials | Brick,Block,Frame,Vinyl Siding |
| Year Built | 1959 |
| Stories | 3 |
| Levels | Three Or More,Multi/Split |
| Property SubType | Single Family Residence |
| Tax Year | 2025 |
| Percent Ownership | Individuals |
| County | Petersburg |
| New Construction | false |
| Property Type | Residential |
| Subdivision Name | Walnut Hill Addition |
| Garage Y/N | false |
| Total Rooms | 8 |
| Full Baths | 2 |
| Status | Active |
| Directions | Crater Rd to Grahan RD, Right onto S Crater Rd, Right onto Claremont St, Right onto Wilton Rd |
| High School | Petersburg |
| Zoning Description | R-1 |
| MLS Area | 57 - Petersburg |
| Lot Size Units | Acres |
| Waterfront Y/N | false |
| Elementary School | Walnut Hill |
| Year Built Details | Approximate |
| Tax Annual Amount | 2252.98 |
| Middle/Junior High School | Vernon Johns |
| Property Condition | Resale,Under Construction |
| Virtual Tour | https://www.zillow.com/view-imx/5c7b7b47-88cd-4c15-bbaf-61192d5d7f4d?wl=true&setAttribution=mls&initialViewType=pano |
| Days on Market | 4 |
| Standard Status | Active |
| Tax Assessed Value | 177400 |
| Tax Lot | 13 |
| Virtual Tour | https://www.zillow.com/view-imx/5c7b7b47-88cd-4c15-bbaf-61192d5d7f4d?wl=true&setAttribution=mls&initialViewType=pano |
| Ownership Type | Sole Proprietor |
| Property Sub Type Additional | Single Family Residence |
Interior Features
| Basement | Crawl Space |
|---|---|
| Flooring | Carpet,Vinyl |
| Total Stories | 3 |
| Basement (Y/N) | false |
| Air Conditioning Y/N | true |
| Heating Y/N | true |
| Half Baths | 1 |
| Laundry Features | Washer Hookup,Dryer Hookup |
| Total Bedrooms | 4 |
| LivingAreaSource | Assessor |
| Total Baths | 3 |
Exterior Features
| Fencing | None |
|---|---|
| Parking Features | Driveway,Off Street,Paved |
| Lot Features | Level |
| Water Source | Public |
| Lot Size Area | 0.4767 |
| Foundation Details | Slab |
| Lot Size Acres | 0.4767 |
Amenities
- Foreclosure
- Views
- Short Sale
- New Construction
- Adult 55+
- Lease To Own
- No HOA Fees
- Furnished
- Primary On Main
- Air Conditioning
- Seller Finance
- Green
- Fixer Upper
- Horse
- Golf
- Fireplace
- Deck
- Garage
- Basement
- Pool
Property vs Single Family Average in 23805
Price
Taxes
Year Built

 All or a portion of the multiple listing information is provided by the Central Virginia Regional Multiple Listing Service, LLC, from a copyrighted compilation of listings. All CVR MLS information provided is deemed reliable but is not guaranteed accurate. The compilation of listings and each individual listing are ©2026 Central Virginia Regional Multiple Listing Service, LLC. All rights reserved.
All MLS listings are © 2026 Central Virginia Regional Multiple Listing Service, LLC. All
All or a portion of the multiple listing information is provided by the Central Virginia Regional Multiple Listing Service, LLC, from a copyrighted compilation of listings. All CVR MLS information provided is deemed reliable but is not guaranteed accurate. The compilation of listings and each individual listing are ©2026 Central Virginia Regional Multiple Listing Service, LLC. All rights reserved.
All MLS listings are © 2026 Central Virginia Regional Multiple Listing Service, LLC. All
