
Open House Wed, Sep 23rd 04:00 PM - 07:00 PM






Address
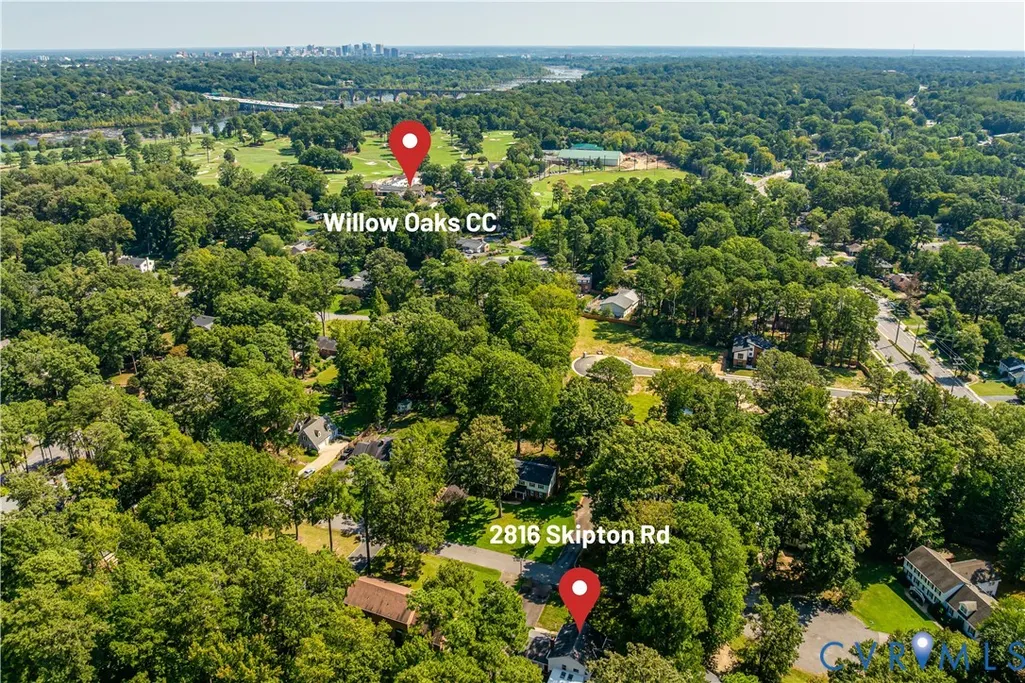
2816 Skipton Road, Richmond, VA
Price
$ 899,900
Property Attributes
- MLS#2625039
- TypeSingle Family
- Listing Status Active
- CountyRichmond City
- CityRichmond
- Area60 - Richmond
- NeighborhoodClevedon
- Zip23225
- Style
- Year Built1974
- Taxes$ 7152
- Price$ 899,900
- Bedrooms4
- Full Bathrooms3
- Half Bathrooms0
- Sqr Footage2713
- Lot Size0.4762 Acres
Data Source:
Central Virginia Regional MLS (CVRMLS)
Property Description
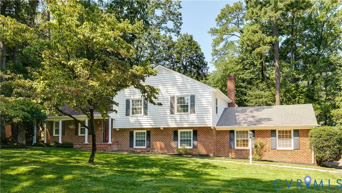
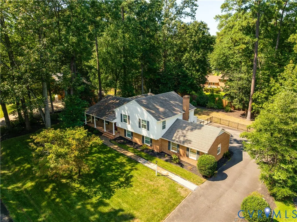
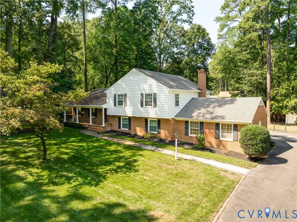
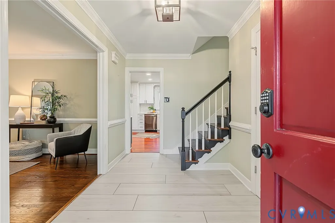
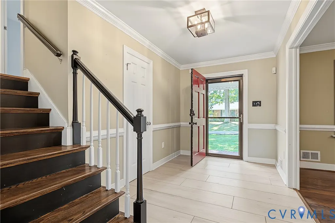
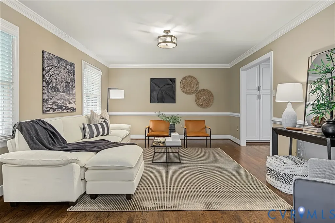
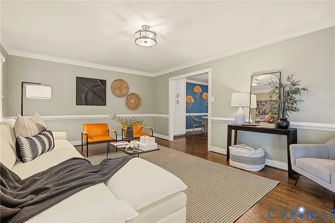
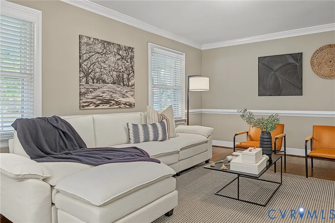
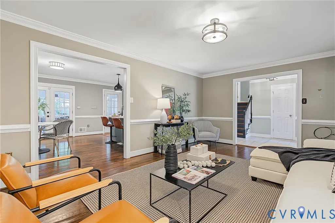
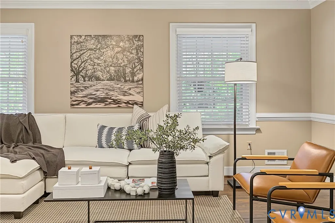
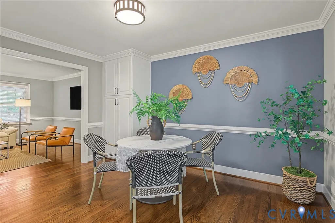
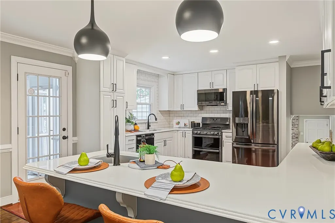
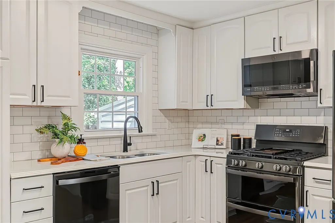
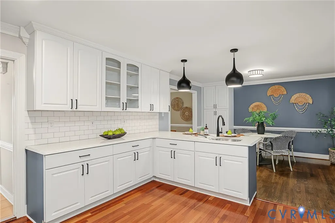
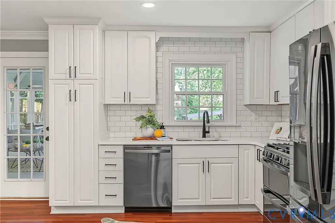
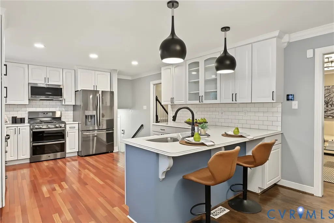
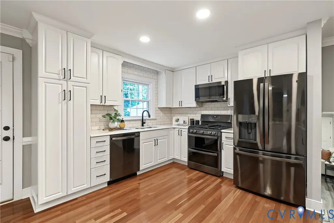
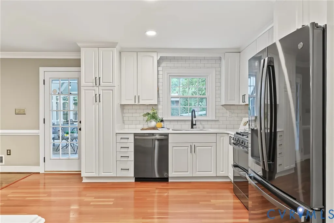
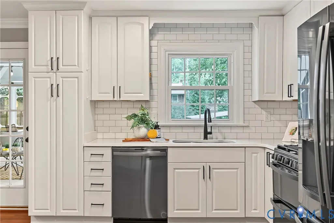
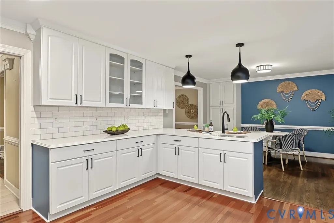
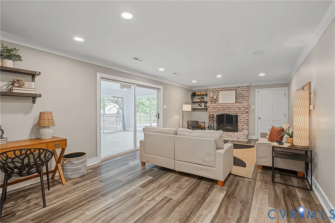
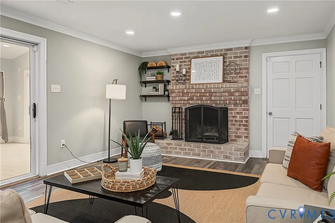
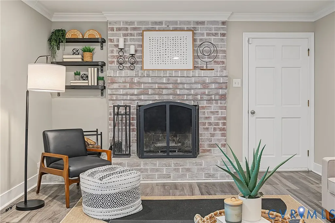
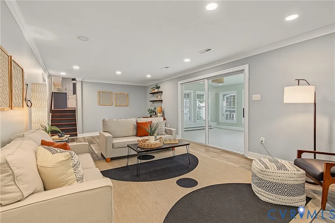
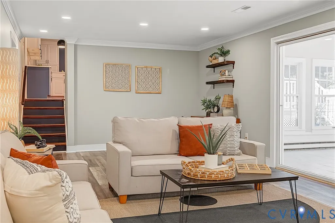
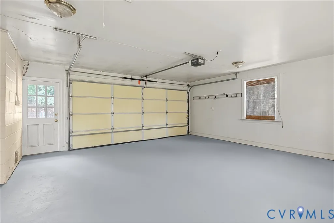
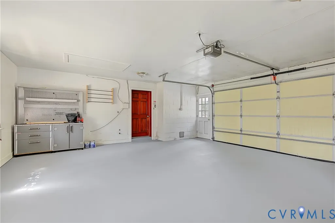
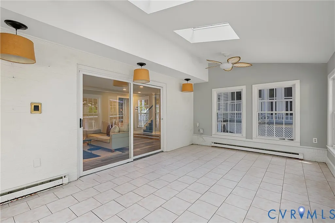
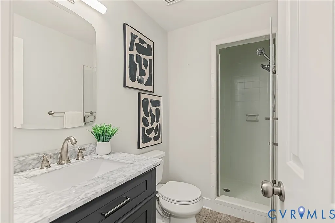
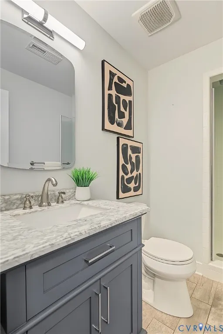
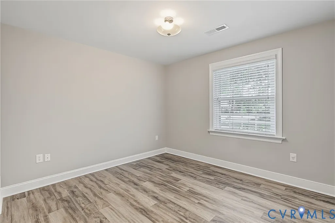
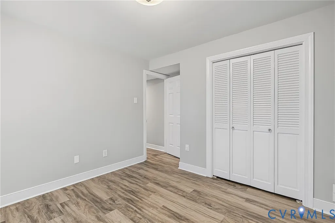
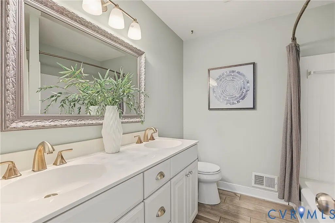
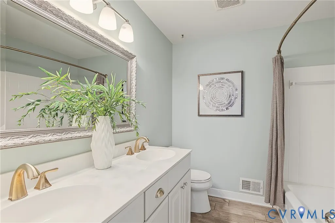
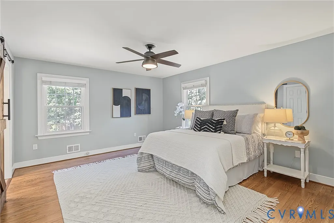
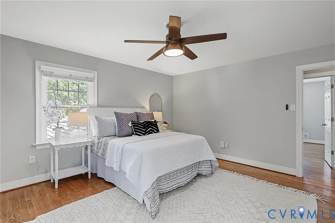
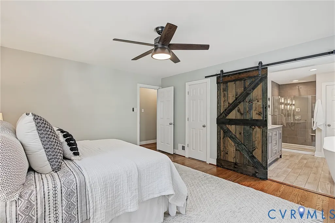
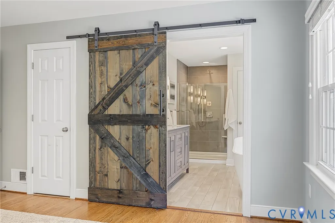
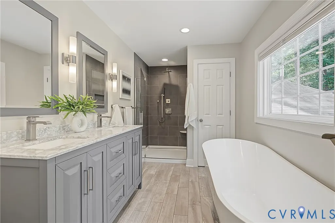
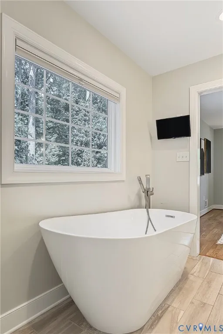
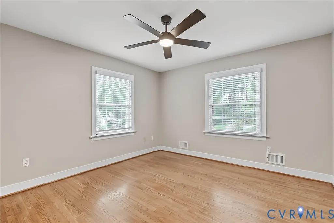
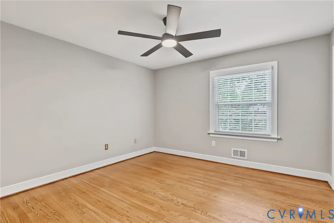
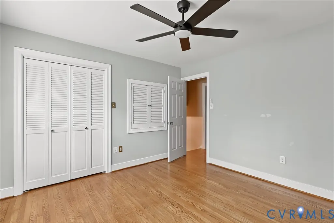
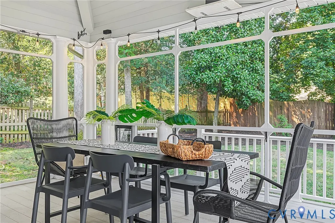
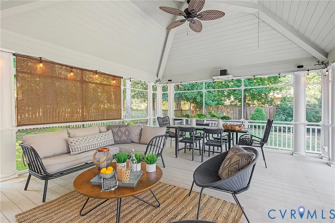
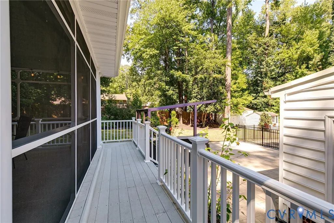
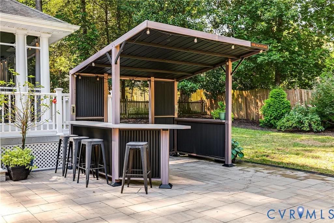
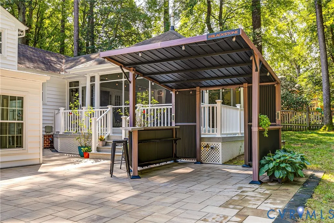
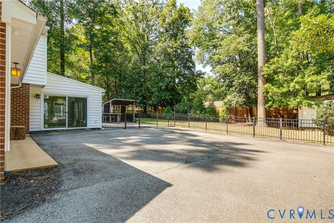
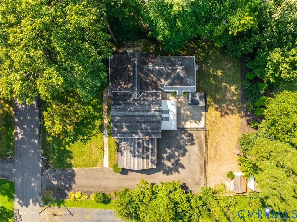
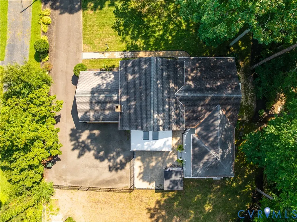
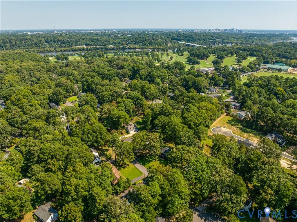
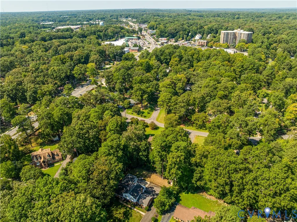
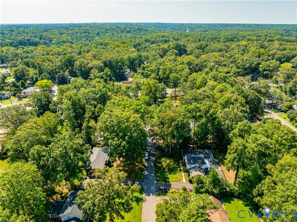
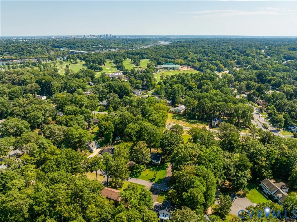
Set on a pristine lot in the highly sought-after Willow Oaks neighborhood, this spacious four-bedroom, three-bath home offers more than 2,700 square feet of thoughtfully updated living space. Step inside to a welcoming foyer that opens to a formal living room, where hardwood floors, detailed trim, crown molding, and abundant natural light create a warm and inviting feel. The heart of the home is the updated kitchen, featuring white cabinetry, quartz countertops, a subway tile backsplash, stainless steel appliances, and generous storage. The adjoining dining area offers an ideal setting for family meals and opens through French doors to the expansive screened porch—perfect for relaxing or entertaining. Upstairs, the spacious primary suite features a beautifully renovated bath with a double vanity, an oversized tiled shower, a frameless glass enclosure, and a striking custom barn door. Two additional bedrooms share an updated hall bath for added convenience. The lower level offers a second family room anchored by a classic brick fireplace, along with flexible space for a home office, playroom, or fitness area. A bedroom and full bath are also located on this level, creating a comfortable and private space for family or guests. A bright sunroom with skylights extends the living space and provides easy access to the backyard, where the recently renovated outdoor areas truly stand out. The screened porch, patio, and covered grilling area create a seamless setting for outdoor living and entertaining, while a natural gas connection makes grilling especially convenient. A fenced backyard is surrounded by mature trees that provide privacy and shade. Two sheds, an attached two-car garage, and an extended driveway offer ample parking and storage options. Located just a short walk from Willow Oaks Country Club and convenient to the James River, Pony Pasture, neighborhood parks, shopping, dining, and downtown Richmond, this home pairs generous living space with an exceptional location.
| Elementary School | Middle School | High School |
|---|---|---|
| Southampton Elementary School | Thompson Middle School | Huguenot High School |
| Price History | |
|---|---|
| 9/21/2026 | Listed $899,900 |
General Features
| Interior Features | Dining Area,Eat-in Kitchen,Fireplace,Granite Counters,Pantry |
|---|---|
| Sewer | Public Sewer |
| Heating | Natural Gas,Zoned |
| Cooling | Central Air |
| Possession | Close Of Escrow |
| Roof | Composition |
| Appliances | Dishwasher,Microwave,Oven,Refrigerator |
| Exterior Features | Deck,Porch,Storage,Shed,Paved Driveway |
| Garage Spaces | 2 |
| Patio/Porch Features | Rear Porch,Front Porch,Screened,Deck,Porch |
| Architectural Style | Tri-Level |
| Pool Features | None |
| Construction Materials | Brick,Drywall,Frame,Vinyl Siding |
| Year Built | 1974 |
| Stories | 2 |
| Levels | Two,Multi/Split |
| Property SubType | Single Family Residence |
| Tax Year | 2025 |
| Percent Ownership | Individuals |
| County | Richmond City |
| New Construction | false |
| Property Type | Residential |
| Attached Garage | true |
| Subdivision Name | Clevedon |
| Garage Y/N | true |
| Other Structures | Shed(s),Gazebo |
| Total Rooms | 8 |
| Full Baths | 3 |
| Status | Active |
| High School | Huguenot |
| Zoning Description | R-2 |
| MLS Area | 60 - Richmond |
| Lot Size Units | Acres |
| Waterfront Y/N | false |
| Elementary School | Southampton |
| Year Built Details | Actual |
| Tax Annual Amount | 7152 |
| Middle/Junior High School | Thompson |
| Property Condition | Resale |
| Days on Market | 1 |
| Standard Status | Active |
| Occupancy Type | Vacant |
| Tax Assessed Value | 601000 |
| Tax Lot | 10 |
| Ownership Type | Sole Proprietor |
| Property Sub Type Additional | Single Family Residence |
Interior Features
| Flooring | Tile,Vinyl,Wood |
|---|---|
| Total Fireplaces | 1 |
| Fireplace Features | Masonry,Wood Burning |
| Total Stories | 2 |
| Basement (Y/N) | false |
| Air Conditioning Y/N | true |
| Heating Y/N | true |
| Window Features | Thermal Windows |
| Fireplace Y/N | true |
| Total Bedrooms | 4 |
| LivingAreaSource | Assessor |
| Total Baths | 3 |
Exterior Features
| Fencing | Back Yard,Fenced |
|---|---|
| Parking Features | Attached,Direct Access,Driveway,Garage,Garage Door Opener,Off Street,Paved |
| Water Source | Public |
| Lot Size Area | 0.4762 |
| Lot Size Acres | 0.4762 |
| Door Features | Sliding Doors |
Amenities
- Foreclosure
- Views
- Short Sale
- New Construction
- Adult 55+
- Lease To Own
- No HOA Fees
- Furnished
- Primary On Main
- Air Conditioning
- Seller Finance
- Green
- Fixer Upper
- Horse
- Golf
- Fireplace
- Deck
- Garage
- Basement
- Pool
Property vs Single Family Average in 23225
Price
Taxes
Year Built

 All or a portion of the multiple listing information is provided by the Central Virginia Regional Multiple Listing Service, LLC, from a copyrighted compilation of listings. All CVR MLS information provided is deemed reliable but is not guaranteed accurate. The compilation of listings and each individual listing are ©2026 Central Virginia Regional Multiple Listing Service, LLC. All rights reserved.
All MLS listings are © 2026 Central Virginia Regional Multiple Listing Service, LLC. All
All or a portion of the multiple listing information is provided by the Central Virginia Regional Multiple Listing Service, LLC, from a copyrighted compilation of listings. All CVR MLS information provided is deemed reliable but is not guaranteed accurate. The compilation of listings and each individual listing are ©2026 Central Virginia Regional Multiple Listing Service, LLC. All rights reserved.
All MLS listings are © 2026 Central Virginia Regional Multiple Listing Service, LLC. All
