




Address
13519 River Otter Court, Chesterfield, VA
Price
$ 1,150,000
Property Attributes
- MLS#2624822
- TypeSingle Family
- Listing Status Active
- CountyChesterfield
- CityChesterfield
- Area54 - Chesterfield
- NeighborhoodChesdin Landing
- Zip23838
- Style
- Year Built2006
- Taxes$ 7262
- Price$ 1,150,000
- Bedrooms5
- Full Bathrooms5
- Half Bathrooms1
- Sqr Footage6389
- Lot Size1.844 Acres
Data Source:
Central Virginia Regional MLS (CVRMLS)
Property Description
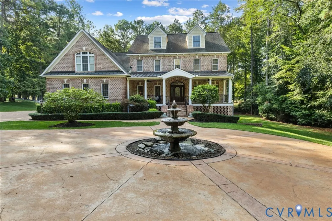
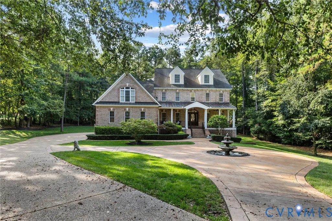
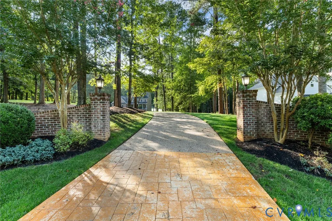
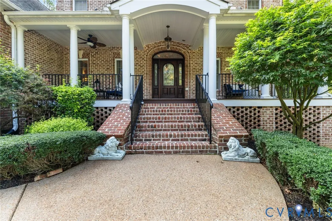
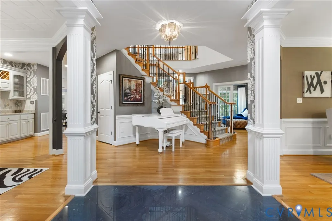
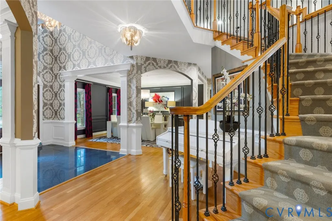
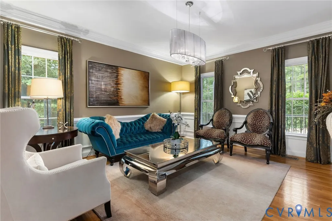
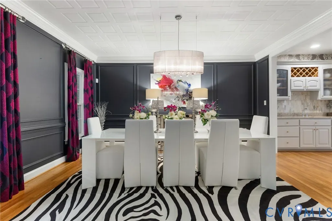
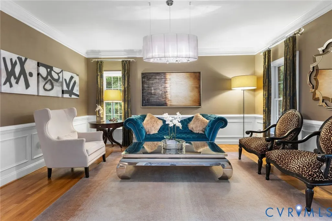
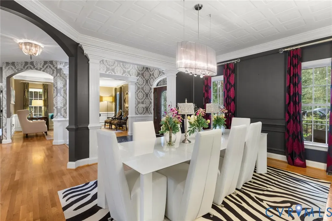
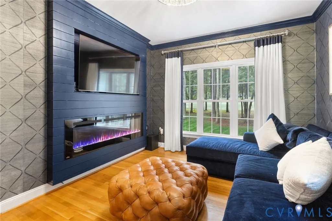
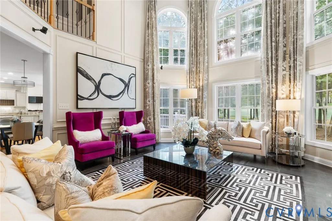
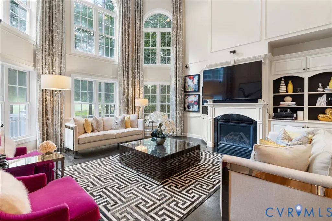
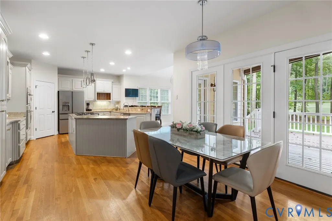
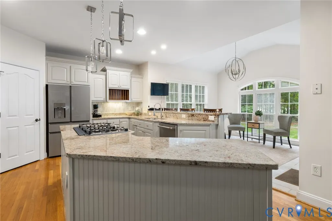
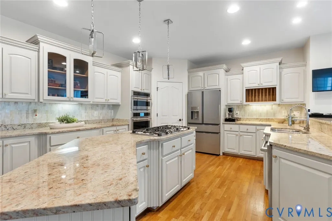
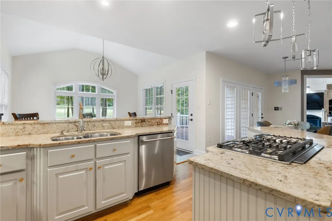
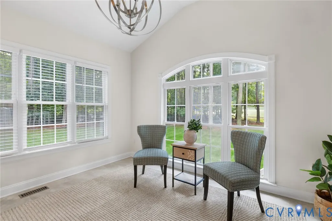
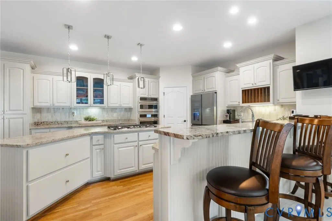
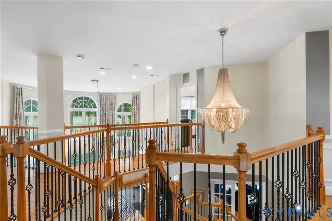
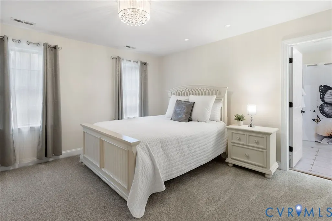
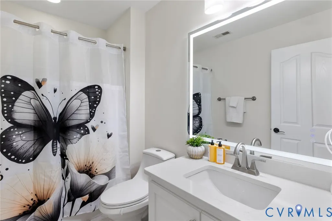
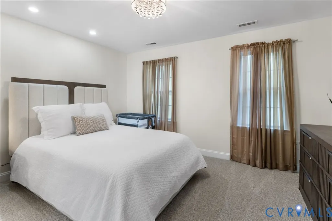
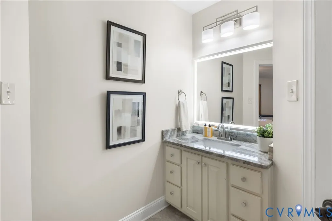
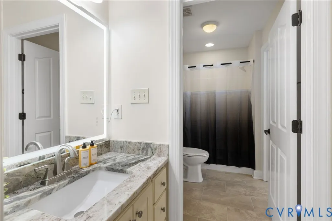
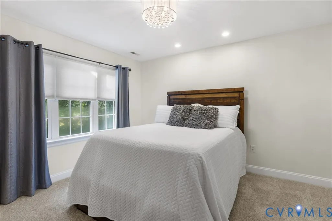
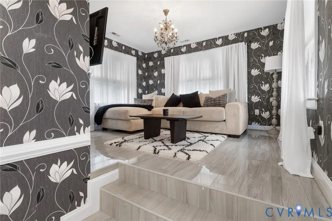
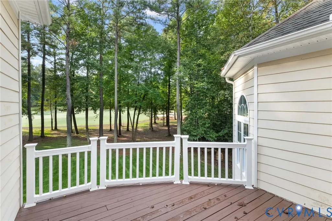
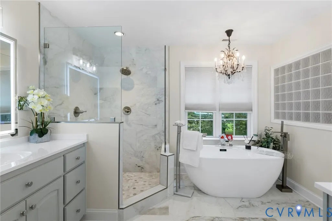
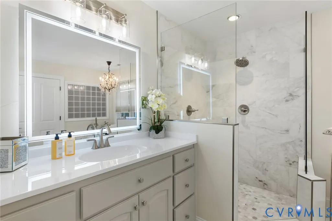
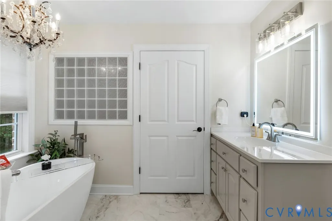
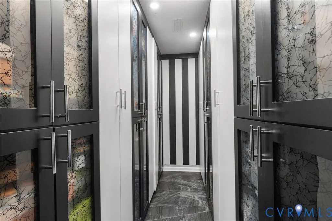
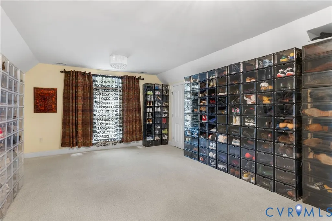
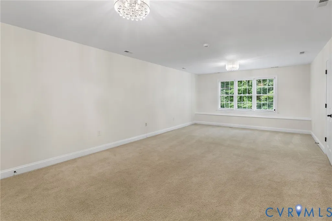
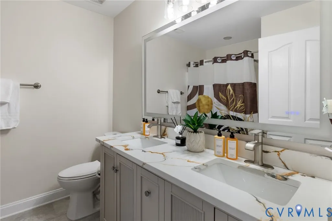
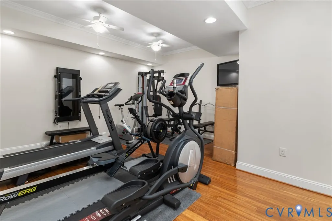
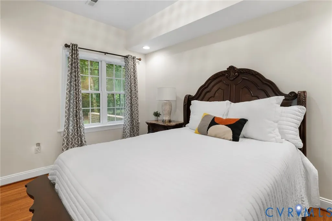
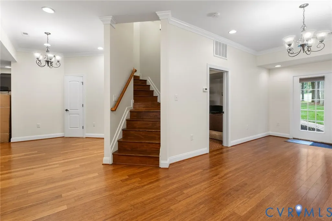
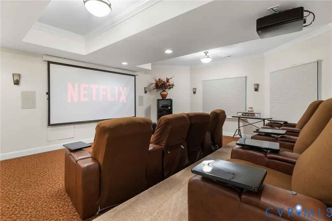
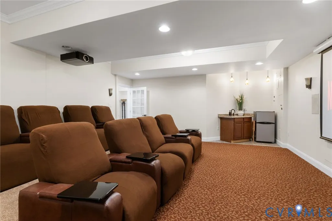
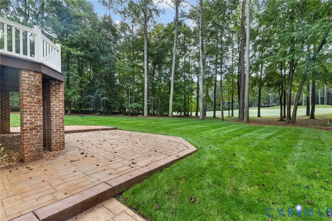
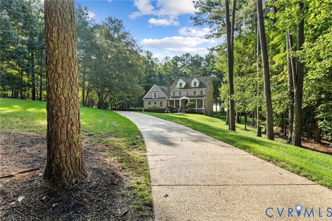
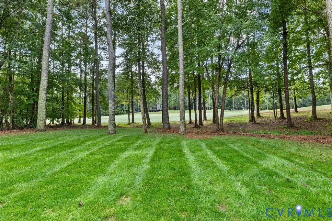
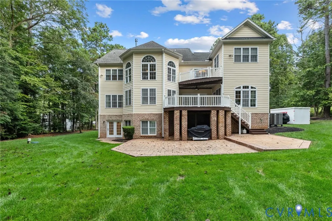
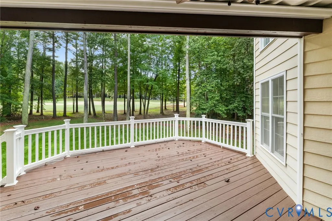
Beautifully positioned along the golf course in Chesdin Landing, 13519 River Otter Court makes an unforgettable first impression with a circular drive, elegant fountain, and stately presence that sets the tone for the home beyond. Inside, hardwood floors, soaring ceilings, and extensive custom millwork create a refined yet inviting atmosphere. Formal living and dining rooms flank the grand foyer, while a beautifully appointed wet bar connects the dining room to the kitchen for effortless entertaining. At the heart of the home, the dramatic two-story great room is anchored by a gas fireplace and custom built-ins, flowing seamlessly into the breakfast nook and beautifully appointed kitchen featuring custom cabinetry and high-end appliances. Just beyond, an expansive rear deck creates a natural extension of the living spaces with beautiful views across the golf course. Upstairs, the spacious primary suite feels like a private retreat with a custom walk-in closet, separate sitting room, and recently renovated en suite bath featuring a soaking tub and oversized tiled shower. A private balcony off the primary bedroom provides an elevated vantage point overlooking the course. Three additional bedrooms include one with a private en suite bath and two connected by a Jack-and-Jill bath, while a versatile flex space completes the second floor. The finished third level offers even more flexibility with a spacious bonus area, two walk-in closets, and a full bath, making it ideal for guests, recreation, or a private retreat. The finished walk-out basement expands the home even further with an additional bedroom, multiple flexible living spaces, and a dedicated theater room complete with projector system and wet bar. Step directly outside to the rear patio and enjoy another beautiful view of the course. With four finished levels, impressive entertaining spaces, thoughtfully updated interiors, and an exceptional golf-course setting, this Chesdin Landing home delivers luxury with space to truly live.
| Elementary School | Middle School | High School |
|---|---|---|
| Gates Elementary School | Matoaca Middle School | Matoaca High School |
| Price History | |
|---|---|
| 9/15/2026 | Listed $1,150,000 |
General Features
| Interior Features | Dining Area,Double Vanity,Fireplace,Granite Counters,High Ceilings,Kitchen Island,Main Level Primary,Pantry,Walk-In Closet(s) |
|---|---|
| Sewer | Septic Tank |
| Heating | Electric,Heat Pump,Propane,Zoned |
| Cooling | Zoned |
| Possession | Close Of Escrow |
| Roof | Composition,Shingle |
| Appliances | Built-In Oven,Dishwasher,Gas Cooking,Disposal,Microwave,Propane Water Heater,Refrigerator,Tankless Water Heater |
| HOA | 498 |
| Garage Spaces | 3 |
| Association Fee Includes | Association Management,Clubhouse,Common Areas,Pool(s),Recreation Facilities,Trash,Water Access |
| Patio/Porch Features | Rear Porch,Front Porch |
| Architectural Style | Custom |
| Pool Features | Community,Pool |
| Construction Materials | Brick,Drywall,Frame |
| Year Built | 2006 |
| View | Golf Course |
| Stories | 3 |
| Levels | Three Or More |
| Property SubType | Single Family Residence |
| Tax Year | 2026 |
| Percent Ownership | Individuals |
| Assoc Fee Paid Per | Quarterly |
| County | Chesterfield |
| New Construction | false |
| Property Type | Residential |
| Home Owner Assoc | true |
| Attached Garage | true |
| Subdivision Name | Chesdin Landing |
| Garage Y/N | true |
| Total Rooms | 16 |
| Full Baths | 5 |
| Status | Active |
| High School | Matoaca |
| Disclosures | Covenants/Restrictions Disclosure |
| View Y/N | true |
| Zoning Description | R88 |
| MLS Area | 54 - Chesterfield |
| Lot Size Units | Acres |
| Waterfront Y/N | false |
| Elementary School | Gates |
| Year Built Details | Actual |
| Tax Annual Amount | 7262.4 |
| Middle/Junior High School | Matoaca |
| Property Condition | Resale |
| Virtual Tour | https://listings.tourvahomes.com/sites/ewnvanqw/unbranded |
| Days on Market | 6 |
| Standard Status | Active |
| Occupancy Type | Owner |
| Tax Assessed Value | 816000 |
| Tax Lot | 5 |
| Virtual Tour | https://www.zillow.com/view-imx/b8ec969f-a76a-4fe1-bbec-8f93ef531340?wl=true&setAttribution=mls&initialViewType=pano |
| Ownership Type | Sole Proprietor |
| Property Sub Type Additional | Single Family Residence |
Interior Features
| Basement | Full |
|---|---|
| Total Fireplaces | 2 |
| Fireplace Features | Gas |
| Total Stories | 3 |
| Basement (Y/N) | true |
| Air Conditioning Y/N | true |
| Heating Y/N | true |
| Fireplace Y/N | true |
| Half Baths | 1 |
| Total Bedrooms | 5 |
| Below Grade Finished Area | 1426 |
| LivingAreaSource | Assessor |
| Total Baths | 6 |
Exterior Features
| Fencing | None |
|---|---|
| Parking Features | Attached,Circular Driveway,Garage,Garage Door Opener,Oversized,Garage Faces Rear,Garage Faces Side |
| Lot Features | Landscaped,On Golf Course |
| Water Source | Public |
| Lot Size Area | 1.844 |
| Lot Size Acres | 1.844 |
| Other Equipment | Intercom |
Amenities
- Foreclosure
- Views
- Short Sale
- New Construction
- Adult 55+
- Lease To Own
- No HOA Fees
- Furnished
- Primary On Main
- Air Conditioning
- Seller Finance
- Green
- Fixer Upper
- Horse
- Golf
- Fireplace
- Deck
- Garage
- Basement
- Pool
Property vs Single Family Average in 23838
Price
Taxes
Year Built

 All or a portion of the multiple listing information is provided by the Central Virginia Regional Multiple Listing Service, LLC, from a copyrighted compilation of listings. All CVR MLS information provided is deemed reliable but is not guaranteed accurate. The compilation of listings and each individual listing are ©2026 Central Virginia Regional Multiple Listing Service, LLC. All rights reserved.
All MLS listings are © 2026 Central Virginia Regional Multiple Listing Service, LLC. All
All or a portion of the multiple listing information is provided by the Central Virginia Regional Multiple Listing Service, LLC, from a copyrighted compilation of listings. All CVR MLS information provided is deemed reliable but is not guaranteed accurate. The compilation of listings and each individual listing are ©2026 Central Virginia Regional Multiple Listing Service, LLC. All rights reserved.
All MLS listings are © 2026 Central Virginia Regional Multiple Listing Service, LLC. All
