


Address
365 Hamlet Road, Manakin Sabot, VA
Price
$ 799,950
Property Attributes
- MLS#2624761
- TypeSingle Family
- Listing Status Active
- CountyGoochland
- CityManakin Sabot
- Area24 - Goochland
- NeighborhoodHermitage Hamlet
- Zip23103
- Style
- Year Built2002
- Taxes$ 4494
- Price$ 799,950
- Bedrooms3
- Full Bathrooms2
- Half Bathrooms1
- Sqr Footage2315
- Lot Size5.85 Acres
Data Source:
Central Virginia Regional MLS (CVRMLS)
Property Description
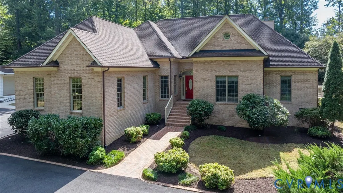
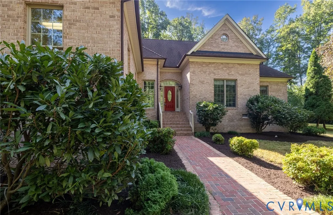
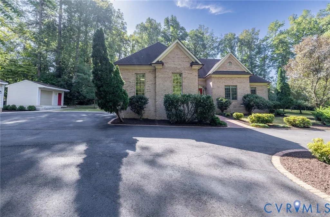
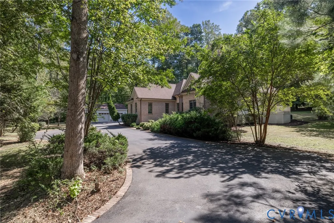
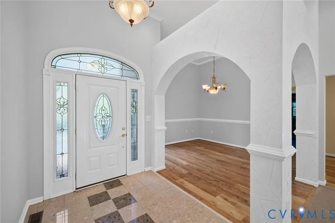
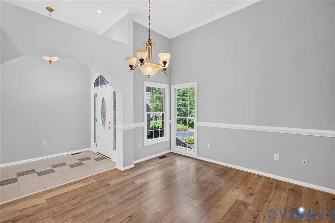
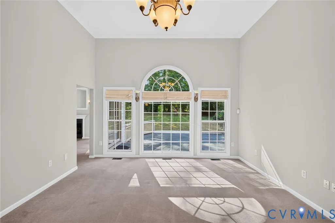
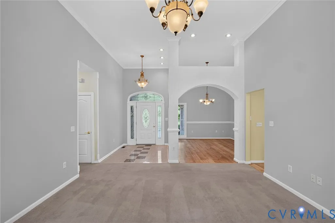
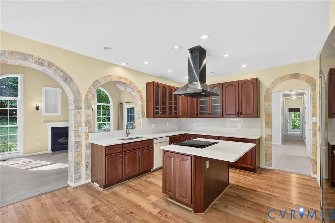
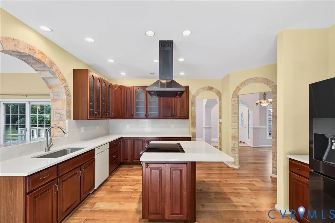
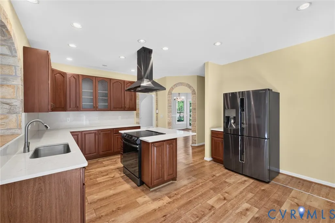
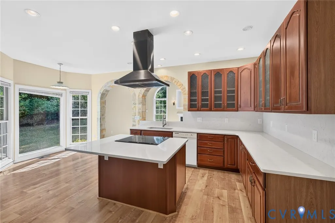
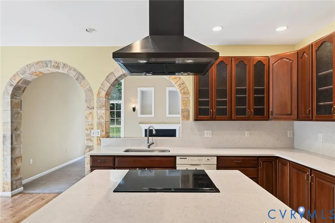
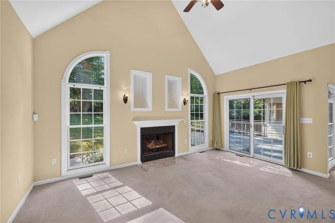
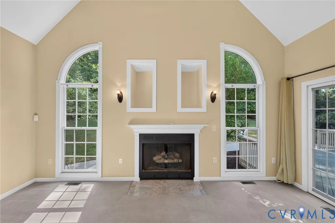
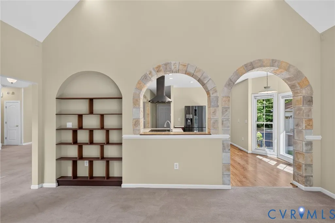
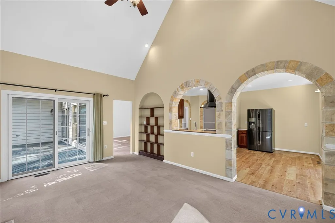
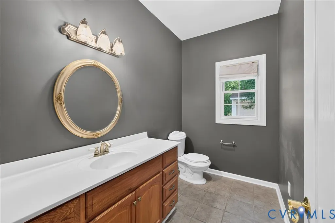
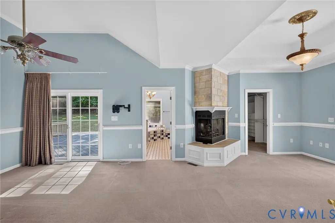
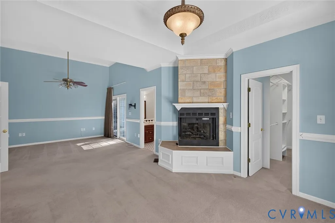
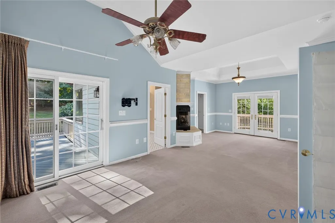
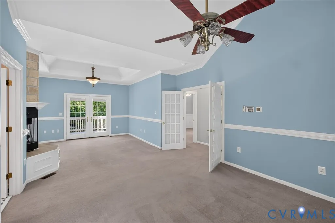
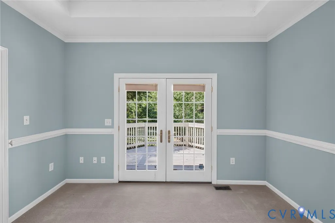
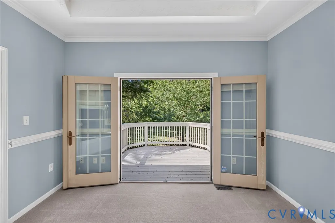
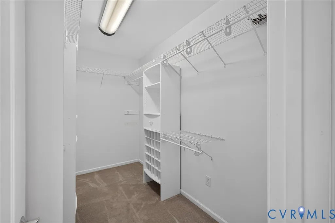
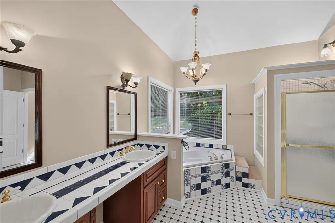
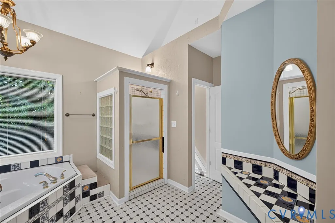
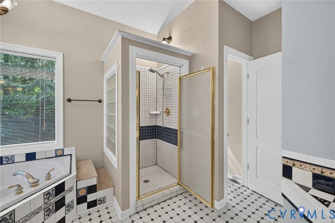
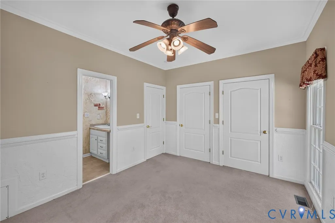
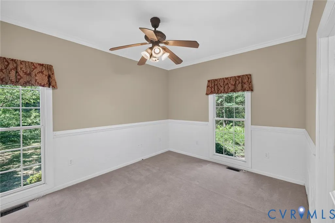
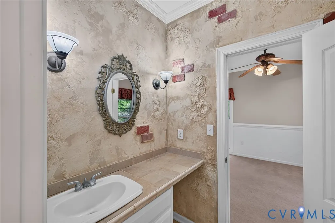
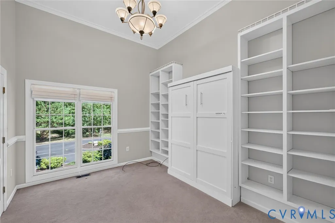
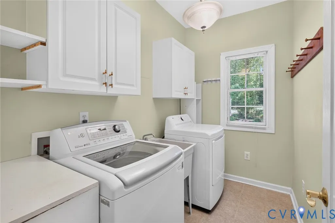
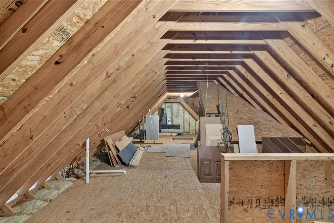
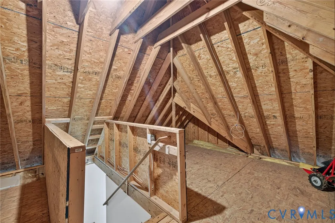
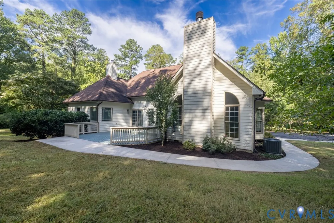
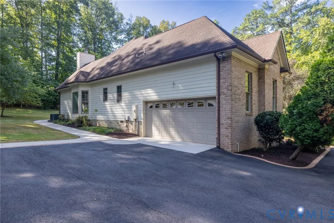
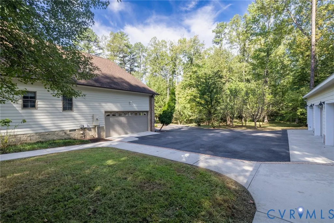
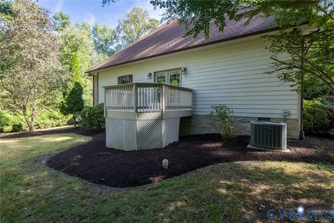
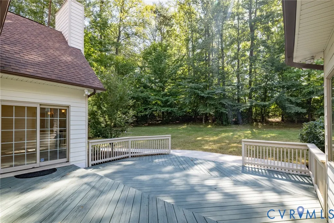
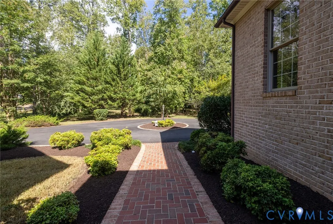
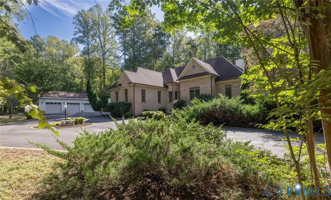
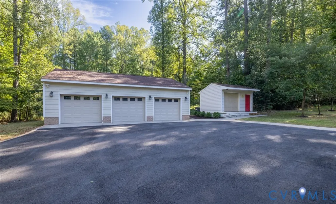
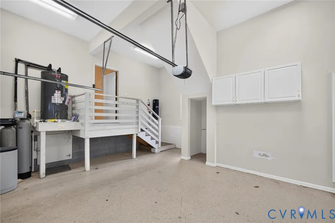
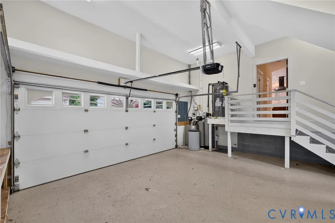
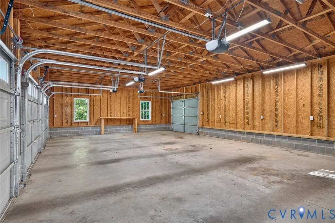
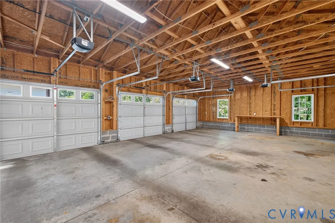
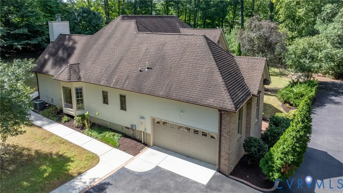
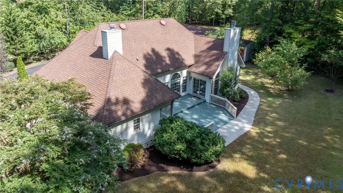
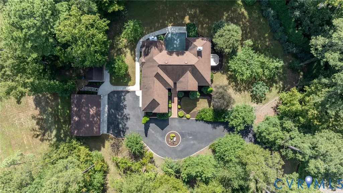
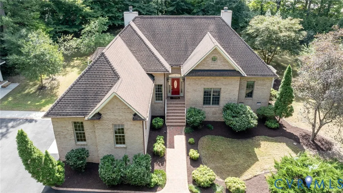
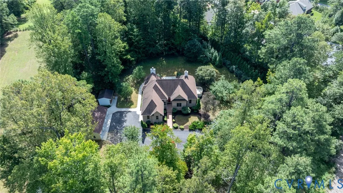
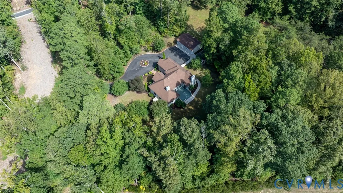
Well-maintained one-level home offering a brick front, concrete siding, an open floor plan and a convenient location. The main living areas feature soaring ceilings and an abundance of natural light. The updated eat-in kitchen includes quartz countertops, newer appliances and ample cabinet space. Just off the kitchen and living room is a vaulted morning room with a gas fireplace and access to the rear deck. The spacious primary suite features a sitting area with gas fireplace, direct access to the deck, a large walk-in closet with organizers and a ceramic tile bath with separate shower and corner jetted tub. Two additional bedrooms share a Jack-and-Jill bath, with one bedroom featuring built-in bookcases and a Murphy bed—ideal for use as a bedroom, home office or flex space. Additional features include a paved driveway, attached two-car garage with an enormous walk-up attic providing excellent storage, plus an 26'x38'oversized detached three-car garage offering plenty of room for cars, hobbies, a workshop or additional storage. There is also a space for RV parking to the right of the driveway. Convenient to Route 288, Short Pump shopping and dining, and several area country clubs. A comfortable, well-designed home offering true one-level living, generous storage and a versatile floor plan
| Elementary School | Middle School | High School |
|---|---|---|
| Randolph Elementary School | Goochland Middle School | Goochland High School |
| Price History | |
|---|---|
| 9/16/2026 | Listed $799,950 |
General Features
| Interior Features | Bookcases,Built-in Features,Bay Window,Cathedral Ceiling(s),Separate/Formal Dining Room,Eat-in Kitchen,Granite Counters,High Ceilings,Jetted Tub,Kitchen Island,Bath in Primary Bedroom,Main Level Primary |
|---|---|
| Sewer | Septic Tank |
| Heating | Electric,Forced Air,Heat Pump |
| Cooling | Central Air |
| Possession | Close Of Escrow |
| Roof | Composition |
| Appliances | Electric Water Heater |
| Exterior Features | Deck,Paved Driveway |
| HOA | 1500 |
| Garage Spaces | 4 |
| Patio/Porch Features | Front Porch,Deck |
| Architectural Style | Ranch,Transitional |
| Pool Features | None |
| Construction Materials | Brick,Drywall,Frame,HardiPlank Type |
| Year Built | 2002 |
| Stories | 1 |
| Levels | One |
| Property SubType | Single Family Residence |
| Tax Year | 2026 |
| Percent Ownership | Individuals |
| Assoc Fee Paid Per | Annually |
| County | Goochland |
| New Construction | false |
| Property Type | Residential |
| Home Owner Assoc | true |
| Attached Garage | true |
| Subdivision Name | Hermitage Hamlet |
| Garage Y/N | true |
| Total Rooms | 8 |
| Full Baths | 2 |
| Status | Active |
| High School | Goochland |
| Disclosures | Exempt Disclaimer |
| Zoning Description | A-2 |
| MLS Area | 24 - Goochland |
| Lot Size Units | Acres |
| Waterfront Y/N | false |
| Elementary School | Randolph |
| Year Built Details | Actual |
| Tax Annual Amount | 4494.93 |
| Middle/Junior High School | Goochland |
| Property Condition | Resale |
| Days on Market | 2 |
| Standard Status | Active |
| Occupancy Type | Owner |
| Tax Assessed Value | 848100 |
| Tax Lot | 5 |
| Ownership Type | Sole Proprietor |
| Property Sub Type Additional | Single Family Residence |
Interior Features
| Basement | Crawl Space |
|---|---|
| Flooring | Laminate,Partially Carpeted,Tile |
| Total Fireplaces | 2 |
| Fireplace Features | Gas |
| Total Stories | 1 |
| Basement (Y/N) | false |
| Air Conditioning Y/N | true |
| Heating Y/N | true |
| Fireplace Y/N | true |
| Half Baths | 1 |
| Total Bedrooms | 3 |
| LivingAreaSource | Assessor |
| Total Baths | 3 |
Exterior Features
| Fencing | Fenced,Full |
|---|---|
| Parking Features | Attached,Circular Driveway,Direct Access,Driveway,Detached,Garage,Paved |
| Water Source | Well |
| Lot Size Area | 5.85 |
| Lot Size Acres | 5.85 |
| Door Features | Sliding Doors |
Amenities
- Foreclosure
- Views
- Short Sale
- New Construction
- Adult 55+
- Lease To Own
- No HOA Fees
- Furnished
- Primary On Main
- Air Conditioning
- Seller Finance
- Green
- Fixer Upper
- Horse
- Golf
- Fireplace
- Deck
- Garage
- Basement
- Pool
Property vs Single Family Average in 23103
Price
Taxes
Year Built

 All or a portion of the multiple listing information is provided by the Central Virginia Regional Multiple Listing Service, LLC, from a copyrighted compilation of listings. All CVR MLS information provided is deemed reliable but is not guaranteed accurate. The compilation of listings and each individual listing are ©2026 Central Virginia Regional Multiple Listing Service, LLC. All rights reserved.
All MLS listings are © 2026 Central Virginia Regional Multiple Listing Service, LLC. All
All or a portion of the multiple listing information is provided by the Central Virginia Regional Multiple Listing Service, LLC, from a copyrighted compilation of listings. All CVR MLS information provided is deemed reliable but is not guaranteed accurate. The compilation of listings and each individual listing are ©2026 Central Virginia Regional Multiple Listing Service, LLC. All rights reserved.
All MLS listings are © 2026 Central Virginia Regional Multiple Listing Service, LLC. All
