











Address
12669 Fawn Lane, Goochland, VA
Price
$ 799,950
Property Attributes
- MLS#2624676
- TypeSingle Family
- Listing Status Active
- CountyGoochland
- CityGoochland
- Area24 - Goochland
- NeighborhoodBellview Gardens
- Zip23233
- Style
- Year Built2006
- Taxes$ 3876
- Price$ 799,950
- Bedrooms4
- Full Bathrooms4
- Half Bathrooms1
- Sqr Footage4206
- Lot Size0.585 Acres
Data Source:
Central Virginia Regional MLS (CVRMLS)
Property Description
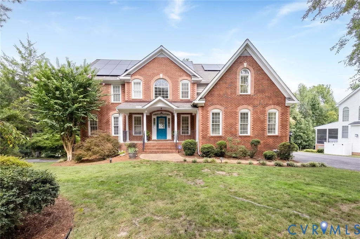
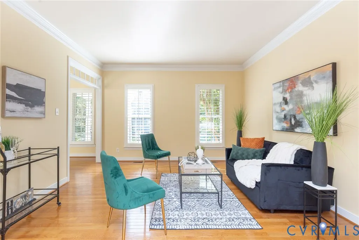
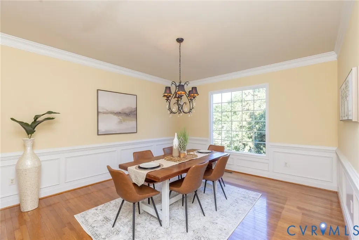
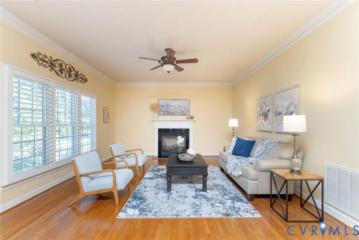
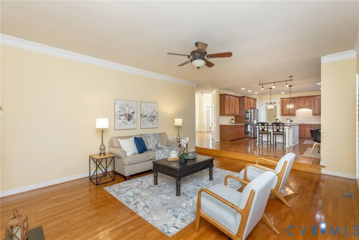
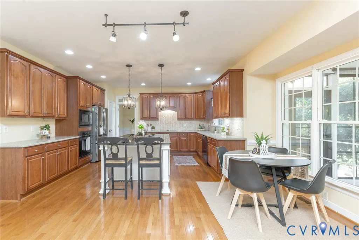
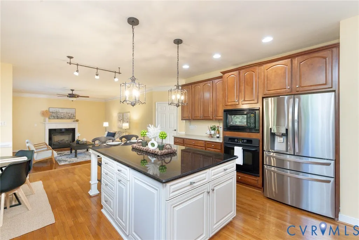
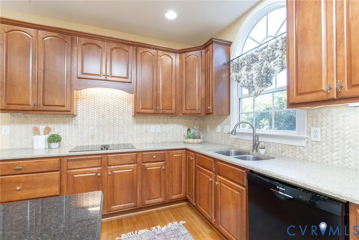
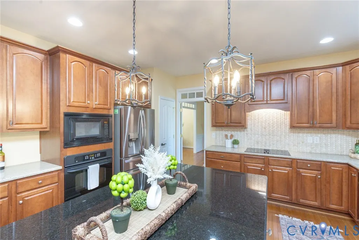
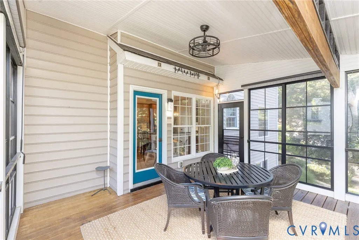
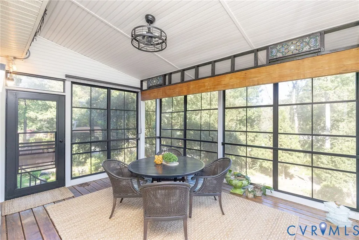
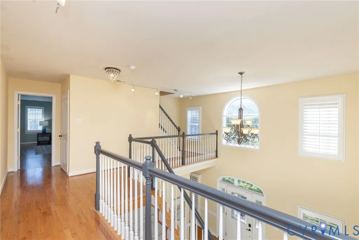
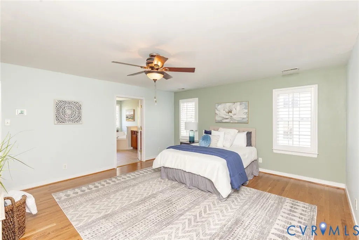
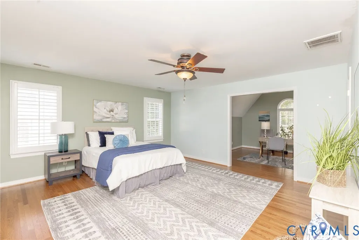
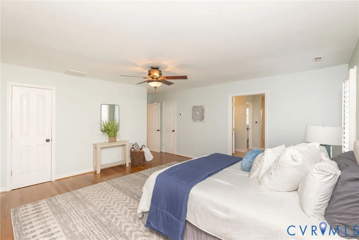
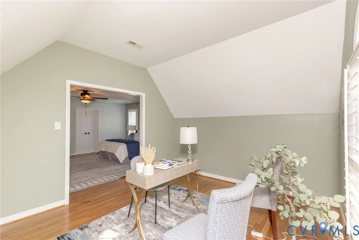
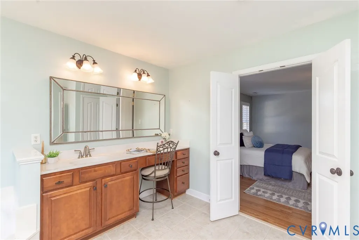
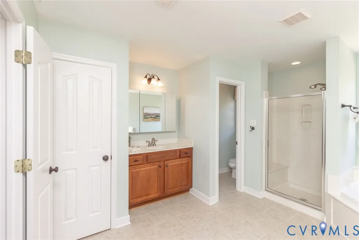
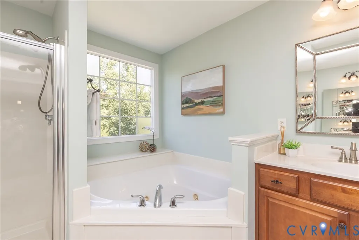
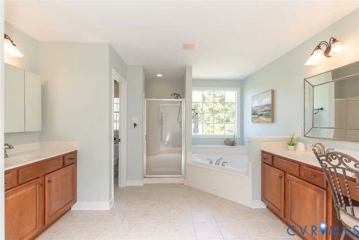
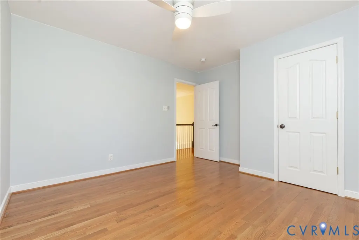
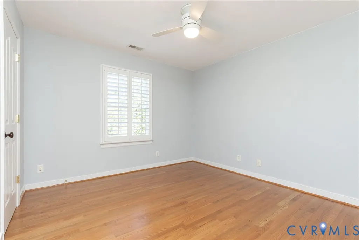
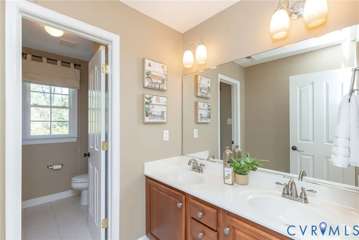
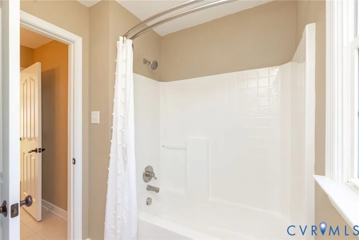
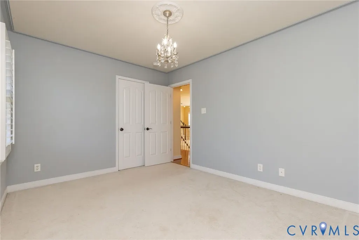
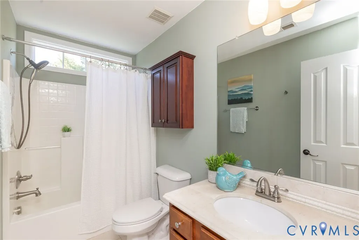
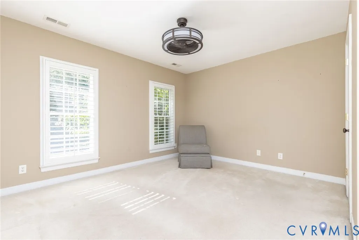
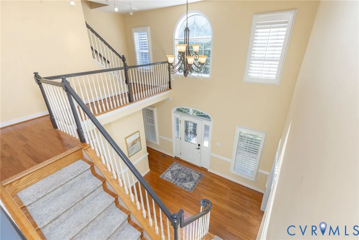
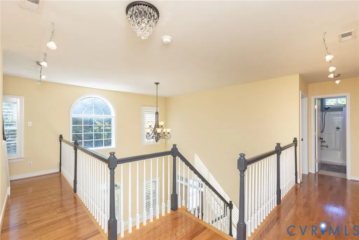
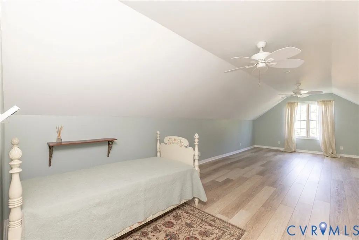
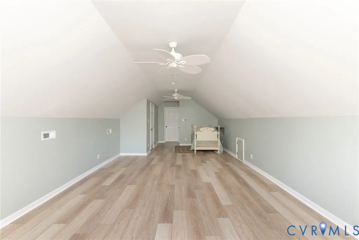
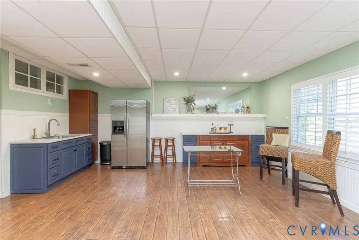
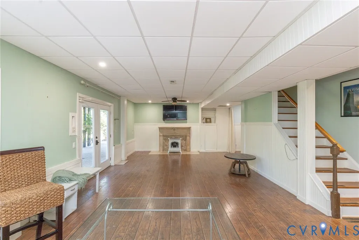
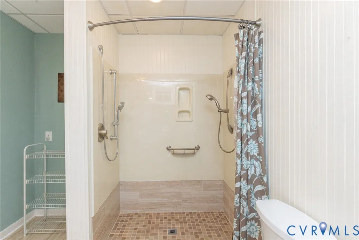
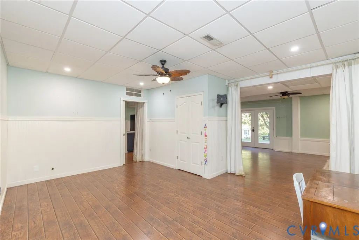
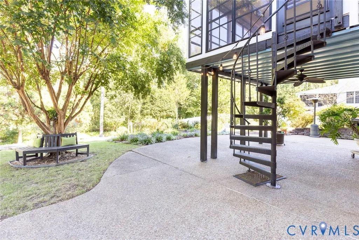
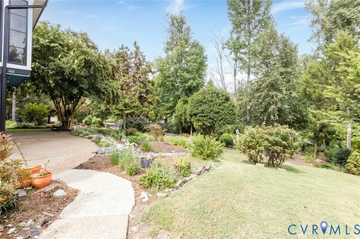
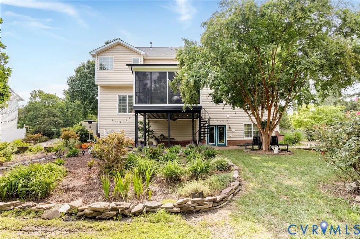
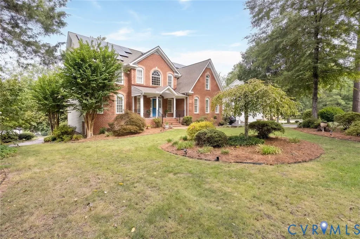
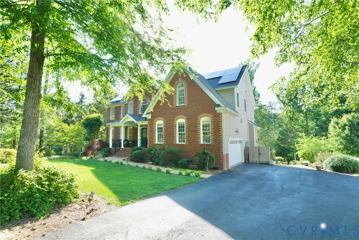
**More space. More possibilities. More value.** Welcome to 12669 Fawn Lane, where over 4,000 square feet of versatile living space gives you room to live, work, gather, and grow. Ideal for multi-generational living, a growing household, guests, or anyone simply looking for more flexibility, this home offers space that can truly adapt to your lifestyle. The spacious kitchen is the heart of the home with an oversized island, abundant cabinetry, solid-surface countertops, and an easy flow for everyday living and entertaining. Enjoy the three-season room overlooking the private backyard, while the generous primary suite features an ensuite bath and dual walk-in closets. Four additional bedrooms plus a finished third floor provide even more options for bedrooms, offices, hobbies, or play space. The expansive finished walk-out basement with wet bar creates a fabulous second living area and offers exciting possibilities for guests or in-law accommodations. Solar panels are an added bonus, helping deliver impressively low electric costs. All of this in a peaceful Goochland setting convenient to shopping, dining, schools, and major roadways. **If space, flexibility, and value are on your wish list, 12669 Fawn Lane deserves a fresh look. Come see just how much this home has to offer!**
| Elementary School | Middle School | High School |
|---|---|---|
| Randolph Elementary School | Goochland Middle School | Goochland High School |
| Price History | |
|---|---|
| 9/10/2026 | Listed $799,950 |
General Features
| Interior Features | Breakfast Area,Bay Window,Tray Ceiling(s),Ceiling Fan(s),Dining Area,Separate/Formal Dining Room,Eat-in Kitchen,French Door(s)/Atrium Door(s),Fireplace,Granite Counters,High Ceilings,Jetted Tub,Kitchen Island,Bath in Primary Bedroom,Pantry,Recessed Lighting,Cable TV,Walk-In Closet(s) |
|---|---|
| Sewer | Public Sewer |
| Heating | Electric,Propane,Zoned |
| Cooling | Central Air,Zoned |
| Possession | Close Of Escrow |
| Roof | Composition |
| Appliances | Built-In Oven,Down Draft,Dryer,Dishwasher,Exhaust Fan,Electric Cooking,Disposal,Ice Maker,Microwave,Oven,Propane Water Heater,Range,Refrigerator,Tankless Water Heater,Water Purifier,Washer |
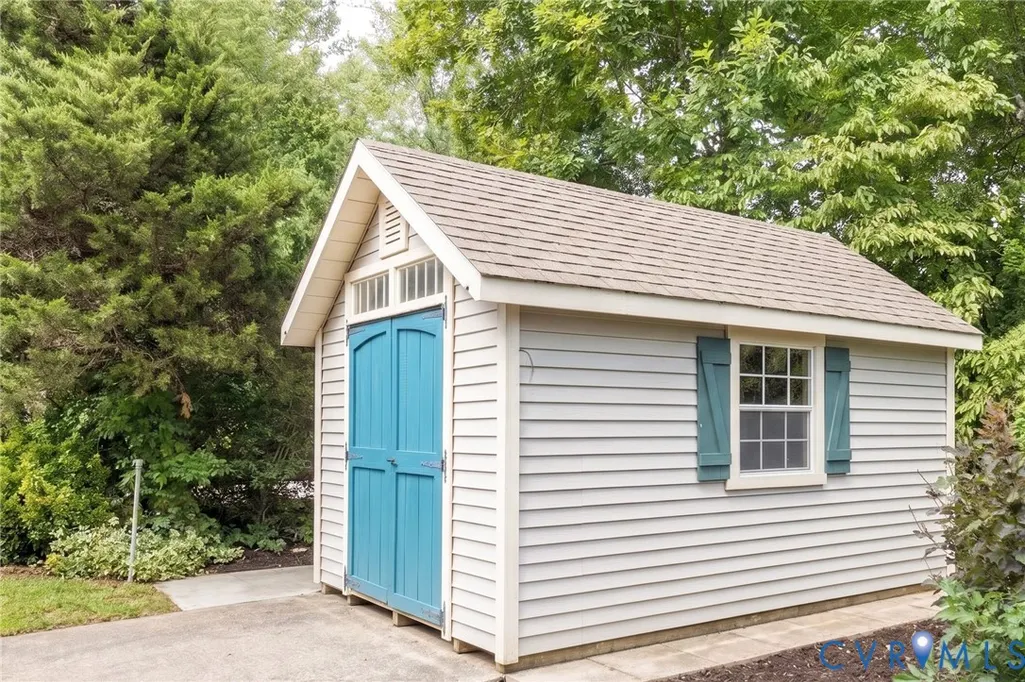
| Exterior Features | Deck,Sprinkler/Irrigation,Porch,Storage,Shed,Paved Driveway |
| Garage Spaces | 2 |
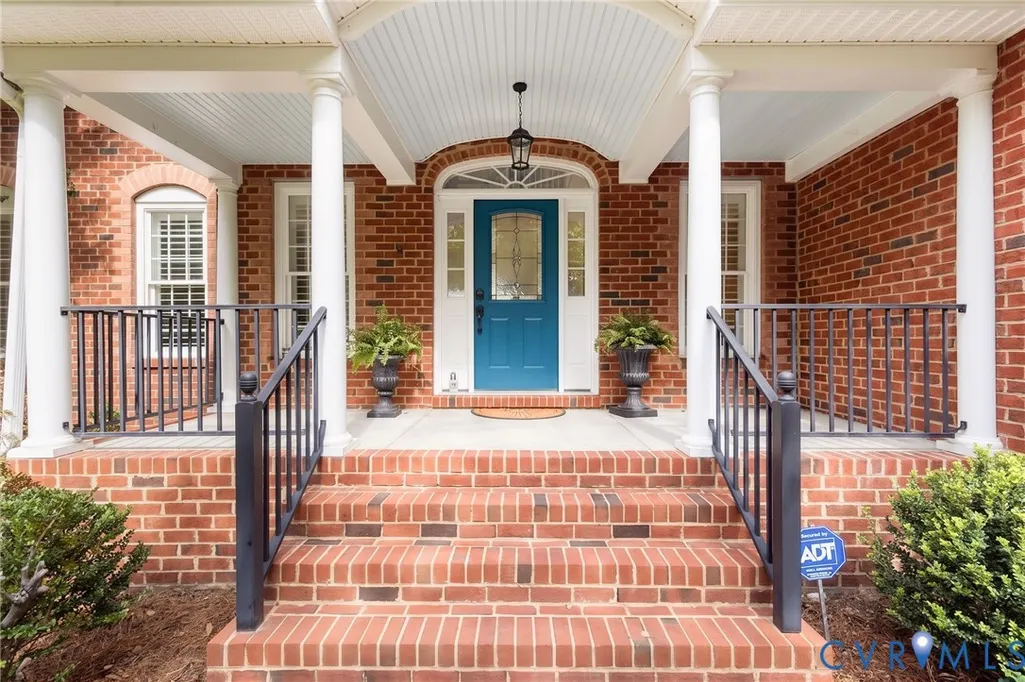
| Patio/Porch Features | Front Porch,Screened,Deck,Porch |
| Architectural Style | Colonial |
| Pool Features | None |
| Security Features | Smoke Detector(s) |
| Construction Materials | Brick,Drywall,Vinyl Siding |
| Year Built | 2006 |
| Levels | Two and One Half |
| Property SubType | Single Family Residence |
| Tax Year | 2025 |
| Percent Ownership | Individuals |
| County | Goochland |
| New Construction | false |
| Property Type | Residential |
| Attached Garage | true |
| Energy Efficient | Solar Panel(s) Leased |
| Subdivision Name | Bellview Gardens |
| Garage Y/N | true |
| Green Energy Generation | Solar |
| Total Rooms | 10 |
| Full Baths | 4 |
| Status | Active |
| High School | Goochland |
| Zoning Description | R-1 |
| MLS Area | 24 - Goochland |
| Lot Size Units | Acres |
| Waterfront Y/N | false |
| Elementary School | Randolph |
| Year Built Details | Actual |
| Tax Annual Amount | 3876.42 |
| Middle/Junior High School | Goochland |
| Property Condition | Resale |
| Days on Market | 3 |
| Standard Status | Active |
| Occupancy Type | Vacant |
| Tax Assessed Value | 731400 |
| Tax Lot | 12 |
| Ownership Type | Sole Proprietor |
| Property Sub Type Additional | Single Family Residence |
Interior Features
| Basement | Full |
|---|---|
| Flooring | Ceramic Tile,Laminate,Partially Carpeted,Wood |
| Total Fireplaces | 1 |
| Fireplace Features | Gas,Masonry |
| Total Stories | 2 |
| Basement (Y/N) | true |
| Air Conditioning Y/N | true |
| Heating Y/N | true |
| Window Features | Screens |
| Fireplace Y/N | true |
| Half Baths | 1 |
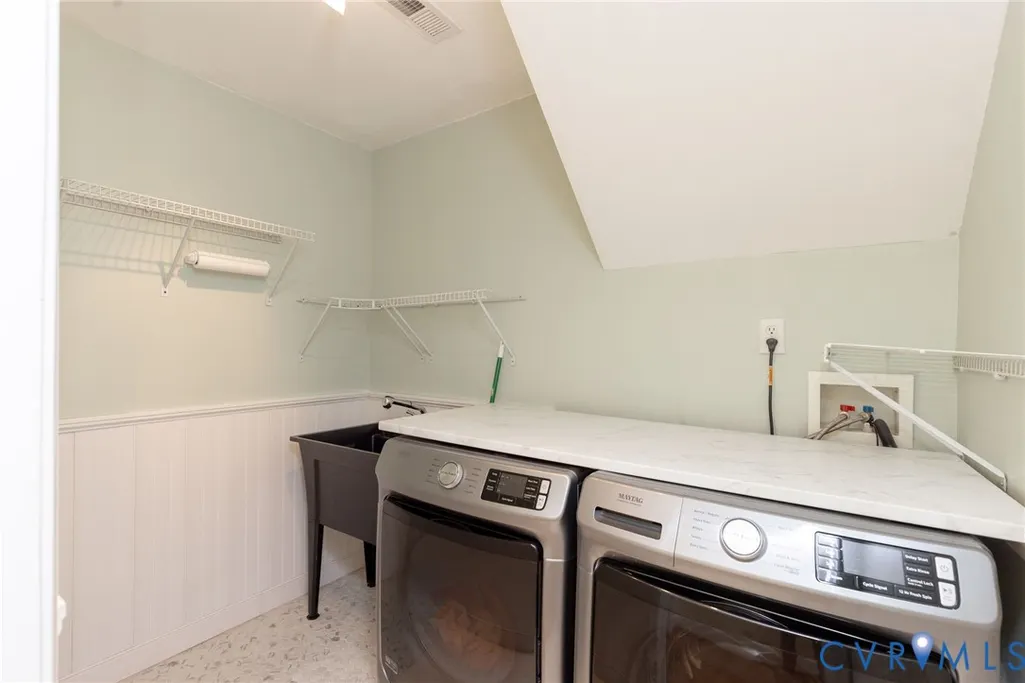
| Laundry Features | Washer Hookup,Dryer Hookup |
| Total Bedrooms | 4 |
| Below Grade Finished Area | 938 |
| LivingAreaSource | Other |
| Total Baths | 5 |
Exterior Features
| Fencing | None |
|---|---|
| Parking Features | Attached,Direct Access,Driveway,Finished Garage,Garage,Paved,Storage,Workshop in Garage |
| Water Source | Public |
| Lot Size Area | 0.585 |
| Lot Size Acres | 0.585 |
| Door Features | French Doors |
Amenities
- Foreclosure
- Views
- Short Sale
- New Construction
- Adult 55+
- Lease To Own
- No HOA Fees
- Furnished
- Primary On Main
- Air Conditioning
- Seller Finance
- Green
- Fixer Upper
- Horse
- Golf
- Fireplace
- Deck
- Garage
- Basement
- Pool
Property vs Single Family Average in 23233
Price
Taxes
Year Built

 All or a portion of the multiple listing information is provided by the Central Virginia Regional Multiple Listing Service, LLC, from a copyrighted compilation of listings. All CVR MLS information provided is deemed reliable but is not guaranteed accurate. The compilation of listings and each individual listing are ©2026 Central Virginia Regional Multiple Listing Service, LLC. All rights reserved.
All MLS listings are © 2026 Central Virginia Regional Multiple Listing Service, LLC. All
All or a portion of the multiple listing information is provided by the Central Virginia Regional Multiple Listing Service, LLC, from a copyrighted compilation of listings. All CVR MLS information provided is deemed reliable but is not guaranteed accurate. The compilation of listings and each individual listing are ©2026 Central Virginia Regional Multiple Listing Service, LLC. All rights reserved.
All MLS listings are © 2026 Central Virginia Regional Multiple Listing Service, LLC. All
