







Address
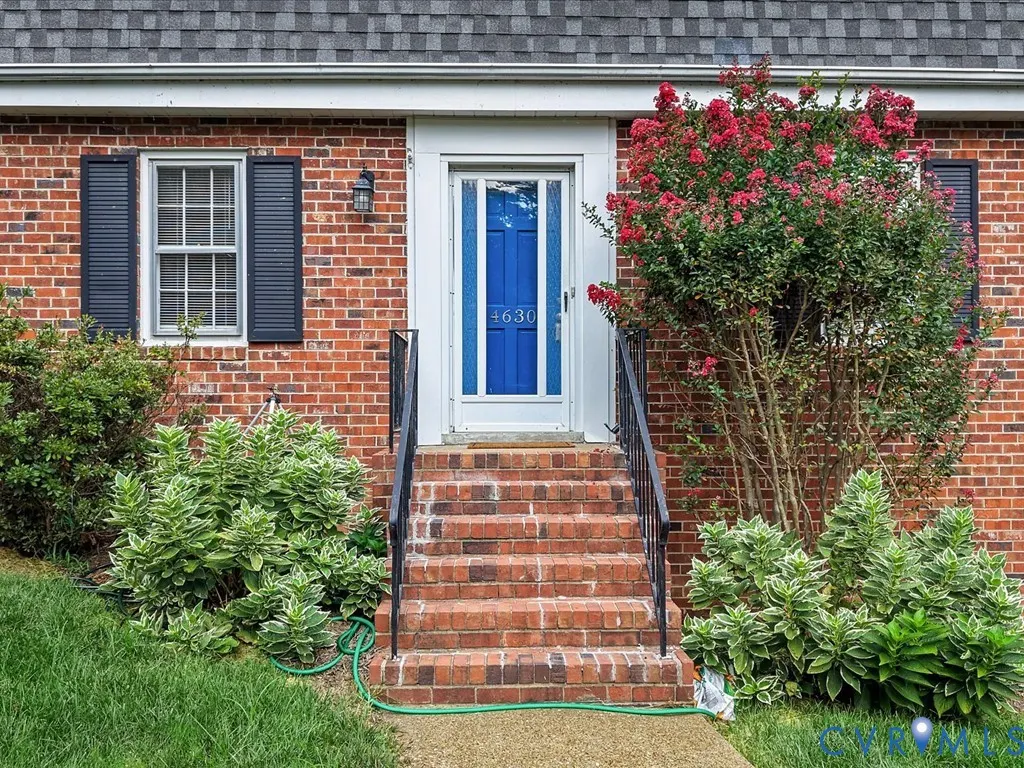
4630 Melody Court, North Chesterfield, VA
Price
$ 465,000
Property Attributes
- MLS#2624606
- TypeSingle Family
- Listing Status Active
- CountyChesterfield
- CityNorth Chesterfield
- Area52 - Chesterfield
- NeighborhoodMeadowbrook West
- Zip23234
- Style
- Year Built1970
- Taxes$ 3414
- Price$ 465,000
- Bedrooms4
- Full Bathrooms2
- Half Bathrooms1
- Sqr Footage3105
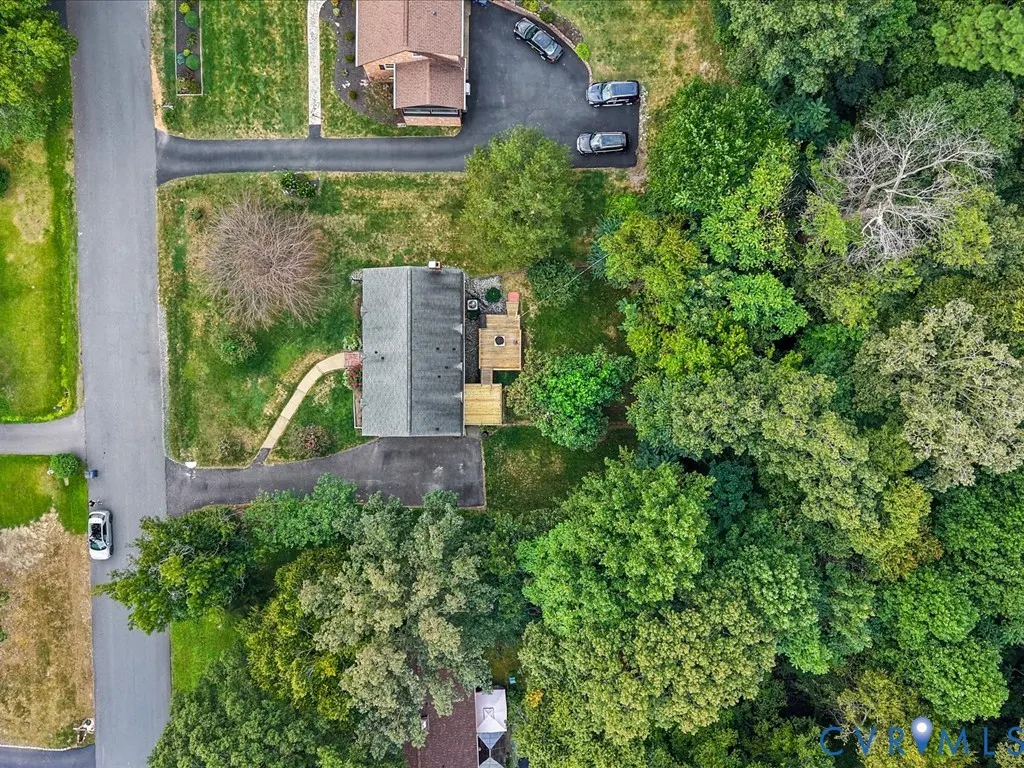
- Lot Size0.675 Acres
Data Source:
Central Virginia Regional MLS (CVRMLS)
Property Description
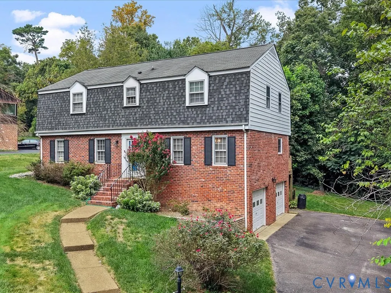
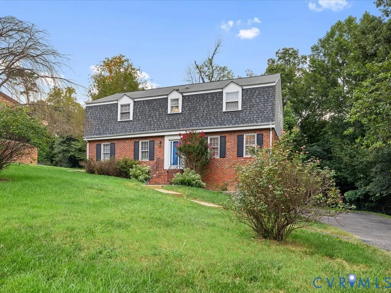
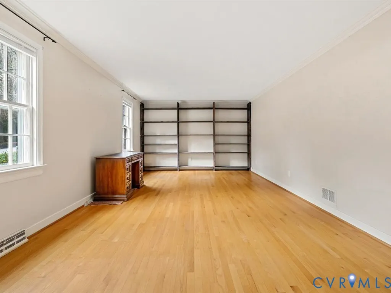
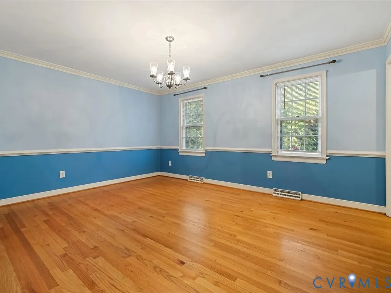
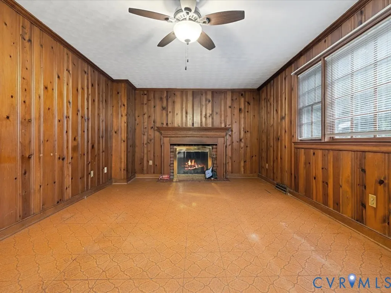
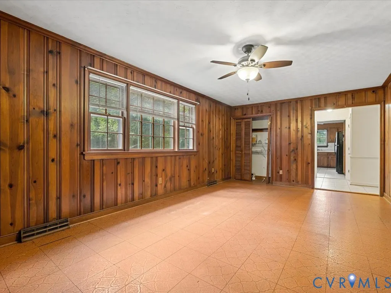
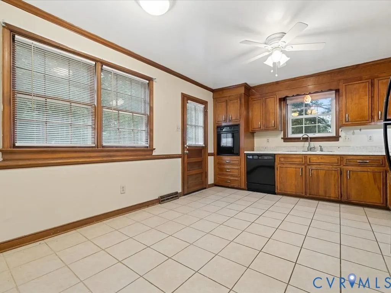
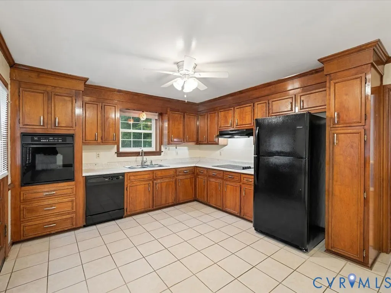
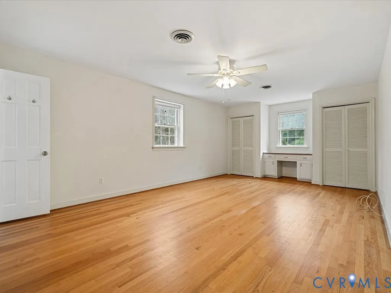
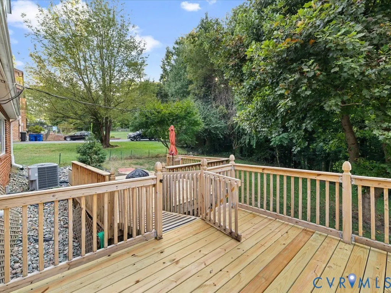
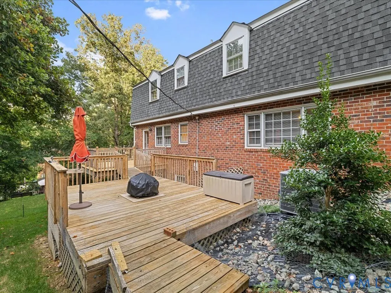
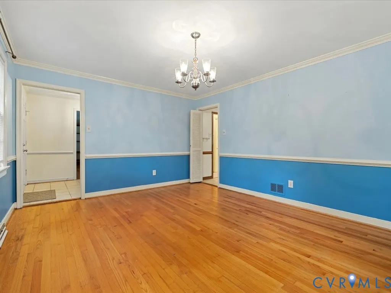
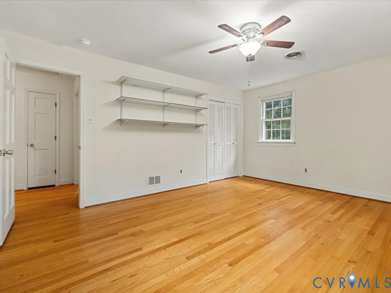
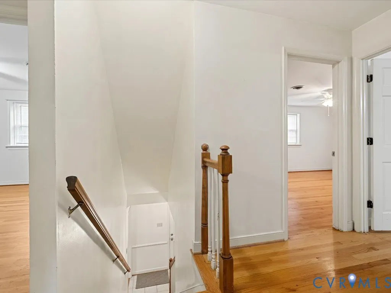
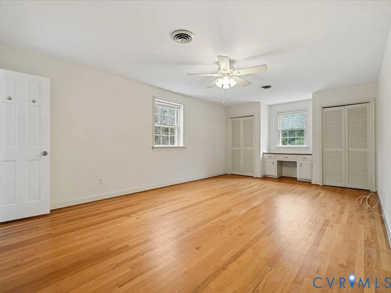
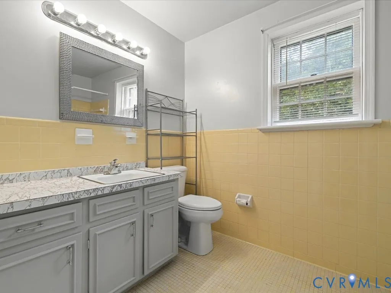
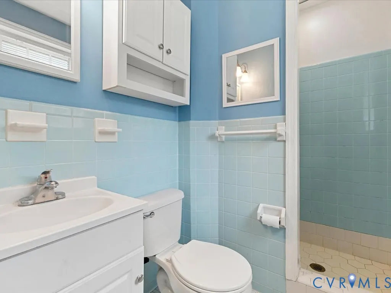
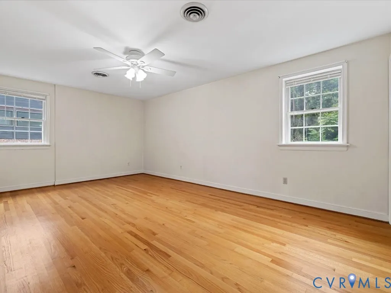
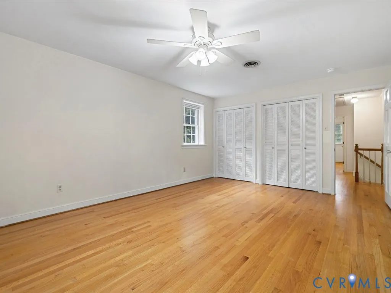
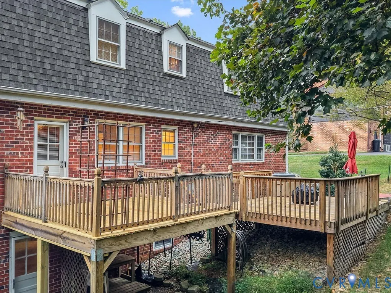
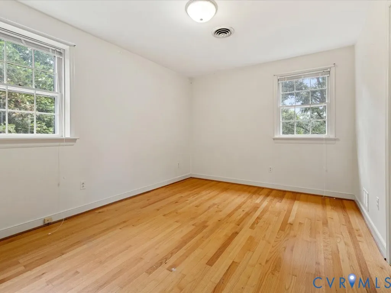
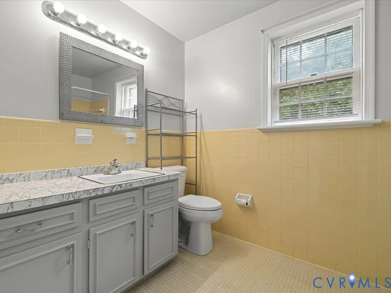
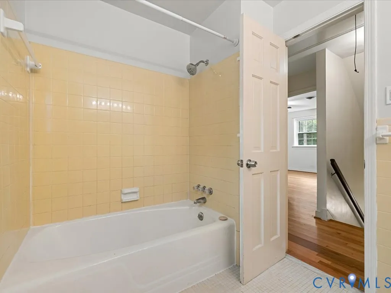
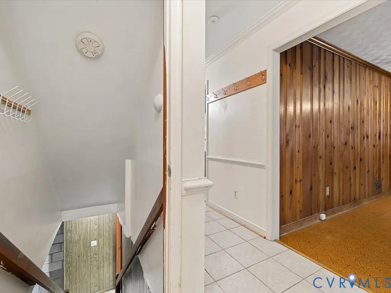
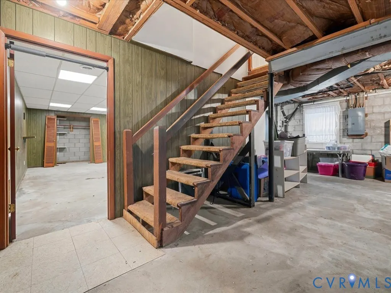
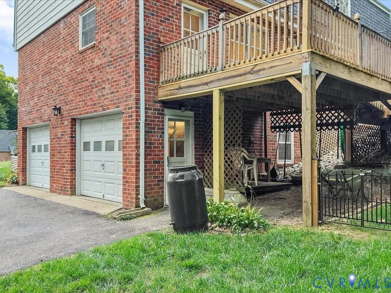
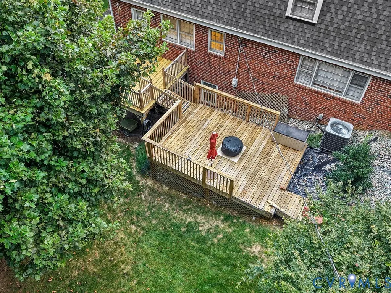
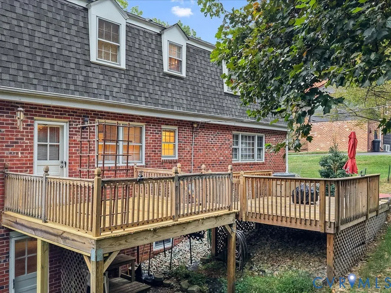
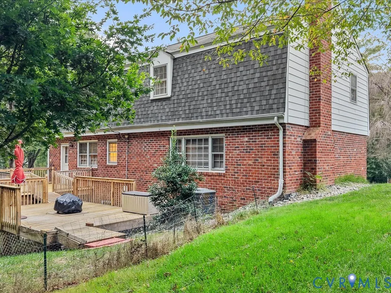
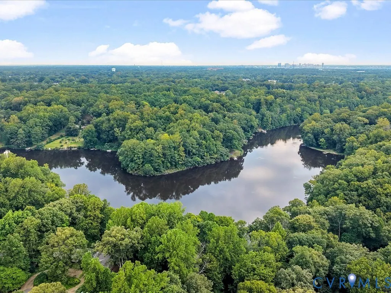
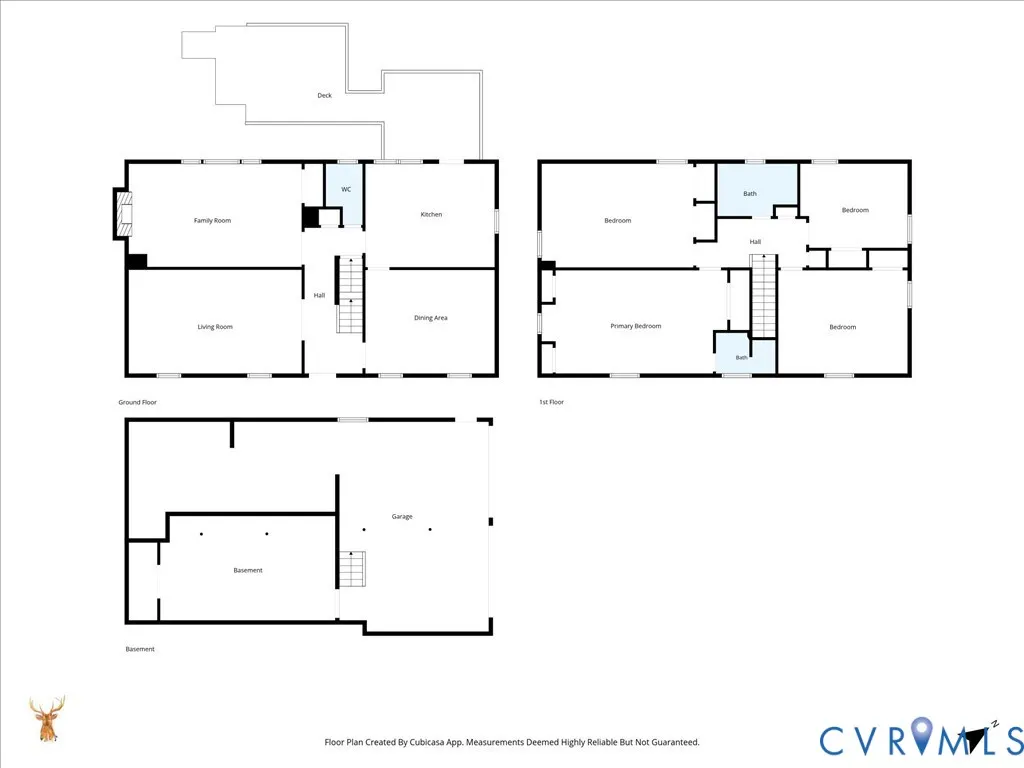
Welcome to this charming 4-bedroom, 2.5-bath Dutch Colonial offering classic character, spacious living areas, and numerous recent updates. Hardwood flooring extends throughout both levels. The large eat-in kitchen features ceramic tile flooring and access to two beautifully redone rear decks (12x12 and 12x16), completed in 2026. The inviting living room features built-in bookcases, while the formal dining room is perfect for gatherings. The family room showcases pine-paneled walls, a wood-burning fireplace with brick surround, and a beautiful mantel. Major updates include HVAC (2024) and a new roof and gutters with leaf guards (2025). The spacious primary bedroom offers hardwood flooring, three closets, an ensuite bath, and a built-in desk. Three additional bedrooms feature hardwood floors and double closets. The basement level includes a 2-car garage, workshop, and laundry area, providing excellent storage and workspace. Conveniently located minutes from major highways and shopping, walking distance to schools, this home offers a wonderful combination of classic charm and valuable recent improvements. Property is being sold AS-IS.
| Elementary School | Middle School | High School |
|---|---|---|
| Falling Creek Elementary School | Falling Creek Middle School | Meadowbrook High School |
| Price History | |
|---|---|
| 9/11/2026 | Listed $465,000 |
General Features
| Interior Features | Bookcases,Built-in Features,Ceiling Fan(s),Dining Area,Separate/Formal Dining Room,Eat-in Kitchen,Fireplace,Laminate Counters,Bath in Primary Bedroom,Window Treatments,Workshop |
|---|---|
| Sewer | Public Sewer |
| Heating | Electric,Forced Air,Heat Pump |
| Cooling | Central Air,Electric,Heat Pump |
| Possession | Close Of Escrow |
| Roof | Composition,Shingle |
| Appliances | Built-In Oven,Dryer,Dishwasher,Electric Cooking,Electric Water Heater,Disposal,Refrigerator,Washer |
| Exterior Features | Deck,Paved Driveway |
| Garage Spaces | 2 |
| Patio/Porch Features | Rear Porch,Deck |
| Architectural Style | Dutch Colonial,Two Story |
| Pool Features | None |
| Security Features | Smoke Detector(s) |
| Construction Materials | Aluminum Siding,Brick,Drywall,Frame |
| Year Built | 1970 |
| Stories | 2 |
| Levels | Two |
| Property SubType | Single Family Residence |
| Tax Year | 2026 |
| Percent Ownership | Individuals |
| County | Chesterfield |
| New Construction | false |
| Property Type | Residential |
| Attached Garage | true |
| Subdivision Name | Meadowbrook West |
| Garage Y/N | true |
| Total Rooms | 9 |
| Full Baths | 2 |
| Status | Active |
| High School | Meadowbrook |
| Zoning Description | R7 |
| MLS Area | 52 - Chesterfield |
| Lot Size Units | Acres |
| Waterfront Y/N | false |
| Elementary School | Falling Creek |
| Year Built Details | Actual |
| Tax Annual Amount | 3414.04 |
| Middle/Junior High School | Falling Creek |
| Property Condition | Resale |
| Virtual Tour | https://www.zillow.com/view-imx/808b1842-36ab-46f0-acd7-675b7ce31438?setAttribution=mls&wl=true&initialViewType=pano&utm_source=dashboard |
| Days on Market | 13 |
| Standard Status | Active |
| Occupancy Type | Vacant |
| Tax Assessed Value | 383600 |
| Tax Lot | 22 |
| Ownership Type | Sole Proprietor |
| Property Sub Type Additional | Single Family Residence |
Interior Features
| Basement | Full,Garage Access |
|---|---|
| Flooring | Ceramic Tile,Vinyl,Wood |
| Total Fireplaces | 1 |
| Fireplace Features | Masonry,Wood Burning |
| Total Stories | 2 |
| Basement (Y/N) | true |
| Air Conditioning Y/N | true |
| Heating Y/N | true |
| Window Features | Screens,Window Treatments |
| Fireplace Y/N | true |
| Half Baths | 1 |
| Laundry Features | Washer Hookup,Dryer Hookup |
| Total Bedrooms | 4 |
| Below Grade Finished Area | 621 |
| LivingAreaSource | Assessor |
| Total Baths | 3 |
Exterior Features
| Fencing | None |
|---|---|
| Parking Features | Attached,Basement,Direct Access,Driveway,Garage,Garage Door Opener,Oversized,Paved,Two Spaces,Workshop in Garage |
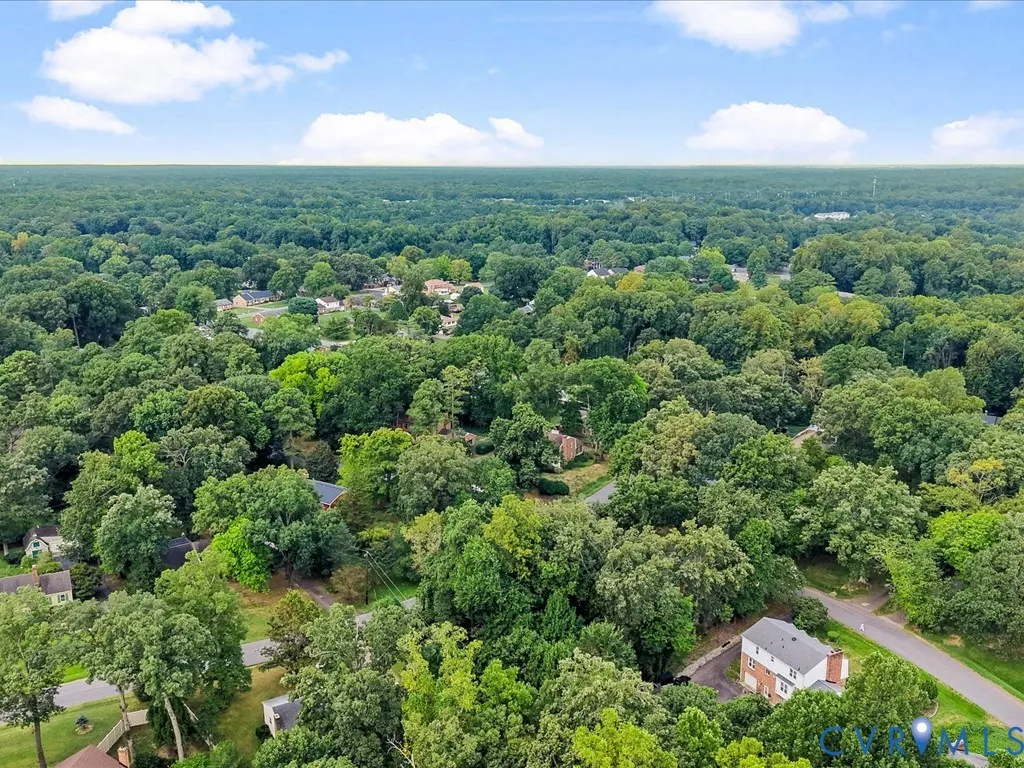
| Lot Features | Landscaped,Cul-De-Sac |
| Water Source | Public |
| Lot Size Area | 0.675 |
| Lot Size Acres | 0.675 |
Amenities
- Foreclosure
- Views
- Short Sale
- New Construction
- Adult 55+
- Lease To Own
- No HOA Fees
- Furnished
- Primary On Main
- Air Conditioning
- Seller Finance
- Green
- Fixer Upper
- Horse
- Golf
- Fireplace
- Deck
- Garage
- Basement
- Pool
Property vs Single Family Average in 23234
Price
Taxes
Year Built

 All or a portion of the multiple listing information is provided by the Central Virginia Regional Multiple Listing Service, LLC, from a copyrighted compilation of listings. All CVR MLS information provided is deemed reliable but is not guaranteed accurate. The compilation of listings and each individual listing are ©2026 Central Virginia Regional Multiple Listing Service, LLC. All rights reserved.
All MLS listings are © 2026 Central Virginia Regional Multiple Listing Service, LLC. All
All or a portion of the multiple listing information is provided by the Central Virginia Regional Multiple Listing Service, LLC, from a copyrighted compilation of listings. All CVR MLS information provided is deemed reliable but is not guaranteed accurate. The compilation of listings and each individual listing are ©2026 Central Virginia Regional Multiple Listing Service, LLC. All rights reserved.
All MLS listings are © 2026 Central Virginia Regional Multiple Listing Service, LLC. All
