

Address
3314 Richmond Henrico Turnpike, Richmond, VA
Price
$ 285,000
Property Attributes
- MLS#2624531
- TypeSingle Family
- Listing Status Pending
- CountyRichmond City
- CityRichmond
- Area30 - Richmond
- NeighborhoodProvidence Park
- Zip23222
- Style
- Year Built1939
- Taxes$ 2460
- Price$ 285,000
- Bedrooms3
- Full Bathrooms2
- Half Bathrooms1
- Sqr Footage3136
- Lot Size0.1791 Acres
Data Source:
Central Virginia Regional MLS (CVRMLS)
Property Description
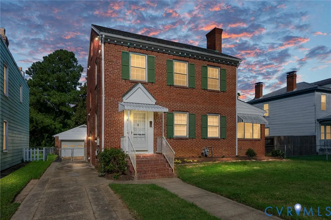
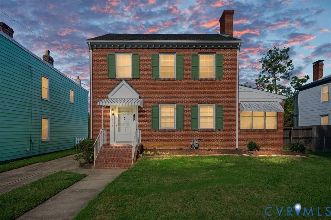
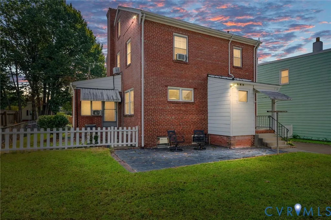
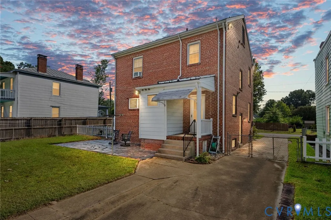
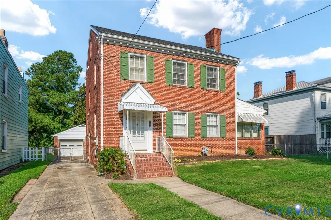
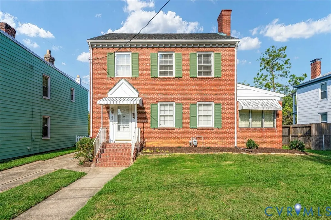
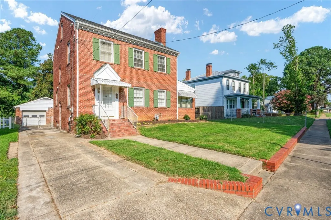
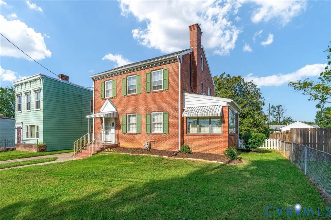
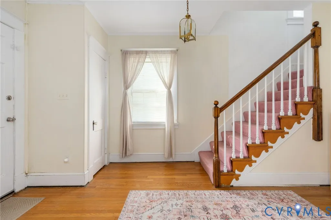
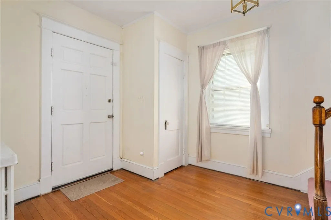
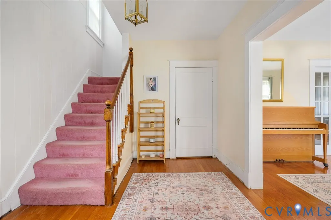
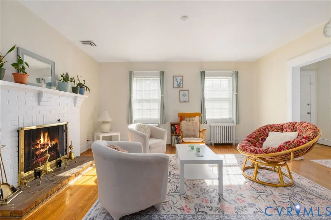
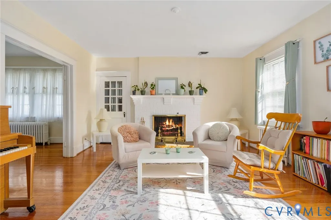
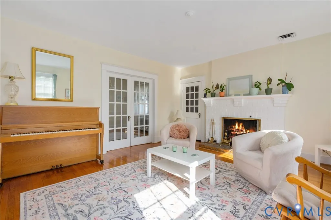
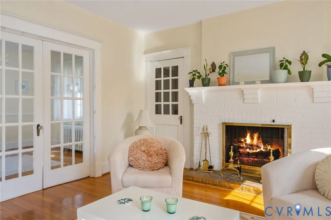
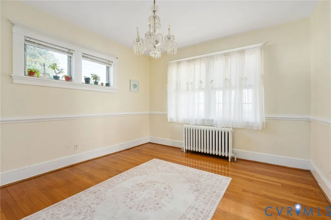
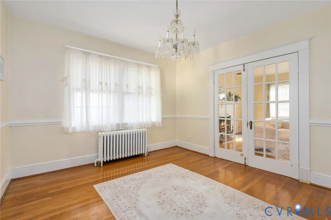
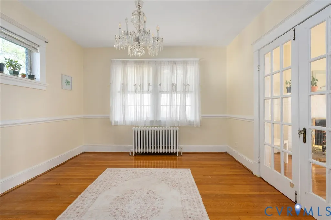
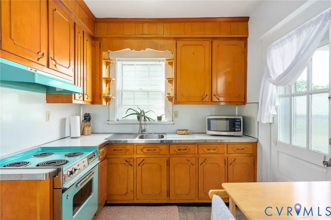
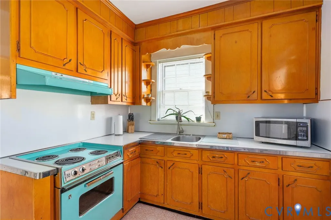
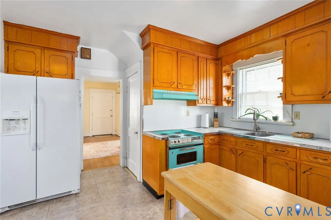
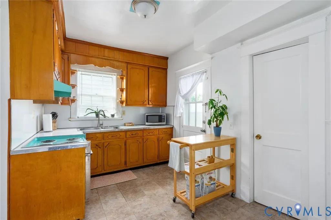
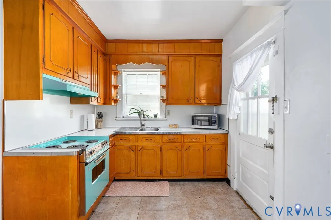
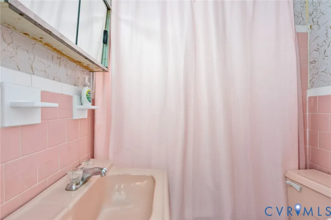
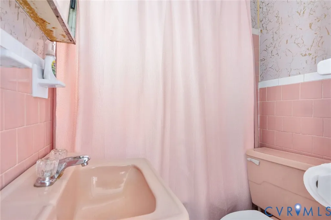
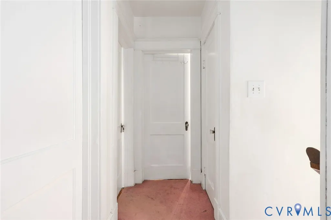
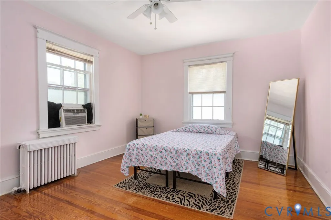
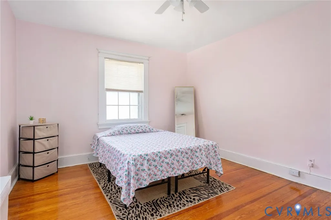
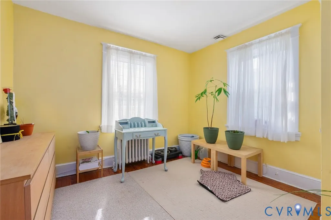
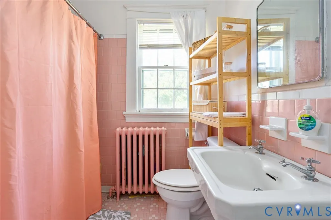
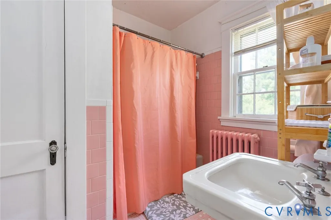
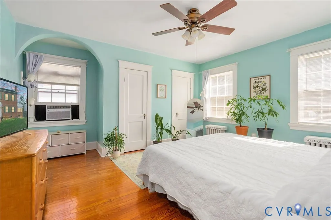
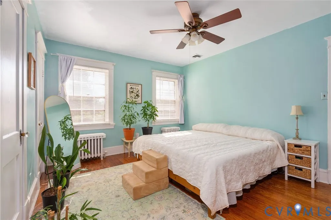
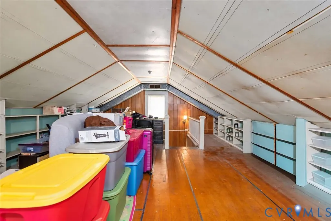
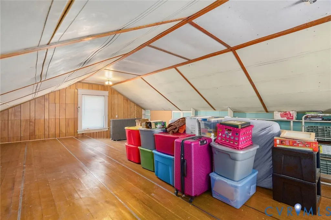
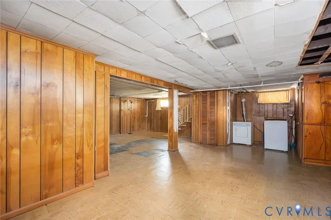
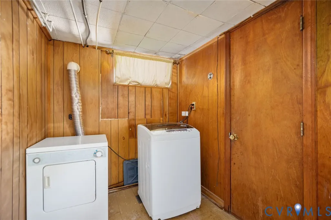
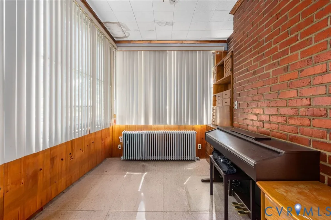
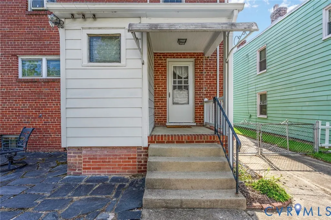
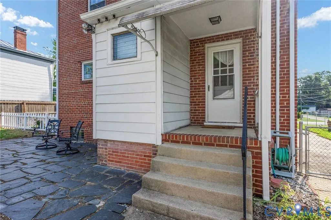
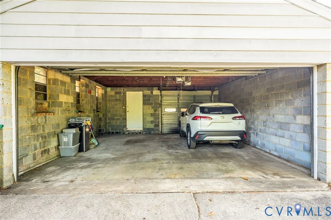
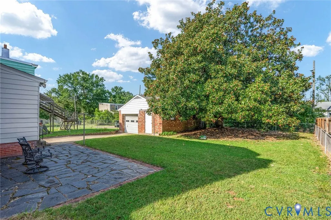
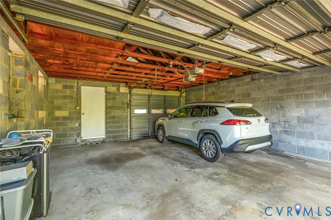
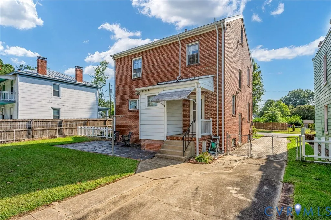
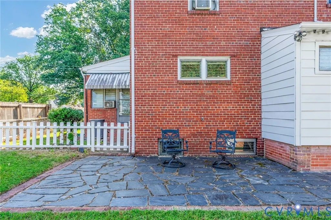
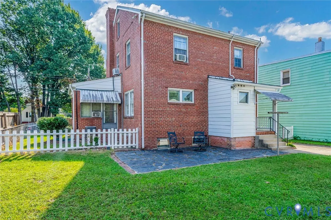
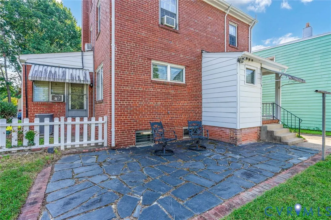
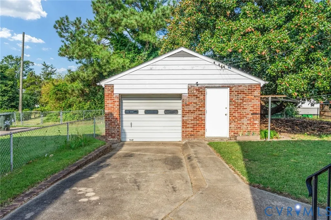
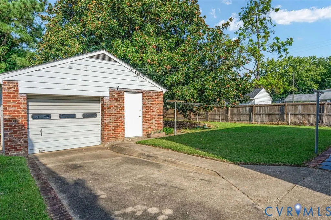
Vintage character meets incredible potential in this 3-bedroom, 2.5-bath home offering approximately 3,136 sq ft across 4 levels! Whether you embrace its wonderfully retro personality, add some DIY sweat equity, or reimagine the spaces entirely, there's plenty here to inspire. On the main level, recently removed carpeting reveals beautiful original hardwood floors protected for years. The cozy living room features a wood-burning fireplace (conveys as-is), while the light-filled dining room showcases French doors, antique glass knobs, and a chandelier. The kitchen brings a delightful dose of nostalgia with its vintage turquoise stove and offers access to a full bath with vintage pink tile. You also have the backdoor to your flat BBQ-ready backyard, where a magnificent magnolia tree is perfect for climbing or curling up against a branch with a good book. A small sunporch adds flexible office or storage space. Upstairs, vintage pink carpet continues to protect the original hardwoods beneath. Three generously sized bedrooms offer abundant natural light and ample storage, while the full bath features fabulous vintage pink tile. Attic stairs lead to an entire upper level filled with possibilities—imagine a future bedroom, study, rec room, movie room, or art studio! The basement offers additional flexible space, laundry, and a half bath. An 2-car garage with DRIVEWAY garage door, and ALLEY garage door access provides room for a vehicle (or 2) plus lawn equipment, while the driveway accommodates multiple cars, and there is access directly from the driveway to the basement/kitchen. Original slate roof, windows, hardwood floors, and vintage details add to the home's unmistakable character. Preserve its nostalgic charm or bring your own vision and create your next masterpiece!
| Elementary School | Middle School | High School |
|---|---|---|
| Barack Obama Elementary School | Henderson Middle School | John Marshall High School |
| Price History | |
|---|---|
| 9/11/2026 | Listed $285,000 |
General Features
| Interior Features | Bookcases,Built-in Features,Dining Area,French Door(s)/Atrium Door(s),Fireplace,High Speed Internet,Wired for Data |
|---|---|
| Sewer | Public Sewer |
| Heating | Natural Gas,Steam |
| Cooling | Central Air |
| Possession | Close Of Escrow |
| Roof | Slate |
| Appliances | Dryer,Electric Cooking,Electric Water Heater,Microwave,Oven,Refrigerator,Stove,Washer |
| Exterior Features | Paved Driveway |
| Garage Spaces | 2 |
| Patio/Porch Features | Side Porch |
| Architectural Style | Bungalow,Cottage |
| Pool Features | None |
| Security Features | Security System,Smoke Detector(s) |
| Construction Materials | Brick,Block,Plaster |
| Year Built | 1939 |
| Stories | 2 |
| Levels | Two |
| Property SubType | Single Family Residence |
| Tax Year | 2025 |
| Percent Ownership | Individuals |
| County | Richmond City |
| New Construction | false |
| Property Type | Residential |
| Attached Garage | false |
| Subdivision Name | Providence Park |
| Garage Y/N | true |
| Total Rooms | 7 |
| Full Baths | 2 |
| Status | Pending |
| Directions | From Brookland Park Drive, turn on to Richmond Henrico Tnpk and continue to 3314. |
| High School | John Marshall |
| Zoning Description | R-5 |
| MLS Area | 30 - Richmond |
| Lot Size Units | Acres |
| Waterfront Y/N | false |
| Elementary School | Barack Obama |
| Year Built Details | Actual |
| Tax Annual Amount | 2460 |
| Middle/Junior High School | Henderson |
| Property Condition | Resale |
| Virtual Tour | https://listings.cynthiajamesphotography.com/sites/rvwogljn/unbranded |
| Days on Market | 4 |
| Standard Status | Pending |
| Occupancy Type | Owner |
| Tax Assessed Value | 215000 |
| Tax Lot | 7 |
| Ownership Type | Sole Proprietor |
| Property Sub Type Additional | Single Family Residence |
Interior Features
| Basement | Full,Interior Entry |
|---|---|
| Flooring | Carpet,Tile,Wood |
| Total Fireplaces | 1 |
| Fireplace Features | Masonry,Insert |
| Total Stories | 2 |
| Basement (Y/N) | true |
| Air Conditioning Y/N | true |
| Heating Y/N | true |
| Window Features | Storm Window(s) |
| Fireplace Y/N | true |
| Half Baths | 1 |
| BuyerOfficeEmail | bryan.waters@redfin.com |
| Laundry Features | Washer Hookup,Dryer Hookup |
| Total Bedrooms | 3 |
| Below Grade Finished Area | 784 |
| Entry Level | 4 |
| LivingAreaSource | Assessor |
| Total Baths | 3 |
Exterior Features
| Fencing | Chain Link,Fenced,Partial |
|---|---|
| Parking Features | Driveway,Detached,Garage,Garage Door Opener,Off Street,Paved,On Street |
| Water Source | Public |
| Lot Size Area | 0.1791 |
| Lot Size Acres | 0.1791 |
| Door Features | French Doors,Storm Door(s) |
Amenities
- Foreclosure
- Views
- Short Sale
- New Construction
- Adult 55+
- Lease To Own
- No HOA Fees
- Furnished
- Primary On Main
- Air Conditioning
- Seller Finance
- Green
- Fixer Upper
- Horse
- Golf
- Fireplace
- Deck
- Garage
- Basement
- Pool
Property vs Single Family Average in 23222
Price
Taxes
Year Built

 All or a portion of the multiple listing information is provided by the Central Virginia Regional Multiple Listing Service, LLC, from a copyrighted compilation of listings. All CVR MLS information provided is deemed reliable but is not guaranteed accurate. The compilation of listings and each individual listing are ©2026 Central Virginia Regional Multiple Listing Service, LLC. All rights reserved.
All MLS listings are © 2026 Central Virginia Regional Multiple Listing Service, LLC. All
All or a portion of the multiple listing information is provided by the Central Virginia Regional Multiple Listing Service, LLC, from a copyrighted compilation of listings. All CVR MLS information provided is deemed reliable but is not guaranteed accurate. The compilation of listings and each individual listing are ©2026 Central Virginia Regional Multiple Listing Service, LLC. All rights reserved.
All MLS listings are © 2026 Central Virginia Regional Multiple Listing Service, LLC. All
