










Address
5108 Forest Hill Avenue, Richmond, VA
Price
$ 399,950
Property Attributes
- MLS#2624419
- TypeSingle Family
- Listing Status Active
- CountyRichmond City
- CityRichmond
- Area60 - Richmond
- NeighborhoodWestover Court
- Zip23225
- Style
- Year Built1942
- Taxes$ 3264
- Price$ 399,950
- Bedrooms4
- Full Bathrooms2
- Half Bathrooms1
- Sqr Footage1599
- Lot Size0.1928 Acres
Data Source:
Central Virginia Regional MLS (CVRMLS)
Property Description
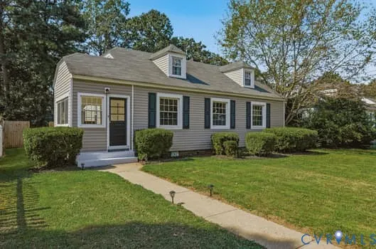
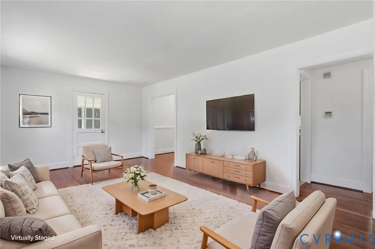
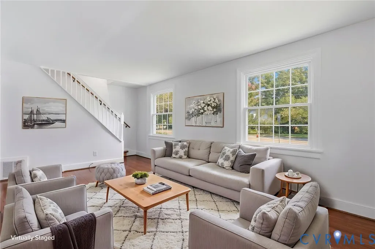
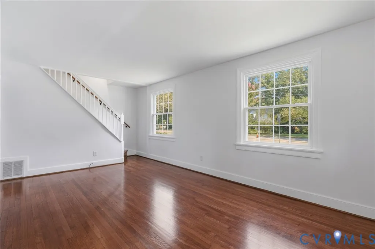
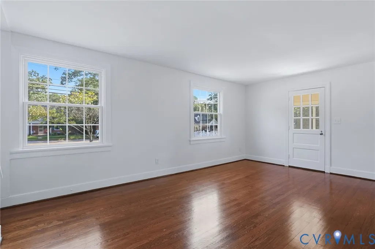
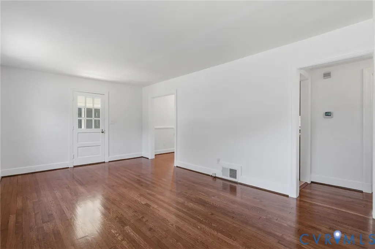
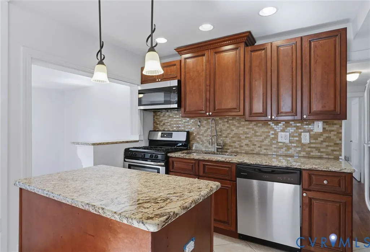
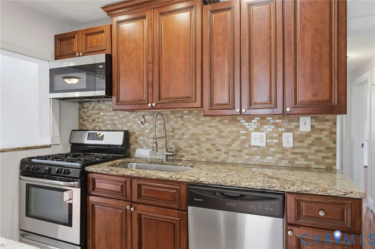
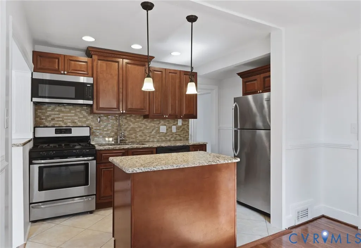
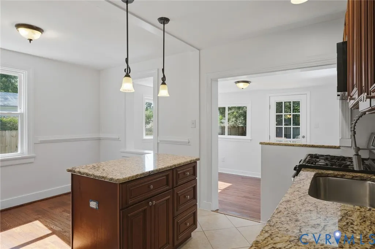
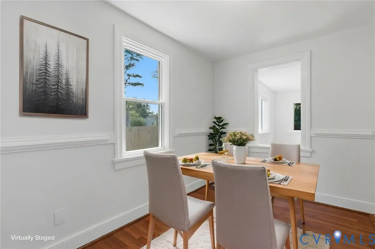
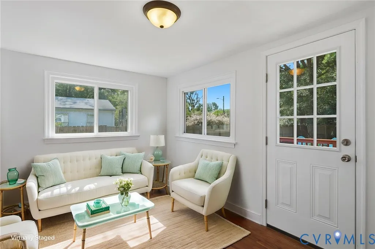
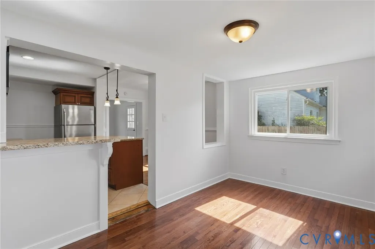
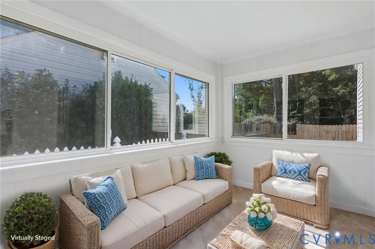
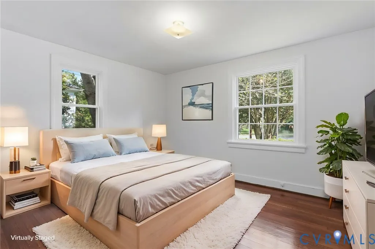
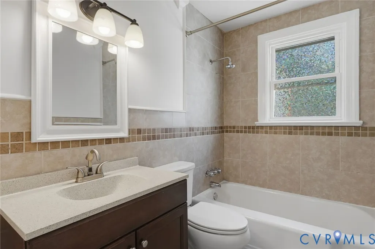
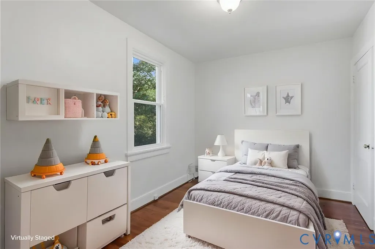
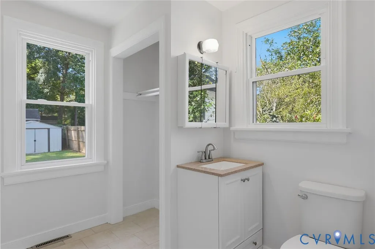
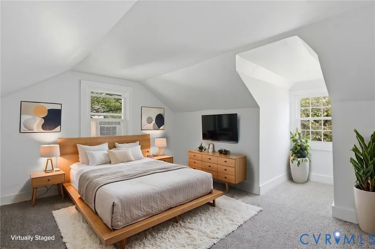
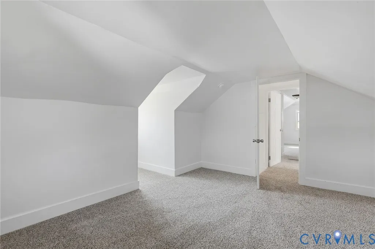
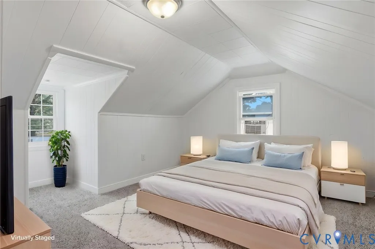
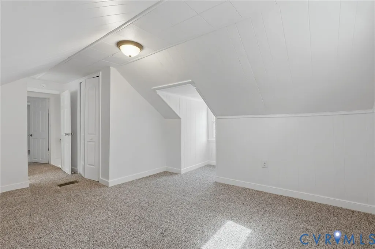
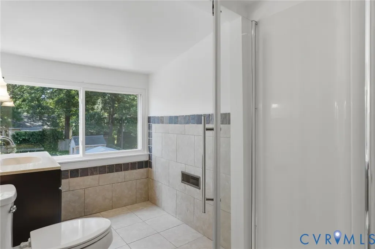
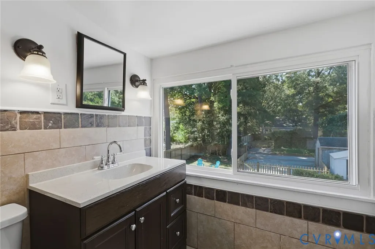
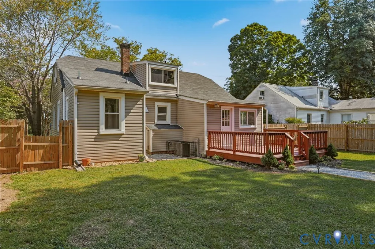
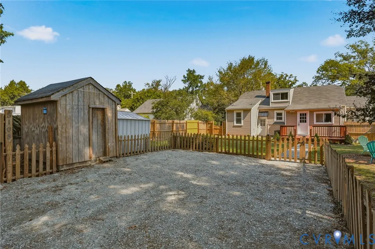
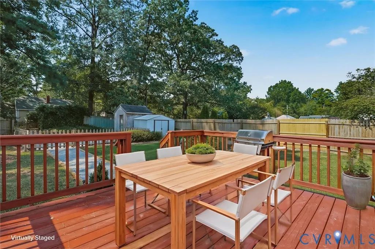
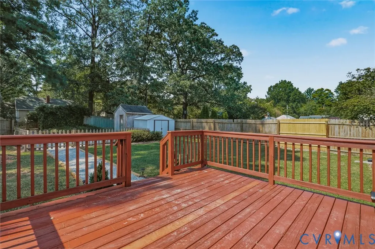
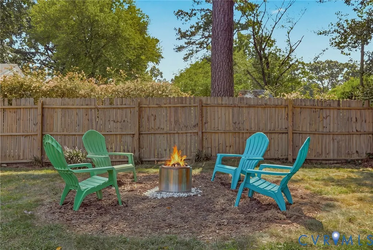
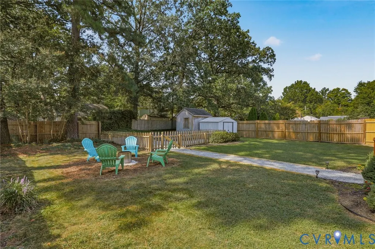
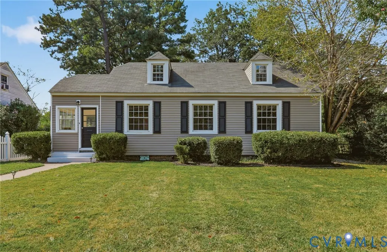
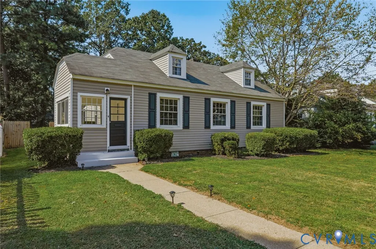
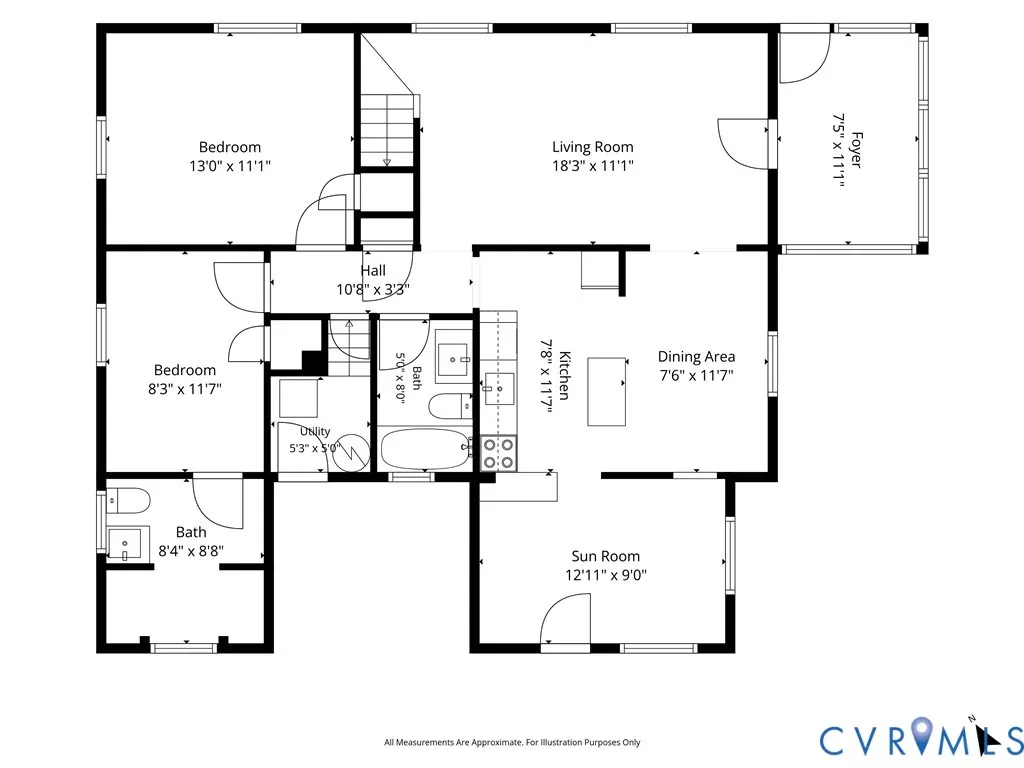
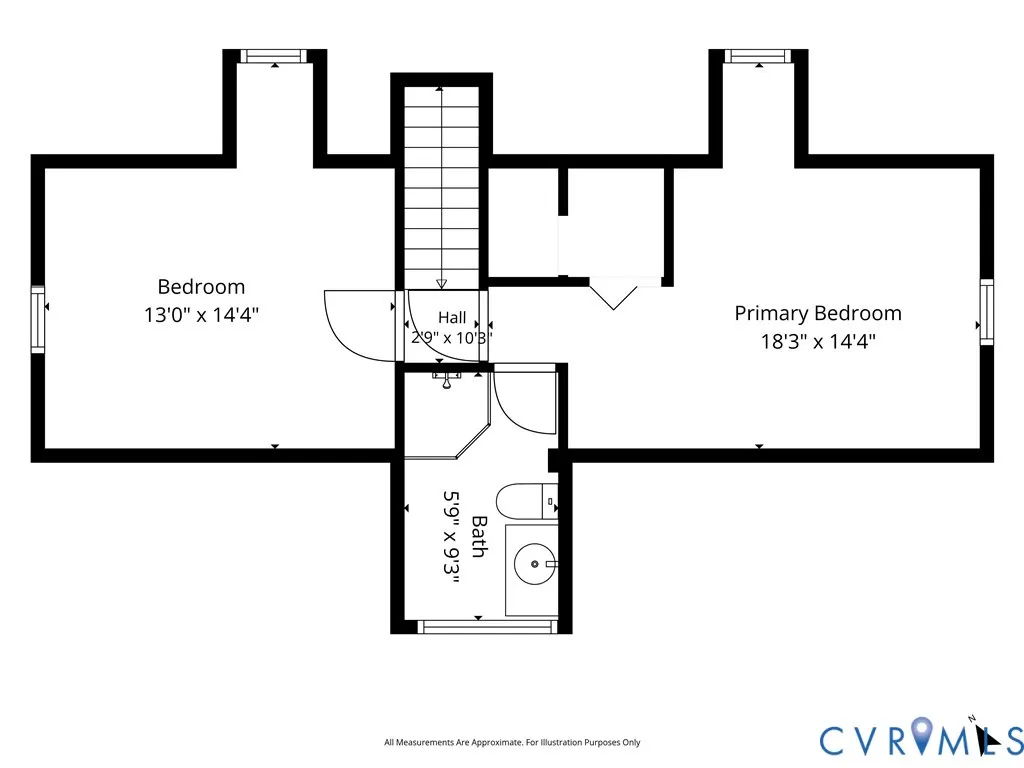
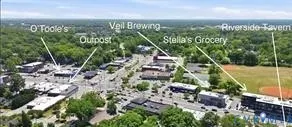
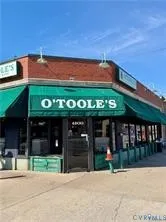
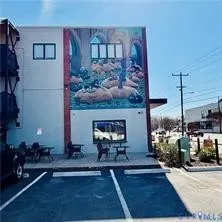
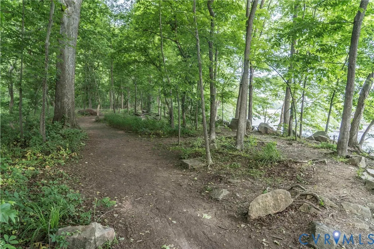
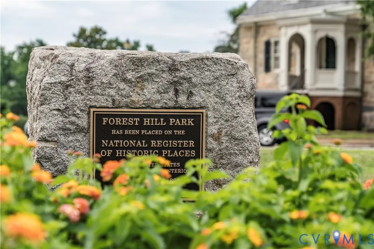
Adorable updated Cape Cod located in the Westover Hills area. Four bedrooms, with 2.5 bathrooms in over 1600 sf of renovated living space. In addition to the large living room, there is a Sun Room with a front entrance, plus a large Foyer Room with rear entry. Either room would make a great office or playroom space. The compact kitchen with granite and stainless is at the center of the home and open to the breakfast and rear entry rooms. Two of the 4 bedrooms are located on the first floor, along with 2 bathrooms. Upstairs are 2 large bedrooms with vaulted ceilings and new carpeting. There is a bright full bathroom in the hallway between them. The large fenced lot has a newly stained rear deck, fire pit, off-street parking and 2 outbuildings. The home interior has been freshly painted throughout, with lovely hardwood flooring downstairs and new carpeting up. This property is move in ready. Super convenient location, within a couple blocks of The Veil Brewery, Stella’s, O’Tooles, coffee shops, shopping, restaurants, and so much more. Walk to the James River, hiking trails, Forest Hill Park, Westover Library and 2 minutes to interstate access. Information and measurements deemed reliable but not guaranteed. Flues and outbuildings offered as is and not warranted.
| Elementary School | Middle School | High School |
|---|---|---|
| Southampton Elementary School | Lucille Brown Middle School | Huguenot High School |
| Price History | |
|---|---|
| 9/12/2026 | Listed $419,950 |
| 9/19/2026 | 5$399,950 |
General Features
| Interior Features | Bedroom on Main Level,Dining Area,Eat-in Kitchen,Granite Counters,High Ceilings,High Speed Internet,Kitchen Island,Main Level Primary,Cable TV,Wired for Data |
|---|---|
| Sewer | Public Sewer |
| Heating | Electric,Forced Air,Heat Pump,Natural Gas |
| Cooling | Central Air,Electric |
| Possession | Close Of Escrow |
| Roof | Composition,Shingle |
| Appliances | Dishwasher,Microwave |
| Exterior Features | Deck,Storage,Shed |
| Patio/Porch Features | Rear Porch,Deck |
| Architectural Style | Cape Cod |
| Pool Features | None |
| Security Features | Smoke Detector(s) |
| Construction Materials | Aluminum Siding,Drywall,Frame,Plaster,Vinyl Siding |
| Year Built | 1942 |
| Topography | Level |
| Levels | One and One Half |
| Property SubType | Single Family Residence |
| Tax Year | 2025 |
| Percent Ownership | Individuals |
| Community Features | Curbs,Gutter(s),Street Lights,Sidewalks |
| County | Richmond City |
| New Construction | false |
| Property Type | Residential |
| Subdivision Name | Westover Court |
| Garage Y/N | false |
| Total Rooms | 7 |
| Full Baths | 2 |
| Status | Active |
| Directions | GPS |
| High School | Huguenot |
| Disclosures | Exempt Disclaimer |
| Zoning Description | R-5 |
| MLS Area | 60 - Richmond |
| Lot Size Units | Acres |
| Waterfront Y/N | false |
| Elementary School | Southampton |
| Year Built Details | Approximate |
| Tax Annual Amount | 3264 |
| Middle/Junior High School | Lucille Brown |
| Property Condition | Resale |
| Virtual Tour | https://listings.highroadphoto.com/sites/5108-forest-hill-ave-richmond-va-23225-28671244/branded |
| Days on Market | 10 |
| Standard Status | Active |
| Occupancy Type | Vacant |
| Tax Assessed Value | 281000 |
| Tax Lot | 5 |
| Ownership Type | Sole Proprietor |
| Property Sub Type Additional | Single Family Residence |
Interior Features
| Basement | Crawl Space |
|---|---|
| Flooring | Carpet,Tile,Wood |
| Total Stories | 1 |
| Basement (Y/N) | false |
| Air Conditioning Y/N | true |
| Heating Y/N | true |
| Window Features | Thermal Windows |
| Fireplace Y/N | false |
| Half Baths | 1 |
| Laundry Features | Washer Hookup,Dryer Hookup |
| Total Bedrooms | 4 |
| Entry Level | 1 |
| LivingAreaSource | Assessor |
| Total Baths | 3 |
Exterior Features
| Fencing | Back Yard,Picket,Privacy,Fenced |
|---|---|
| Parking Features | Alley Access,Off Street,On Street |
| Lot Features | Level |
| Water Source | Public |
| Lot Size Area | 0.1928 |
| Lot Size Acres | 0.1928 |
Amenities
- Foreclosure
- Views
- Short Sale
- New Construction
- Adult 55+
- Lease To Own
- No HOA Fees
- Furnished
- Primary On Main
- Air Conditioning
- Seller Finance
- Green
- Fixer Upper
- Horse
- Golf
- Fireplace
- Deck
- Garage
- Basement
- Pool
Property vs Single Family Average in 23225
Price
Taxes
Year Built

 All or a portion of the multiple listing information is provided by the Central Virginia Regional Multiple Listing Service, LLC, from a copyrighted compilation of listings. All CVR MLS information provided is deemed reliable but is not guaranteed accurate. The compilation of listings and each individual listing are ©2026 Central Virginia Regional Multiple Listing Service, LLC. All rights reserved.
All MLS listings are © 2026 Central Virginia Regional Multiple Listing Service, LLC. All
All or a portion of the multiple listing information is provided by the Central Virginia Regional Multiple Listing Service, LLC, from a copyrighted compilation of listings. All CVR MLS information provided is deemed reliable but is not guaranteed accurate. The compilation of listings and each individual listing are ©2026 Central Virginia Regional Multiple Listing Service, LLC. All rights reserved.
All MLS listings are © 2026 Central Virginia Regional Multiple Listing Service, LLC. All
