








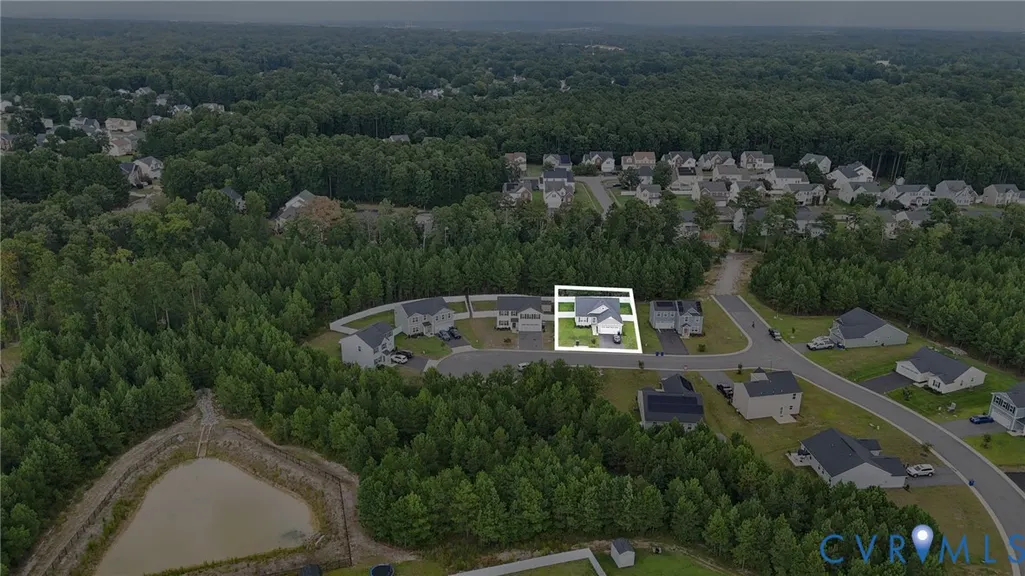
Address
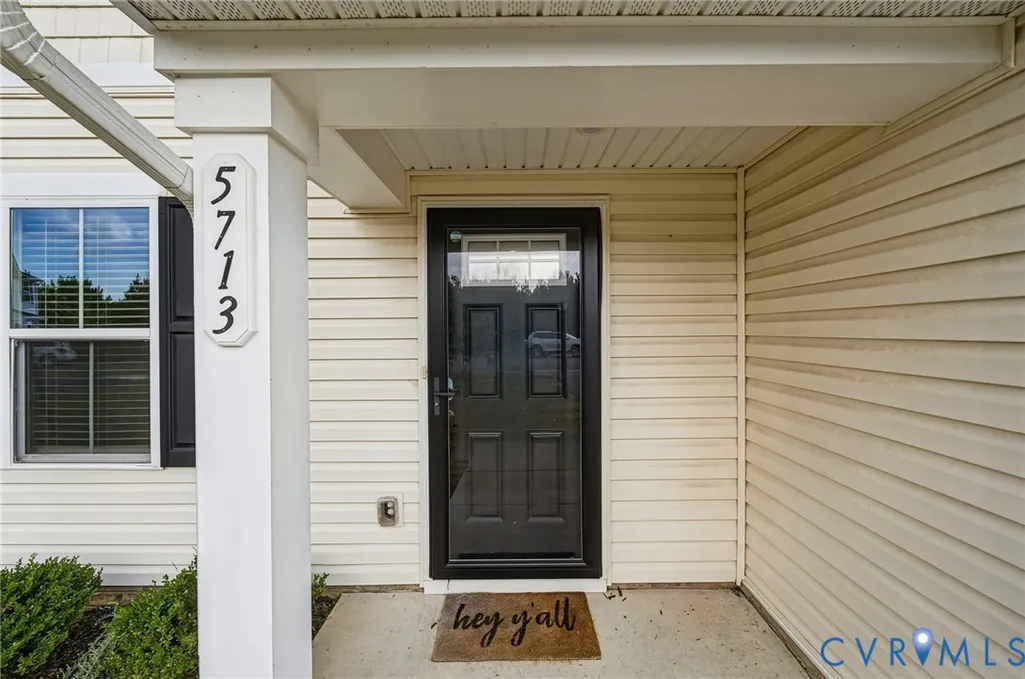
5713 Bison Ford Court, Chesterfield, VA
Price
$ 445,000
Property Attributes
- MLS#2624176
- TypeSingle Family
- Listing Status Pending
- CountyChesterfield
- CityChesterfield
- Area52 - Chesterfield
- NeighborhoodJessup Farms
- Zip23234
- Style
- Year Built2023
- Taxes$ 3571
- Price$ 445,000
- Bedrooms4
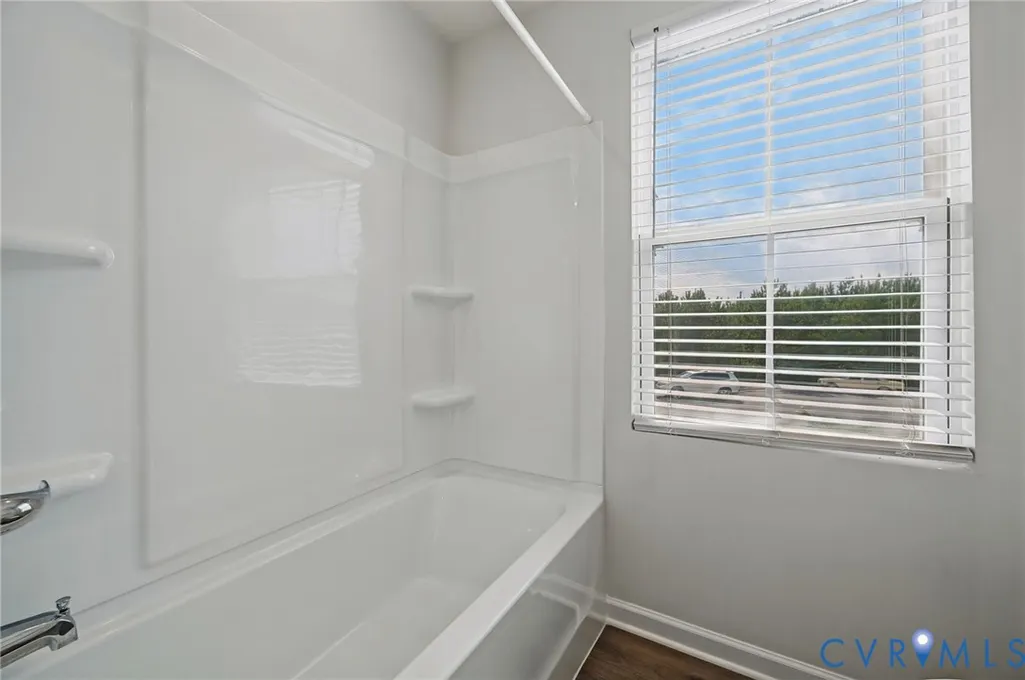
- Full Bathrooms2
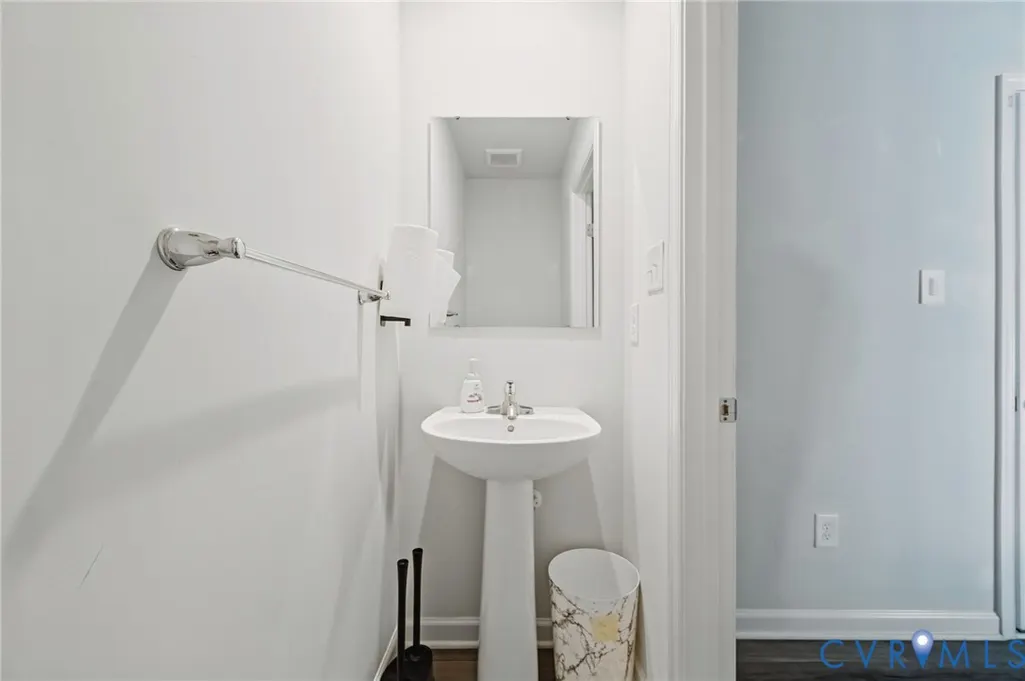
- Half Bathrooms1
- Sqr Footage2200
- Lot Size0.223 Acres
Data Source:
Central Virginia Regional MLS (CVRMLS)
Property Description
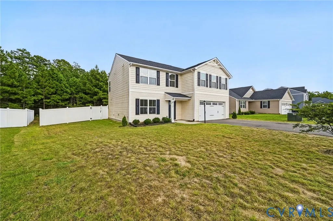
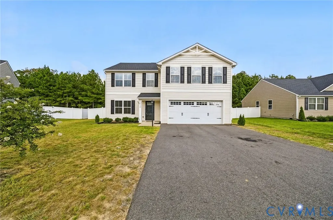
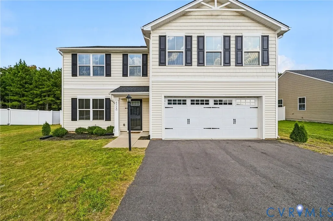
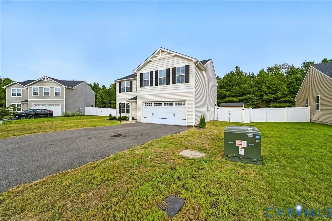
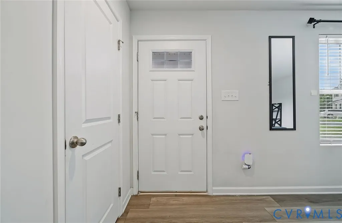
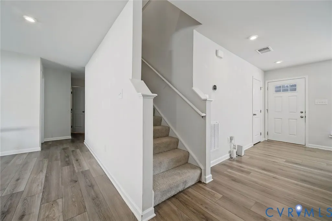
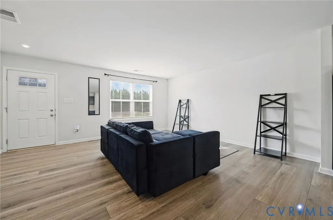
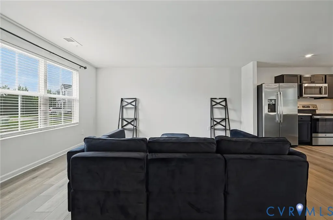
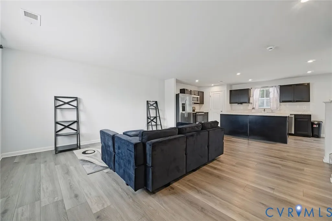
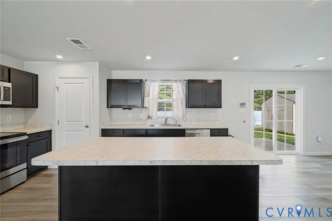
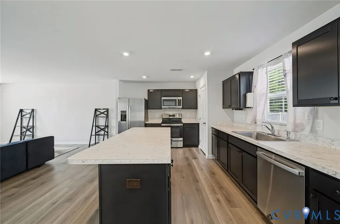
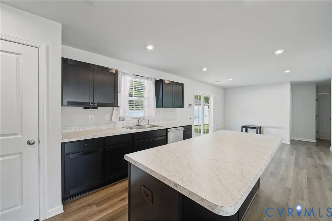
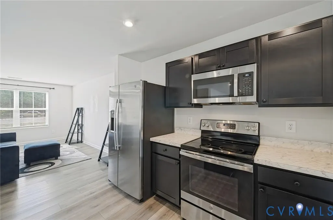
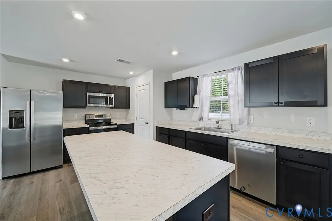
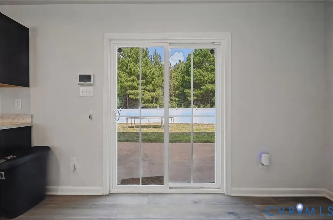
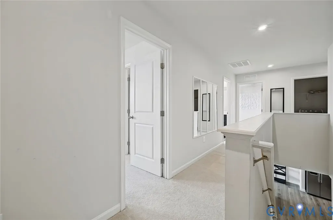
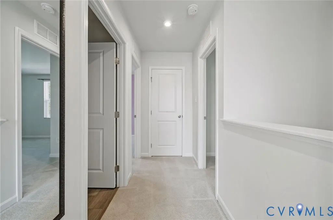
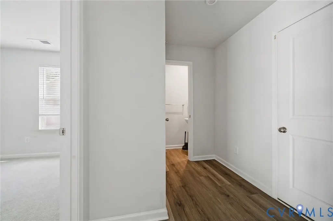
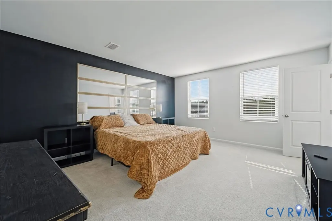
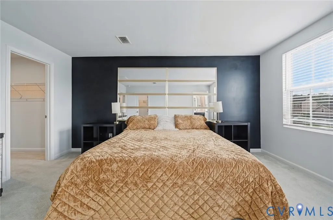
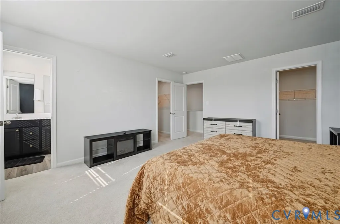
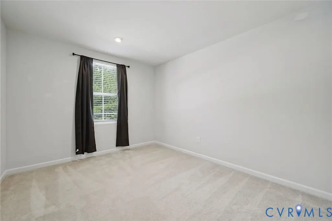
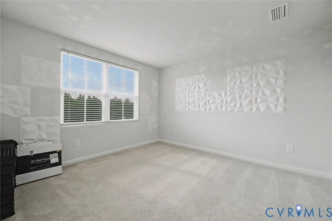
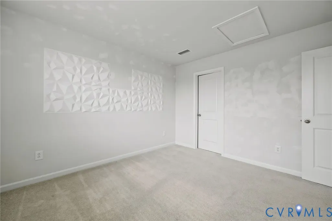
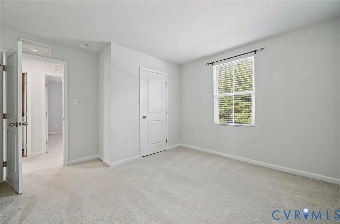
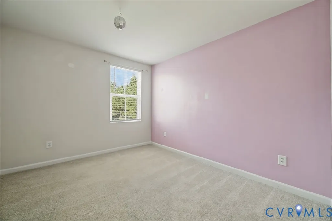
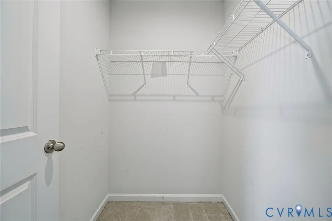
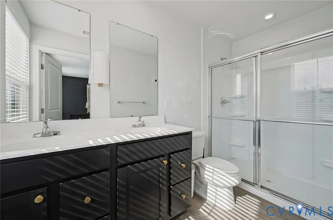
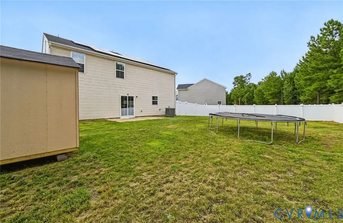
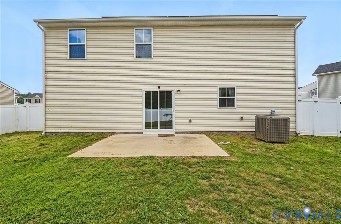
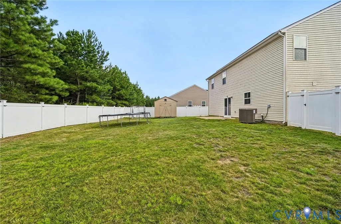
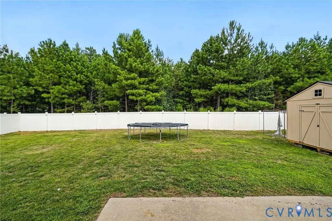
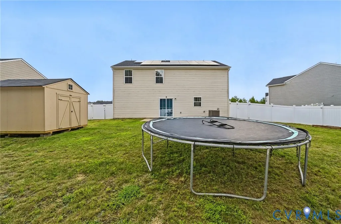
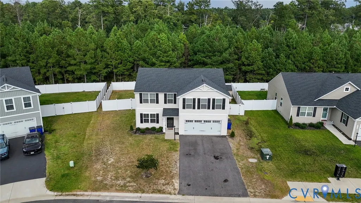
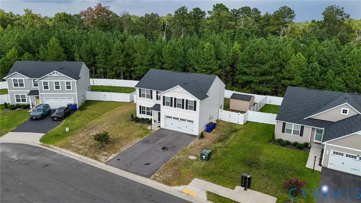
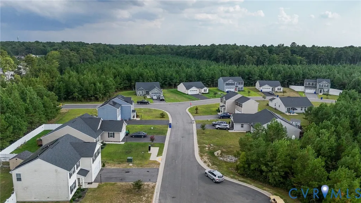
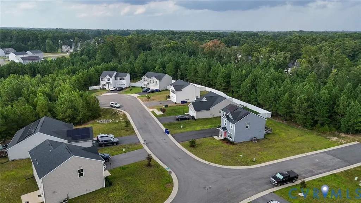
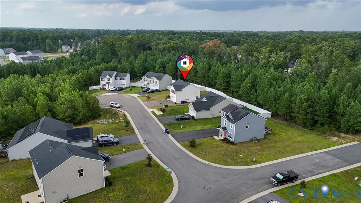
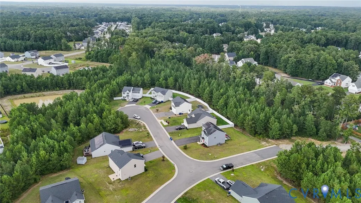
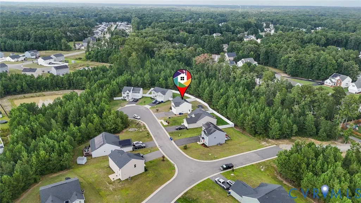
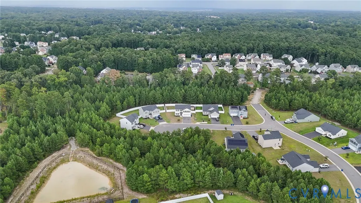
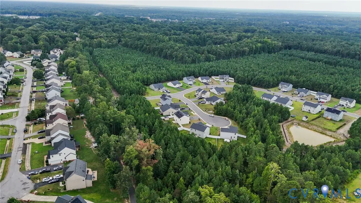
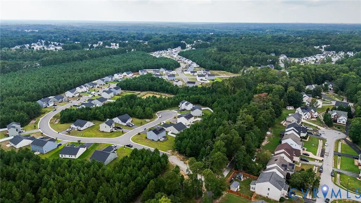
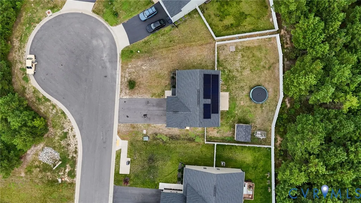
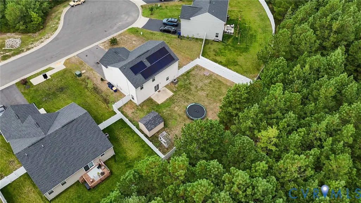
Welcome to this beautifully maintained **three-year-old two-story home**, offering modern comfort, thoughtful design, and a location that feels truly tucked away. With its open floor plan and natural flow, this home invites you to relax, gather, and enjoy every space. The heart of the home is the **spacious kitchen**, featuring a large island perfect for meal prep or casual conversations, abundant cabinet storage, and a bright eat-in area. Sliding glass doors open to a **private fenced-in backyard**, complete with a generous utility house—ideal for storage, hobbies, or outdoor projects. A flexible **first-floor room** provides the perfect setting for a home office, study, or quiet retreat. Upstairs, a roomy loft anchors the second floor and leads to **four well-sized bedrooms**, offering comfort and versatility for every lifestyle. The **primary suite** is a true haven with its spacious layout and ensuite bath. Set at the back of the subdivision, this home enjoys **no through traffic**, creating a peaceful environment while still being close to everyday conveniences. And with **solar panels** already in place, you’ll appreciate exceptionally low utility costs year-round. Warm, inviting, and move-in ready—this home blends modern living with everyday practicality in a way that’s hard to find. It’s ready to welcome its next owner.
| Elementary School | Middle School | High School |
|---|---|---|
| Hening Elementary School | Manchester Middle School | Meadowbrook High School |
| Price History | |
|---|---|
| 9/7/2026 | Listed $445,000 |
General Features
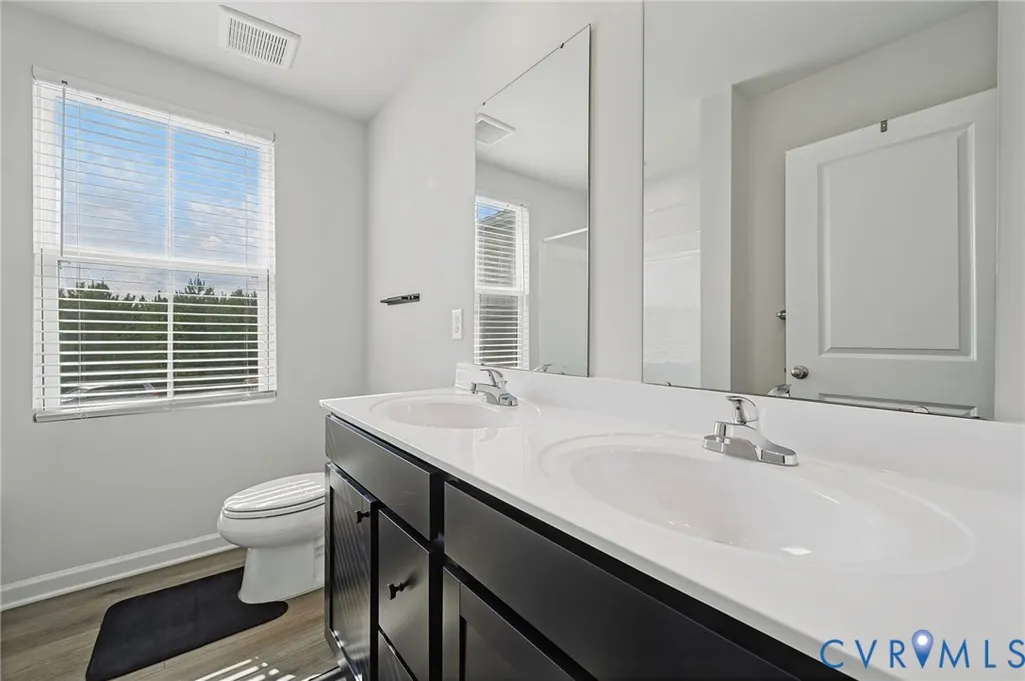
| Interior Features | Double Vanity,Eat-in Kitchen,High Ceilings,Kitchen Island,Loft,Walk-In Closet(s) |
|---|---|
| Sewer | Public Sewer |
| Heating | Electric,Heat Pump |
| Cooling | Central Air |
| Possession | Close Of Escrow |
| Appliances | Electric Water Heater |
| Exterior Features | Out Building(s) |
| HOA | 200 |
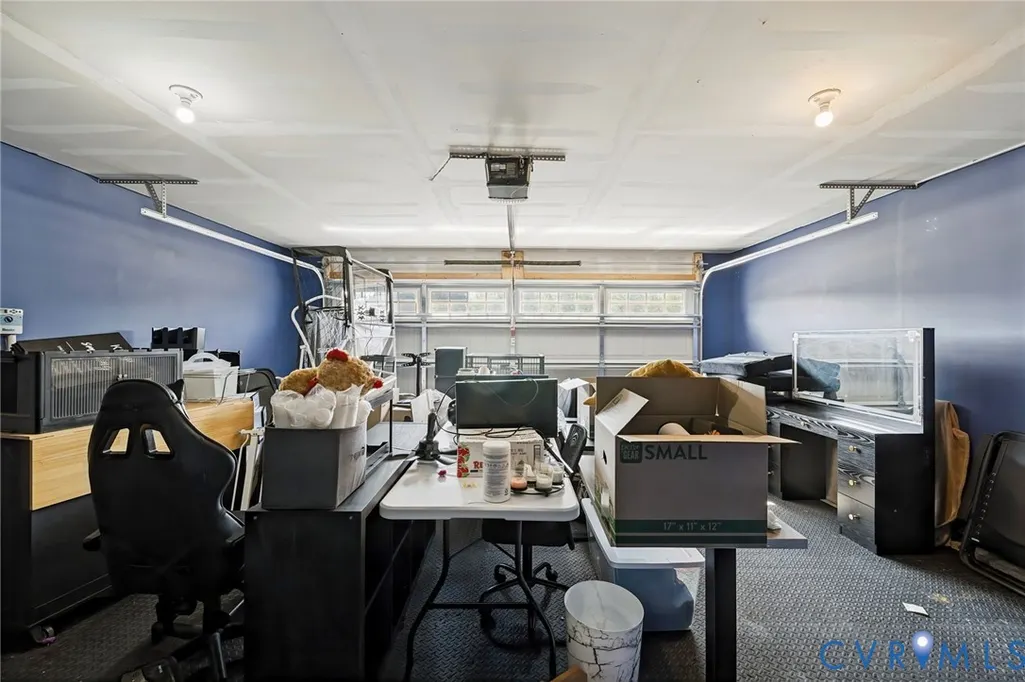
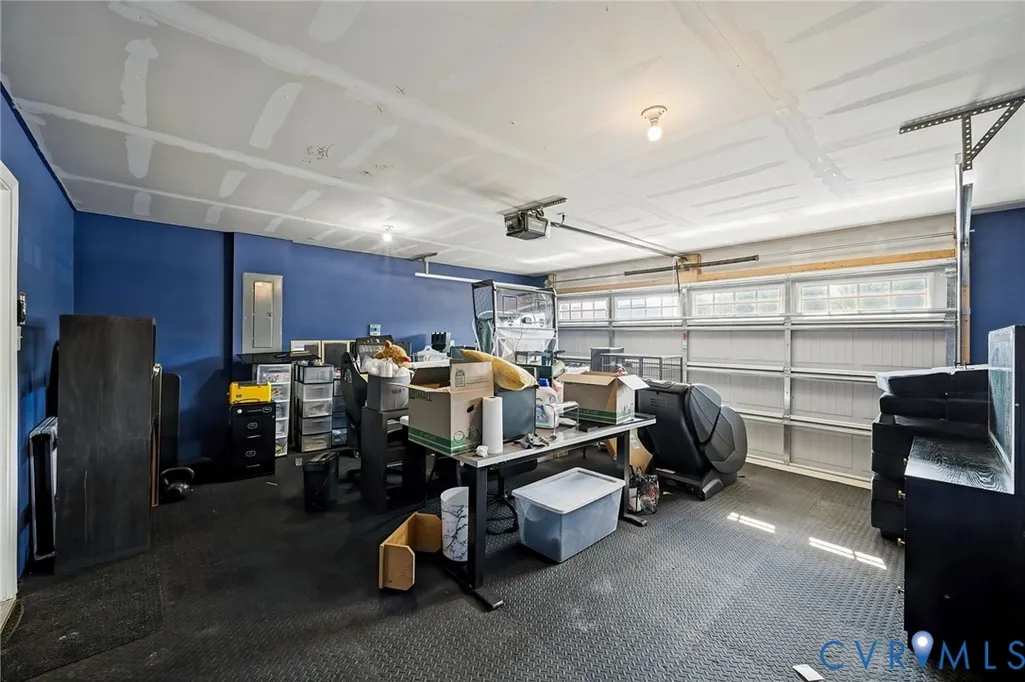
| Garage Spaces | 2 |
| Patio/Porch Features | Stoop |
| Architectural Style | Contemporary,Colonial,Two Story |
| Pool Features | None |
| Construction Materials | Drywall,Frame,Vinyl Siding |
| Year Built | 2023 |
| Stories | 2 |
| Topography | Level |
| Levels | Two |
| Property SubType | Single Family Residence |
| Tax Year | 2026 |
| Percent Ownership | Individuals |
| Assoc Fee Paid Per | Annually |
| County | Chesterfield |
| New Construction | false |
| Property Type | Residential |
| Home Owner Assoc | true |
| Attached Garage | true |
| Subdivision Name | Jessup Farms |
| Garage Y/N | true |
| Other Structures | Shed(s),Outbuilding |
| Total Rooms | 9 |
| Full Baths | 2 |
| Status | Pending |
| Directions | Route 10 to Jessup Rd to Jessup Meadows to Bison ford |
| High School | Meadowbrook |
| Zoning Description | R7 |
| MLS Area | 52 - Chesterfield |
| Lot Size Units | Acres |
| Waterfront Y/N | false |
| Elementary School | Hening |
| Year Built Details | Actual |
| Tax Annual Amount | 3571.57 |
| Middle/Junior High School | Manchester |
| Property Condition | Resale |
| Days on Market | 3 |
| Standard Status | Pending |
| Occupancy Type | Vacant |
| Tax Assessed Value | 401300 |
| Tax Lot | 22 |
| Ownership Type | Sole Proprietor |
| Property Sub Type Additional | Single Family Residence |
Interior Features
| Flooring | Partially Carpeted,Vinyl |
|---|---|
| Total Stories | 2 |
| Basement (Y/N) | false |
| Air Conditioning Y/N | true |
| Heating Y/N | true |
| Half Baths | 1 |
| BuyerOfficeEmail | finn@804Broker.com |
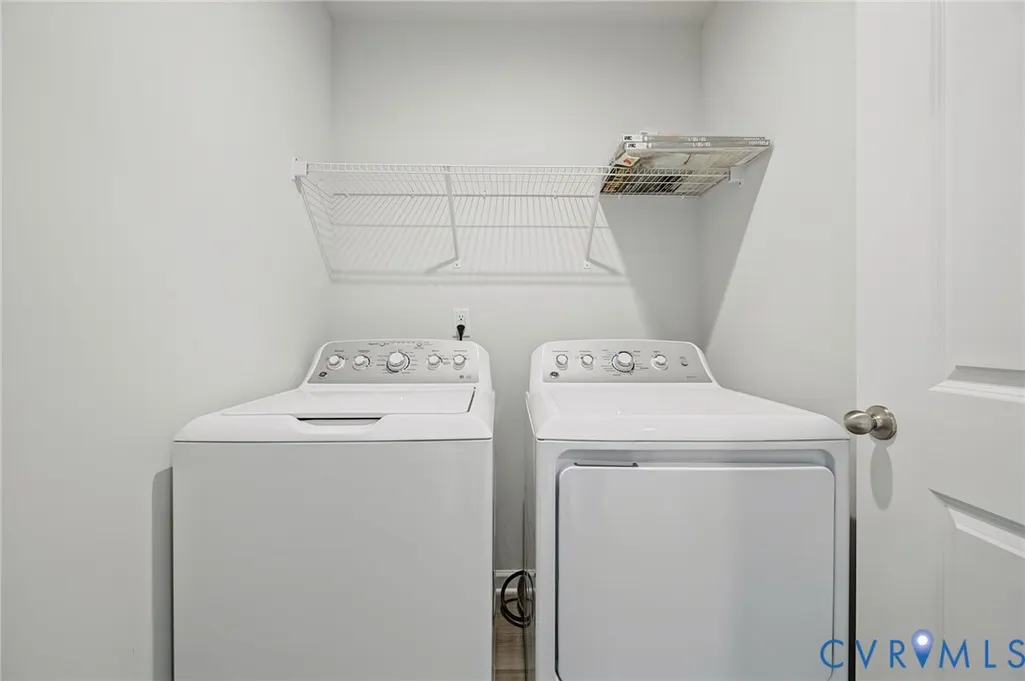
| Laundry Features | Washer Hookup,Dryer Hookup |
| Total Bedrooms | 4 |
| LivingAreaSource | Assessor |
| Total Baths | 3 |
Exterior Features
| Fencing | Back Yard,Fenced,Vinyl |
|---|---|
| Parking Features | Attached,Direct Access,Garage,Off Street,Oversized,On Street |
| Lot Features | Level |
| Water Source | Public |
| Lot Size Area | 0.223 |
| Foundation Details | Slab |
| Lot Size Acres | 0.223 |
Amenities
- Foreclosure
- Views
- Short Sale
- New Construction
- Adult 55+
- Lease To Own
- No HOA Fees
- Furnished
- Primary On Main
- Air Conditioning
- Seller Finance
- Green
- Fixer Upper
- Horse
- Golf
- Fireplace
- Deck
- Garage
- Basement
- Pool
Property vs Single Family Average in 23234
Price
Taxes
Year Built

 All or a portion of the multiple listing information is provided by the Central Virginia Regional Multiple Listing Service, LLC, from a copyrighted compilation of listings. All CVR MLS information provided is deemed reliable but is not guaranteed accurate. The compilation of listings and each individual listing are ©2026 Central Virginia Regional Multiple Listing Service, LLC. All rights reserved.
All MLS listings are © 2026 Central Virginia Regional Multiple Listing Service, LLC. All
All or a portion of the multiple listing information is provided by the Central Virginia Regional Multiple Listing Service, LLC, from a copyrighted compilation of listings. All CVR MLS information provided is deemed reliable but is not guaranteed accurate. The compilation of listings and each individual listing are ©2026 Central Virginia Regional Multiple Listing Service, LLC. All rights reserved.
All MLS listings are © 2026 Central Virginia Regional Multiple Listing Service, LLC. All
