







Address
2116 Lamb Avenue, Richmond, VA
Price
$ 485,000
Property Attributes
- MLS#2624083
- TypeSingle Family
- Listing Status Active
- CountyRichmond City
- CityRichmond
- Area30 - Richmond
- NeighborhoodBarton Heights
- Zip23222
- Style
- Year Built2026
- Taxes$ 960
- Price$ 485,000
- Bedrooms3
- Full Bathrooms2
- Half Bathrooms1
- Sqr Footage2113
- Lot Size0.0863 Acres
Data Source:
Central Virginia Regional MLS (CVRMLS)
Property Description
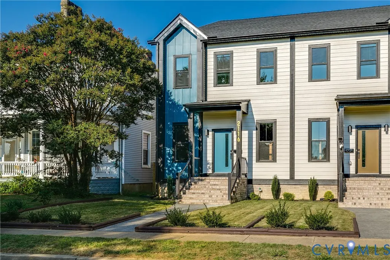
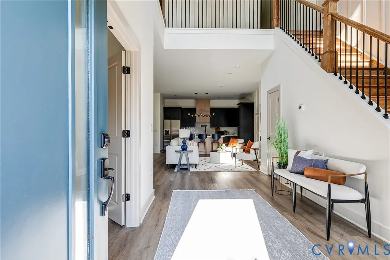
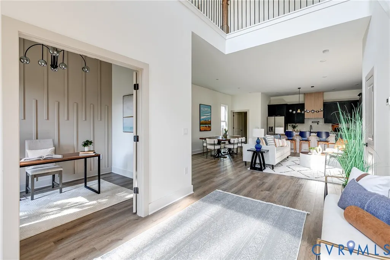
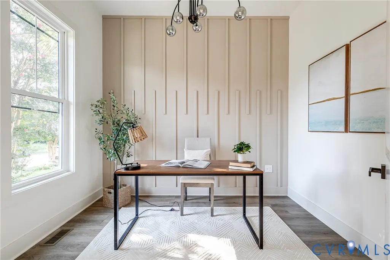
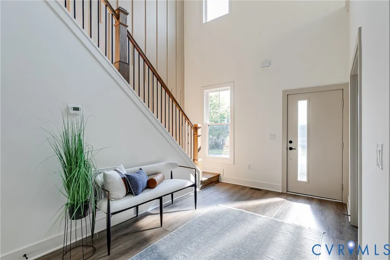
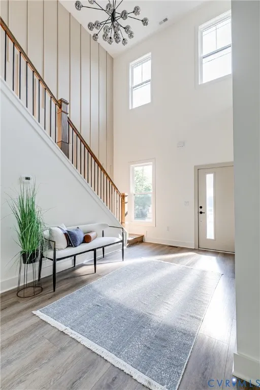
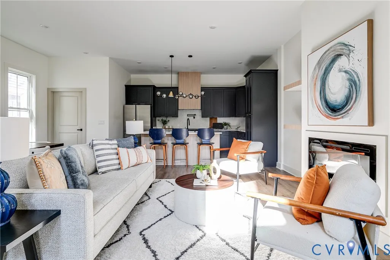
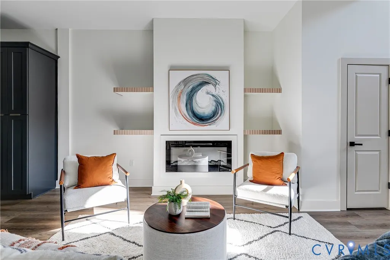
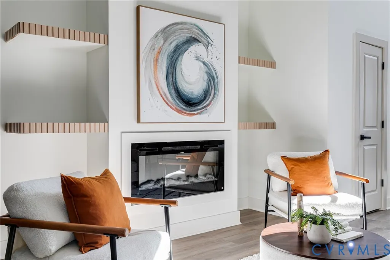
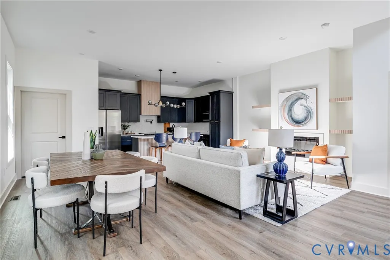
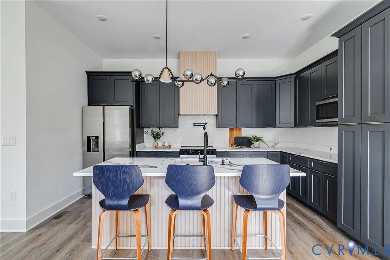
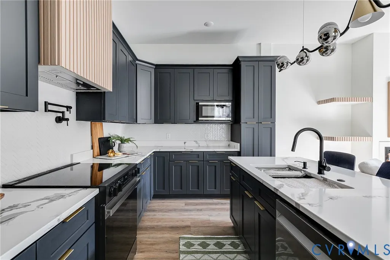
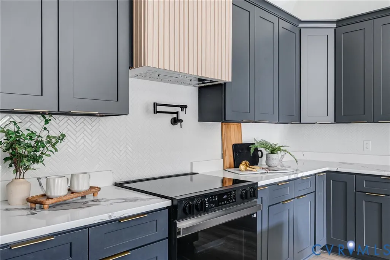
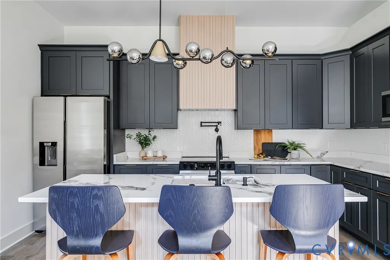
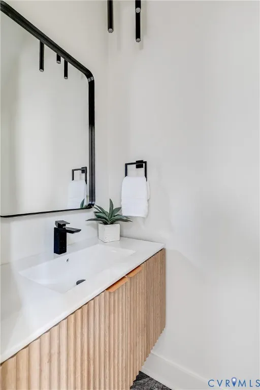
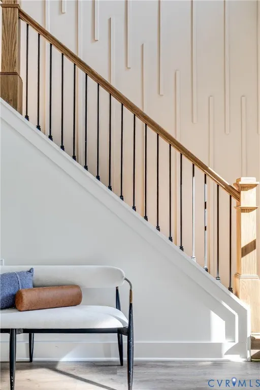
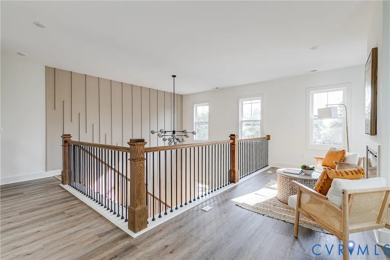
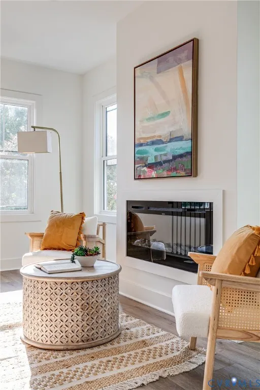
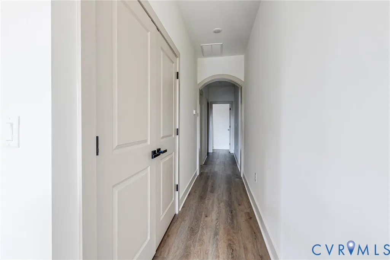
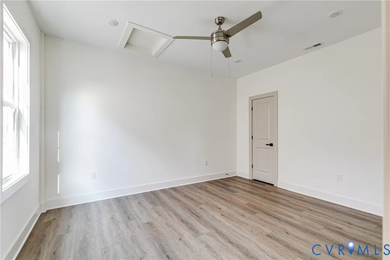
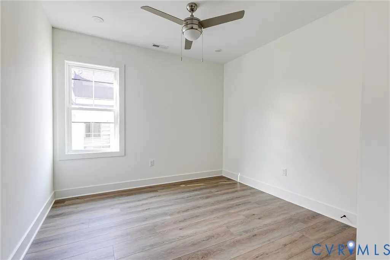
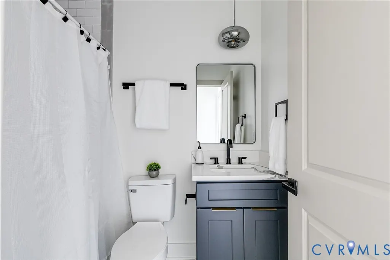
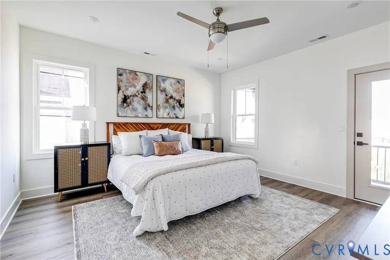
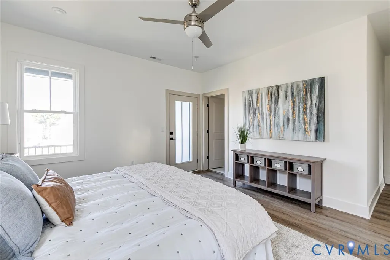
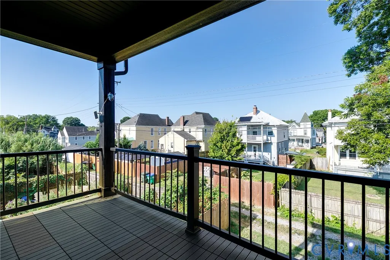
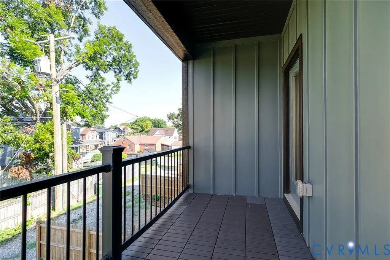
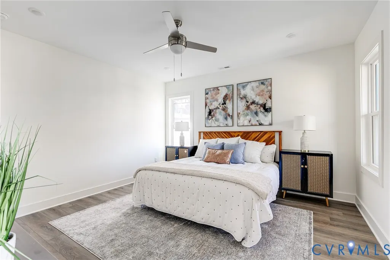
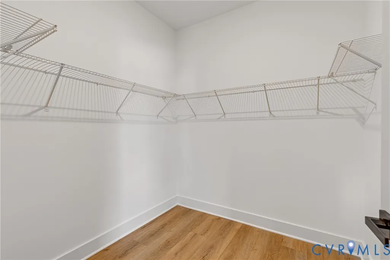
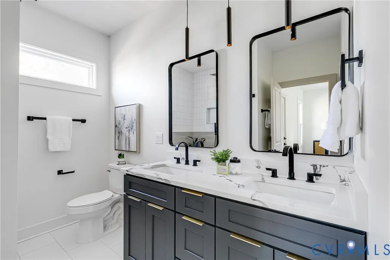
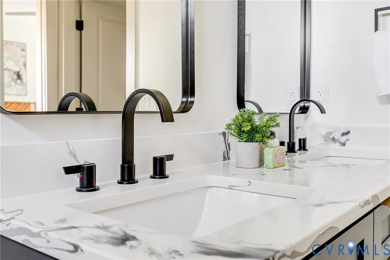
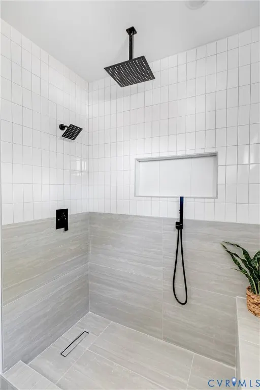
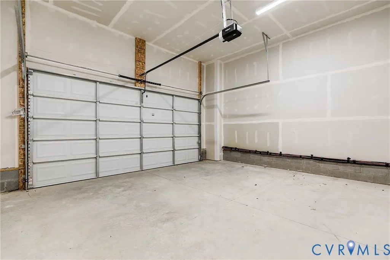
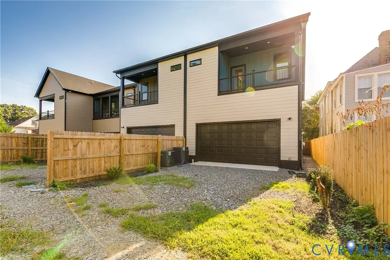
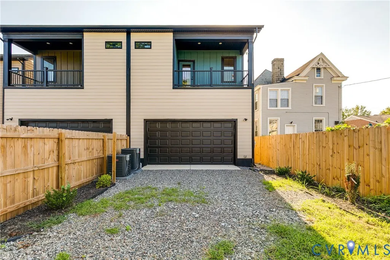
Located in RVA’s Northside, 2116 Lamb Ave is a gorgeous new-construction home loaded with thoughtful details and stylish finishes throughout! The modern exterior immediately stands out with contrasting board-and-batten accents, upgraded landscaping, and a fully sodded yard. Step inside to a bright, open foyer where tall ceilings and abundant natural light create a spectacular first impression. Just off the entry, French doors open to a private home office featuring floor-to-ceiling custom trim and stylish wall sconces. Continue into the expansive Great Room, where the living room and kitchen come together in an open-concept layout with tall ceilings, recessed lighting, luxury vinyl plank flooring, and a beautiful fireplace. The kitchen is equally impressive with quality soft-close cabinetry featuring dovetail construction, Quartz counters, tile backsplash, pantry, SS appliances, pot filler, a custom fluted wood range hood, and a huge island with custom trim detailing and plenty of barstool seating. Just beyond the kitchen, a convenient mudroom connects to the attached 2-car garage, offering tons of additional storage potential. A beautifully finished powder room completes the first floor. Head upstairs, where custom trim and wall sconces continue along the staircase and lead to one of the home’s best spaces—a large loft overlooking the foyer with a second fireplace, perfect for an additional living room or media space. All three bedrooms are located on this level, including the spacious primary suite with its own covered private balcony. The ensuite bath boasts a double vanity with Quartz countertops and a gorgeous walk-in tile shower with a rain shower head and built-in bench. Both secondary bedrooms offer generous size, recessed lighting, ceiling fans, and ample closet space, while the nearby hall bath features a tiled tub/shower surround. And with easy access to Downtown RVA, the Diamond District, restaurants, parks, and more, 2116 Lamb Ave puts you close to so much of what Richmond has to offer!
| Elementary School | Middle School | High School |
|---|---|---|
| Overby-Sheppard Elementary School | Henderson Middle School | John Marshall High School |
| Price History | |
|---|---|
| 9/3/2026 | Listed $485,000 |
General Features
| Interior Features | Bookcases,Built-in Features,Ceiling Fan(s),Dining Area,French Door(s)/Atrium Door(s),Granite Counters,High Ceilings,Kitchen Island,Loft,Bath in Primary Bedroom,Pantry,Recessed Lighting,Walk-In Closet(s) |
|---|---|
| Sewer | Public Sewer |
| Heating | Electric,Heat Pump,Zoned |
| Cooling | Electric,Heat Pump,Zoned |
| Possession | Close Of Escrow |
| Roof | Shingle |
| Appliances | Dishwasher,Exhaust Fan,Electric Cooking,Electric Water Heater,Disposal,Microwave,Oven,Refrigerator,Range Hood,Stove,Water Heater |
| Exterior Features | Porch,Unpaved Driveway |
| Garage Spaces | 2 |
| Patio/Porch Features | Balcony,Rear Porch,Front Porch,Porch |
| Architectural Style | Two Story |
| Pool Features | None |
| Security Features | Smoke Detector(s) |
| Construction Materials | Frame,Vinyl Siding |
| Year Built | 2026 |
| Stories | 2 |
| Topography | Level |
| Levels | Two |
| Property SubType | Single Family Residence |
| Tax Year | 2026 |
| Percent Ownership | Corporate |
| County | Richmond City |
| New Construction | true |
| Property Type | Residential |
| Attached Garage | true |
| Subdivision Name | Barton Heights |
| Garage Y/N | true |
| Total Rooms | 7 |
| Full Baths | 2 |
| Status | Active |
| Directions | Use GPS. |
| High School | John Marshall |
| Disclosures | Exempt Disclaimer |
| Zoning Description | R-6 |
| MLS Area | 30 - Richmond |
| Lot Size Units | Acres |
| Waterfront Y/N | false |
| Elementary School | Overby-Sheppard |
| Year Built Details | New |
| Tax Annual Amount | 960 |
| Middle/Junior High School | Henderson |
| Property Condition | New Construction |
| Virtual Tour | https://my.matterport.com/show/?m=LtBVqfHv5Ub |
| Days on Market | 3 |
| Standard Status | Active |
| Occupancy Type | Vacant |
| Tax Assessed Value | 80000 |
| Tax Lot | 12B |
| Ownership Type | Corporation |
| Property Sub Type Additional | Single Family Residence |
Interior Features
| Basement | Crawl Space |
|---|---|
| Flooring | Ceramic Tile,Vinyl |
| Total Fireplaces | 2 |
| Fireplace Features | Electric |
| Total Stories | 2 |
| Basement (Y/N) | false |
| Air Conditioning Y/N | true |
| Heating Y/N | true |
| Window Features | Screens,Thermal Windows |
| Fireplace Y/N | true |
| Half Baths | 1 |
| Laundry Features | Washer Hookup,Dryer Hookup |
| Total Bedrooms | 3 |
| LivingAreaSource | Builder |
| Total Baths | 3 |
Exterior Features
| Fencing | Fenced,Privacy |
|---|---|
| Parking Features | Attached,Driveway,Garage,Garage Door Opener,Two Spaces,Unpaved |
| Lot Features | Level |
| Water Source | Public |
| Lot Size Area | 0.0863 |
| Lot Size Acres | 0.0863 |
| Door Features | French Doors |
Amenities
- Foreclosure
- Views
- Short Sale
- New Construction
- Adult 55+
- Lease To Own
- No HOA Fees
- Furnished
- Primary On Main
- Air Conditioning
- Seller Finance
- Green
- Fixer Upper
- Horse
- Golf
- Fireplace
- Deck
- Garage
- Basement
- Pool
Property vs Single Family Average in 23222
Price
Taxes
Year Built

 All or a portion of the multiple listing information is provided by the Central Virginia Regional Multiple Listing Service, LLC, from a copyrighted compilation of listings. All CVR MLS information provided is deemed reliable but is not guaranteed accurate. The compilation of listings and each individual listing are ©2026 Central Virginia Regional Multiple Listing Service, LLC. All rights reserved.
All MLS listings are © 2026 Central Virginia Regional Multiple Listing Service, LLC. All
All or a portion of the multiple listing information is provided by the Central Virginia Regional Multiple Listing Service, LLC, from a copyrighted compilation of listings. All CVR MLS information provided is deemed reliable but is not guaranteed accurate. The compilation of listings and each individual listing are ©2026 Central Virginia Regional Multiple Listing Service, LLC. All rights reserved.
All MLS listings are © 2026 Central Virginia Regional Multiple Listing Service, LLC. All
