


Address
8809 Brawner Drive, Henrico, VA
Price
$ 465,000
Property Attributes
- MLS#2623844
- TypeSingle Family
- Listing Status Pending
- CountyHenrico
- CityHenrico
- Area22 - Henrico
- NeighborhoodHill And Dale
- Zip23229
- Style
- Year Built1954
- Taxes$ 3603
- Price$ 465,000
- Bedrooms3
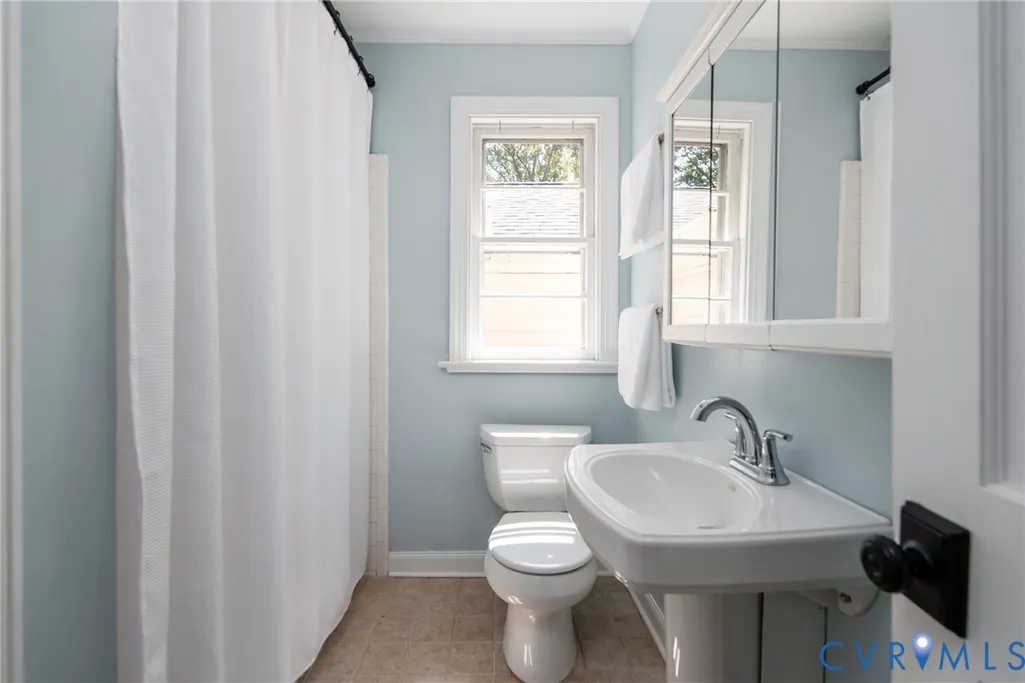
- Full Bathrooms1
- Half Bathrooms1
- Sqr Footage2055
- Lot Size0.2843 Acres
Data Source:
Central Virginia Regional MLS (CVRMLS)
Property Description
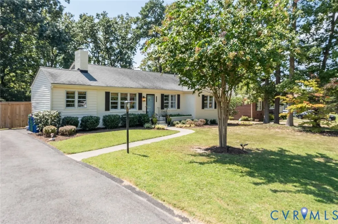
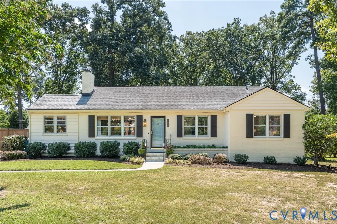
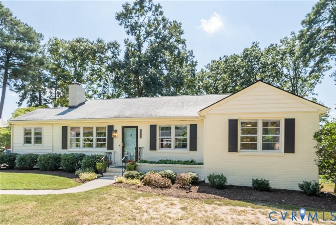
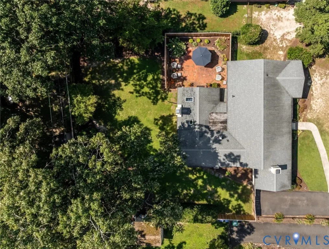
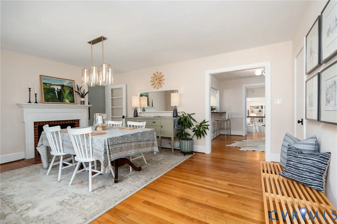
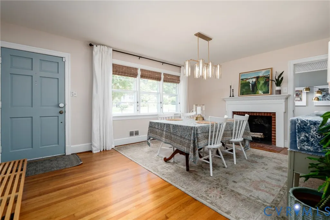
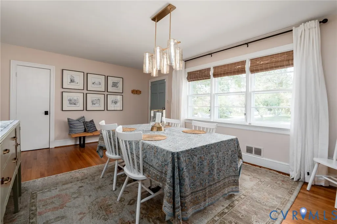
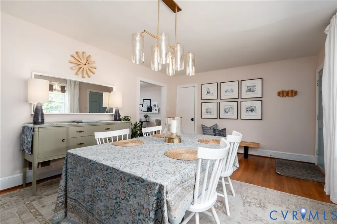
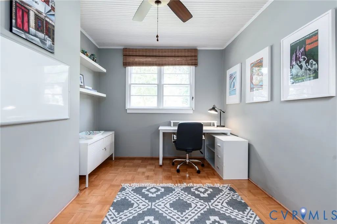
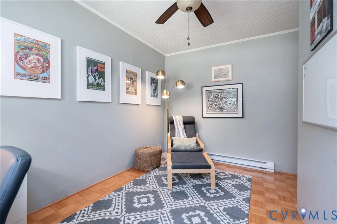
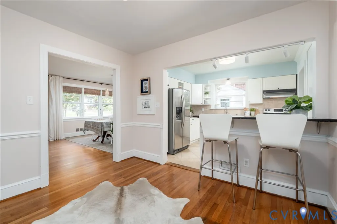
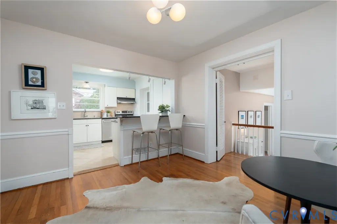
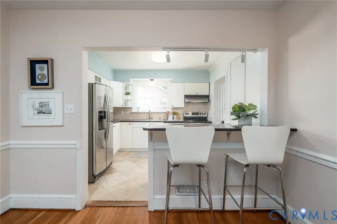
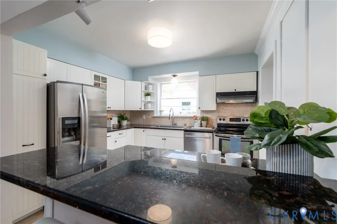
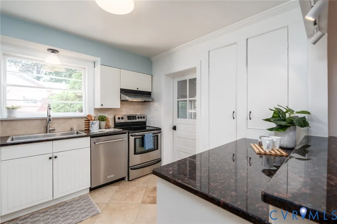
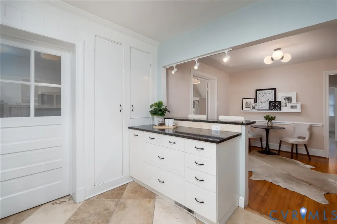
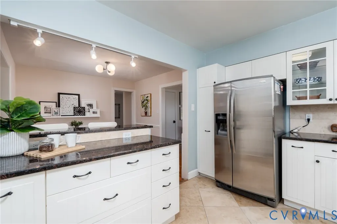
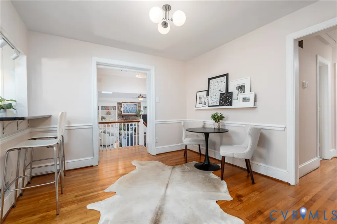
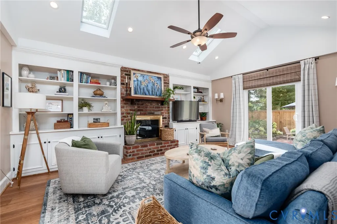
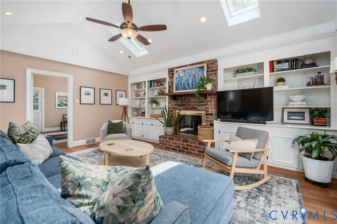
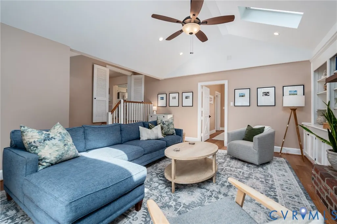
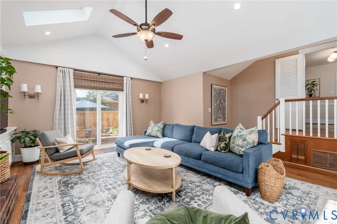
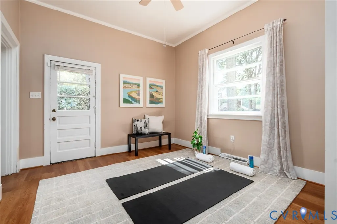
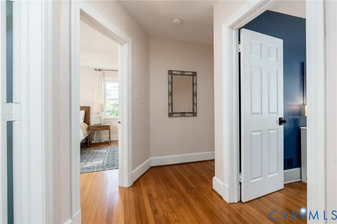
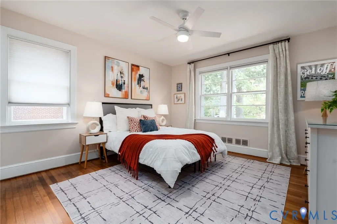
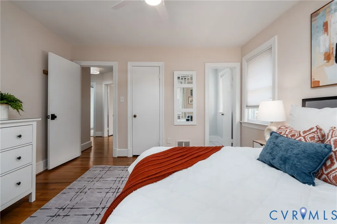
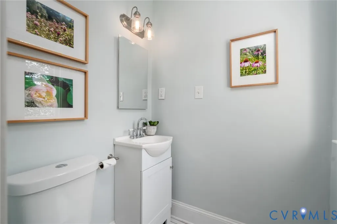
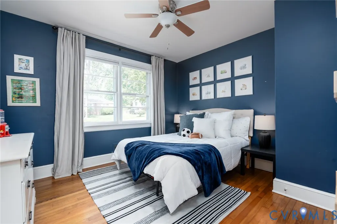
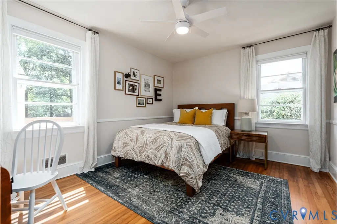
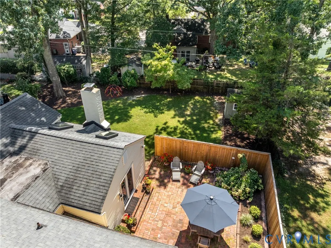
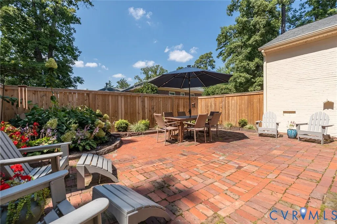
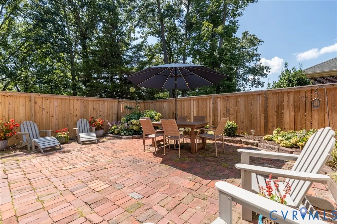
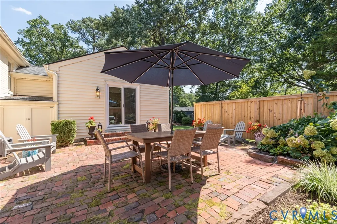
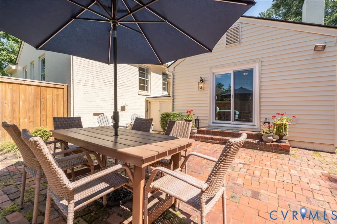
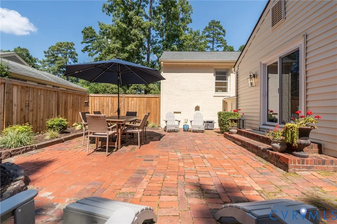
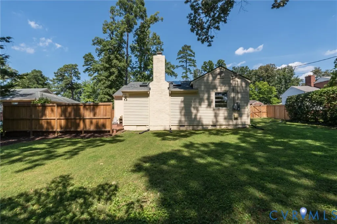
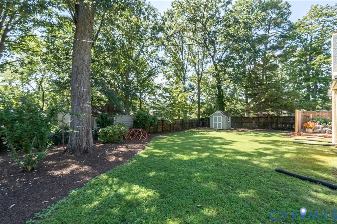
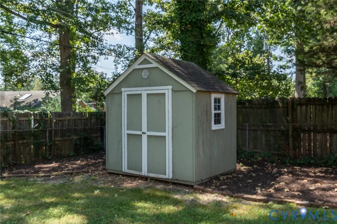
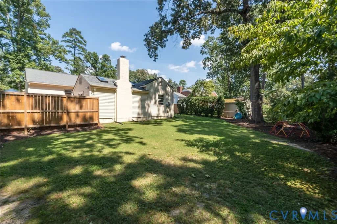
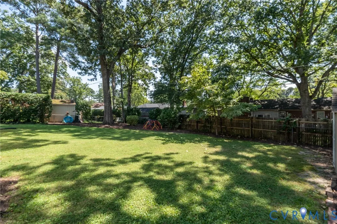
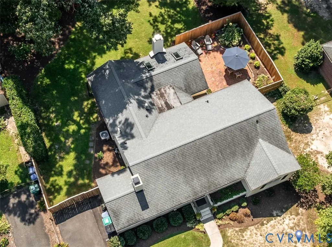
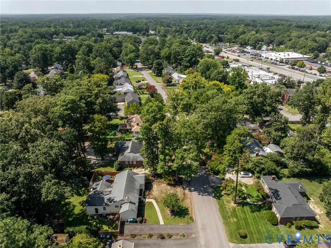
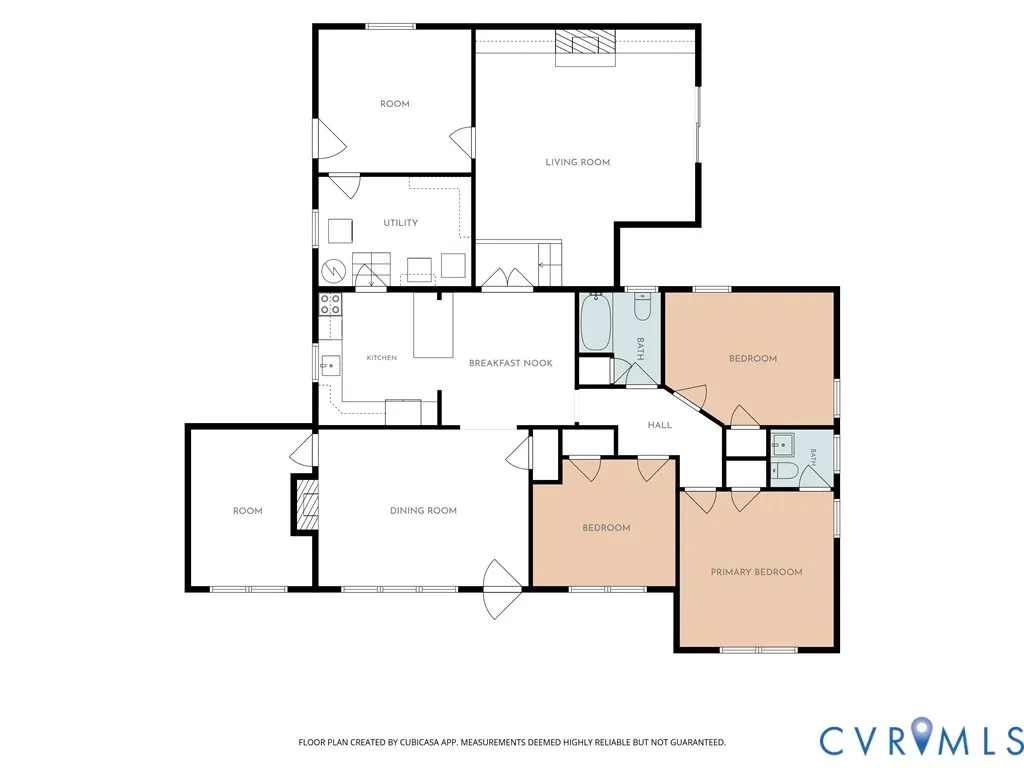
Welcome to 8809 Brawner Drive! A handsome, bright and open ranch home with an incredibly spacious feeling! This three-bedroom home offers thoughtful updates along with a great location in Henrico County’s Maybeury School district - with numerous amenities just minutes away! Upon entering, you’ll appreciate the flow and feeling and will be drawn towards the kitchen and family room. With its vaulted ceiling and great vibe, its the heart of the home! Centered by the fireplace with built-ins, the soaring ceilings with skylights and new wide-plank flooring come together to create a relaxing retreat that extends to the private patio. Whether reading by the FP or binge-watching your favorite programs, you’ll cherish the sanctuary this space provides. You’ll love hosting friends and family, and with the kitchen opening to the dining area, there’s plenty of space for everyday living and entertainment. Also offering a nicely sized living room with fireplace that can alternativley function as a dining room. Plus, there’s a great home office that’s private and cozy. A big bonus room attached to the family room can function as a playroom, workout room or both! With its own exterior entrance, it makes a great flex space. The nicely sized primary bedroom has its own half-bath, and windows on two-sides for lots of natural light. There are two additional bedrooms, each offering hardwood floors and ceiling fans. Outside, the brick patio with a privacy fence offers an oasis to take in the outdoors, along with a fully fenced backyard for fun and play. Whether you’re hosting friends, enjoying a quiet evening outside, gardening or looking for room for play and pets, there's lots of exterior space for all to enjoy. With classic and timeless features, including hardwood floors, a Dutch door, and with numerous updates throughout, this home offers a beautiful blend of features and functionality. Covenient to shops, restaurants, 64 & 95, and everything RVA! Numerous updates include newer HVAC and water heater, skylights, and LVL flooring.
| Elementary School | Middle School | High School |
|---|---|---|
| Maybeury Elementary School | Tuckahoe Middle School | Freeman High School |
| Price History | |
|---|---|
| 9/9/2026 | Listed $465,000 |
General Features
| Interior Features | Bookcases,Built-in Features,Bedroom on Main Level,Ceiling Fan(s),Cathedral Ceiling(s),Dining Area,Eat-in Kitchen,Fireplace,Granite Counters,Bath in Primary Bedroom,Main Level Primary,Recessed Lighting,Skylights,Track Lighting |
|---|---|
| Sewer | Public Sewer |
| Heating | Forced Air,Natural Gas |
| Cooling | Central Air,Electric,Attic Fan |
| Possession | Close Of Escrow |
| Roof | Asphalt,Composition |
| Appliances | Dishwasher,Electric Water Heater,Disposal,Microwave,Refrigerator,Range Hood,Stove |
| Exterior Features | Lighting,Storage,Shed,Paved Driveway |
| Patio/Porch Features | Patio,Stoop |
| Architectural Style | Ranch |
| Pool Features | None |
| Construction Materials | Brick,Drywall,Plaster |
| Year Built | 1954 |
| Stories | 1 |
| Topography | Level |
| Levels | One |
| Property SubType | Single Family Residence |
| Tax Year | 2026 |
| Percent Ownership | Individuals |
| County | Henrico |
| New Construction | false |
| Property Type | Residential |
| Subdivision Name | Hill And Dale |
| Garage Y/N | false |
| Total Rooms | 7 |
| Full Baths | 1 |
| Status | Pending |
| Directions | Parham Road to Brawner Drive. |
| High School | Freeman |
| Disclosures | Seller Disclosure |
| Zoning Description | R3 |
| MLS Area | 22 - Henrico |
| Lot Size Units | Acres |
| Waterfront Y/N | false |
| Elementary School | Maybeury |
| Year Built Details | Actual |
| Tax Annual Amount | 3603.04 |
| Middle/Junior High School | Tuckahoe |
| Property Condition | Resale |
| Days on Market | 6 |
| Standard Status | Pending |
| Occupancy Type | Owner |
| Tax Assessed Value | 434100 |
| Tax Lot | 5 |
| Ownership Type | Sole Proprietor |
| Property Sub Type Additional | Single Family Residence |
| Expected Active Date | 2026-09-10 |
Interior Features
| Basement | Crawl Space |
|---|---|
| Flooring | Laminate,Parquet,Vinyl,Wood |
| Total Fireplaces | 2 |
| Fireplace Features | Masonry,Wood Burning |
| Total Stories | 1 |
| Basement (Y/N) | false |
| Air Conditioning Y/N | true |
| Heating Y/N | true |
| Window Features | Skylight(s),Storm Window(s) |
| Fireplace Y/N | true |
| Half Baths | 1 |
| BuyerOfficeEmail | bo.steele@thesteelegroupsir.com |
| Laundry Features | Dryer Hookup |
| Total Bedrooms | 3 |
| LivingAreaSource | Assessor |
| Total Baths | 2 |
Exterior Features
| Fencing | Back Yard,Partial,Privacy |
|---|---|
| Parking Features | Driveway,Paved |
| Lot Features | Level |
| Water Source | Public |
| Lot Size Area | 0.2843 |
| Lot Size Acres | 0.2843 |
| Door Features | Insulated Doors,Sliding Doors |
Amenities
- Foreclosure
- Views
- Short Sale
- New Construction
- Adult 55+
- Lease To Own
- No HOA Fees
- Furnished
- Primary On Main
- Air Conditioning
- Seller Finance
- Green
- Fixer Upper
- Horse
- Golf
- Fireplace
- Deck
- Garage
- Basement
- Pool
Property vs Single Family Average in 23229
Price
Taxes
Year Built

 All or a portion of the multiple listing information is provided by the Central Virginia Regional Multiple Listing Service, LLC, from a copyrighted compilation of listings. All CVR MLS information provided is deemed reliable but is not guaranteed accurate. The compilation of listings and each individual listing are ©2026 Central Virginia Regional Multiple Listing Service, LLC. All rights reserved.
All MLS listings are © 2026 Central Virginia Regional Multiple Listing Service, LLC. All
All or a portion of the multiple listing information is provided by the Central Virginia Regional Multiple Listing Service, LLC, from a copyrighted compilation of listings. All CVR MLS information provided is deemed reliable but is not guaranteed accurate. The compilation of listings and each individual listing are ©2026 Central Virginia Regional Multiple Listing Service, LLC. All rights reserved.
All MLS listings are © 2026 Central Virginia Regional Multiple Listing Service, LLC. All
