




Address
2388 Horsley Drive, Henrico, VA
Price
$ 450,000
Property Attributes
- MLS#2623639
- TypeSingle Family
- Listing Status Active
- CountyHenrico
- CityHenrico
- Area22 - Henrico
- NeighborhoodBennington Ridge East
- Zip23233
- Style
- Year Built1991
- Taxes$ 3559
- Price$ 450,000
- Bedrooms3
- Full Bathrooms2
- Half Bathrooms1
- Sqr Footage1666
- Lot Size0.5291 Acres
Data Source:
Central Virginia Regional MLS (CVRMLS)
Property Description
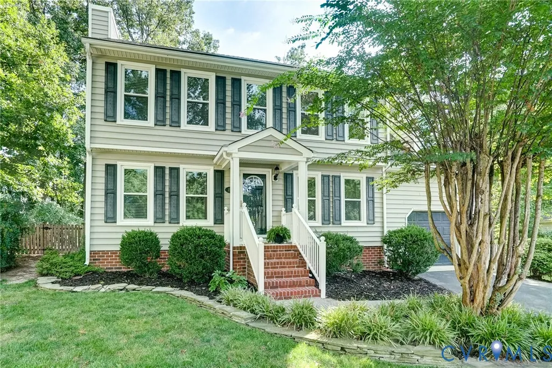
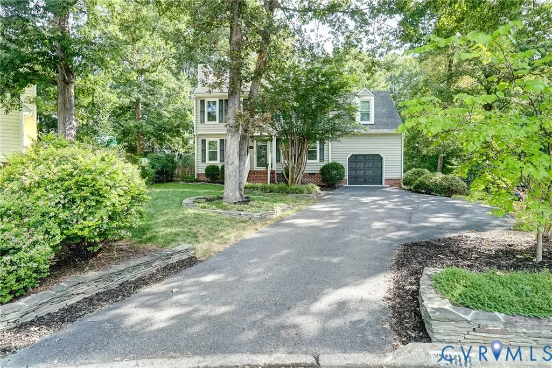
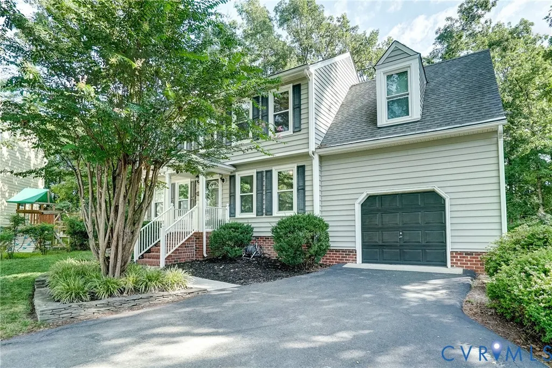
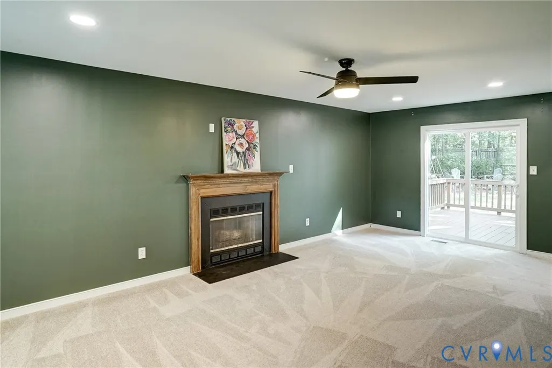
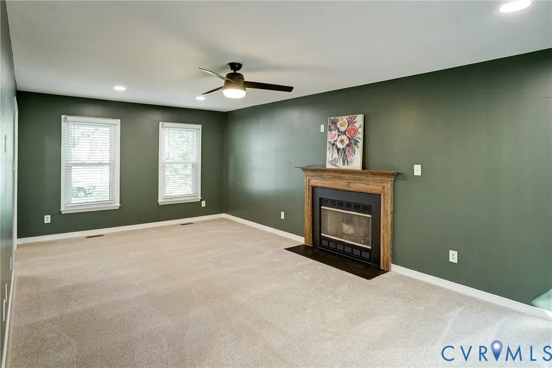
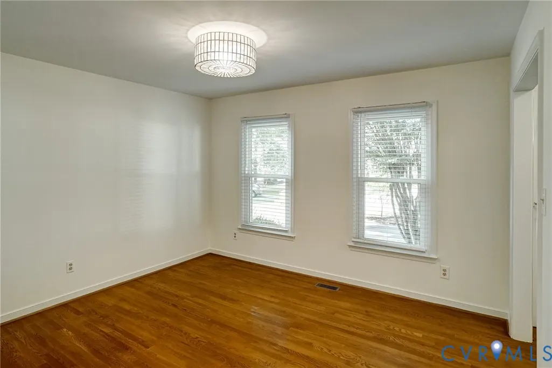
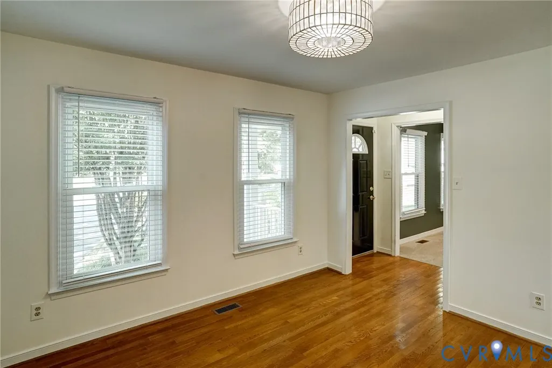
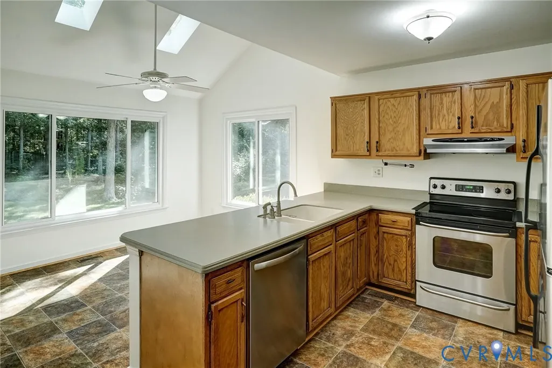
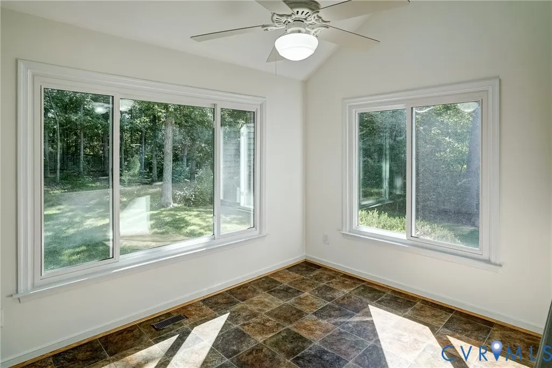
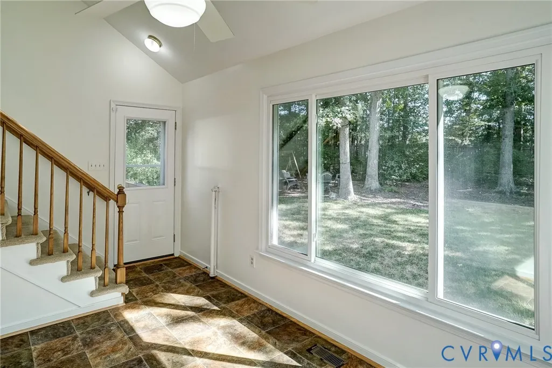
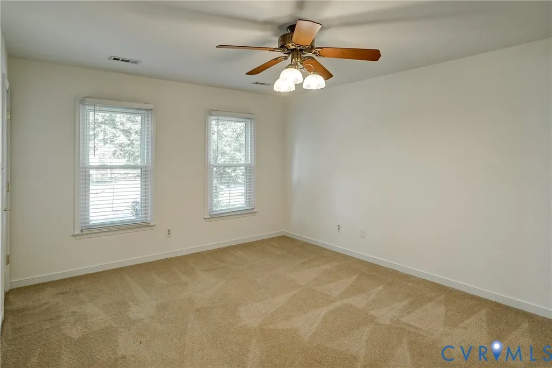
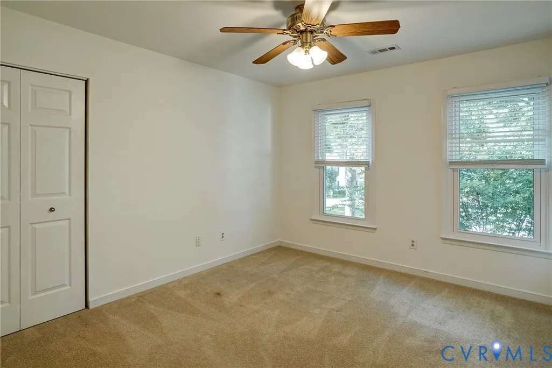
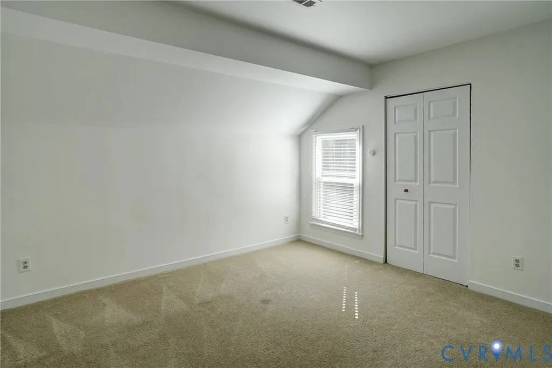
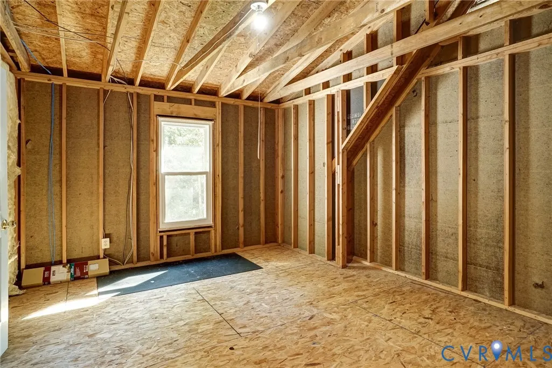
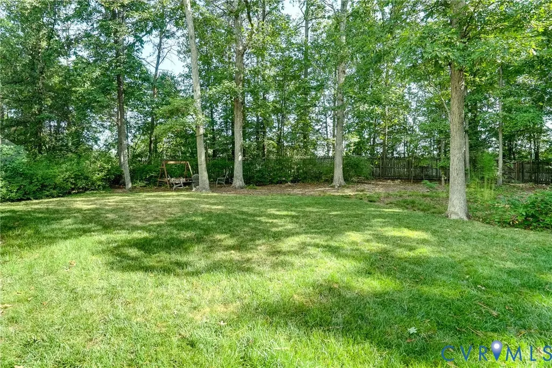
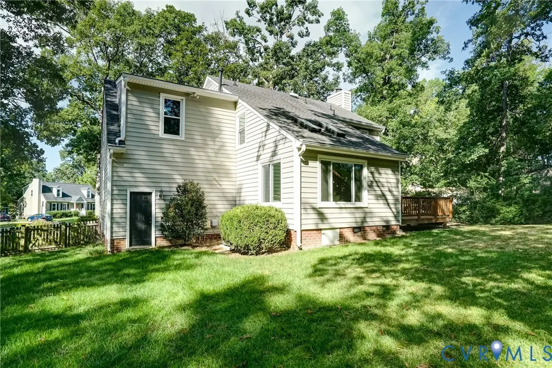
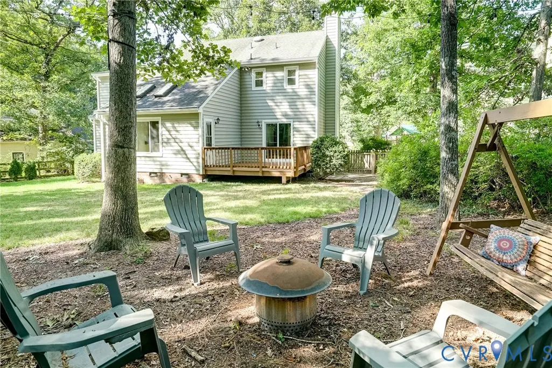
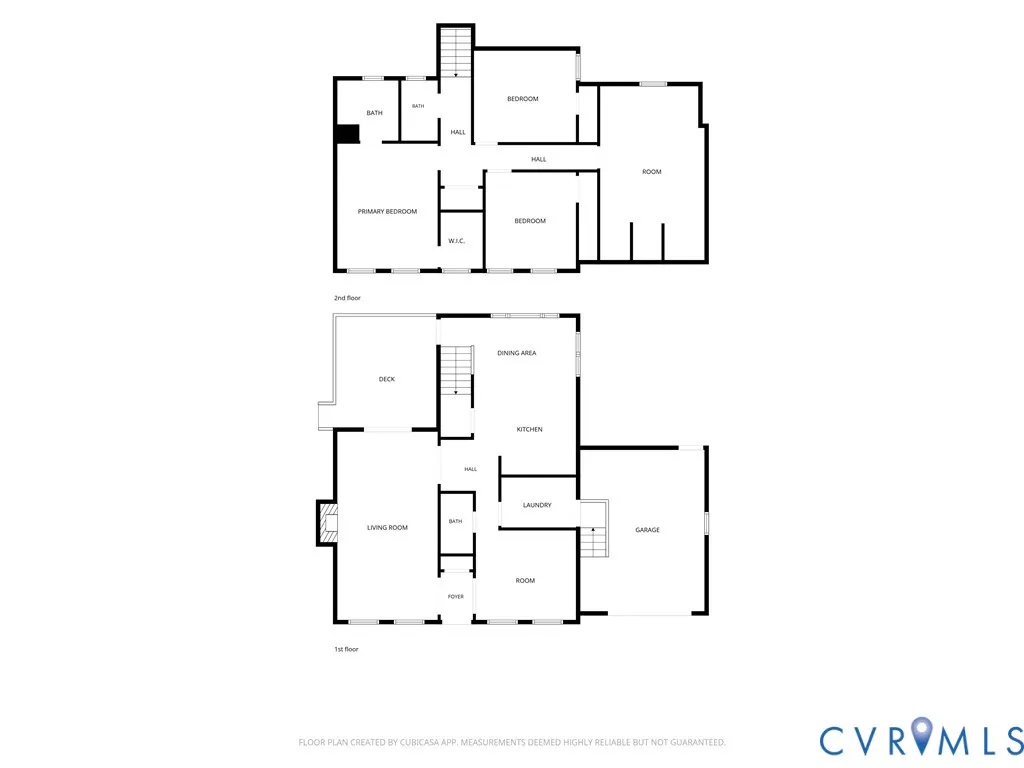
Welcome to this inviting 3-bedroom, 2.5-bath home tucked away on a cul-de-sac in desirable West End Henrico. The light-filled living room features new carpet, recessed lighting, a gas fireplace, and a new sliding glass door that opens to the large, private backyard. Hardwood floors enhance the freshly painted dining room, which flows easily into the kitchen with Corian countertops, stainless steel appliances, and a sunny eat-in area beneath vaulted ceilings overlooking the fenced in backyard. A nearby laundry room provides convenient access to the garage. Upstairs is freshly painted!! Spacious Primary suite has a private en suite bath and walk in closet. Two additional generously sized bedrooms and a full hall bath are also on the 2nd level. An impressive 13-by-18-foot walk-in room offers exceptional storage or the opportunity to finish the space for even more living area or an office or 4th bedroom. Outside, enjoy low-maintenance vinyl siding, newer windows, 1 car attached garage and a large, level, fenced lot, over one-half acre—ideal for relaxing, entertaining, gardening, or play. Irrigation system is in front and back. All of this is conveniently located near the shopping and dining amenities that make Henrico’s West End so appealing. Easy acces to Tuckahoe Little League Park too!
| Elementary School | Middle School | High School |
|---|---|---|
| Gayton Elementary School | Pocahontas Middle School | Godwin High School |
| Price History | |
|---|---|
| 9/14/2026 | Listed $450,000 |
General Features
| Interior Features | Ceiling Fan(s),Cathedral Ceiling(s),Eat-in Kitchen,Fireplace,Bath in Primary Bedroom,Pantry,Solid Surface Counters,Walk-In Closet(s) |
|---|---|
| Sewer | Public Sewer |
| Heating | Forced Air,Natural Gas |
| Cooling | Central Air,Electric |
| Possession | Close Of Escrow |
| Roof | Composition |
| Appliances | Dryer,Dishwasher,Electric Cooking,Disposal,Gas Water Heater,Refrigerator,Stove,Washer |
| Exterior Features | Deck,Sprinkler/Irrigation,Paved Driveway |
| Garage Spaces | 1 |
| Patio/Porch Features | Front Porch,Deck |
| Architectural Style | Contemporary,Colonial,Two Story |
| Pool Features | None |
| Construction Materials | Brick,Block,Vinyl Siding |
| Year Built | 1991 |
| Stories | 2 |
| Topography | Level |
| Levels | Two |
| Property SubType | Single Family Residence |
| Tax Year | 2026 |
| Percent Ownership | Individuals |
| Community Features | Park |
| County | Henrico |
| New Construction | false |
| Property Type | Residential |
| Attached Garage | true |
| Subdivision Name | Bennington Ridge East |
| Garage Y/N | true |
| Total Rooms | 6 |
| Full Baths | 2 |
| Status | Active |
| Directions | Ridgefield Parkway to Copperas Ln to right onto Horsley. House is in cul-de-sac |
| High School | Godwin |
| Disclosures | Exempt Disclaimer |
| Zoning Description | R4C |
| MLS Area | 22 - Henrico |
| Lot Size Units | Acres |
| Waterfront Y/N | false |
| Elementary School | Gayton |
| Year Built Details | Actual |
| Tax Annual Amount | 3559.88 |
| Middle/Junior High School | Pocahontas |
| Property Condition | Resale |
| Days on Market | 2 |
| Standard Status | Active |
| Occupancy Type | Owner |
| Tax Assessed Value | 428900 |
| Tax Lot | 23 |
| Ownership Type | Sole Proprietor |
| Property Sub Type Additional | Single Family Residence |
| Expected Active Date | 2026-09-15 |
Interior Features
| Basement | Crawl Space |
|---|---|
| Flooring | Linoleum,Partially Carpeted,Wood |
| Total Fireplaces | 1 |
| Fireplace Features | Gas |
| Total Stories | 2 |
| Basement (Y/N) | false |
| Air Conditioning Y/N | true |
| Heating Y/N | true |
| Fireplace Y/N | true |
| Half Baths | 1 |
| Laundry Features | Washer Hookup,Dryer Hookup |
| Total Bedrooms | 3 |
| LivingAreaSource | Assessor |
| Total Baths | 3 |
Exterior Features
| Fencing | Back Yard,Fenced |
|---|---|
| Parking Features | Attached,Direct Access,Driveway,Garage,Garage Door Opener,Off Street,Paved |
| Lot Features | Dead End,Landscaped,Cul-De-Sac,Level |
| Water Source | Public |
| Lot Size Area | 0.5291 |
| Lot Size Acres | 0.5291 |
| Door Features | Sliding Doors |
Amenities
- Foreclosure
- Views
- Short Sale
- New Construction
- Adult 55+
- Lease To Own
- No HOA Fees
- Furnished
- Primary On Main
- Air Conditioning
- Seller Finance
- Green
- Fixer Upper
- Horse
- Golf
- Fireplace
- Deck
- Garage
- Basement
- Pool
Property vs Single Family Average in 23233
Price
Taxes
Year Built

 All or a portion of the multiple listing information is provided by the Central Virginia Regional Multiple Listing Service, LLC, from a copyrighted compilation of listings. All CVR MLS information provided is deemed reliable but is not guaranteed accurate. The compilation of listings and each individual listing are ©2026 Central Virginia Regional Multiple Listing Service, LLC. All rights reserved.
All MLS listings are © 2026 Central Virginia Regional Multiple Listing Service, LLC. All
All or a portion of the multiple listing information is provided by the Central Virginia Regional Multiple Listing Service, LLC, from a copyrighted compilation of listings. All CVR MLS information provided is deemed reliable but is not guaranteed accurate. The compilation of listings and each individual listing are ©2026 Central Virginia Regional Multiple Listing Service, LLC. All rights reserved.
All MLS listings are © 2026 Central Virginia Regional Multiple Listing Service, LLC. All
