



Address
3104 Kenyon Avenue, Richmond, VA
Price
$ 169,950
Property Attributes
- MLS#2623467
- TypeSingle Family
- Listing Status Pending
- CountyRichmond City
- CityRichmond
- Area50 - Richmond
- NeighborhoodMcguire Village
- Zip23224
- Style
- Year Built1948
- Taxes$ 1812
- Price$ 169,950
- Bedrooms2
- Full Bathrooms1
- Half Bathrooms0
- Sqr Footage844
- Lot Size0.2238 Acres
Data Source:
Central Virginia Regional MLS (CVRMLS)
Property Description
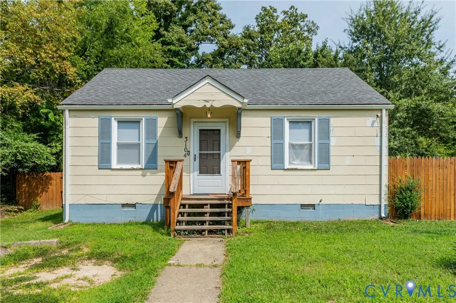
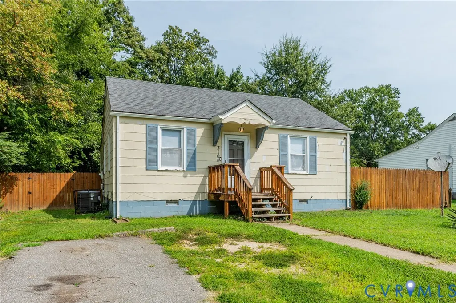
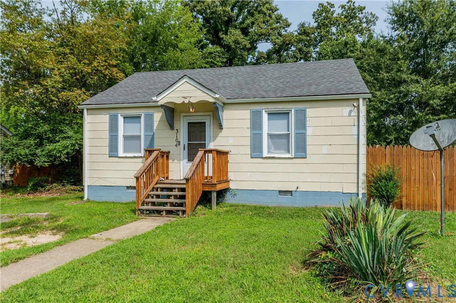
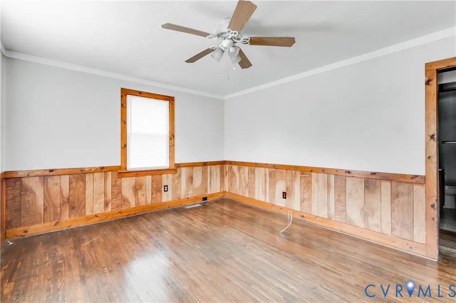
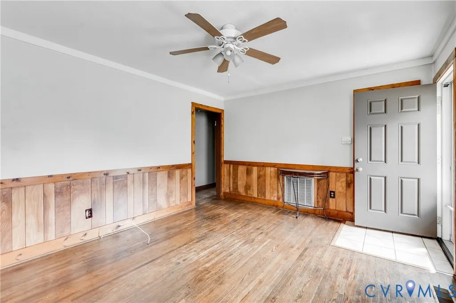
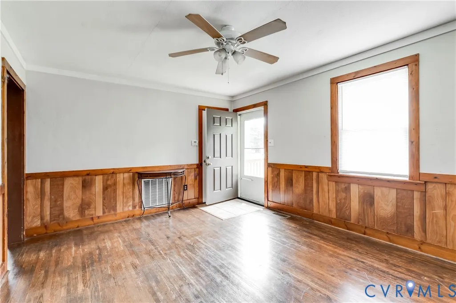
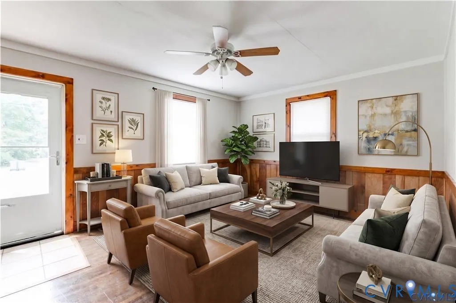
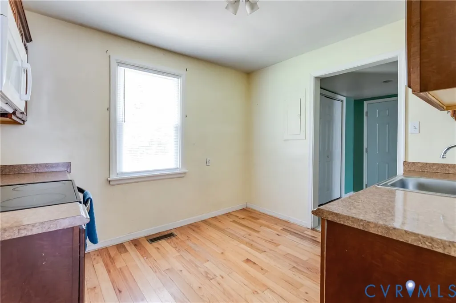
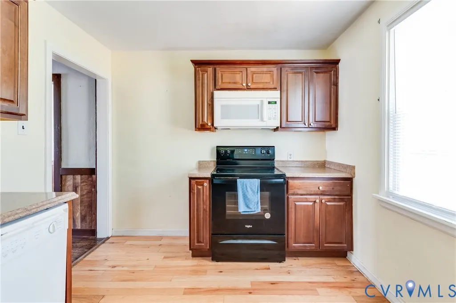
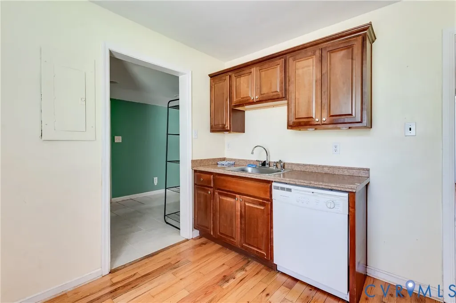
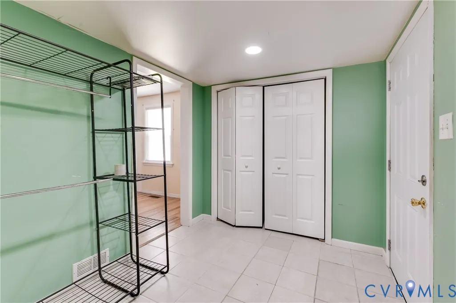
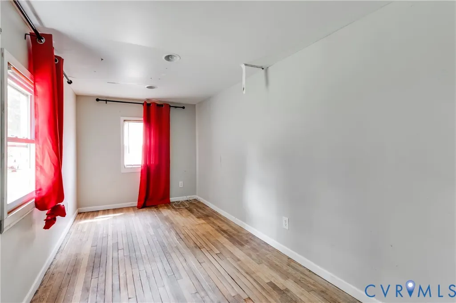
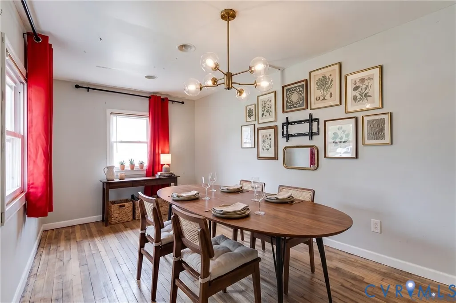
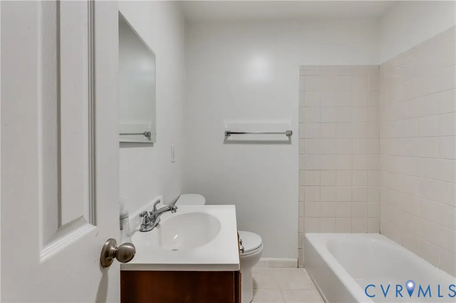
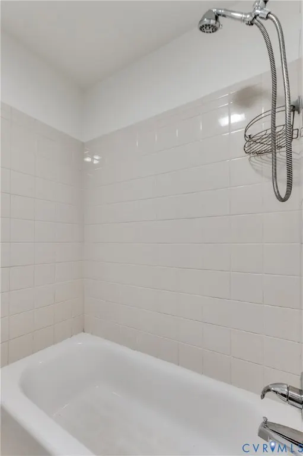
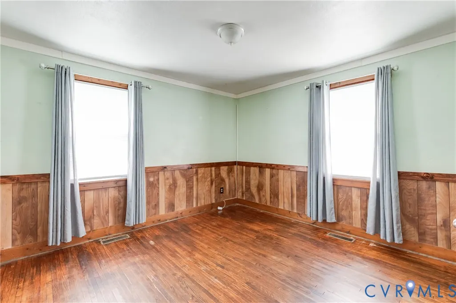
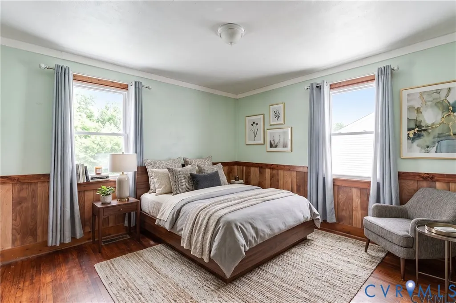
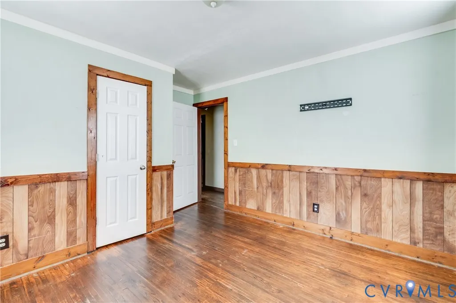
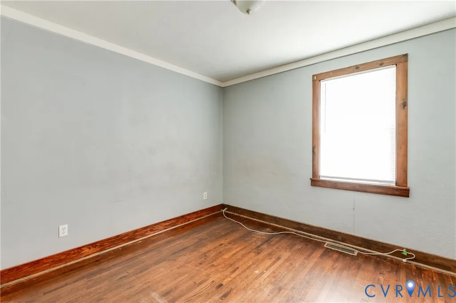
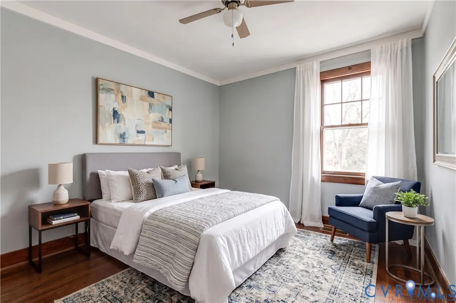
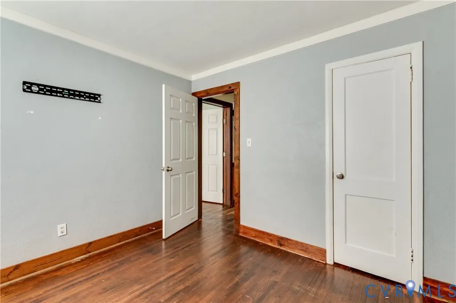
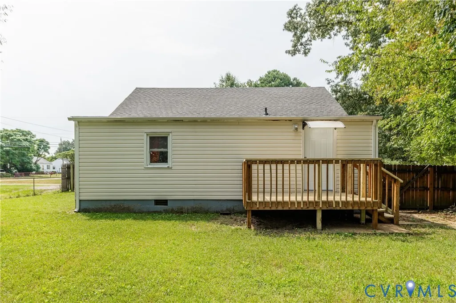
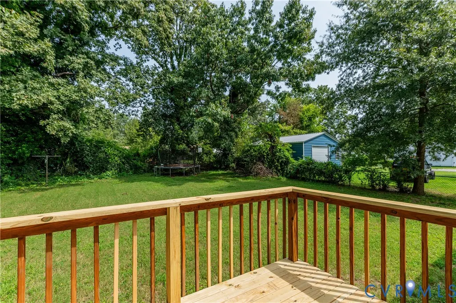
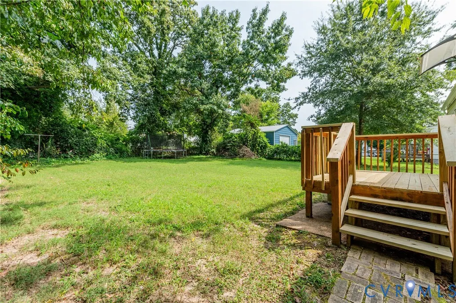
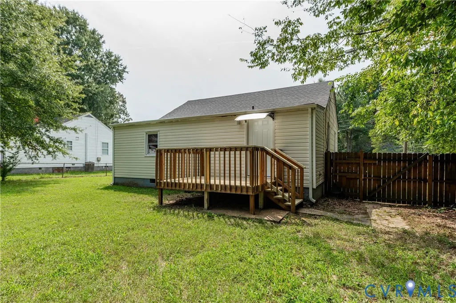
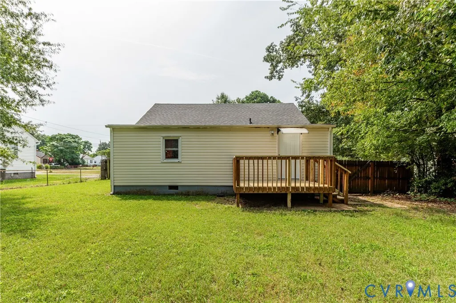
Welcome to 3104 Kenyon Ave, a prime opportunity set in Richmond’s classic McGuire Village. Step across the threshold into a cozy, light-filled front living area that anchors this classic 1948 single-story ranch home. The simple, effective 844-square-foot floor plan flows efficiently into a functional kitchen space that offers the ideal footprint for a high-end modern cosmetic update. Down the hallway, two comfortable, private bedrooms share a full central bathroom, offering a straightforward, accessible layout. Moving toward the rear of the property, the home opens out to an expansive, 0.22-acre lot. This deep, flat backyard provides endless exterior potential—whether you envision creating a private outdoor living oasis, adding custom landscaping, or adding outdoor entertaining spaces. Offered strictly as-is, this home presents a blank canvas for smart updates and personal style in a convenient location near city essentials.
| Elementary School | Middle School | High School |
|---|---|---|
| Cardinal Elementary School | Boushall Middle School | Richmond High School for the Arts High School |
| Price History | |
|---|---|
| 9/8/2026 | Listed $169,950 |
General Features
| Interior Features | Bedroom on Main Level,Ceiling Fan(s),Eat-in Kitchen,Main Level Primary |
|---|---|
| Sewer | Public Sewer |
| Heating | Electric |
| Cooling | Electric |
| Possession | Close Of Escrow |
| Roof | Composition |
| Appliances | Dishwasher,Microwave |
| Exterior Features | Deck,Porch,Unpaved Driveway |
| Patio/Porch Features | Rear Porch,Deck,Porch |
| Architectural Style | Ranch |
| Pool Features | None |
| Construction Materials | Frame,Wood Siding |
| Year Built | 1948 |
| Stories | 1 |
| Levels | One |
| Property SubType | Single Family Residence |
| Tax Year | 2025 |
| Percent Ownership | Individuals |
| County | Richmond City |
| New Construction | false |
| Property Type | Residential |
| Subdivision Name | Mcguire Village |
| Garage Y/N | false |
| Total Rooms | 4 |
| Full Baths | 1 |
| Status | Pending |
| High School | Richmond High School for the Arts |
| Zoning Description | R-4 |
| MLS Area | 50 - Richmond |
| Lot Size Units | Acres |
| Waterfront Y/N | false |
| Elementary School | Cardinal |
| Year Built Details | Actual |
| Tax Annual Amount | 1812 |
| Middle/Junior High School | Boushall |
| Property Condition | Resale |
| Days on Market | 7 |
| Standard Status | Pending |
| Occupancy Type | Vacant |
| Tax Assessed Value | 154000 |
| Tax Lot | 34 |
| Ownership Type | Sole Proprietor |
| Property Sub Type Additional | Single Family Residence |
| Expected Active Date | 2026-09-11 |
Interior Features
| Basement | Crawl Space |
|---|---|
| Flooring | Wood |
| Total Stories | 1 |
| Basement (Y/N) | false |
| Air Conditioning Y/N | true |
| Heating Y/N | true |
| BuyerOfficeEmail | kevin@virginiacapitalrealty.com |
| Laundry Features | Dryer Hookup |
| Total Bedrooms | 2 |
| LivingAreaSource | Assessor |
| Total Baths | 1 |
Exterior Features
| Parking Features | Driveway,Off Street,On Street,Unpaved |
|---|---|
| Water Source | Public |
| Lot Size Area | 0.2238 |
| Lot Size Acres | 0.2238 |
| Door Features | Storm Door(s) |
Amenities
- Foreclosure
- Views
- Short Sale
- New Construction
- Adult 55+
- Lease To Own
- No HOA Fees
- Furnished
- Primary On Main
- Air Conditioning
- Seller Finance
- Green
- Fixer Upper
- Horse
- Golf
- Fireplace
- Deck
- Garage
- Basement
- Pool
Property vs Single Family Average in 23224
Price
Taxes
Year Built

 All or a portion of the multiple listing information is provided by the Central Virginia Regional Multiple Listing Service, LLC, from a copyrighted compilation of listings. All CVR MLS information provided is deemed reliable but is not guaranteed accurate. The compilation of listings and each individual listing are ©2026 Central Virginia Regional Multiple Listing Service, LLC. All rights reserved.
All MLS listings are © 2026 Central Virginia Regional Multiple Listing Service, LLC. All
All or a portion of the multiple listing information is provided by the Central Virginia Regional Multiple Listing Service, LLC, from a copyrighted compilation of listings. All CVR MLS information provided is deemed reliable but is not guaranteed accurate. The compilation of listings and each individual listing are ©2026 Central Virginia Regional Multiple Listing Service, LLC. All rights reserved.
All MLS listings are © 2026 Central Virginia Regional Multiple Listing Service, LLC. All
