





Address
214 S Wilton Road, Richmond, VA
Price
$ 7,495,000
Property Attributes
- MLS#2623434
- TypeSingle Family
- Listing Status Active
- CountyRichmond City
- CityRichmond
- Area20 - Richmond
- NeighborhoodNone
- Zip23226
- Style
- Year Built1952
- Taxes$ 59448
- Price$ 7,495,000
- Bedrooms6
- Full Bathrooms7
- Half Bathrooms2
- Sqr Footage8765
- Lot Size2.1455 Acres
Data Source:
Central Virginia Regional MLS (CVRMLS)
Property Description
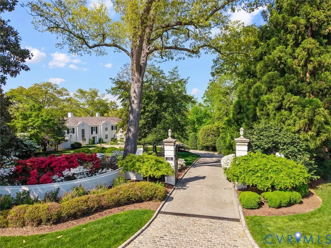
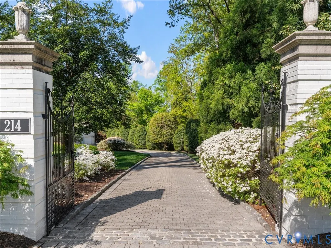
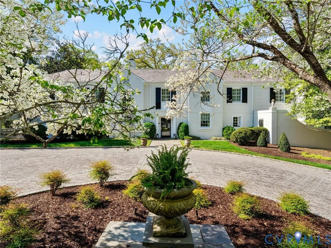
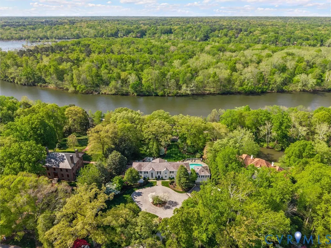
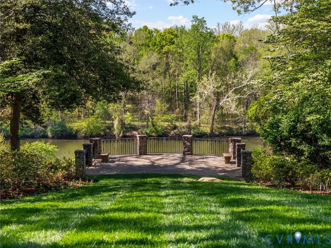
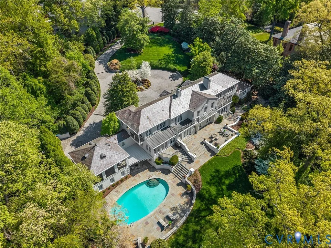
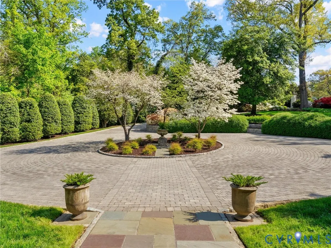
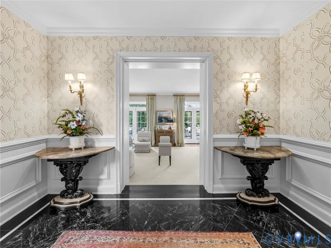
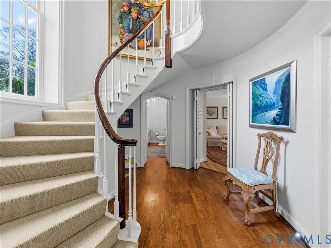
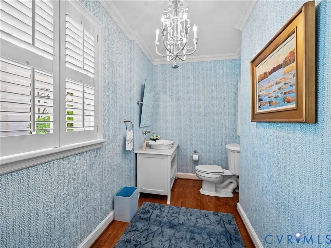
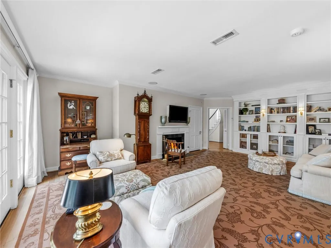
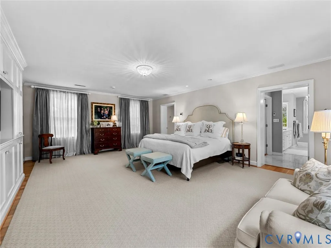
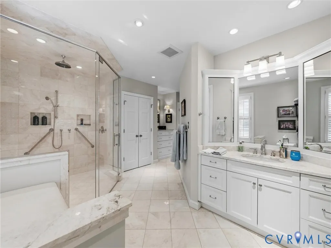
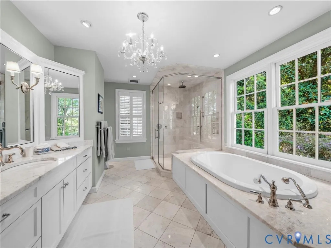
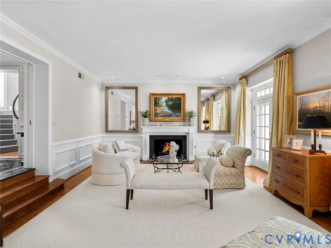
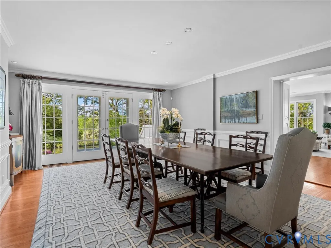
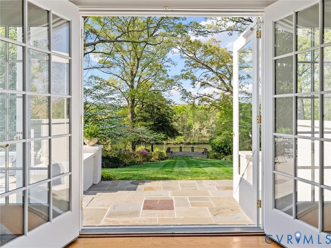
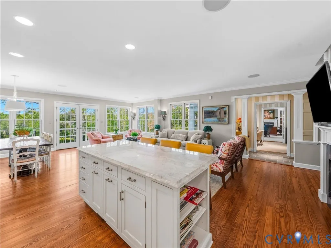
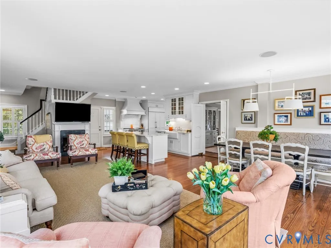
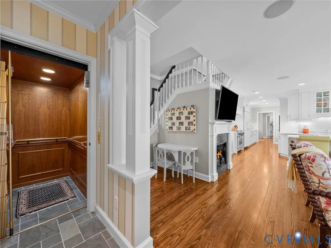
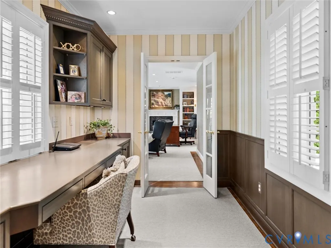
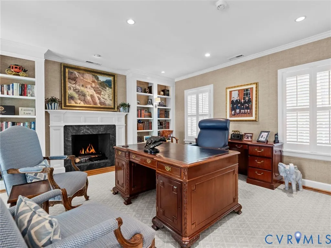
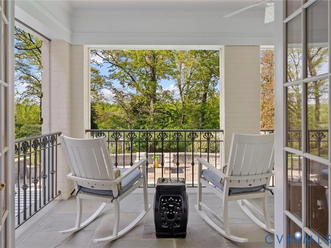
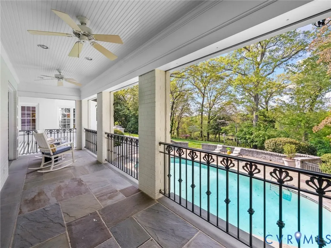
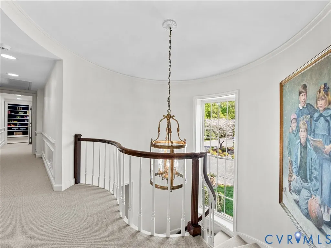
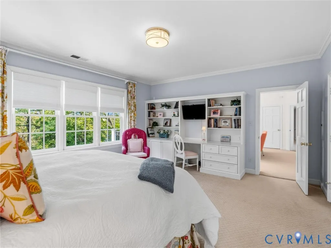
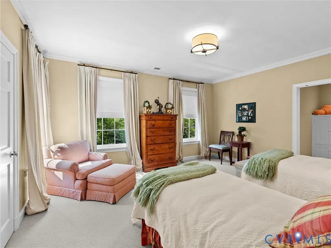
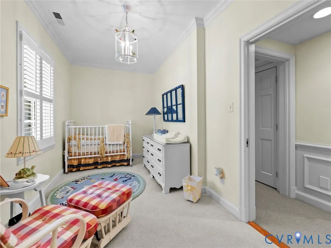
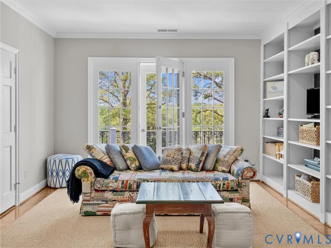
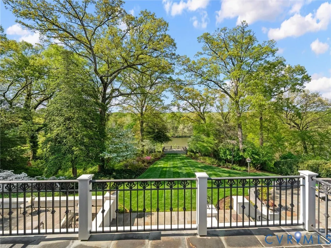
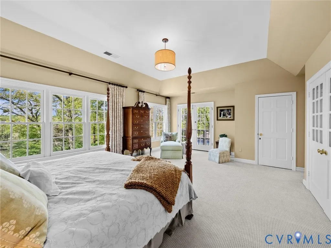
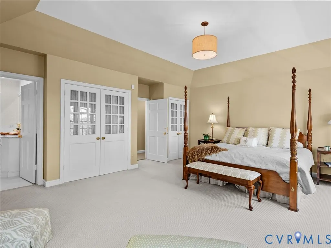
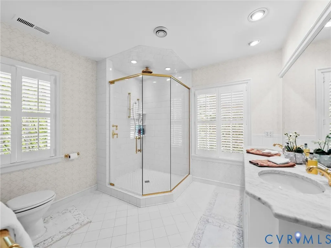
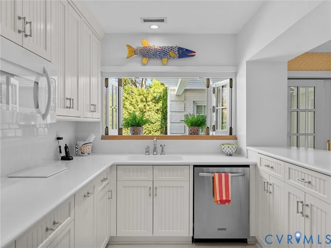
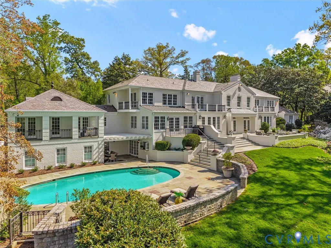
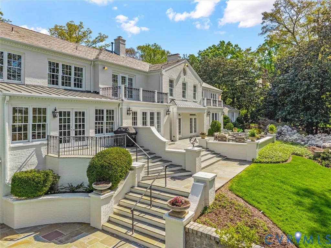
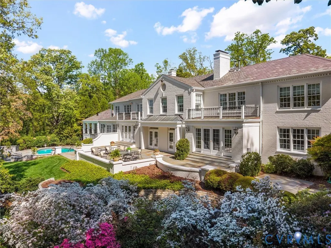
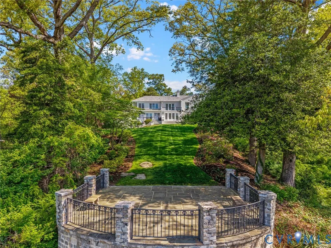
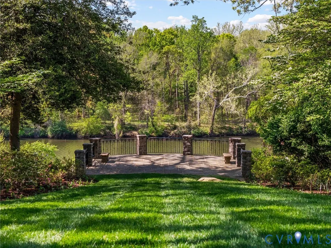
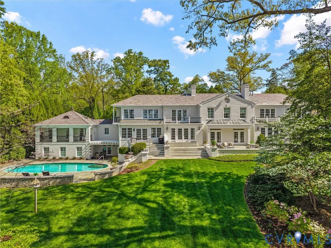
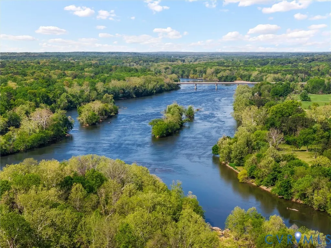
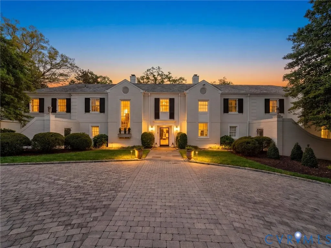
This is a wonderful opportunity to live in one of Richmond’s most extraordinary residences — a magnificent estate on the James River offering over 8,000 square feet of exquisitely finished living space on 2 acres of manicured land. It is an amazing property for those seeking the duality of quiet, serene living and urban convenience. From the moment you arrive via the stone circular driveway, you are captivated. The beauty and balance of this Georgian home with a variegated slate roof is stunning. Well-appointed landscaping and unobstructed river views add to its aura and beauty. A graceful circular staircase and private elevator ensure effortless movement throughout the home. Five generously appointed bedrooms, each with its own en-suite bathroom, provide unparalleled comfort and privacy for family and guests alike — including a coveted main-floor primary suite complete with his-and-her primary bathrooms, a true sanctuary of living. Virtually every room has a view of the James River. Designed for the art of entertaining, this home flows seamlessly between stunning indoor and outdoor living spaces. Host in grand fashion on the beautiful bluestone patio, take a dip in the in-ground pool, or enjoy the peacefulness of being in nature. All of this set against breathtaking, panoramic views of the James River — a backdrop that simply cannot be replicated. Every major system has been thoughtfully updated, including new HVAC units. Electrical, plumbing, and gas, offering the rare combination of classic character and true move-in-ready peace of mind. A 2-car garage completes the package. Ideally situated within walking distance of the boutique shops, acclaimed restaurants, and vibrant energy of Libbie & Grove, this property is the perfect combination of being in the city but not of it. Opportunities like this are rare. Come, see, and feel why this move-in ready home is for you.
| Elementary School | Middle School | High School |
|---|---|---|
| Munford Elementary School | Albert Hill Middle School | Thomas Jefferson High School |
| Price History | |
|---|---|
| 9/10/2026 | Listed $7,495,000 |
General Features
| Interior Features | Bookcases,Built-in Features,Dining Area,Separate/Formal Dining Room,Double Vanity,Eat-in Kitchen,French Door(s)/Atrium Door(s),Fireplace,Granite Counters,Bath in Primary Bedroom,Main Level Primary,Recessed Lighting,Walk-In Closet(s),Window Treatments |
|---|---|
| Sewer | Public Sewer |
| Heating | Natural Gas,Zoned |
| Cooling | Zoned |
| Possession | Close Of Escrow |
| Roof | Slate |
| Appliances | Gas Water Heater |
| Exterior Features | Deck |
| Garage Spaces | 2 |
| Patio/Porch Features | Balcony,Screened,Deck |
| Architectural Style | Two Story |
| Pool Features | Gunite,Pool |
| Security Features | Security System,Fire Sprinkler System |
| Construction Materials | Brick,Drywall |
| Year Built | 1952 |
| View | Water |
| Stories | 2 |
| Levels | Two |
| Property SubType | Single Family Residence |
| Tax Year | 2025 |
| Percent Ownership | Individuals |
| Waterfront Features | Creek,Water Access,Waterfront |
| Community Features | Elevator,Fitness |
| Accessibility | Accessible Elevator Installed |
| County | Richmond City |
| New Construction | false |
| Property Type | Residential |
| Association Amenities | Landscaping |
| Attached Garage | true |
| Subdivision Name | None |
| Garage Y/N | true |
| Total Rooms | 18 |
| Full Baths | 7 |
| Status | Active |
| Directions | Cary Street Road to S. Wilton Road. Property at the end of the road, large estate entry with white columns and gates. |
| High School | Thomas Jefferson |
| Body of Water | Kanawa Canal |
| Disclosures | Familial Relation,Sellers Disclosure Not Available |
| View Y/N | true |
| Zoning Description | R-1 |
| MLS Area | 20 - Richmond |
| Lot Size Units | Acres |
| Waterfront Y/N | true |
| Elementary School | Munford |
| Year Built Details | Actual |
| Tax Annual Amount | 59448 |
| Middle/Junior High School | Albert Hill |
| Property Condition | Resale |
| Days on Market | 1 |
| Standard Status | Active |
| Occupancy Type | Vacant |
| Tax Assessed Value | 5380000 |
| Tax Lot | 1 |
| Ownership Type | Sole Proprietor |
| Property Sub Type Additional | Single Family Residence |
| Expected Active Date | 2026-09-10 |
Interior Features
| Basement | Partial |
|---|---|
| Flooring | Carpet,Slate,Tile,Wood |
| Total Fireplaces | 4 |
| Fireplace Features | Gas,Masonry |
| Total Stories | 2 |
| Basement (Y/N) | true |
| Air Conditioning Y/N | true |
| Heating Y/N | true |
| Window Features | Screens,Window Treatments |
| Fireplace Y/N | true |
| Half Baths | 2 |
| Total Bedrooms | 6 |
| Below Grade Finished Area | 956 |
| LivingAreaSource | Appraiser |
| Total Baths | 9 |
Exterior Features
| Fencing | Fenced,Full |
|---|---|
| Parking Features | Attached,Basement,Circular Driveway,Garage |
| Lot Features | Cul-De-Sac,Landscaped,Wooded,Waterfront |
| Water Source | Public |
| Lot Size Area | 2.1455 |
| Lot Size Acres | 2.1455 |
| Door Features | French Doors,Storm Door(s) |
Amenities
- Foreclosure
- Views
- Short Sale
- New Construction
- Adult 55+
- Lease To Own
- No HOA Fees
- Furnished
- Primary On Main
- Air Conditioning
- Seller Finance
- Green
- Fixer Upper
- Horse
- Golf
- Fireplace
- Deck
- Garage
- Basement
- Pool
Property vs Single Family Average in 23226
Price
Taxes
Year Built

 All or a portion of the multiple listing information is provided by the Central Virginia Regional Multiple Listing Service, LLC, from a copyrighted compilation of listings. All CVR MLS information provided is deemed reliable but is not guaranteed accurate. The compilation of listings and each individual listing are ©2026 Central Virginia Regional Multiple Listing Service, LLC. All rights reserved.
All MLS listings are © 2026 Central Virginia Regional Multiple Listing Service, LLC. All
All or a portion of the multiple listing information is provided by the Central Virginia Regional Multiple Listing Service, LLC, from a copyrighted compilation of listings. All CVR MLS information provided is deemed reliable but is not guaranteed accurate. The compilation of listings and each individual listing are ©2026 Central Virginia Regional Multiple Listing Service, LLC. All rights reserved.
All MLS listings are © 2026 Central Virginia Regional Multiple Listing Service, LLC. All
