








Address
10106 Huntersdell Lane, Chesterfield, VA
Price
$ 425,000
Property Attributes
- MLS#2623393
- TypeSingle Family
- Listing Status Active
- CountyChesterfield
- CityChesterfield
- Area64 - Chesterfield
- NeighborhoodBon Air Forest
- Zip23235
- Style
- Year Built1986
- Taxes$ 2950
- Price$ 425,000
- Bedrooms3
- Full Bathrooms2
- Half Bathrooms0
- Sqr Footage1612
- Lot Size0.171 Acres
Data Source:
Central Virginia Regional MLS (CVRMLS)
Property Description
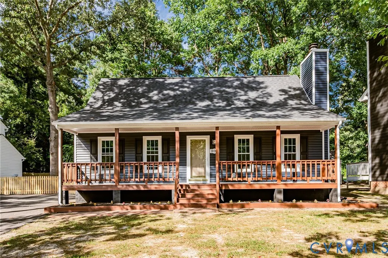
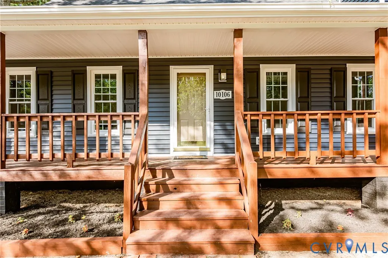
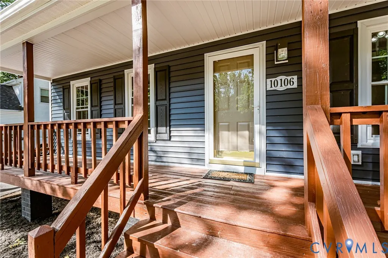
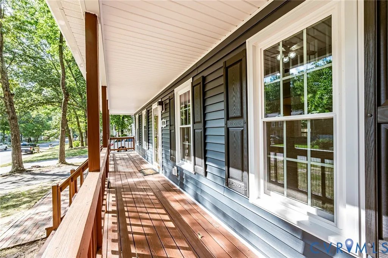
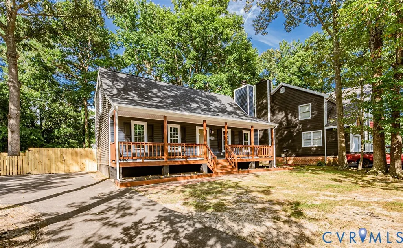
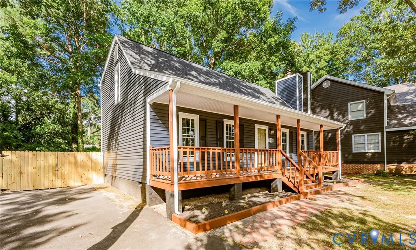
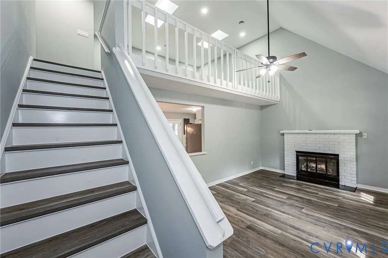
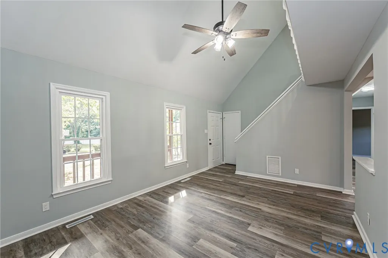
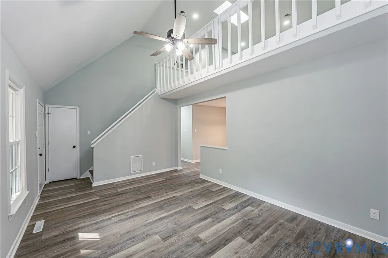
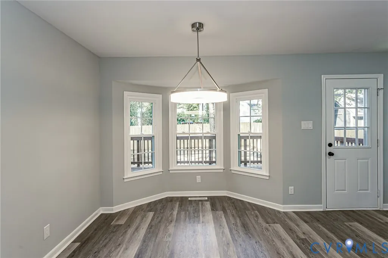
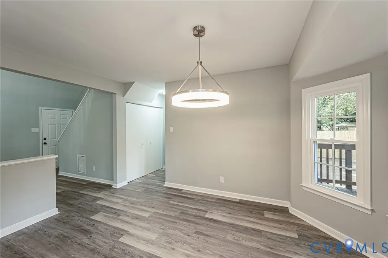
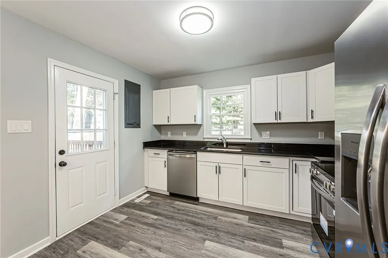
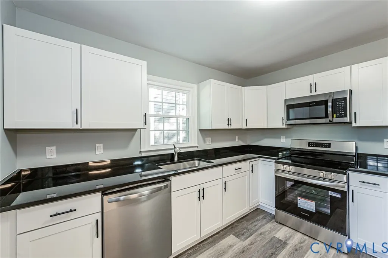
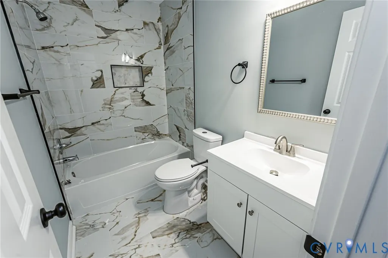
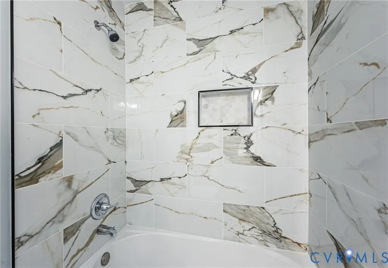
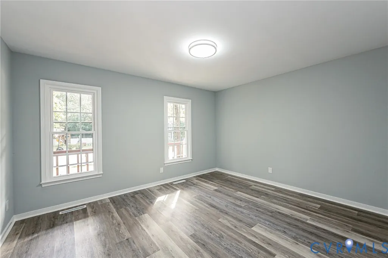
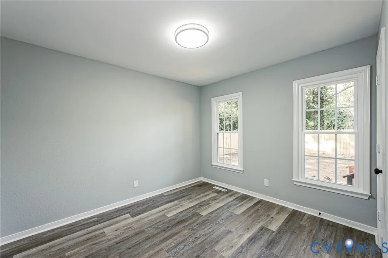
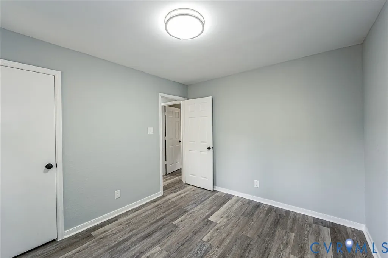
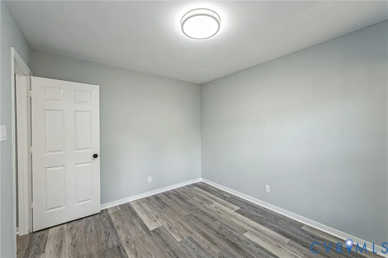
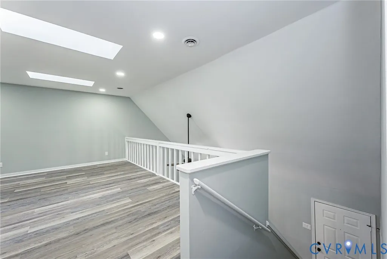
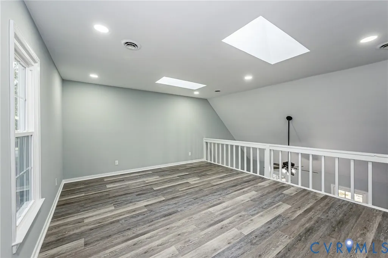
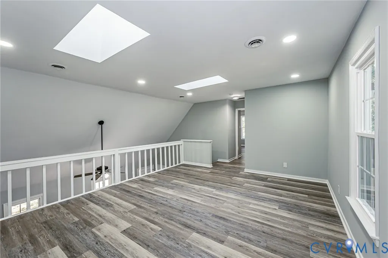
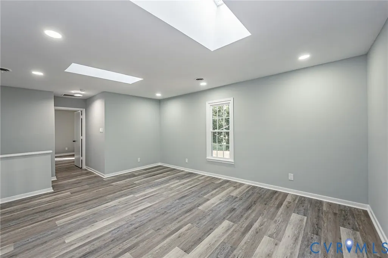
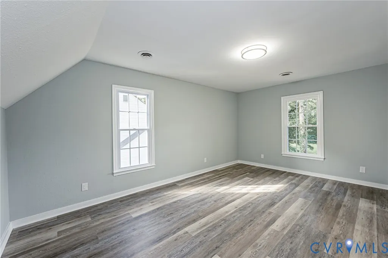
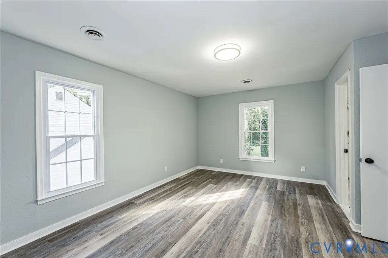
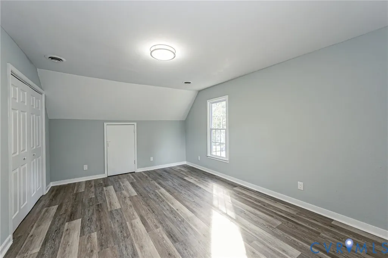
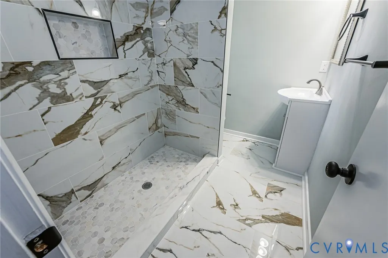
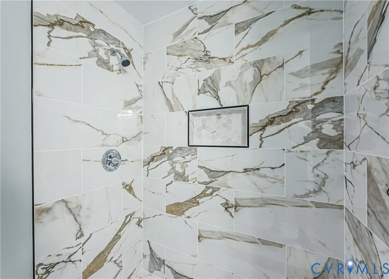
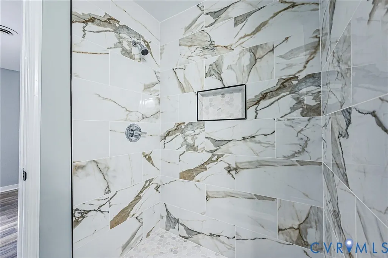
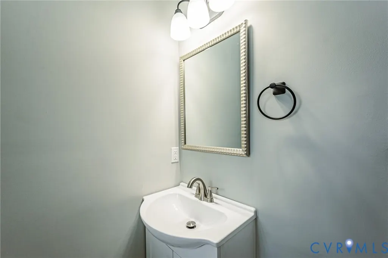
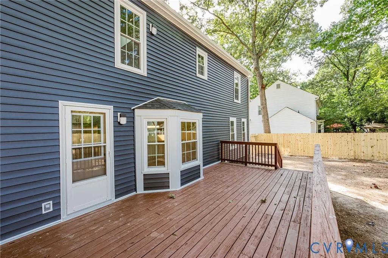
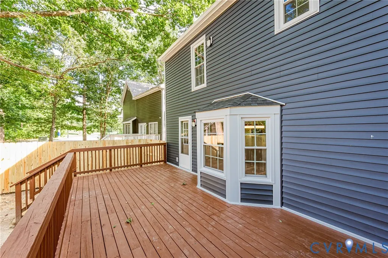
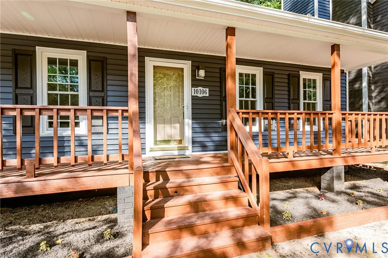
Welcome to 10106 Huntersdell Ln! This beautifully updated Cape-style home offers 3 bedrooms and 2 full bathrooms, combining classic charm with modern updates throughout. The inviting front porch welcomes you into a thoughtfully designed interior featuring a spacious living room, updated kitchen with a dedicated eating area, and a convenient laundry room complete with a new washer and dryer. The first floor also includes two bedrooms with new flooring throughout, fresh paint, and a brand-new bathroom featuring stylish tile and new plumbing fixtures. Upstairs, you’ll find a versatile family room/loft, along with a spacious primary bedroom featuring a private en-suite bathroom. Step outside to enjoy the deck and newly installed wood privacy fence, perfect for outdoor relaxation and entertaining. This home has been extensively updated with new siding, new roof, new windows, new HVAC, updated light fixtures throughout, and an insulated crawlspace. With its welcoming curb appeal, modern improvements, and functional layout, this move-in-ready home is a wonderful opportunity in Chesterfield!
| Elementary School | Middle School | High School |
|---|---|---|
| Bon Air Elementary School | Robious Middle School | James River High School |
| Price History | |
|---|---|
| 8/27/2026 | Listed $429,000 |
| 9/8/2026 | 1$425,000 |
General Features
| Interior Features | Bedroom on Main Level,Eat-in Kitchen,Fireplace,Granite Counters,High Ceilings |
|---|---|
| Sewer | Public Sewer |
| Heating | Electric,Heat Pump |
| Cooling | Central Air,Electric |
| Possession | Close Of Escrow |
| Roof | Shingle |
| Appliances | Dryer,Dishwasher,Electric Water Heater,Microwave,Refrigerator,Stove,Water Heater,Washer |
| Exterior Features | Deck,Porch,Paved Driveway |
| Patio/Porch Features | Front Porch,Deck,Porch |
| Architectural Style | Cape Cod,Two Story |
| Pool Features | None |
| Construction Materials | Drywall,Frame,Vinyl Siding |
| Year Built | 1986 |
| Property SubType | Single Family Residence |
| Tax Year | 2026 |
| Percent Ownership | Individuals |
| County | Chesterfield |
| New Construction | false |
| Property Type | Residential |
| Subdivision Name | Bon Air Forest |
| Garage Y/N | false |
| Total Rooms | 6 |
| Full Baths | 2 |
| Status | Active |
| High School | James River |
| Disclosures | Familial Relation |
| Zoning Description | R7 |
| MLS Area | 64 - Chesterfield |
| Lot Size Units | Acres |
| Waterfront Y/N | false |
| Elementary School | Bon Air |
| Year Built Details | Actual |
| Tax Annual Amount | 2950.35 |
| Middle/Junior High School | Robious |
| Property Condition | Resale |
| Days on Market | 24 |
| Standard Status | Active |
| Occupancy Type | Vacant |
| Tax Assessed Value | 331500 |
| Tax Lot | 2 |
| Ownership Type | Sole Proprietor |
| Property Sub Type Additional | Single Family Residence |
Interior Features
| Basement | Crawl Space |
|---|---|
| Flooring | Tile,Vinyl |
| Total Fireplaces | 1 |
| Fireplace Features | Wood Burning |
| Total Stories | 1 |
| Basement (Y/N) | false |
| Air Conditioning Y/N | true |
| Heating Y/N | true |
| Fireplace Y/N | true |
| Laundry Features | Washer Hookup,Dryer Hookup |
| Total Bedrooms | 3 |
| LivingAreaSource | Assessor |
| Total Baths | 2 |
Exterior Features
| Fencing | Fenced,Full,Wood |
|---|---|
| Parking Features | Driveway,Paved |
| Water Source | Public |
| Lot Size Area | 0.171 |
| Lot Size Acres | 0.171 |
Amenities
- Foreclosure
- Views
- Short Sale
- New Construction
- Adult 55+
- Lease To Own
- No HOA Fees
- Furnished
- Primary On Main
- Air Conditioning
- Seller Finance
- Green
- Fixer Upper
- Horse
- Golf
- Fireplace
- Deck
- Garage
- Basement
- Pool
Property vs Single Family Average in 23235
Price
Taxes
Year Built

 All or a portion of the multiple listing information is provided by the Central Virginia Regional Multiple Listing Service, LLC, from a copyrighted compilation of listings. All CVR MLS information provided is deemed reliable but is not guaranteed accurate. The compilation of listings and each individual listing are ©2026 Central Virginia Regional Multiple Listing Service, LLC. All rights reserved.
All MLS listings are © 2026 Central Virginia Regional Multiple Listing Service, LLC. All
All or a portion of the multiple listing information is provided by the Central Virginia Regional Multiple Listing Service, LLC, from a copyrighted compilation of listings. All CVR MLS information provided is deemed reliable but is not guaranteed accurate. The compilation of listings and each individual listing are ©2026 Central Virginia Regional Multiple Listing Service, LLC. All rights reserved.
All MLS listings are © 2026 Central Virginia Regional Multiple Listing Service, LLC. All
