











Address
12600 Heather Grove Road, Glen Allen, VA
Price
$ 750,000
Property Attributes
- MLS#2623376
- TypeSingle Family
- Listing Status Active
- CountyHenrico
- CityGlen Allen
- Area34 - Henrico
- NeighborhoodShady Grove Estates
- Zip23059
- Style
- Year Built1990
- Taxes$ 4825
- Price$ 750,000
- Bedrooms4
- Full Bathrooms2
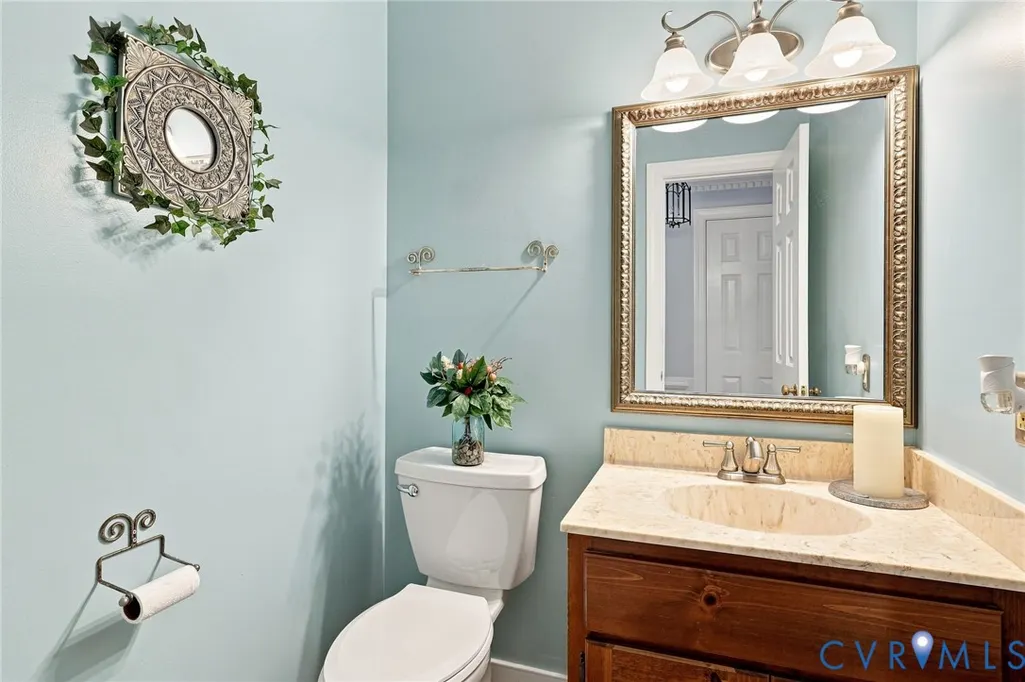
- Half Bathrooms1
- Sqr Footage2752
- Lot Size1.2184 Acres
Data Source:
Central Virginia Regional MLS (CVRMLS)
Property Description
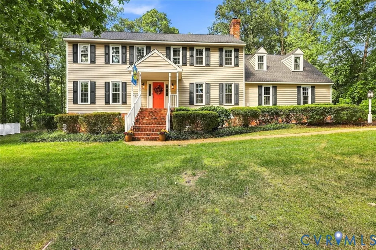
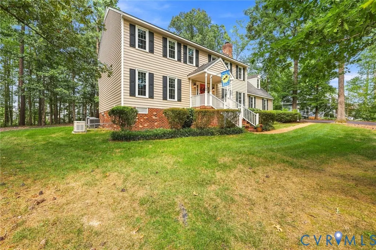
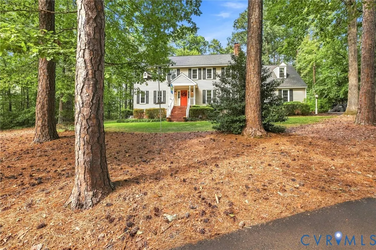
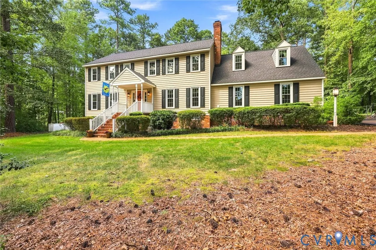
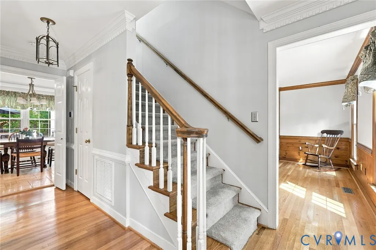
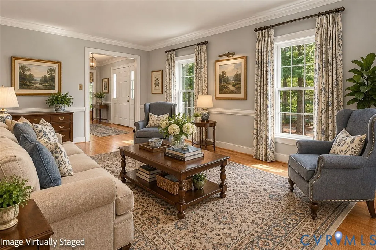
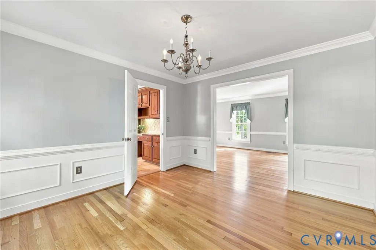
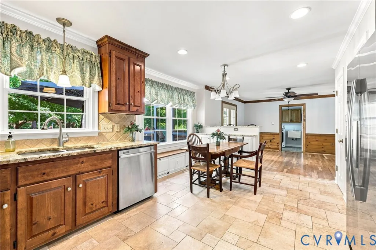
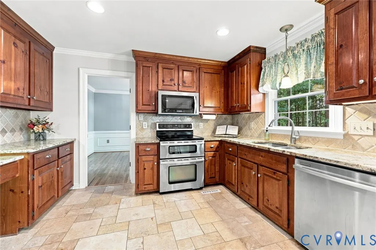
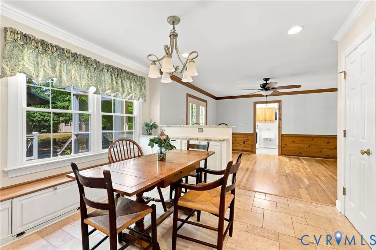
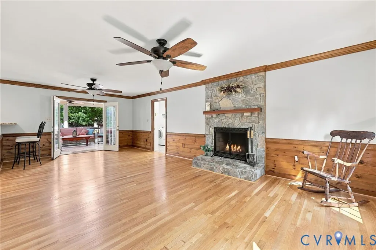
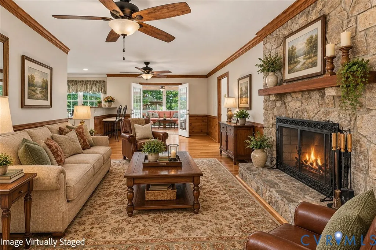
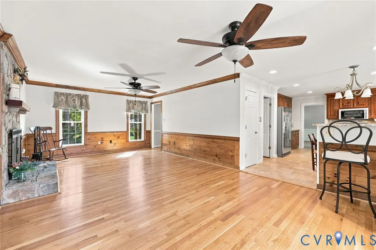
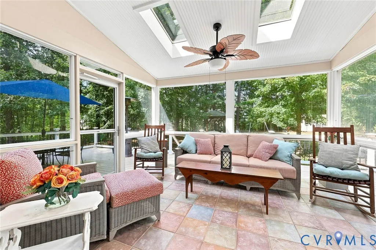
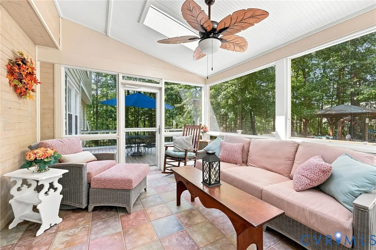
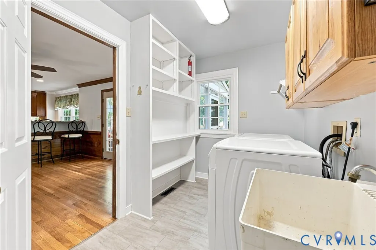
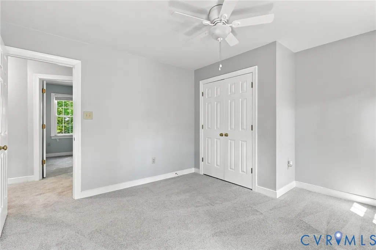
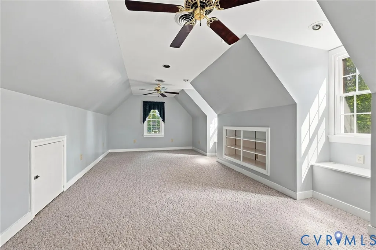
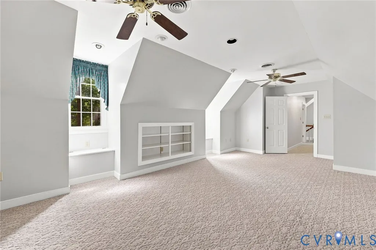
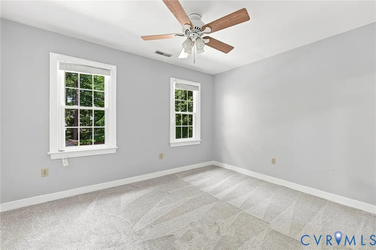
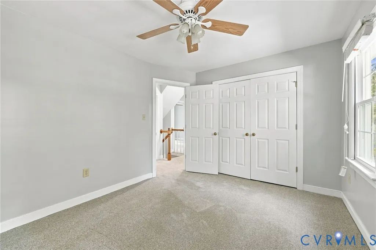
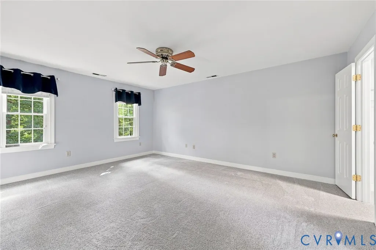
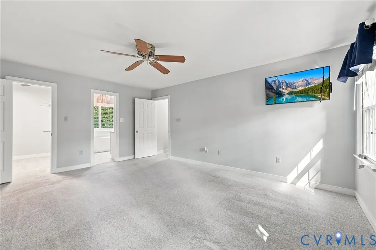
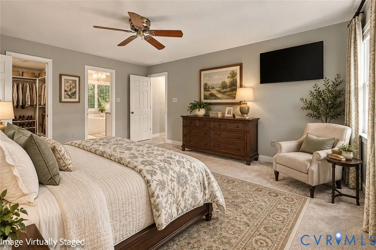
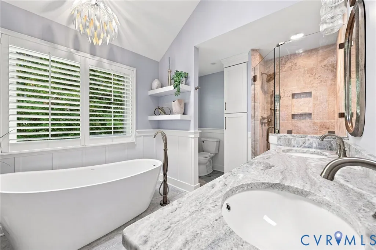
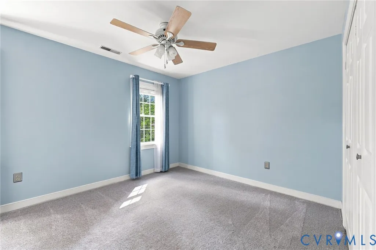
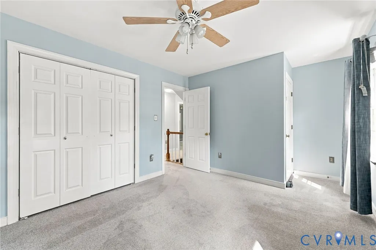
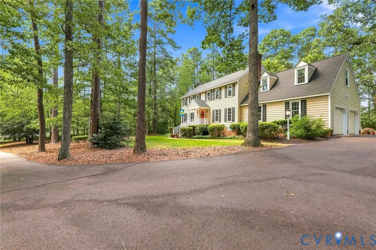
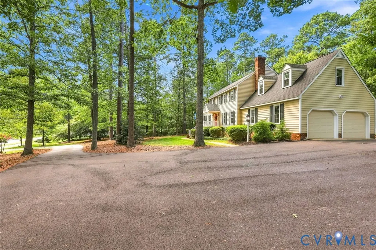
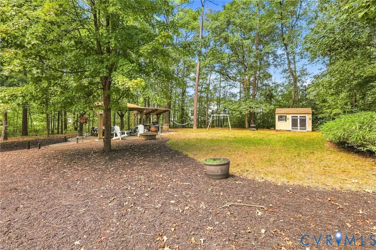
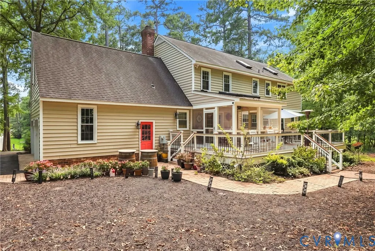
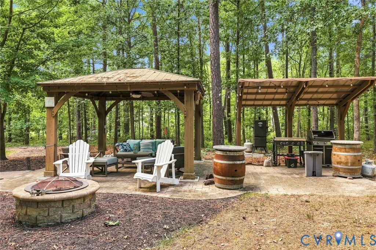
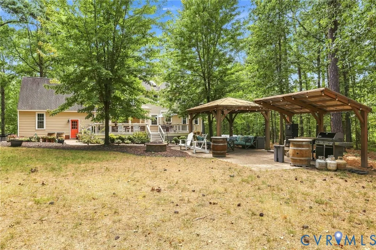
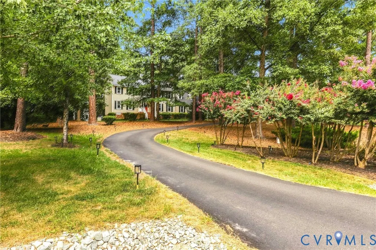
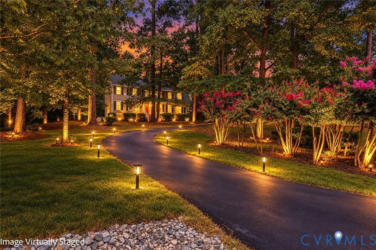
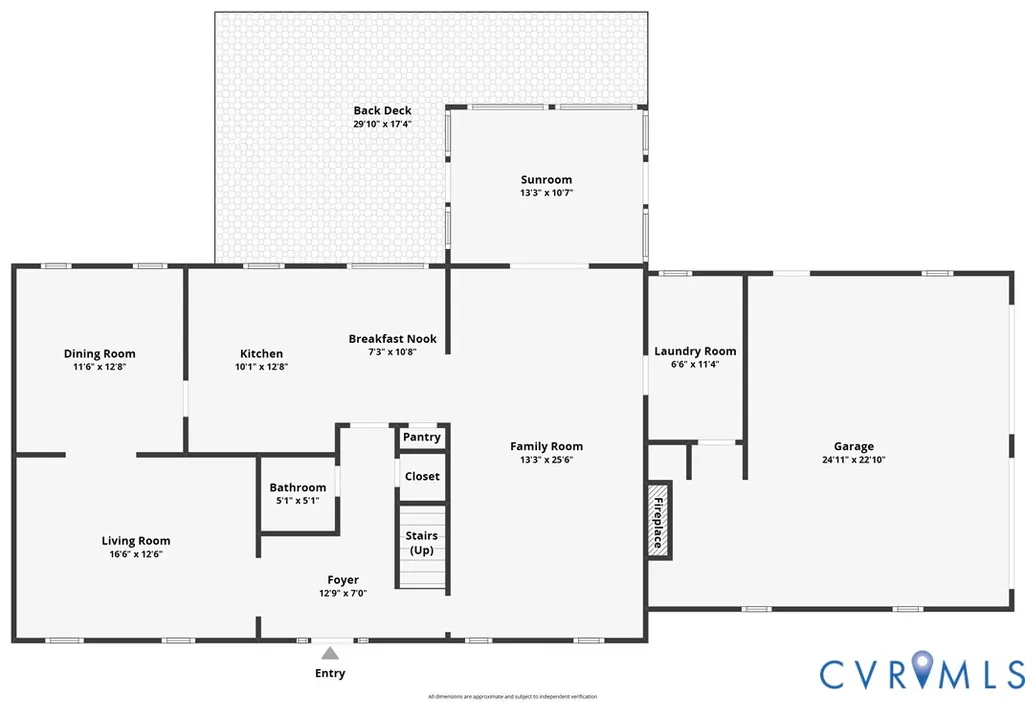
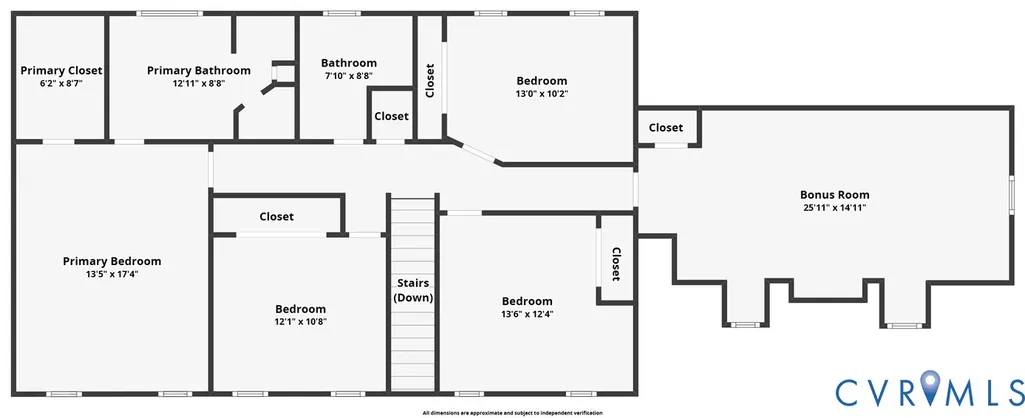
Welcome to 12600 Heather Grove Rd, a stunning 4-bedroom, 2.5-bathroom estate on a sprawling 1.22 acres in Short Pump, the perfect blend of modern luxury, premium upgrades, and a highly sought-after neighborhood. This well maintained residence stands out with an exceptional layout and high-end improvements that ensure comfort for years to come. Interior: Generous room sizes with flexible layouts perfect for family living, a home office, and guest spaces. Luxury Primary Suite : Enjoy a freshly remodeled primary bathroom (2026) featuring modern finishes, stone floor, custom cabinets, plantation shutters on windows overlooking the yard, champagne bronze fixtures, free-standing spa tub and a welcoming stone shower. A whole house fan. Premium Outdoor Living: Relax on the gorgeous, 11-month room with intercahngable screen panels. Porch is surrounded by top-tier Wolf decking where you can enjoy the peacefulness of the environment, designed for low-maintenance durability and seamless indoor-outdoor entertaining. Patios lead you to the gazebo with a fan & the stone firepit for entertaining and a cooking area to serve those wonderful meals. The gazebo and outdoor area have string lights to frame the area. Mechanical: Stay comfortable year-round with highly efficient, 2-year-old heat pump systems. Warranty Transfer: Premier Program agreement for the HVAC transfers the remainder of the 10-year agreement until 7/12/2033, providing added value and security. Whole-Home Power Security: Never worry about power outages. The home features a premium Generac whole-home standby generator fueled by a dedicated 325-gallon LP tank. This home is completely move-in ready and combines major mechanical updates with beautiful enhancements. Situated in a highly desirable neighborhood with great appeal, it offers a rare opportunity to own a turnkey property where you can move quick and enjoy your new home and all that the area offers. Professional photos by September 4. Don’t miss out on this exceptional Glen Allen home. Schedule today!
| Elementary School | Middle School | High School |
|---|---|---|
| Kaechele Elementary Elementary School | Short Pump Middle School | Deep Run High School |
| Price History | |
|---|---|
| 9/3/2026 | Listed $750,000 |
General Features
| Interior Features | Bookcases,Built-in Features,Ceiling Fan(s),Dining Area,Separate/Formal Dining Room,Eat-in Kitchen,French Door(s)/Atrium Door(s),Fireplace,Granite Counters,Bath in Primary Bedroom,Pantry,Recessed Lighting,Skylights,Cable TV,Walk-In Closet(s) |
|---|---|
| Sewer | Septic Tank |
| Heating | Electric,Heat Pump,Zoned |
| Cooling | Electric,Heat Pump,Zoned |
| Possession | Close Of Escrow |
| Roof | Composition |
| Appliances | Cooktop,Dryer,Dishwasher,Exhaust Fan,Electric Cooking,Electric Water Heater,Freezer,Ice Maker,Microwave,Oven,Range,Refrigerator,Smooth Cooktop,Stove,Washer |
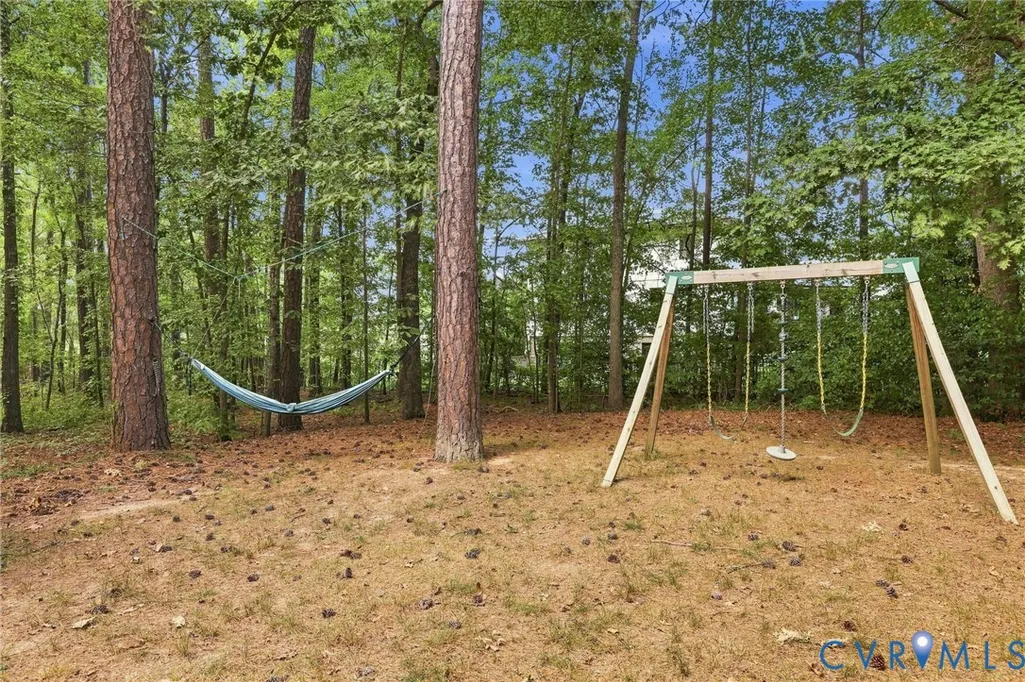
| Exterior Features | Deck,Play Structure,Porch,Storage,Shed,Paved Driveway |
| Garage Spaces | 2 |
| Patio/Porch Features | Screened,Deck,Porch |
| Architectural Style | Colonial,Two Story |
| Pool Features | None |
| Security Features | Smoke Detector(s) |
| Construction Materials | Brick,Block,Drywall,Vinyl Siding |
| Year Built | 1990 |
| Electric | Generator Hookup |
| Stories | 2 |
| Levels | Two |
| Property SubType | Single Family Residence |
| Tax Year | 2026 |
| Percent Ownership | Individuals |
| County | Henrico |
| New Construction | false |
| Property Type | Residential |
| Attached Garage | true |
| Subdivision Name | Shady Grove Estates |
| Garage Y/N | true |
| Other Structures | Gazebo |
| Total Rooms | 10 |
| Full Baths | 2 |
| Status | Active |
| Directions | Pouncey Tract to Perrywinkle, RT on Stone Horse and left on Heather Grove Rd |
| High School | Deep Run |
| Disclosures | Familial Relation,Owner Is Listing Agent |
| Zoning Description | A1 |
| MLS Area | 34 - Henrico |
| Lot Size Units | Acres |
| Waterfront Y/N | false |
| Elementary School | Kaechele Elementary |
| Year Built Details | Actual |
| Tax Annual Amount | 4825.62 |
| Middle/Junior High School | Short Pump |
| Property Condition | Resale |
| Virtual Tour | https://jameshaskinsphotography.aryeo.com/videos/01a06f89-72f9-7065-901a-7e0da5406943 |
| Days on Market | 18 |
| Standard Status | Active |
| Occupancy Type | Vacant |
| Tax Assessed Value | 581400 |
| Tax Lot | 4 |
| Ownership Type | Sole Proprietor |
| Property Sub Type Additional | Single Family Residence |
Interior Features
| Basement | Crawl Space |
|---|---|
| Flooring | Carpet,Vinyl,Wood |
| Total Fireplaces | 1 |
| Fireplace Features | Stone |
| Total Stories | 2 |
| Basement (Y/N) | false |
| Air Conditioning Y/N | true |
| Heating Y/N | true |
| Window Features | Screens,Skylight(s) |
| Fireplace Y/N | true |
| Half Baths | 1 |
| Laundry Features | Washer Hookup,Dryer Hookup |
| Total Bedrooms | 4 |
| LivingAreaSource | Appraiser |
| Total Baths | 3 |
Exterior Features
| Fencing | None |
|---|---|
| Parking Features | Attached,Driveway,Garage,Garage Door Opener,Oversized,Paved,Garage Faces Rear,Two Spaces,Garage Faces Side,On Street |
| Lot Features | Dead End,Cul-De-Sac |
| Water Source | Well |
| Lot Size Area | 1.2184 |
| Lot Size Acres | 1.2184 |
| Door Features | French Doors |
| Other Equipment | Generator |
Amenities
- Foreclosure
- Views
- Short Sale
- New Construction
- Adult 55+
- Lease To Own
- No HOA Fees
- Furnished
- Primary On Main
- Air Conditioning
- Seller Finance
- Green
- Fixer Upper
- Horse
- Golf
- Fireplace
- Deck
- Garage
- Basement
- Pool
Property vs Single Family Average in 23059
Price
Taxes
Year Built

 All or a portion of the multiple listing information is provided by the Central Virginia Regional Multiple Listing Service, LLC, from a copyrighted compilation of listings. All CVR MLS information provided is deemed reliable but is not guaranteed accurate. The compilation of listings and each individual listing are ©2026 Central Virginia Regional Multiple Listing Service, LLC. All rights reserved.
All MLS listings are © 2026 Central Virginia Regional Multiple Listing Service, LLC. All
All or a portion of the multiple listing information is provided by the Central Virginia Regional Multiple Listing Service, LLC, from a copyrighted compilation of listings. All CVR MLS information provided is deemed reliable but is not guaranteed accurate. The compilation of listings and each individual listing are ©2026 Central Virginia Regional Multiple Listing Service, LLC. All rights reserved.
All MLS listings are © 2026 Central Virginia Regional Multiple Listing Service, LLC. All
