










Address
12312 Chestnut Hill Court, Glen Allen, VA
Price
$ 698,000
Property Attributes
- MLS#2623104
- TypeSingle Family
- Listing Status Pending
- CountyHenrico
- CityGlen Allen
- Area34 - Henrico
- NeighborhoodChestnut Hill At Wyndham
- Zip23059
- Style
- Year Built1994
- Taxes$ 4370
- Price$ 698,000
- Bedrooms4
- Full Bathrooms2
- Half Bathrooms1
- Sqr Footage2584
- Lot Size0.3482 Acres
Data Source:
Central Virginia Regional MLS (CVRMLS)
Property Description
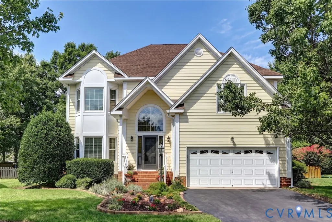
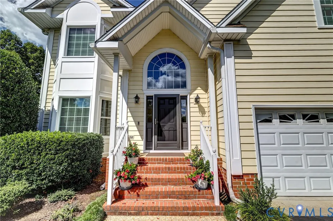
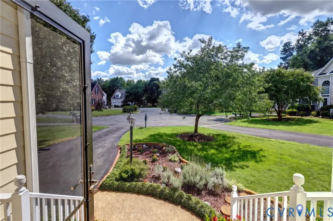
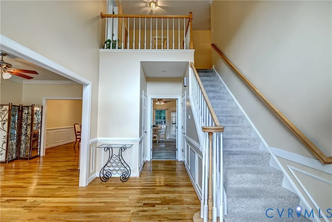
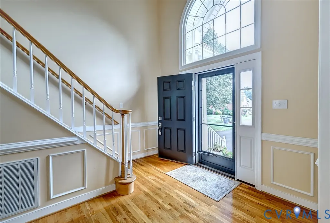
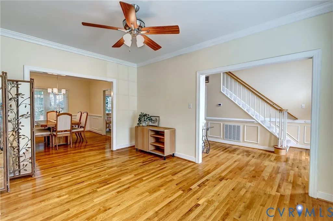
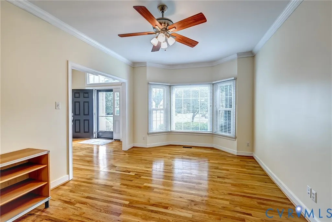
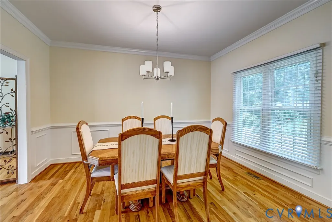
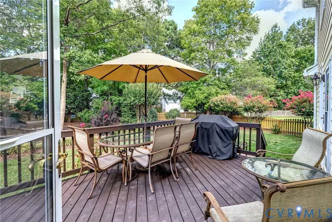
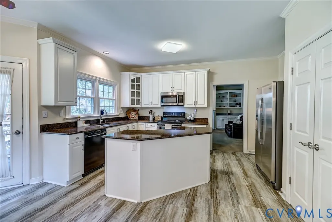
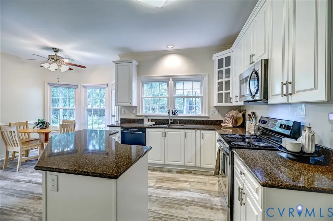
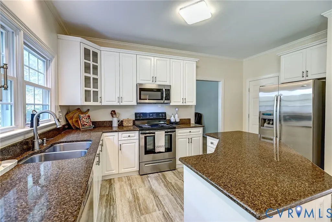
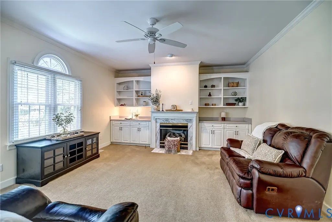
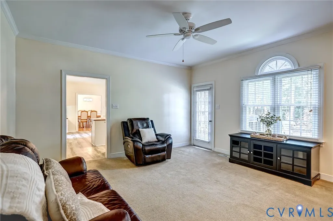
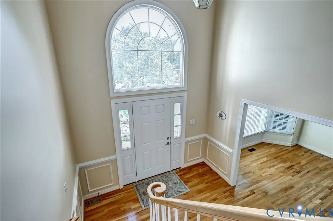
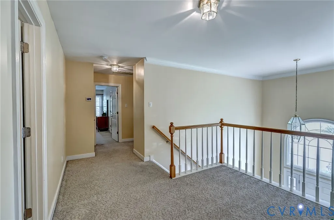
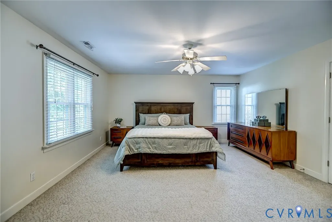
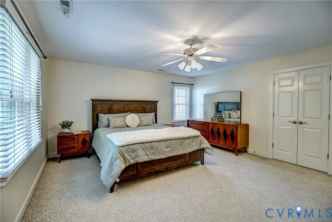
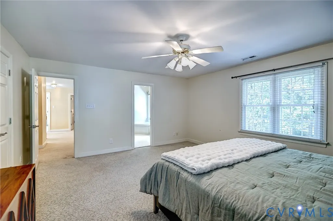
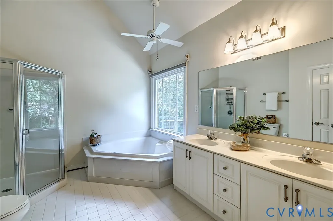
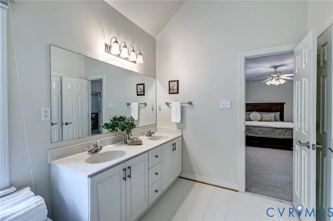
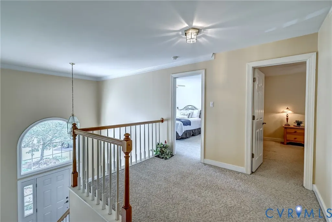
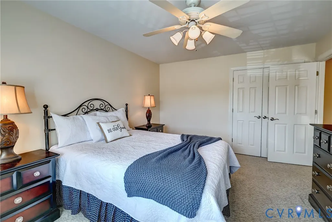
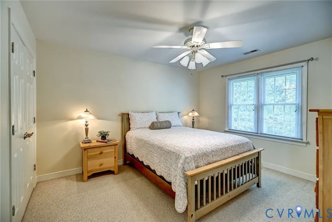
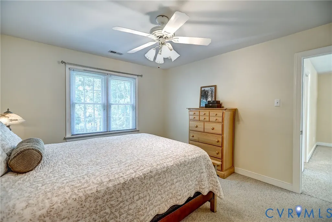
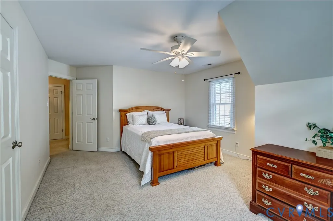
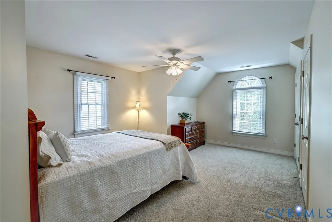
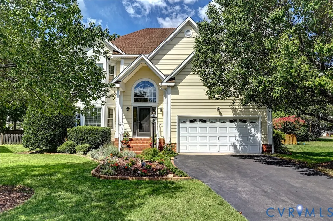
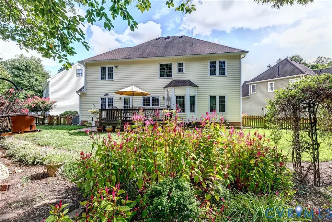
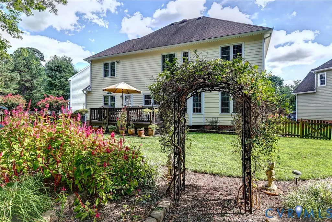
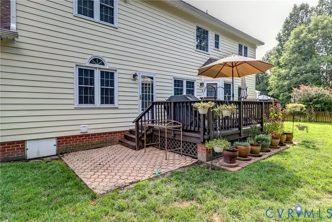
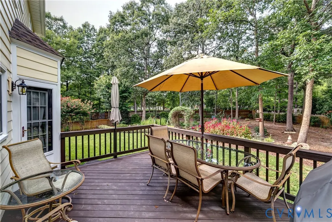
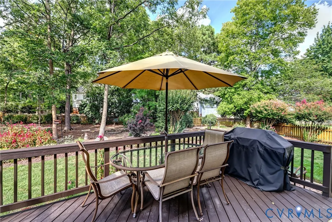
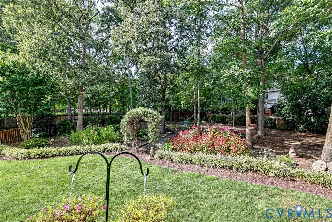
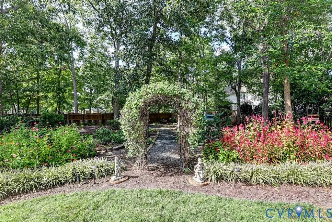
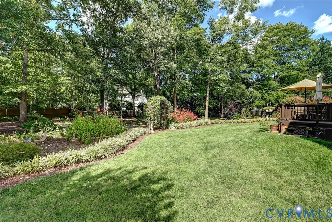
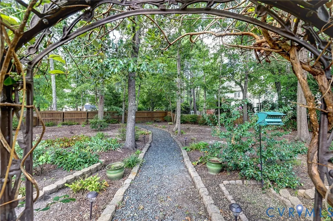
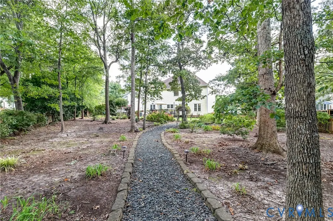
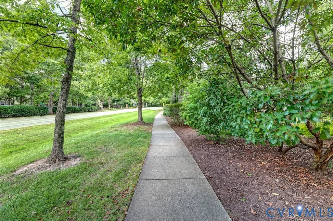
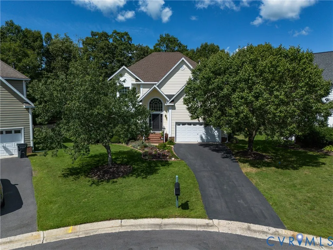
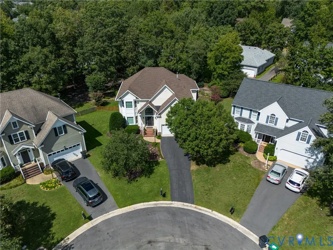
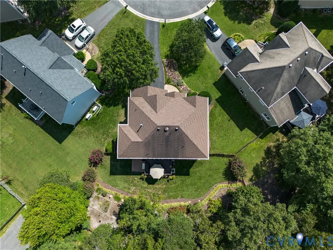
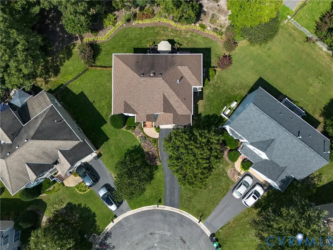
Lovingly maintained and beautifully situated in the sought-after Wyndham community, this 4-bedroom, 2.5-bath transitional home offers a wonderful combination of comfortable living spaces, thoughtful updates and an exceptional backyard. The expansive, park-like yard is beautifully landscaped with winding paths and seasonal blooms, creating a private outdoor retreat where something is always in bloom throughout the growing season. Designed with flexibility in mind, the spacious floor plan offers multiple living spaces to suit your lifestyle. The office and dining room can easily adapt as a playroom, recreation space, or additional living area. The refreshed kitchen features crisp white cabinetry, a center island, pantry, newer appliances, a casual eat in area with bay window as well as access to the large back deck, where you can take in views of the incredible backyard. The spacious family room features a gas fireplace flanked by beautiful built-in cabinetry and provides additional direct access to the deck. Upstairs, the nicely sized primary suite offers a comfortable retreat with walk-in closet and private bath featuring a double vanity, soaking tub, and separate shower. Three additional bedrooms share a conveniently located hall bath, providing plenty of space for family and guests. The second floor laundry room adds everyday convenience, while the walk-up attic offers excellent storage and exciting potential to be finished into additional living space. Numerous updates provide peace of mind, including, replacement windows, doors, gutters, composite siding, and roof replacement in 2017, as well as a new water heater (2025) and asphalt driveway (2023). An attached 2-car garage adds convenience and storage. Wyndham offers an exceptional lifestyle with a community pool, clubhouse and recreational amenities, all in a prime location close to Short Pump shopping, dining and entertainment, as well as award winning schools. A special home with an incredible outdoor setting—this one is not to be missed!
| Elementary School | Middle School | High School |
|---|---|---|
| Shady Grove Elementary School | Short Pump Middle School | Deep Run High School |
| Price History | |
|---|---|
| 9/9/2026 | Listed $698,000 |
General Features
| Interior Features | Bookcases,Built-in Features,Breakfast Area,Bay Window,Ceiling Fan(s),Separate/Formal Dining Room,Double Vanity,Eat-in Kitchen,Fireplace,Granite Counters,High Ceilings,Bath in Primary Bedroom,Pantry,Walk-In Closet(s) |
|---|---|
| Sewer | Public Sewer |
| Heating | Electric,Forced Air,Heat Pump,Natural Gas,Zoned |
| Cooling | Zoned |
| Possession | Negotiable |
| Roof | Composition,Shingle |
| Appliances | Dishwasher,Electric Cooking,Disposal,Gas Water Heater,Microwave,Stove,Water Heater |
| Exterior Features | Deck,Sprinkler/Irrigation,Lighting,Porch,Paved Driveway |
| HOA | 285 |
| Garage Spaces | 2 |
| Association Fee Includes | Clubhouse,Common Areas,Pool(s),Recreation Facilities,Trash |
| Patio/Porch Features | Front Porch,Deck,Porch |
| Architectural Style | Two Story,Transitional |
| Pool Features | Community,Pool |
| Construction Materials | Block,Drywall,Frame,Vinyl Siding |
| Year Built | 1994 |
| Stories | 2 |
| Topography | Level |
| Levels | Two |
| Property SubType | Single Family Residence |
| Tax Year | 2026 |
| Percent Ownership | Individuals |
| Community Features | Home Owners Association |
| Assoc Fee Paid Per | Quarterly |
| County | Henrico |
| New Construction | false |
| Property Type | Residential |
| Home Owner Assoc | true |
| Attached Garage | true |
| Subdivision Name | Chestnut Hill At Wyndham |
| Garage Y/N | true |
| Total Rooms | 8 |
| Full Baths | 2 |
| Status | Pending |
| High School | Deep Run |
| Zoning Description | R3C |
| MLS Area | 34 - Henrico |
| Lot Size Units | Acres |
| Waterfront Y/N | false |
| Elementary School | Shady Grove |
| Year Built Details | Actual |
| Tax Annual Amount | 4370.7 |
| Middle/Junior High School | Short Pump |
| Property Condition | Resale |
| Days on Market | 4 |
| Standard Status | Pending |
| Occupancy Type | Owner |
| Tax Assessed Value | 581700 |
| Tax Lot | 4 |
| Ownership Type | Sole Proprietor |
| Property Sub Type Additional | Single Family Residence |
| Expected Active Date | 2026-09-10 |
Interior Features
| Basement | Crawl Space |
|---|---|
| Flooring | Partially Carpeted,Wood |
| Total Fireplaces | 1 |
| Fireplace Features | Gas |
| Total Stories | 2 |
| Basement (Y/N) | false |
| Air Conditioning Y/N | true |
| Heating Y/N | true |
| Window Features | Palladian Window(s),Thermal Windows |
| Fireplace Y/N | true |
| Half Baths | 1 |
| BuyerOfficeEmail | rick@rickcoxrealty.com |
| Laundry Features | Washer Hookup,Dryer Hookup |
| Total Bedrooms | 4 |
| LivingAreaSource | Appraiser |
| Total Baths | 3 |
Exterior Features
| Fencing | Back Yard,Fenced |
|---|---|
| Parking Features | Attached,Direct Access,Driveway,Garage,Garage Door Opener,Paved |
| Lot Features | Landscaped,Cul-De-Sac,Level |
| Water Source | Public |
| Lot Size Area | 0.3482 |
| Lot Size Acres | 0.3482 |
| Door Features | Storm Door(s) |
Amenities
- Foreclosure
- Views
- Short Sale
- New Construction
- Adult 55+
- Lease To Own
- No HOA Fees
- Furnished
- Primary On Main
- Air Conditioning
- Seller Finance
- Green
- Fixer Upper
- Horse
- Golf
- Fireplace
- Deck
- Garage
- Basement
- Pool
Property vs Single Family Average in 23059
Price
Taxes
Year Built

 All or a portion of the multiple listing information is provided by the Central Virginia Regional Multiple Listing Service, LLC, from a copyrighted compilation of listings. All CVR MLS information provided is deemed reliable but is not guaranteed accurate. The compilation of listings and each individual listing are ©2026 Central Virginia Regional Multiple Listing Service, LLC. All rights reserved.
All MLS listings are © 2026 Central Virginia Regional Multiple Listing Service, LLC. All
All or a portion of the multiple listing information is provided by the Central Virginia Regional Multiple Listing Service, LLC, from a copyrighted compilation of listings. All CVR MLS information provided is deemed reliable but is not guaranteed accurate. The compilation of listings and each individual listing are ©2026 Central Virginia Regional Multiple Listing Service, LLC. All rights reserved.
All MLS listings are © 2026 Central Virginia Regional Multiple Listing Service, LLC. All
