




Address
5014 Caldwell Avenue, Richmond, VA
Price
$ 269,950
Property Attributes
- MLS#2622885
- TypeSingle Family
- Listing Status Pending
- CountyChesterfield
- CityRichmond
- Area52 - Chesterfield
- NeighborhoodChase J H
- Zip23234
- Style
- Year Built1985
- Taxes$ 2111
- Price$ 269,950
- Bedrooms3
- Full Bathrooms1
- Half Bathrooms1
- Sqr Footage1098
- Lot Size0.22 Acres
Data Source:
Central Virginia Regional MLS (CVRMLS)
Property Description
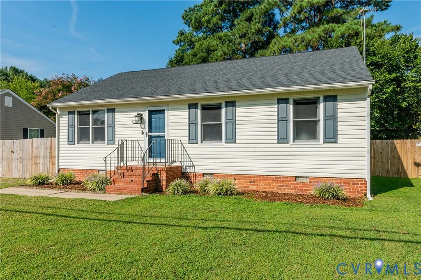
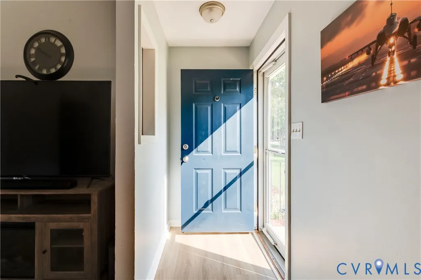
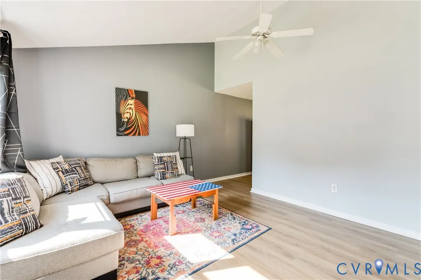
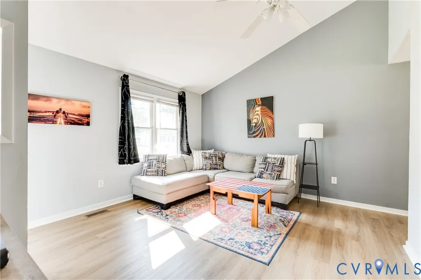
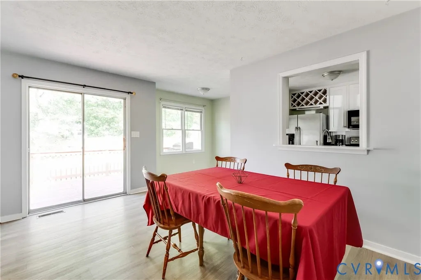
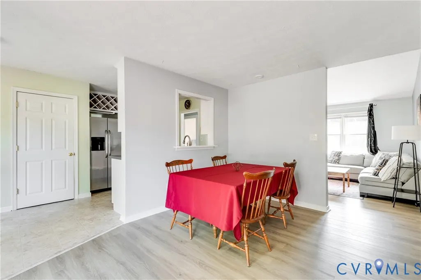
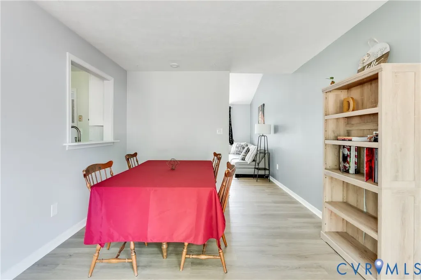
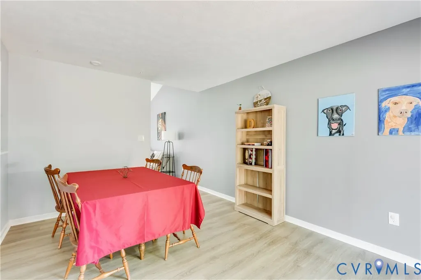
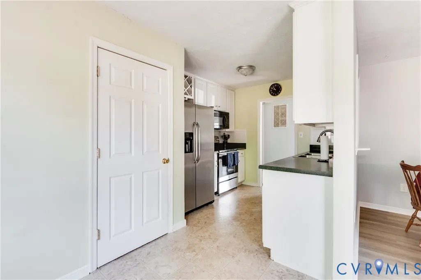
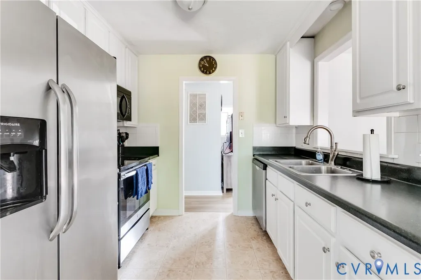
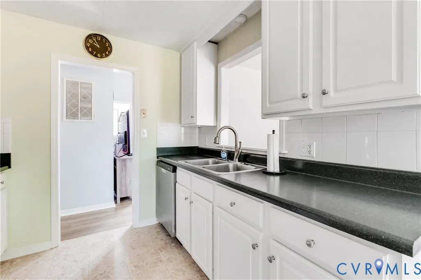
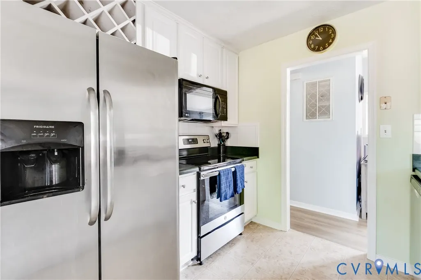
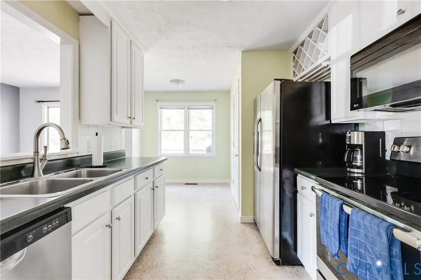
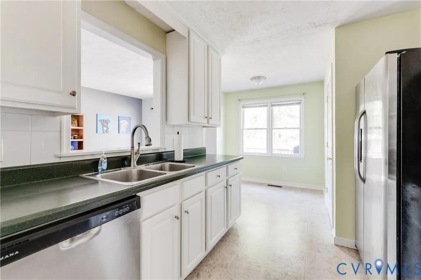
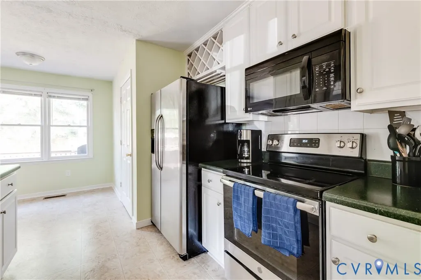
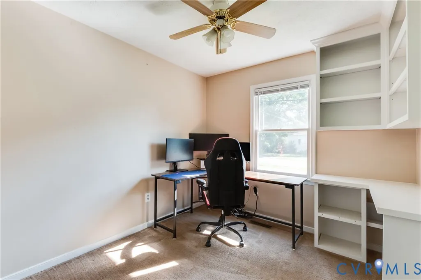
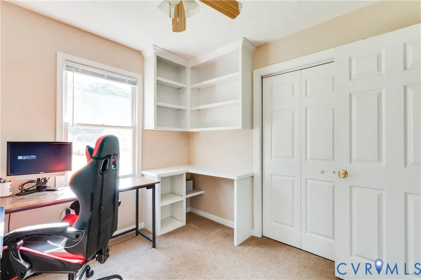
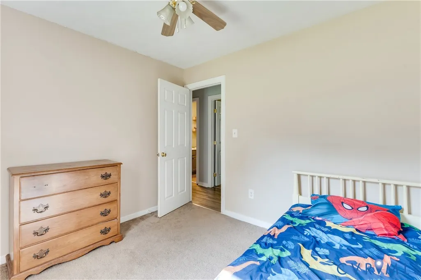
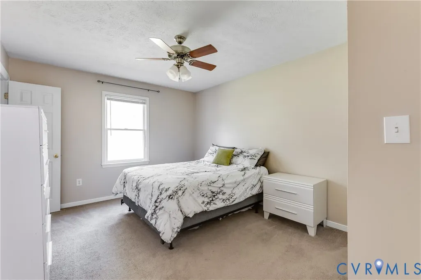
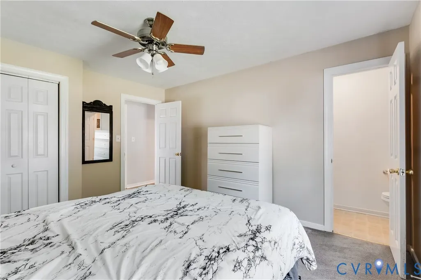
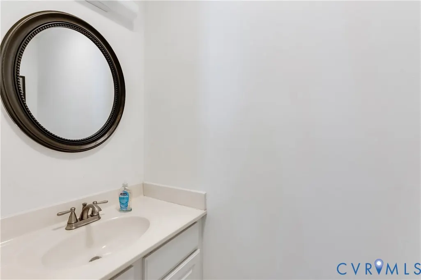
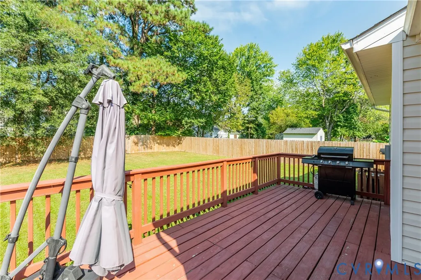
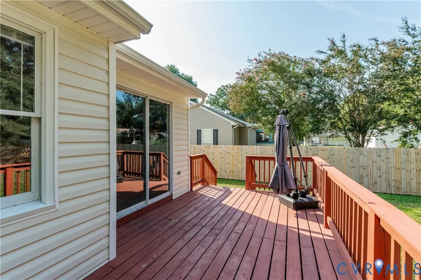
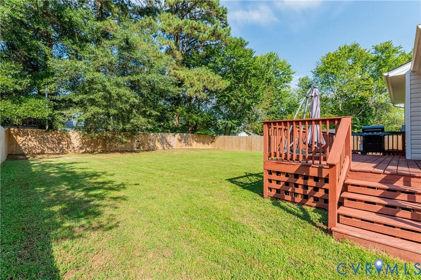
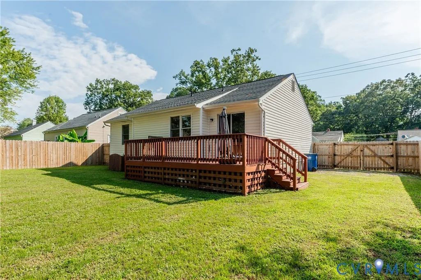
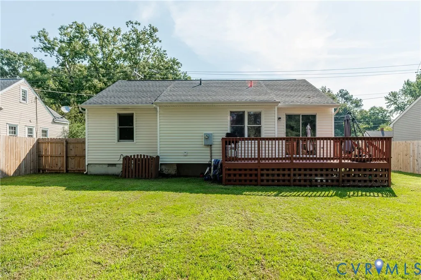
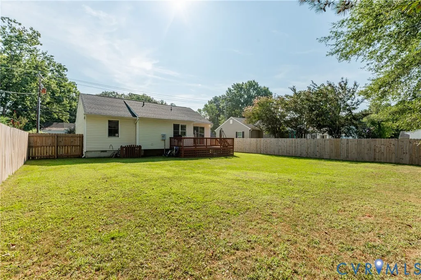
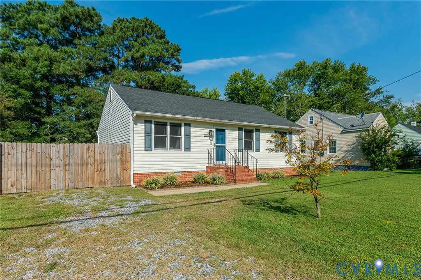
Welcome to 5014 Caldwell Ave, a charming, turnkey ranch-style retreat that effortlessly combines comfort, functionality, and modern style. Step onto the paved front walkway and through the inviting storm door into an sun-drenched, open-concept living space anchored by vaulted ceilings, sleek luxury vinyl plank flooring, and a breezy ceiling fan. The seamless flow leads into a bright dining area and a well-appointed kitchen boasting crisp white cabinetry, a stylish tile backsplash, and a dedicated laundry area for maximum convenience. Down the main hallway, discover three versatile bedrooms, including built-in shelving tailored for a home office, and a full central hallway bath. The serene primary suite features its own private half-bath for added comfort, while pull-down attic access provides extra storage solutions. Slide open the glass doors from the dining room to step onto an expansive wooden back deck overlooking an exceptionally large, fully privacy-fenced backyard—the ideal setting for outdoor entertaining, grilling, or relaxing in your own private oasis. Don't let this captivating home slip away—schedule your private showing today and experience Caldwell Ave firsthand!
| Elementary School | Middle School | High School |
|---|---|---|
| Falling Creek Elementary School | Falling Creek Middle School | Meadowbrook High School |
| Price History | |
|---|---|
| 9/8/2026 | Listed $269,950 |
General Features
| Interior Features | Bookcases,Built-in Features,Bedroom on Main Level,En Suite Bathroom,Full Bath on Main Level,High Ceilings,Main Level Primary |
|---|---|
| Sewer | Public Sewer |
| Heating | Electric |
| Cooling | Central Air,Electric |
| Possession | Close Of Escrow |
| Roof | Composition |
| Appliances | Electric Cooking,Electric Water Heater,Microwave |
| Exterior Features | Deck,Porch,Unpaved Driveway |
| Patio/Porch Features | Rear Porch,Deck,Porch |
| Architectural Style | Ranch |
| Pool Features | None |
| Construction Materials | Vinyl Siding,Wood Siding |
| Year Built | 1985 |
| Stories | 1 |
| Levels | One |
| Property SubType | Single Family Residence |
| Tax Year | 2026 |
| Percent Ownership | Individuals |
| County | Chesterfield |
| New Construction | false |
| Property Type | Residential |
| Subdivision Name | Chase J H |
| Garage Y/N | false |
| Total Rooms | 5 |
| Full Baths | 1 |
| Status | Pending |
| High School | Meadowbrook |
| Zoning Description | R7 |
| MLS Area | 52 - Chesterfield |
| Lot Size Units | Acres |
| Waterfront Y/N | false |
| Elementary School | Falling Creek |
| Year Built Details | Actual |
| Tax Annual Amount | 2111.08 |
| Middle/Junior High School | Falling Creek |
| Property Condition | Resale |
| Days on Market | 8 |
| Standard Status | Pending |
| Occupancy Type | Owner |
| Tax Assessed Value | 237200 |
| Tax Lot | 26 |
| Ownership Type | Sole Proprietor |
| Property Sub Type Additional | Single Family Residence |
| Expected Active Date | 2026-10-04 |
Interior Features
| Basement | Crawl Space |
|---|---|
| Flooring | Carpet,Vinyl |
| Total Stories | 1 |
| Basement (Y/N) | false |
| Air Conditioning Y/N | true |
| Heating Y/N | true |
| Half Baths | 1 |
| BuyerOfficeEmail | frontdesk884@kwmetrocenter.com |
| Total Bedrooms | 3 |
| LivingAreaSource | Assessor |
| Total Baths | 2 |
Exterior Features
| Fencing | Back Yard,Fenced,Privacy |
|---|---|
| Parking Features | Driveway,Off Street,On Street,Unpaved |
| Water Source | Public |
| Lot Size Area | 0.22 |
| Lot Size Acres | 0.22 |
| Door Features | Sliding Doors,Storm Door(s) |
Amenities
- Foreclosure
- Views
- Short Sale
- New Construction
- Adult 55+
- Lease To Own
- No HOA Fees
- Furnished
- Primary On Main
- Air Conditioning
- Seller Finance
- Green
- Fixer Upper
- Horse
- Golf
- Fireplace
- Deck
- Garage
- Basement
- Pool
Property vs Single Family Average in 23234
Price
Taxes
Year Built

 All or a portion of the multiple listing information is provided by the Central Virginia Regional Multiple Listing Service, LLC, from a copyrighted compilation of listings. All CVR MLS information provided is deemed reliable but is not guaranteed accurate. The compilation of listings and each individual listing are ©2026 Central Virginia Regional Multiple Listing Service, LLC. All rights reserved.
All MLS listings are © 2026 Central Virginia Regional Multiple Listing Service, LLC. All
All or a portion of the multiple listing information is provided by the Central Virginia Regional Multiple Listing Service, LLC, from a copyrighted compilation of listings. All CVR MLS information provided is deemed reliable but is not guaranteed accurate. The compilation of listings and each individual listing are ©2026 Central Virginia Regional Multiple Listing Service, LLC. All rights reserved.
All MLS listings are © 2026 Central Virginia Regional Multiple Listing Service, LLC. All
