








Address
3709 Lawson Street, Richmond, VA
Price
$ 295,000
Property Attributes
- MLS#2622762
- TypeSingle Family
- Listing Status Active
- CountyRichmond City
- CityRichmond
- Area60 - Richmond
- NeighborhoodBurfoot Addition
- Zip23224
- Style
- Year Built1920
- Taxes$ 2340
- Price$ 295,000
- Bedrooms3
- Full Bathrooms2
- Half Bathrooms0
- Sqr Footage1628
- Lot Size0.1124 Acres
Data Source:
Central Virginia Regional MLS (CVRMLS)
Property Description
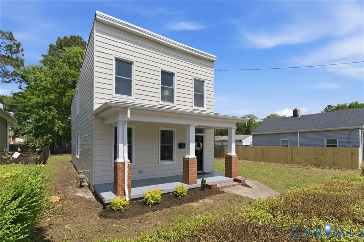
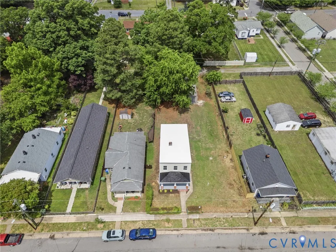
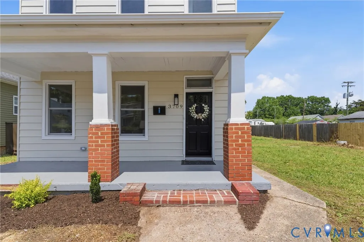
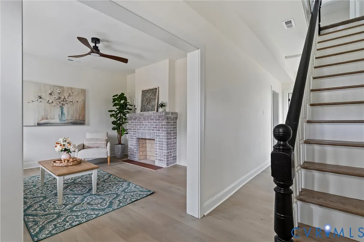
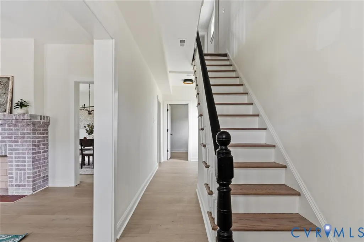
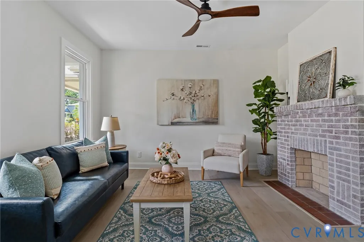
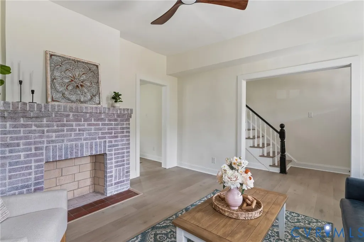
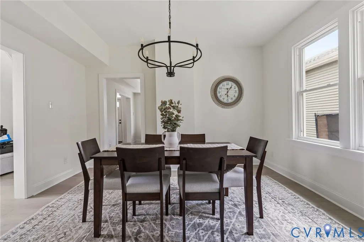
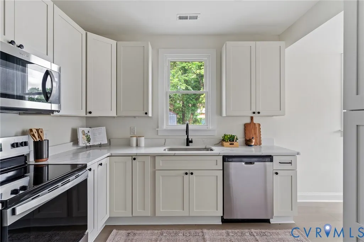
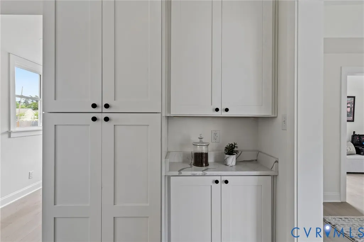
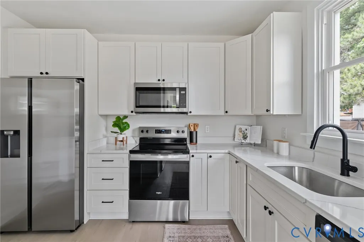
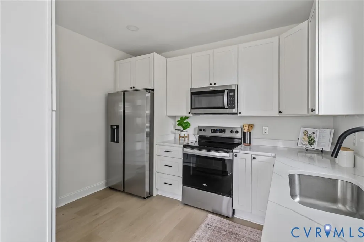
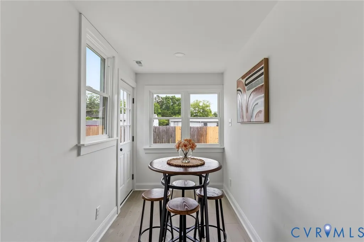
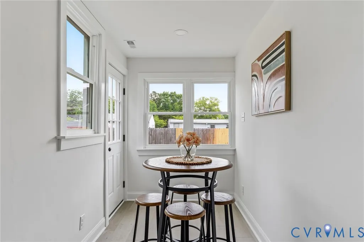
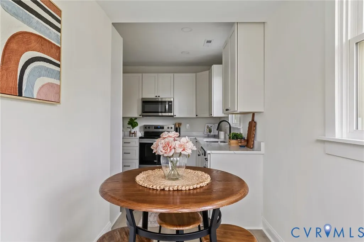
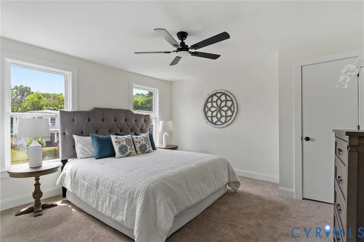
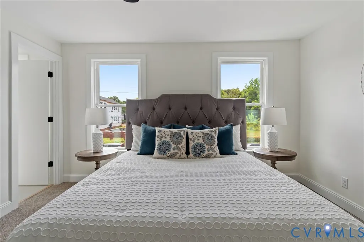
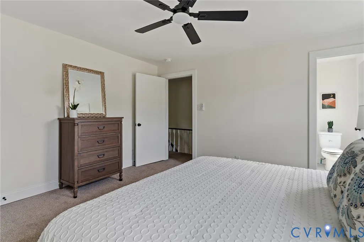
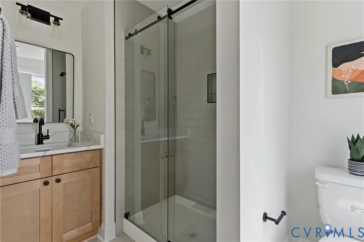
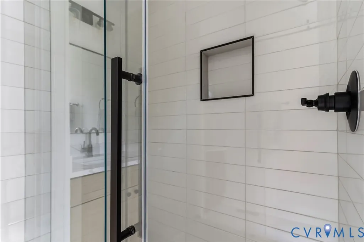
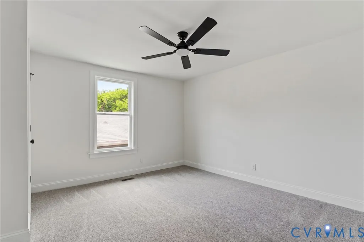
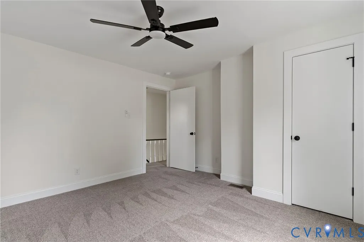
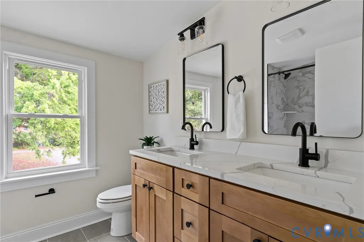
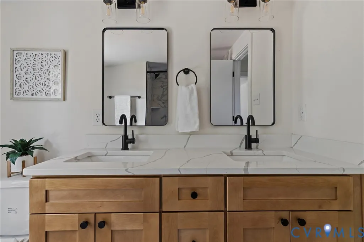
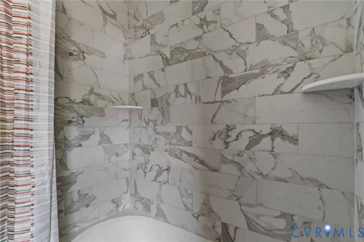
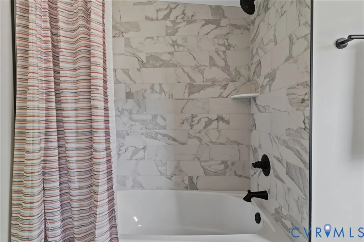
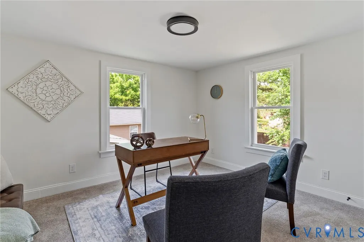
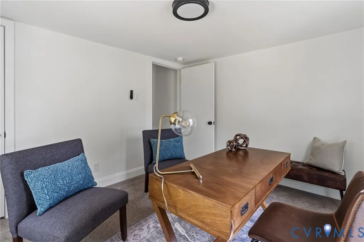
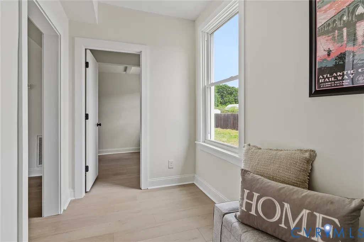
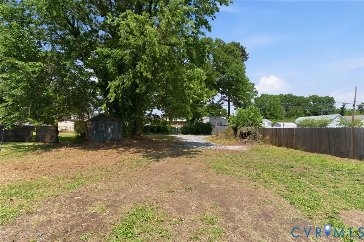
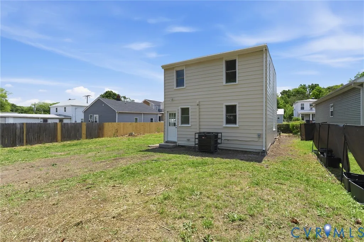
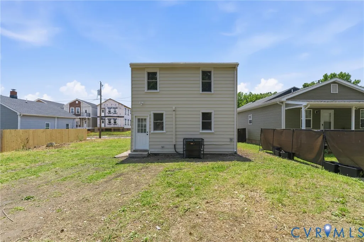
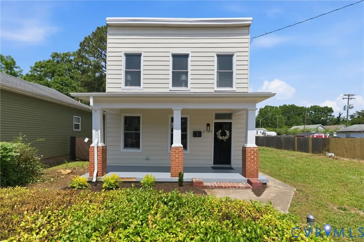
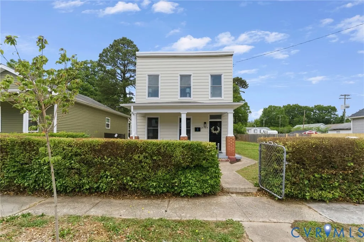
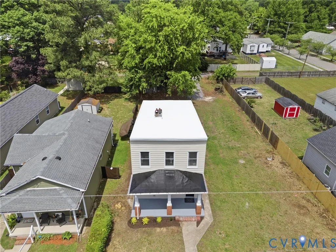
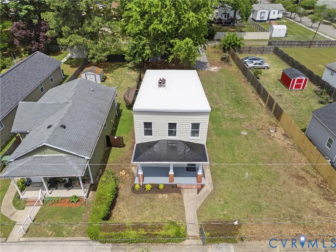
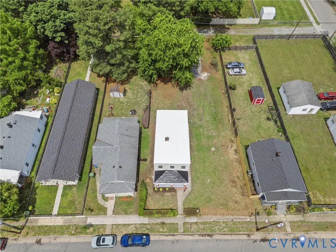
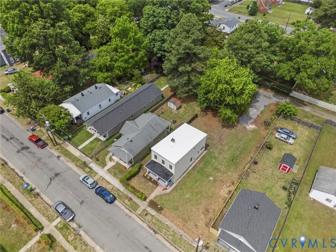
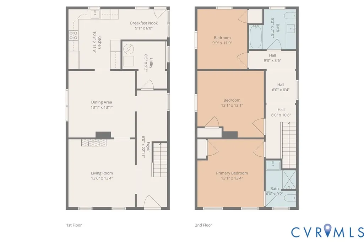
Welcome to 3709 Lawson Street, a beautifully updated 2-story home located just minutes from downtown Richmond. Major system upgrades completed in 2026 include a NEW TPO rubber roof, NEW electric heat pump HVAC system, NEW electric water heater, NEW vinyl energy-efficient windows, NEW insulation, and freshly painted aluminum siding. Offering 3 bedrooms, 2 full baths, and over 1,600 square feet of living space, this home blends classic charm with modern updates and an unbeatable location. Inside, you’ll find FRESH paint throughout along with NEW LVP flooring in the main living areas, creating a bright and updated feel. The spacious living room features a decorative fireplace, while the formal dining room is accented by a decorative chandelier. The updated eat-in kitchen offers quartz countertops, soft close dovetail cabinetry, NEW stainless steel appliance package, and direct access to the backyard. Upstairs, the primary suite includes a ceiling fan, ample closet space, carpet, and a private en-suite bath with a floor to ceiling tiled shower and NEW vanity/fixtures. Two additional bedrooms with carpet share a second full bath that has been nicely updated with a dual vanity and tub/shower combo. Outside, enjoy a partially fenced yard and both off-street and on-street parking options. This home is located in the heart of a vibrant and historic area just minutes from downtown Richmond, offering the perfect blend of local charm, green spaces, and everyday convenience. The neighborhood is convenient to parks with playgrounds, sports courts, and community events, while nearby favorites like Blanchard’s Coffee Roasting, Crossroads Coffee & Ice Cream, and Janet’s Cafe & Bakery provide great spots for coffee, brunch, pastries, or a sweet treat. With easy access to Richmond’s parks, restaurants, boutiques, and cultural attractions, this location offers an ideal balance of neighborhood feel and city convenience.
| Elementary School | Middle School | High School |
|---|---|---|
| Swansboro Elementary School | River City Middle School | Richmond High School for the Arts High School |
| Price History | |
|---|---|
| 8/20/2026 | Listed $299,900 |
| 9/14/2026 | 2$295,000 |
General Features
| Interior Features | Ceiling Fan(s),Dining Area,Double Vanity,Eat-in Kitchen,French Door(s)/Atrium Door(s),Fireplace,Granite Counters,High Speed Internet,Bath in Primary Bedroom,Wired for Data |
|---|---|
| Sewer | Public Sewer |
| Heating | Electric,Heat Pump |
| Cooling | Electric,Heat Pump |
| Possession | Close Of Escrow |
| Roof | Metal |
| Appliances | Dishwasher,Electric Cooking,Electric Water Heater,Disposal,Microwave,Oven,Refrigerator,Smooth Cooktop,Stove,Water Heater |
| Exterior Features | Porch |
| Patio/Porch Features | Front Porch,Porch |
| Architectural Style | Two Story |
| Pool Features | None |
| Construction Materials | Frame,Mixed,Wood Siding |
| Year Built | 1920 |
| Stories | 2 |
| Levels | Two |
| Property SubType | Single Family Residence |
| Tax Year | 2025 |
| Percent Ownership | Individuals |
| County | Richmond City |
| New Construction | false |
| Property Type | Residential |
| Subdivision Name | Burfoot Addition |
| Garage Y/N | false |
| Total Rooms | 6 |
| Full Baths | 2 |
| Status | Active |
| Directions | Please use GPS |
| High School | Richmond High School for the Arts |
| Disclosures | Owner Is Listing Agent |
| Zoning Description | R-5 |
| MLS Area | 60 - Richmond |
| Lot Size Units | Acres |
| Waterfront Y/N | false |
| Elementary School | Swansboro |
| Year Built Details | Approximate |
| Tax Annual Amount | 2340 |
| Middle/Junior High School | River City |
| Property Condition | Resale |
| Days on Market | 26 |
| Standard Status | Active |
| Occupancy Type | Vacant |
| Tax Assessed Value | 195000 |
| Tax Lot | 4 |
| Ownership Type | Sole Proprietor |
| Property Sub Type Additional | Single Family Residence |
Interior Features
| Basement | Crawl Space |
|---|---|
| Flooring | Partially Carpeted,Vinyl |
| Total Fireplaces | 1 |
| Fireplace Features | Decorative |
| Total Stories | 2 |
| Basement (Y/N) | false |
| Air Conditioning Y/N | true |
| Heating Y/N | true |
| Fireplace Y/N | true |
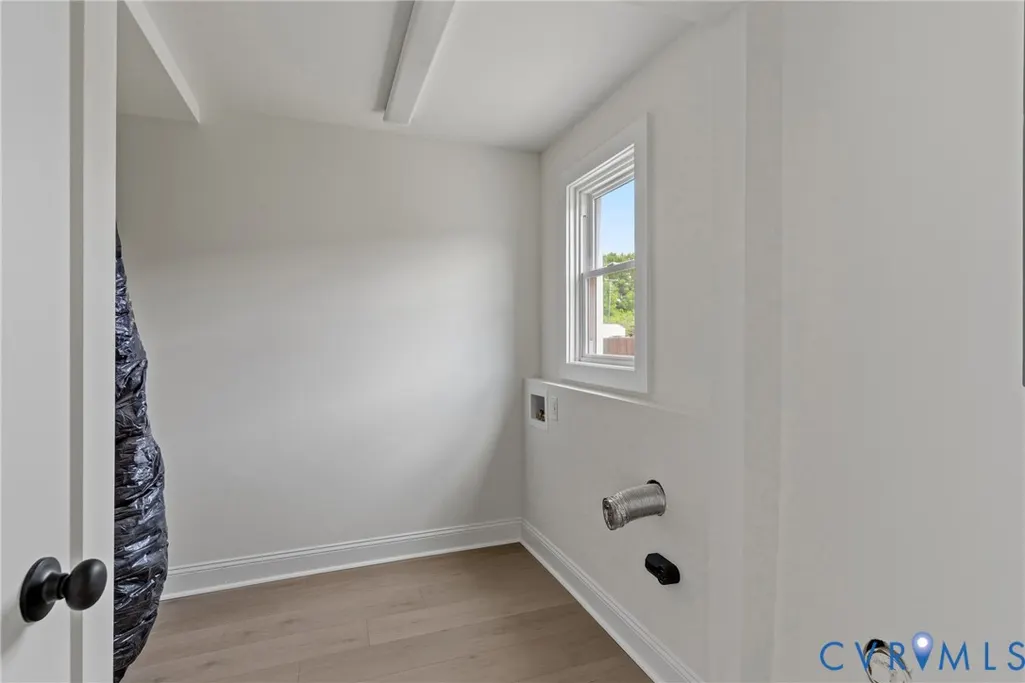
| Laundry Features | Washer Hookup,Dryer Hookup |
| Total Bedrooms | 3 |
| LivingAreaSource | Assessor |
| Total Baths | 2 |
Exterior Features
| Fencing | Fenced,Partial |
|---|---|
| Parking Features | Off Street,On Street |
| Water Source | Public |
| Lot Size Area | 0.1124 |
| Lot Size Acres | 0.1124 |
| Door Features | French Doors |
Amenities
- Foreclosure
- Views
- Short Sale
- New Construction
- Adult 55+
- Lease To Own
- No HOA Fees
- Furnished
- Primary On Main
- Air Conditioning
- Seller Finance
- Green
- Fixer Upper
- Horse
- Golf
- Fireplace
- Deck
- Garage
- Basement
- Pool
Property vs Single Family Average in 23224
Price
Taxes
Year Built

 All or a portion of the multiple listing information is provided by the Central Virginia Regional Multiple Listing Service, LLC, from a copyrighted compilation of listings. All CVR MLS information provided is deemed reliable but is not guaranteed accurate. The compilation of listings and each individual listing are ©2026 Central Virginia Regional Multiple Listing Service, LLC. All rights reserved.
All MLS listings are © 2026 Central Virginia Regional Multiple Listing Service, LLC. All
All or a portion of the multiple listing information is provided by the Central Virginia Regional Multiple Listing Service, LLC, from a copyrighted compilation of listings. All CVR MLS information provided is deemed reliable but is not guaranteed accurate. The compilation of listings and each individual listing are ©2026 Central Virginia Regional Multiple Listing Service, LLC. All rights reserved.
All MLS listings are © 2026 Central Virginia Regional Multiple Listing Service, LLC. All
