










Address
21 E Gray Street, Sandston, VA
Price
$ 309,900
Property Attributes
- MLS#2622694
- TypeSingle Family
- Listing Status Active
- CountyHenrico
- CitySandston
- Area40 - Henrico
- NeighborhoodSandston
- Zip23150
- Style
- Year Built1952
- Taxes$ 2087
- Price$ 309,900
- Bedrooms3
- Full Bathrooms1
- Half Bathrooms0
- Sqr Footage1232
- Lot Size0.2569 Acres
Data Source:
Central Virginia Regional MLS (CVRMLS)
Property Description
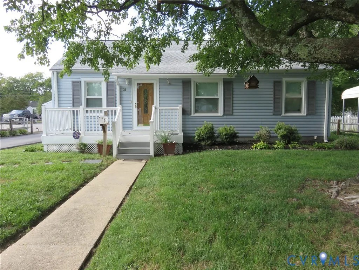
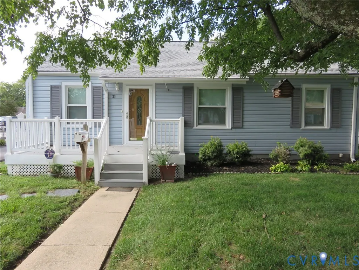
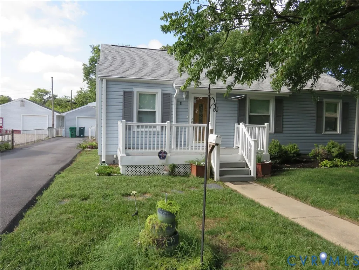
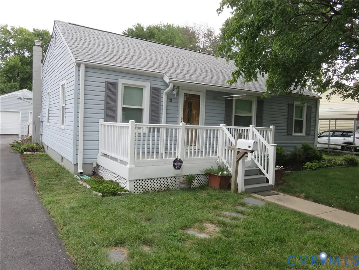
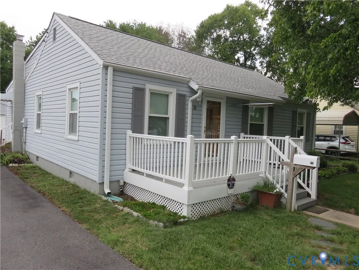
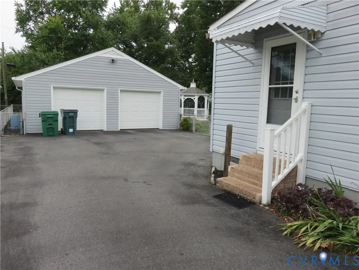
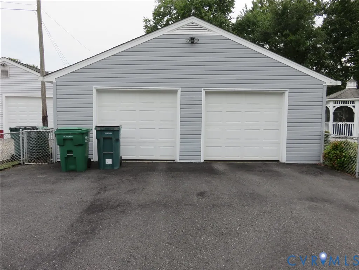
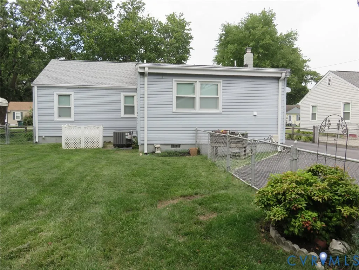
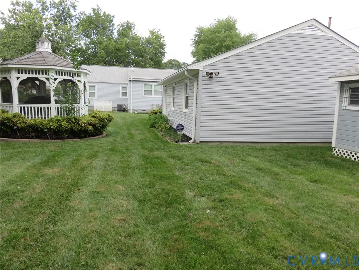
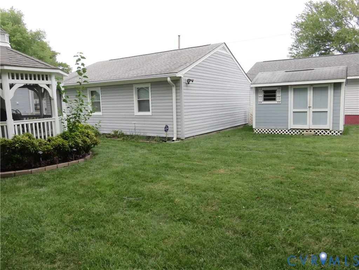
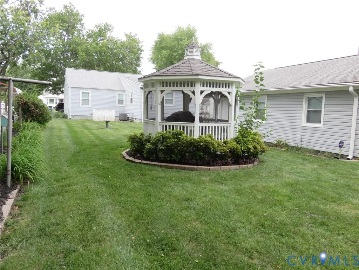
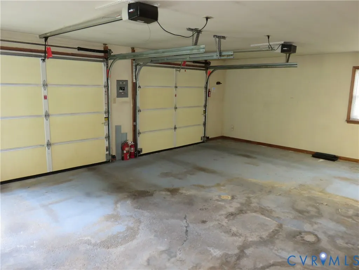
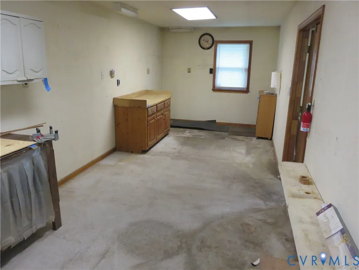
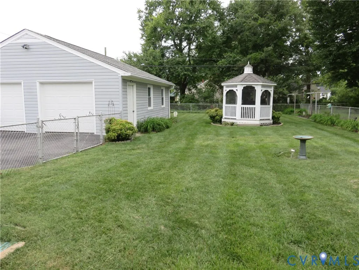
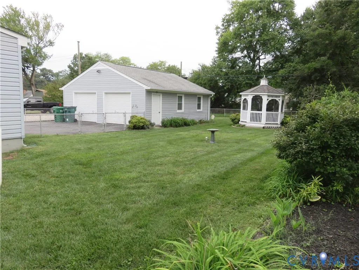
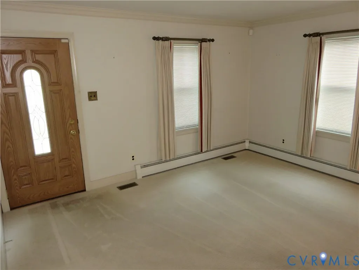
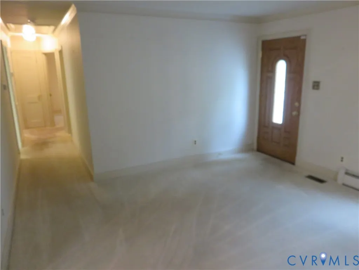
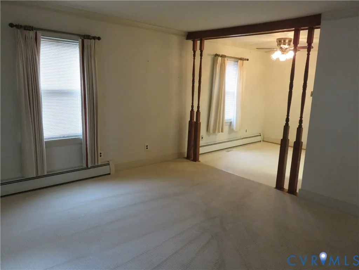
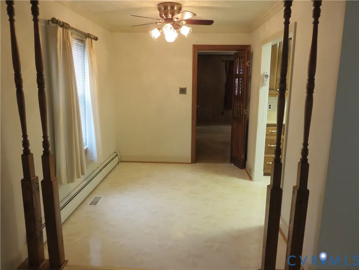
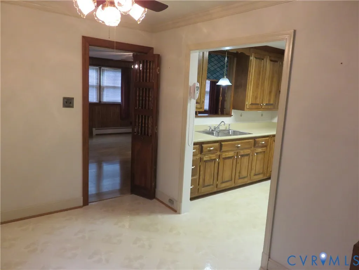
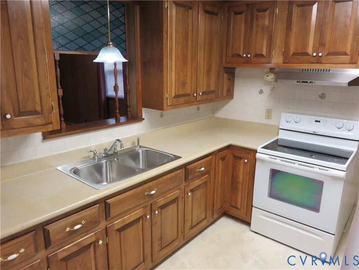
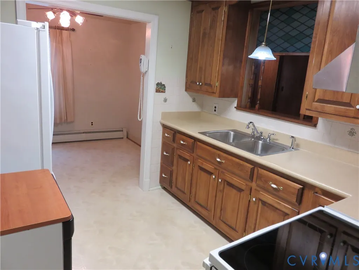
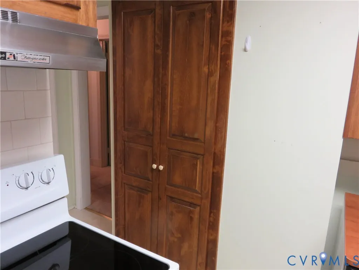
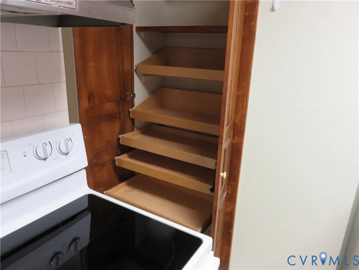
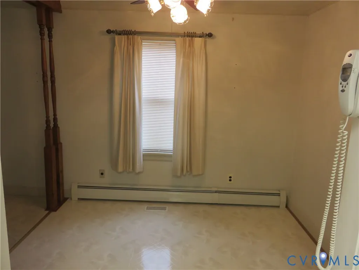
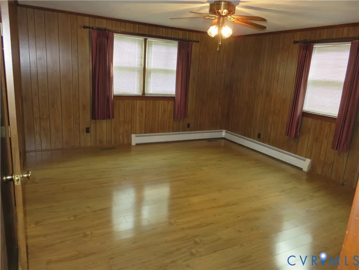
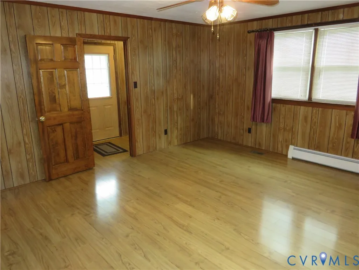
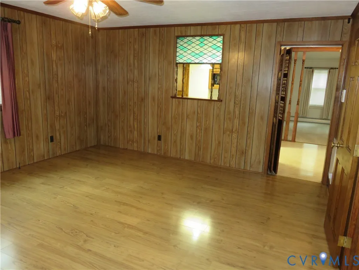
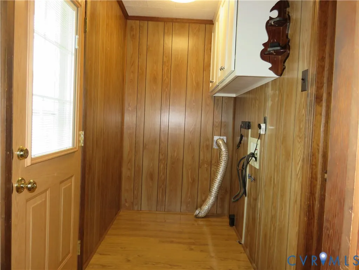
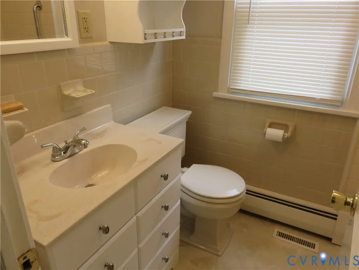
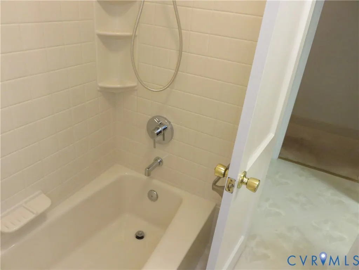
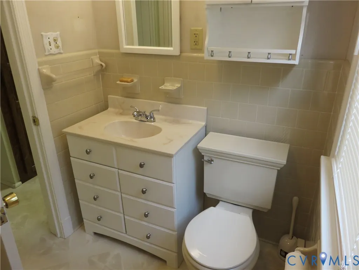
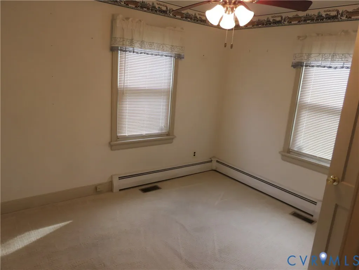
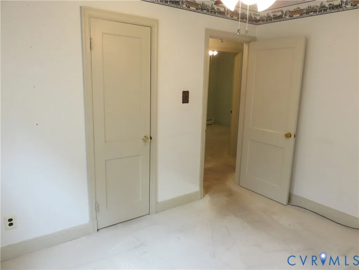
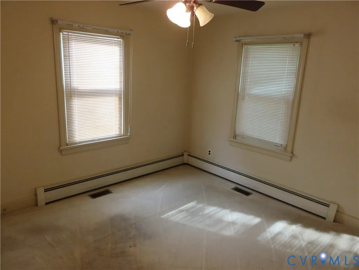
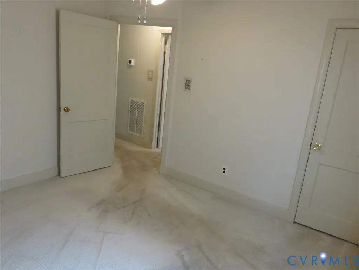
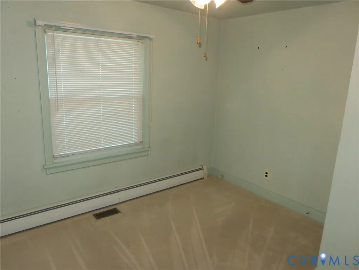
Meticulously maintained rancher with an expansive garage in the heart of Sandston! Impressed is what you'll be upon your arrival! A paved driveway offers plenteous parking and a clean look as you approach the 30x26 garage with its additional workshop area (26x9.5). Entering the home through the side door, you'll find that the utility/ laundry room makes a great transition from outside to in. A family room addition makes a perfect space for gathering, relaxing and enjoying life with loved ones. The kitchen is open to the dining area and features custom raised panel cabinetry, a pantry with pull-outs, a ceramic tiled backsplash and a new refrigerator (2025). Appliances convey! Recent renovations have been done to the full hallway bathroom and all bedrooms have hardwood floors under the carpet. Hardwoods are also in the living room where the front door access is. This living room could also make a nice office, study or a large formal dining room. Let's take a walk around outside! An 8 zone irrigation system keeps the well landscaped lawn looking nice! Features you'll appreciate include a newer roof (2024), newer heat pump (2025), triple pane replacement windows, steel exterior doors, a fenced in back yard, a 10x12 shed and a screened gazebo for relaxing in while getting fresh air! And if the temperatures really dip in the winter... you'll be pleased to know that this home still has hot water baseboard heat as a backup for exceptional warmth. There's a new stainless steel liner for the boiler exhaust! There are Leafguard gutter guards, a newer hot water heater and an insulated crawlspace. This part of Sandston, Seven Pines, is an established Henrico County community you'll adore with the local elementary school, Sandston Pool, ballfields, shopping and dining all close by. Downtown Richmond can be easily accessed from here and Richmond International Airport is just a few minutes away. Yep, the list of things to love here is long. You'll be proud to own it.
| Elementary School | Middle School | High School |
|---|---|---|
| Seven Pines Elementary School | Elko Middle School | Varina High School |
| Price History | |
|---|---|
| 8/20/2026 | Listed $324,900 |
| 9/14/2026 | 5$309,900 |
General Features
| Interior Features | Bedroom on Main Level,Ceiling Fan(s),Dining Area,Main Level Primary,Pantry,Workshop |
|---|---|
| Sewer | Public Sewer |
| Heating | Electric,Heat Pump |
| Cooling | Central Air |
| Possession | Close Of Escrow |
| Roof | Asphalt |
| Appliances | Dishwasher,Electric Cooking,Electric Water Heater,Microwave,Oven,Refrigerator,Stove |
| Exterior Features | Sprinkler/Irrigation,Out Building(s),Porch,Storage,Shed,Paved Driveway |
| Garage Spaces | 2.5 |
| Patio/Porch Features | Front Porch,Porch |
| Architectural Style | Ranch |
| Pool Features | None |
| Security Features | Security System |
| Construction Materials | Frame,Mixed,Vinyl Siding |
| Year Built | 1952 |
| Stories | 1 |
| Topography | Level |
| Levels | One |
| Property SubType | Single Family Residence |
| Tax Year | 2026 |
| Percent Ownership | Individuals |
| County | Henrico |
| New Construction | false |
| Property Type | Residential |
| Attached Garage | false |
| Subdivision Name | Sandston |
| Garage Y/N | true |
| Other Structures | Shed(s),Gazebo,Outbuilding |
| Total Rooms | 7 |
| Full Baths | 1 |
| Status | Active |
| Directions | Williamsburg Rd to Raines Ave. Right on E Gray St. House on left. |
| High School | Varina |
| Disclosures | Exempt Disclaimer |
| Zoning Description | R3 |
| MLS Area | 40 - Henrico |
| Lot Size Units | Acres |
| Waterfront Y/N | false |
| Elementary School | Seven Pines |
| Year Built Details | Approximate |
| Tax Annual Amount | 2087.5 |
| Middle/Junior High School | Elko |
| Property Condition | Resale |
| Days on Market | 27 |
| Standard Status | Active |
| Occupancy Type | Vacant |
| Tax Assessed Value | 250600 |
| Tax Lot | 11 |
| Ownership Type | Sole Proprietor |
| Property Sub Type Additional | Single Family Residence |
Interior Features
| Basement | Crawl Space |
|---|---|
| Flooring | Carpet,Laminate,Vinyl,Wood |
| Total Stories | 1 |
| Basement (Y/N) | false |
| Air Conditioning Y/N | true |
| Heating Y/N | true |
| Window Features | Thermal Windows |
| Laundry Features | Washer Hookup,Dryer Hookup |
| Total Bedrooms | 3 |
| LivingAreaSource | Assessor |
| Total Baths | 1 |
Exterior Features
| Fencing | Back Yard,Chain Link,Fenced |
|---|---|
| Parking Features | Driveway,Detached,Garage,Off Street,Oversized,Paved,Two Spaces |
| Lot Features | Landscaped,Level |
| Water Source | Public |
| Lot Size Area | 0.2569 |
| Lot Size Acres | 0.2569 |
| Door Features | Insulated Doors |
Amenities
- Foreclosure
- Views
- Short Sale
- New Construction
- Adult 55+
- Lease To Own
- No HOA Fees
- Furnished
- Primary On Main
- Air Conditioning
- Seller Finance
- Green
- Fixer Upper
- Horse
- Golf
- Fireplace
- Deck
- Garage
- Basement
- Pool
Property vs Single Family Average in 23150
Price
Taxes
Year Built

 All or a portion of the multiple listing information is provided by the Central Virginia Regional Multiple Listing Service, LLC, from a copyrighted compilation of listings. All CVR MLS information provided is deemed reliable but is not guaranteed accurate. The compilation of listings and each individual listing are ©2026 Central Virginia Regional Multiple Listing Service, LLC. All rights reserved.
All MLS listings are © 2026 Central Virginia Regional Multiple Listing Service, LLC. All
All or a portion of the multiple listing information is provided by the Central Virginia Regional Multiple Listing Service, LLC, from a copyrighted compilation of listings. All CVR MLS information provided is deemed reliable but is not guaranteed accurate. The compilation of listings and each individual listing are ©2026 Central Virginia Regional Multiple Listing Service, LLC. All rights reserved.
All MLS listings are © 2026 Central Virginia Regional Multiple Listing Service, LLC. All
