



Address
937 Kingsway Road, Richmond, VA
Price
$ 249,000
Property Attributes
- MLS#2622656
- TypeSingle Family
- Listing Status Pending
- CountyRichmond City
- CityRichmond
- Area60 - Richmond
- NeighborhoodBarleth Heights
- Zip23225
- Style
- Year Built1965
- Taxes$ 2004
- Price$ 249,000
- Bedrooms3
- Full Bathrooms1
- Half Bathrooms0
- Sqr Footage1008
- Lot Size0.2378 Acres
Data Source:
Central Virginia Regional MLS (CVRMLS)
Property Description
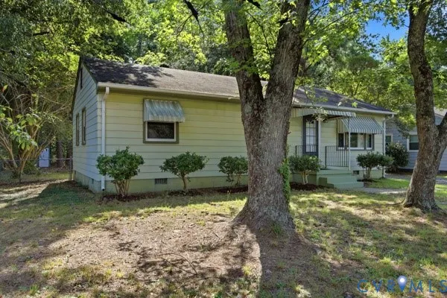
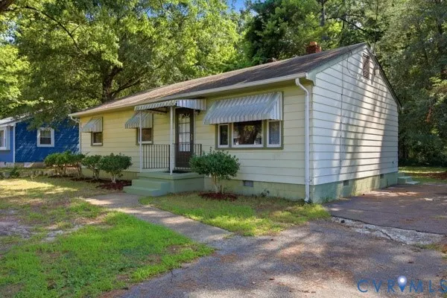
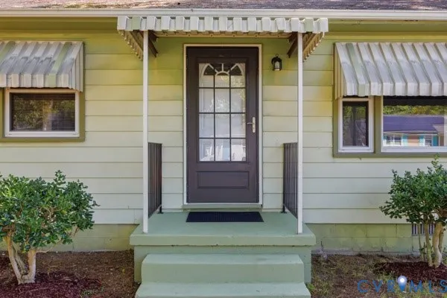
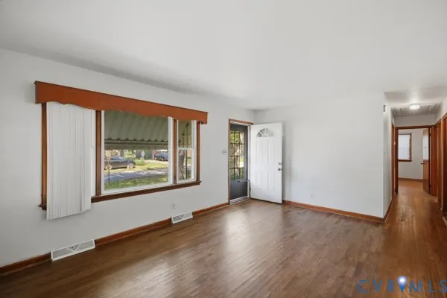
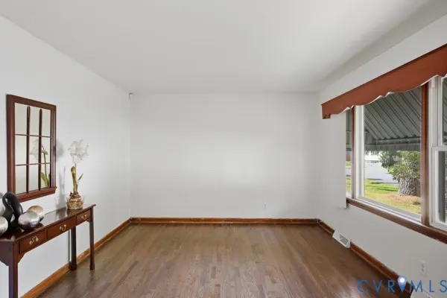
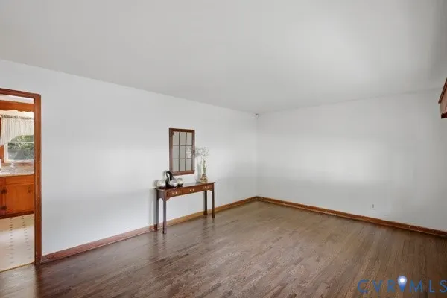
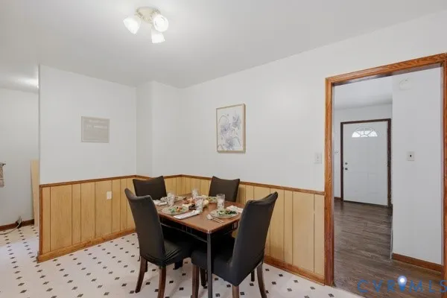
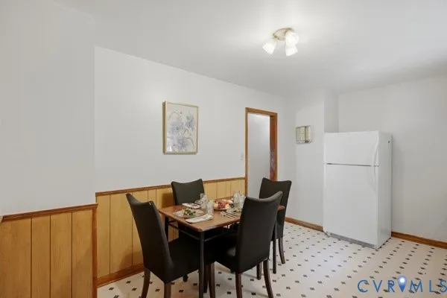
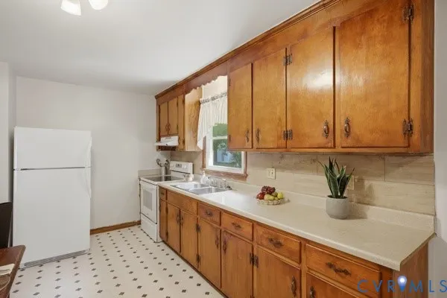
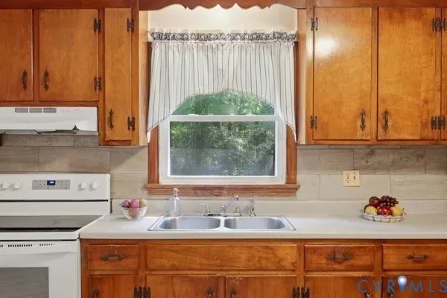
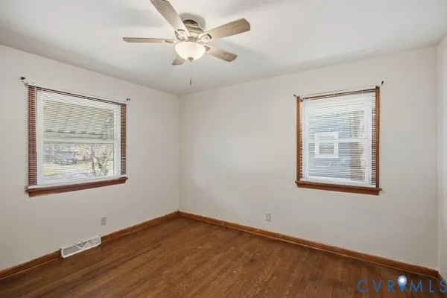
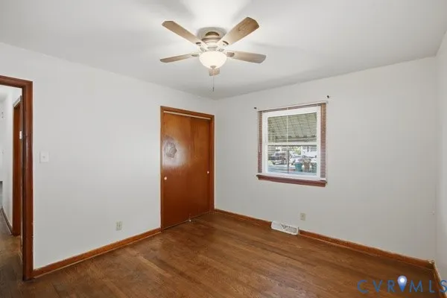
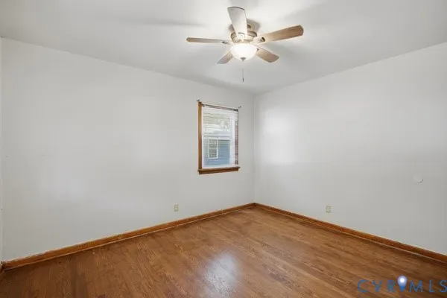
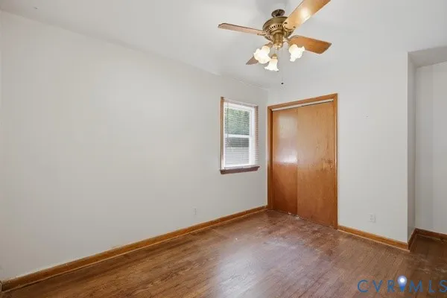
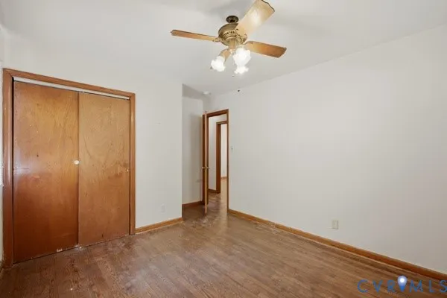
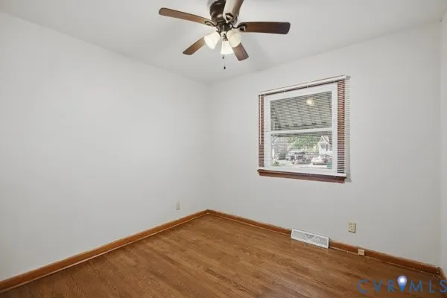
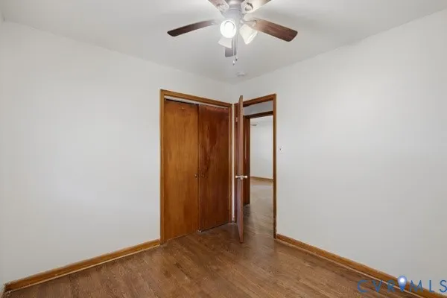
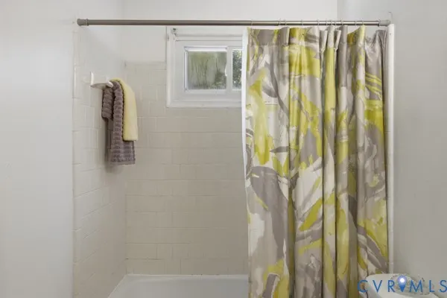
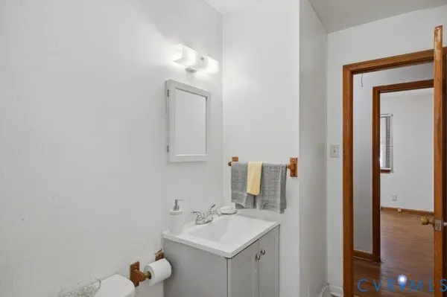
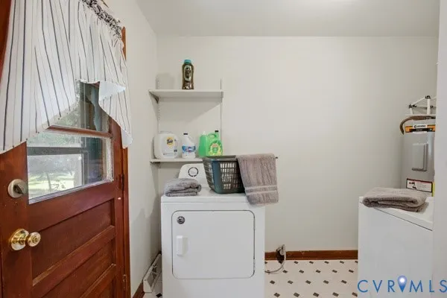
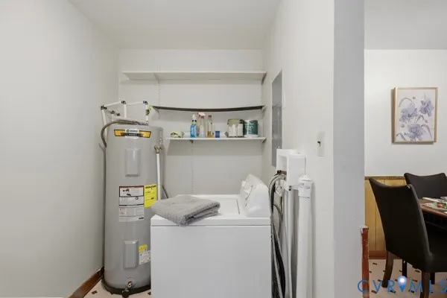
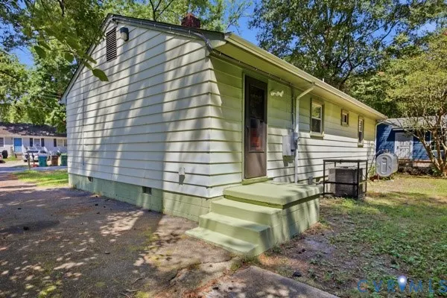
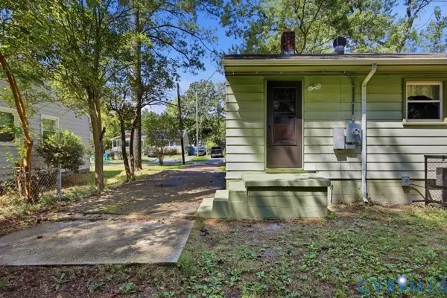
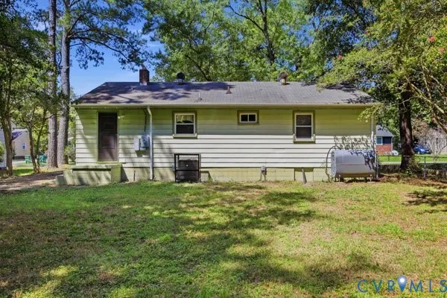
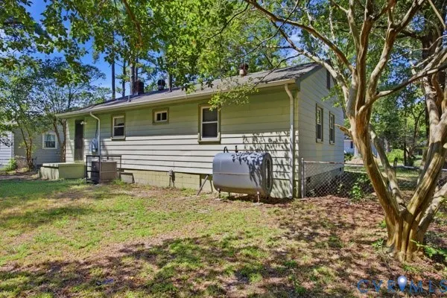
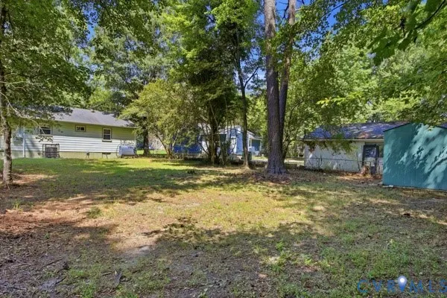
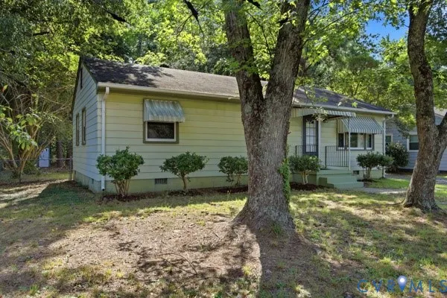
Amazing! Amazing! Amazing. This rancher checks all the boxes! You are invited to come and tour this gorgeous rancher that has hardwood floors throughout, with the exception of the vinyl flooring in the kitchen, a large picture window in the living room and three spacious bedrooms with ceiling fans. The large eat-in kitchen has plenty of cabinet space with a window over the sink to enhance your view of the spacious rear yard. This home has a full bath with a tub/shower and a large washer/dryer utility area. A brand-new HVAC was installed within the previous 30 days so there is no need to be concerned about the heating/cooling system. The outdoor has an enormous front and rear yard, an asphalt driveway and a tool shed to store all of the yard maintenance tools and lawnmower. You will not want this charming rancher to get away without showing it to your client(s). If Gaming is your passion you are 6 minutes away from ROSEY's and too many other attractions to mention for entertainment and dining close by in all directions!!!
| Elementary School | Middle School | High School |
|---|---|---|
| Swansboro Elementary School | Lucille Brown Middle School | Huguenot High School |
| Price History | |
|---|---|
| 8/21/2026 | Listed $249,000 |
General Features
| Interior Features | Bedroom on Main Level,Main Level Primary |
|---|---|
| Sewer | Public Sewer |
| Heating | Electric,Heat Pump |
| Cooling | Heat Pump |
| Possession | Close Of Escrow,Negotiable |
| Roof | Composition |
| Appliances | Dryer,Electric Cooking,Electric Water Heater,Washer |
| Exterior Features | Paved Driveway |
| Architectural Style | Ranch |
| Pool Features | None |
| Construction Materials | Aluminum Siding,Drywall,Vinyl Siding,Wood Siding |
| Year Built | 1965 |
| Stories | 1 |
| Levels | One |
| Property SubType | Single Family Residence |
| Tax Year | 2025 |
| Percent Ownership | Individuals |
| Accessibility | Accessibility Features,Accessible Full Bath,Accessible Bedroom,Accessible Kitchen |
| County | Richmond City |
| New Construction | false |
| Property Type | Residential |
| Subdivision Name | Barleth Heights |
| Garage Y/N | false |
| Other Structures | Storage |
| Total Rooms | 6 |
| Full Baths | 1 |
| Status | Pending |
| Directions | Midlothian right onto Carnation which turns to Warwick, right onto Kingsway. |
| High School | Huguenot |
| Zoning Description | R-4 |
| MLS Area | 60 - Richmond |
| Lot Size Units | Acres |
| Waterfront Y/N | false |
| Elementary School | Swansboro |
| Year Built Details | Actual |
| Tax Annual Amount | 2004 |
| Middle/Junior High School | Lucille Brown |
| Property Condition | Resale |
| Days on Market | 15 |
| Standard Status | Pending |
| Occupancy Type | Vacant |
| Tax Assessed Value | 170000 |
| Tax Lot | 6 |
| Ownership Type | Sole Proprietor |
| Property Sub Type Additional | Single Family Residence |
| Expected Active Date | 2026-08-21 |
Interior Features
| Basement | Crawl Space |
|---|---|
| Flooring | Vinyl,Wood |
| Total Stories | 1 |
| Basement (Y/N) | false |
| Air Conditioning Y/N | true |
| Heating Y/N | true |
| BuyerOfficeEmail | membership@therealbrokerage.com |
| Total Bedrooms | 3 |
| LivingAreaSource | Assessor |
| Total Baths | 1 |
Exterior Features
| Fencing | Back Yard,Fenced |
|---|---|
| Parking Features | Driveway,Paved |
| Water Source | Public |
| Lot Size Area | 0.2378 |
| Lot Size Acres | 0.2378 |
Amenities
- Foreclosure
- Views
- Short Sale
- New Construction
- Adult 55+
- Lease To Own
- No HOA Fees
- Furnished
- Primary On Main
- Air Conditioning
- Seller Finance
- Green
- Fixer Upper
- Horse
- Golf
- Fireplace
- Deck
- Garage
- Basement
- Pool
Property vs Single Family Average in 23225
Price
Taxes
Year Built

 All or a portion of the multiple listing information is provided by the Central Virginia Regional Multiple Listing Service, LLC, from a copyrighted compilation of listings. All CVR MLS information provided is deemed reliable but is not guaranteed accurate. The compilation of listings and each individual listing are ©2026 Central Virginia Regional Multiple Listing Service, LLC. All rights reserved.
All MLS listings are © 2026 Central Virginia Regional Multiple Listing Service, LLC. All
All or a portion of the multiple listing information is provided by the Central Virginia Regional Multiple Listing Service, LLC, from a copyrighted compilation of listings. All CVR MLS information provided is deemed reliable but is not guaranteed accurate. The compilation of listings and each individual listing are ©2026 Central Virginia Regional Multiple Listing Service, LLC. All rights reserved.
All MLS listings are © 2026 Central Virginia Regional Multiple Listing Service, LLC. All
