
Address
1310 Overbrook Road, Richmond, VA
Price
$ 670,000
Property Attributes
- MLS#2622610
- TypeSingle Family
- Listing Status Pending
- CountyRichmond City
- CityRichmond
- Area30 - Richmond
- NeighborhoodFrederick Douglas Court
- Zip23220
- Style
- Year Built2025
- Taxes$ 924
- Price$ 670,000
- Bedrooms4
- Full Bathrooms3
- Half Bathrooms1
- Sqr Footage2880
- Lot Size0.093 Acres
Data Source:
Central Virginia Regional MLS (CVRMLS)
Property Description
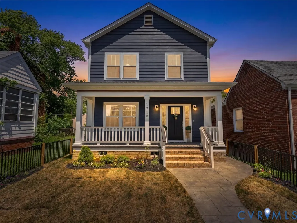
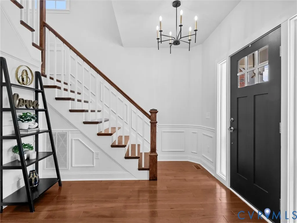
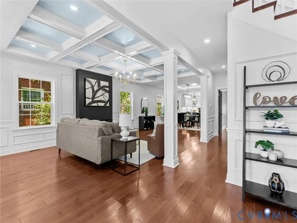
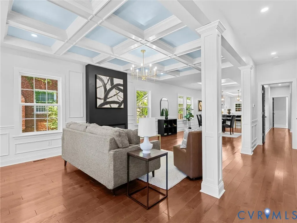
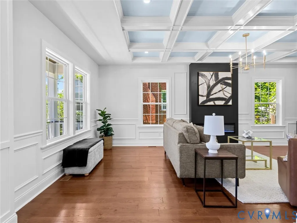
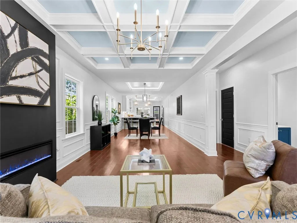
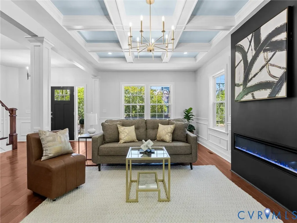
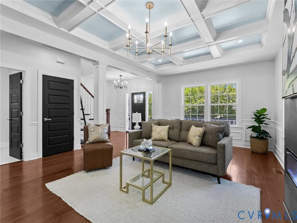
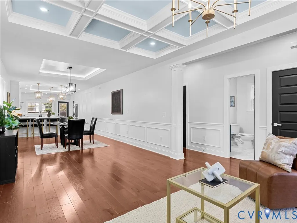
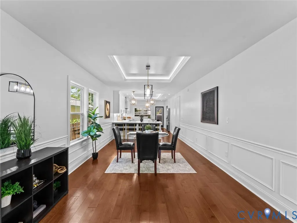
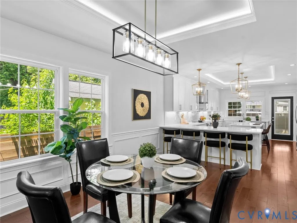
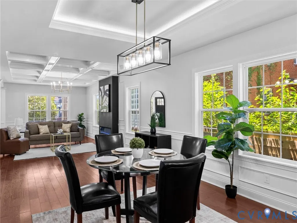
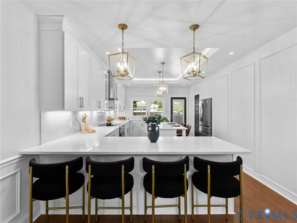
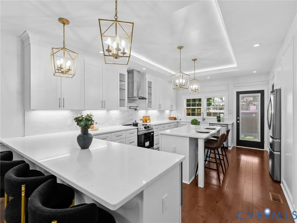
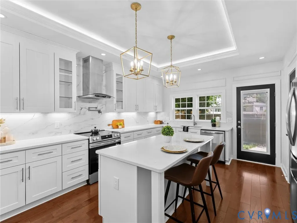
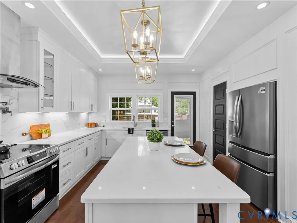
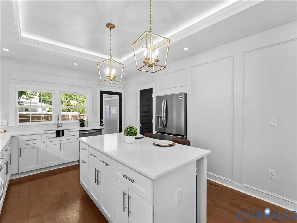
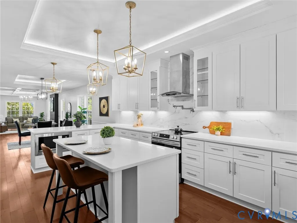
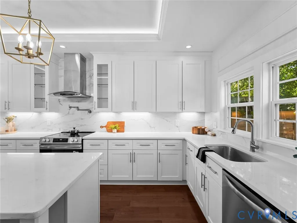
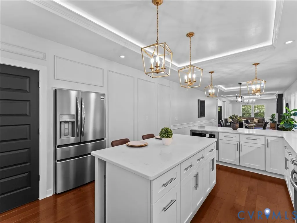
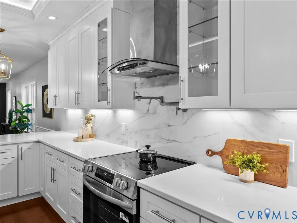
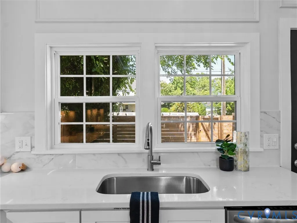
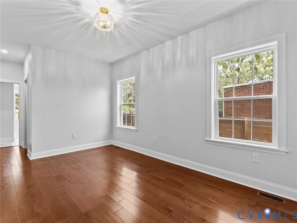
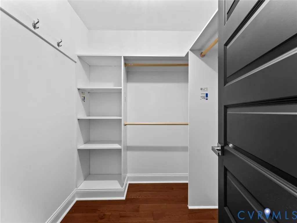
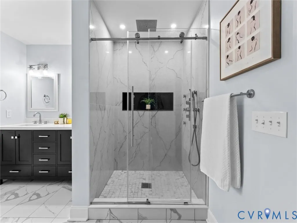
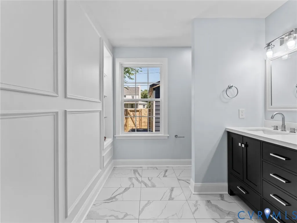
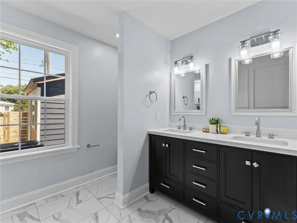
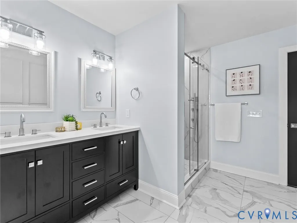
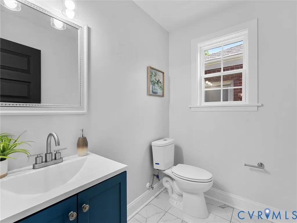
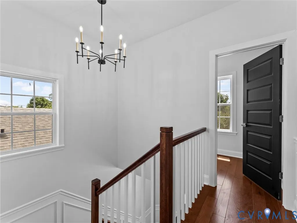
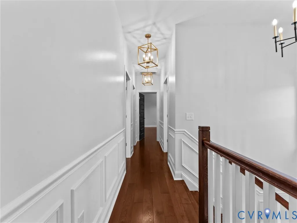
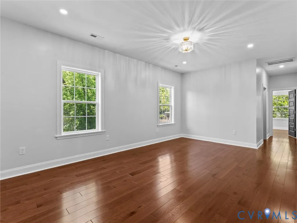
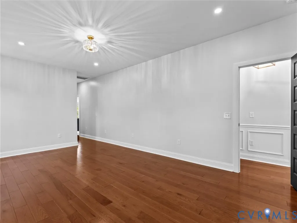
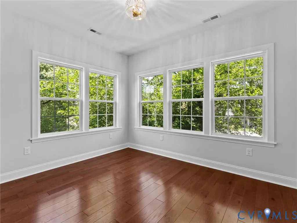
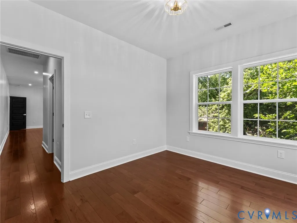
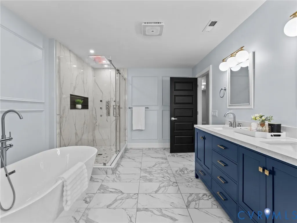
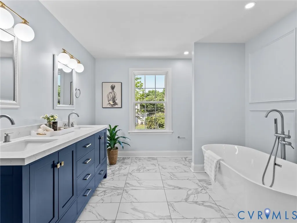
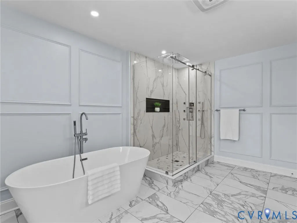
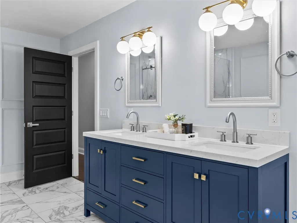
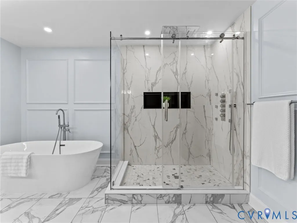
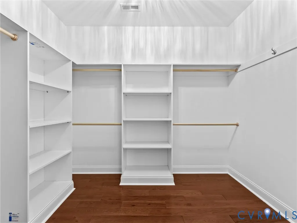
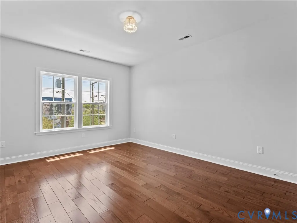
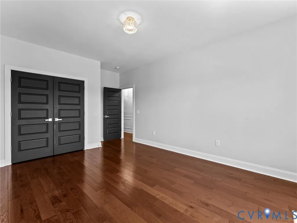
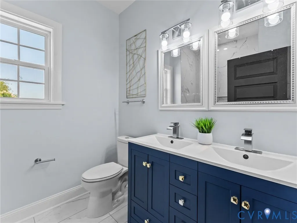
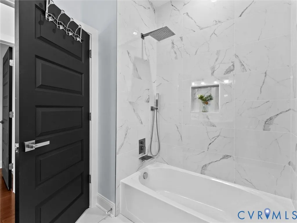
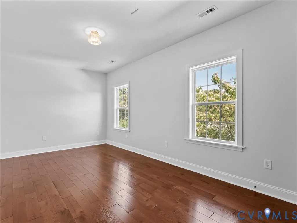
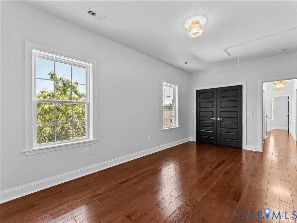
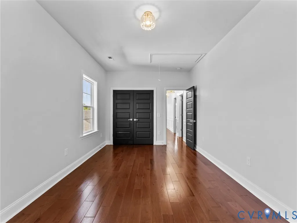
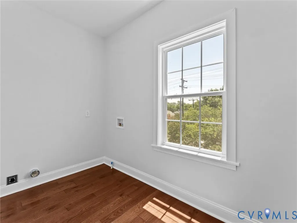
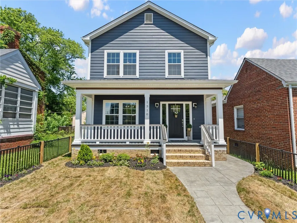
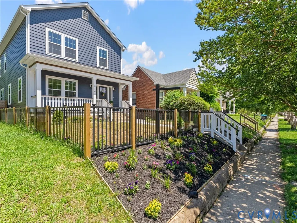
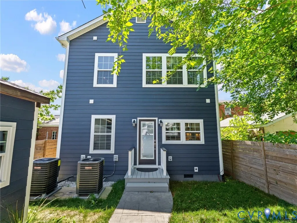
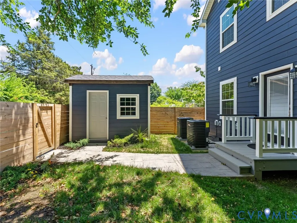
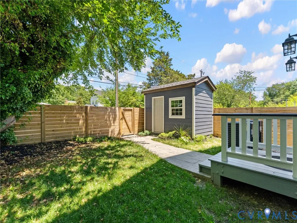
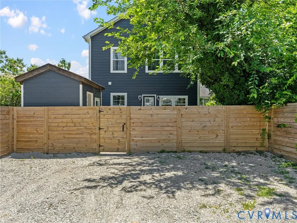
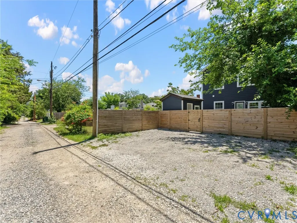
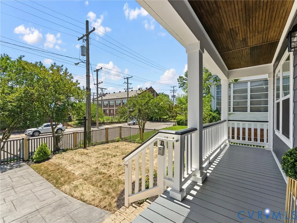
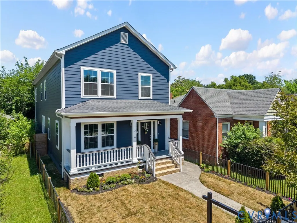
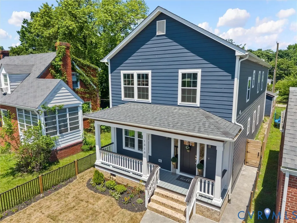
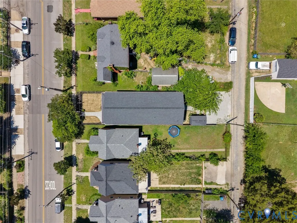
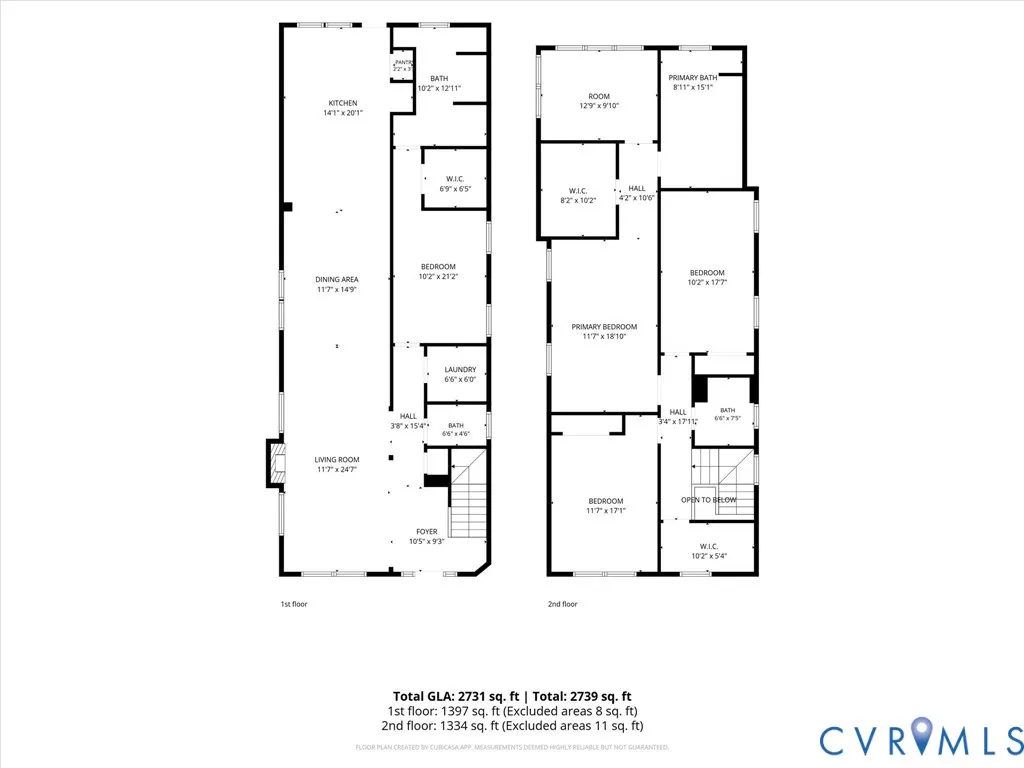
Your Dream Home Awaits. New Construction, City life with modern luxury & comfort. Experience modern craftsmanship in this stunning, 4/bed, 3 ½ baths (first and second-floor primary suites), 2,880 sq ft home. No detail has been overlooked in this meticulously designed home, where quality, comfort, and style converge. This exceptional home boasts a fenced backyard and convenient three-car parking in the rear, offering the perfect blend of luxury and quality in a fantastic Northside location, a short distance from Hardywood Brewery, Scotts Addition, downtown… Step inside and be captivated by the elegant interior, featuring exquisite craftsman touches and modern finishes throughout. Soaring coffered tray ceilings add a touch of grandeur, recessed lighting, crown molding, and a covered front porch, while the rich hardwood floors create a warm and inviting ambiance. The heart of the home is a chef's dream kitchen, boasting quartz countertops, a pot-filler, stylish 42" cabinetry, and a striking 24x48 backsplash. This space is perfect for creating culinary masterpieces and entertaining guests. Upstairs, relax in your owner's suite with a beautiful Florida Room, a large walk-in closet, and a private bathroom with a Turkish tiled rain shower, dual vanities, and a freestanding soaking tub. Two additional bedrooms, a hall bath, and a laundry room complete this floor. Indulge in the spa-like bathrooms adorned with exquisite Turkish and Indian ceramic tiles. Enjoy the ultimate relaxation experience with Bluetooth connectivity, rain showers, and integrated lighting –a true oasis after a long day. Don't miss this opportunity to own a truly exceptional home. Schedule your private showing!
| Elementary School | Middle School | High School |
|---|---|---|
| Holton Elementary School | Henderson Middle School | John Marshall High School |
| Price History | |
|---|---|
| 8/19/2026 | Listed $670,000 |
General Features
| Interior Features | Tray Ceiling(s),Dining Area,Separate/Formal Dining Room,Double Vanity,Eat-in Kitchen,Fireplace,Granite Counters,High Ceilings,Kitchen Island,Bath in Primary Bedroom,Main Level Primary,Pantry,Recessed Lighting,Soaking Tub,Walk-In Closet(s) |
|---|---|
| Sewer | Public Sewer |
| Heating | Electric,Heat Pump,Zoned |
| Cooling | Central Air,Zoned |
| Possession | Close Of Escrow |
| Roof | Shingle |
| Appliances | Dishwasher,Electric Cooking,Electric Water Heater,Disposal,Microwave,Refrigerator,Range Hood,Stove,Water Heater |
| Exterior Features | Porch,Storage,Shed |
| Patio/Porch Features | Front Porch,Porch |
| Architectural Style | Custom,Two Story |
| Pool Features | None |
| Construction Materials | Drywall,Frame,HardiPlank Type |
| Year Built | 2025 |
| Stories | 2 |
| Levels | Two |
| Property SubType | Single Family Residence |
| Tax Year | 2024 |
| Percent Ownership | Individuals |
| Community Features | Street Lights,Sidewalks |
| County | Richmond City |
| New Construction | true |
| Property Type | Residential |
| Subdivision Name | Frederick Douglas Court |
| Garage Y/N | false |
| Other Structures | Shed(s),Storage |
| Total Rooms | 10 |
| Full Baths | 3 |
| Status | Pending |
| Directions | From W Leigh St, Turn left onto Hermitage Rd. Turn right onto Overbrook Rd, Destination will be on the left |
| High School | John Marshall |
| Zoning Description | R-3 |
| MLS Area | 30 - Richmond |
| Lot Size Units | Acres |
| Waterfront Y/N | false |
| Elementary School | Holton |
| Year Built Details | Actual |
| Tax Annual Amount | 924 |
| Middle/Junior High School | Henderson |
| Property Condition | New Construction |
| Days on Market | 12 |
| Standard Status | Pending |
| Occupancy Type | Vacant |
| Tax Assessed Value | 80000 |
| Tax Lot | 19 |
| Ownership Type | Sole Proprietor |
| Property Sub Type Additional | Single Family Residence |
Interior Features
| Basement | Crawl Space |
|---|---|
| Flooring | Tile,Wood |
| Total Fireplaces | 1 |
| Fireplace Features | Electric |
| Total Stories | 2 |
| Basement (Y/N) | false |
| Air Conditioning Y/N | true |
| Heating Y/N | true |
| Fireplace Y/N | true |
| Half Baths | 1 |
| BuyerOfficeEmail | bo.steele@thesteelegroupsir.com |
| Laundry Features | Washer Hookup,Dryer Hookup |
| Total Bedrooms | 4 |
| LivingAreaSource | Assessor |
| Total Baths | 4 |
Exterior Features
| Fencing | Back Yard,Fenced,Privacy,Wood |
|---|---|
| Parking Features | Alley Access,On Street |
| Lot Features | Level |
| Water Source | Public |
| Lot Size Area | 0.093 |
| Lot Size Acres | 0.093 |
Amenities
- Foreclosure
- Views
- Short Sale
- New Construction
- Adult 55+
- Lease To Own
- No HOA Fees
- Furnished
- Primary On Main
- Air Conditioning
- Seller Finance
- Green
- Fixer Upper
- Horse
- Golf
- Fireplace
- Deck
- Garage
- Basement
- Pool
Property vs Single Family Average in 23220
Price
Taxes
Year Built

 All or a portion of the multiple listing information is provided by the Central Virginia Regional Multiple Listing Service, LLC, from a copyrighted compilation of listings. All CVR MLS information provided is deemed reliable but is not guaranteed accurate. The compilation of listings and each individual listing are ©2026 Central Virginia Regional Multiple Listing Service, LLC. All rights reserved.
All MLS listings are © 2026 Central Virginia Regional Multiple Listing Service, LLC. All
All or a portion of the multiple listing information is provided by the Central Virginia Regional Multiple Listing Service, LLC, from a copyrighted compilation of listings. All CVR MLS information provided is deemed reliable but is not guaranteed accurate. The compilation of listings and each individual listing are ©2026 Central Virginia Regional Multiple Listing Service, LLC. All rights reserved.
All MLS listings are © 2026 Central Virginia Regional Multiple Listing Service, LLC. All
