
Address
6201 Cameron Bay Terrace, Midlothian, VA
Price
$ 400,000
Property Attributes
- MLS#2622544
- TypeSingle Family
- Listing Status Pending
- CountyChesterfield
- CityMidlothian
- Area54 - Chesterfield
- NeighborhoodCameron Bay
- Zip23112
- Style
- Year Built2005
- Taxes$ 2706
- Price$ 400,000
- Bedrooms3
- Full Bathrooms2
- Half Bathrooms1
- Sqr Footage1454
- Lot Size0.724 Acres
Data Source:
Central Virginia Regional MLS (CVRMLS)
Property Description
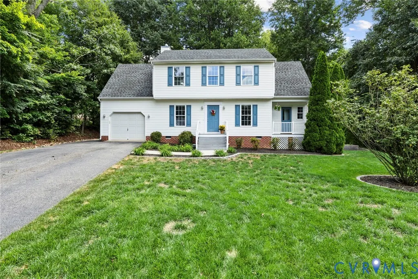
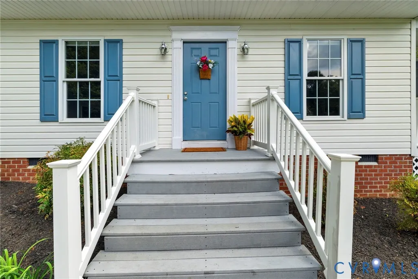
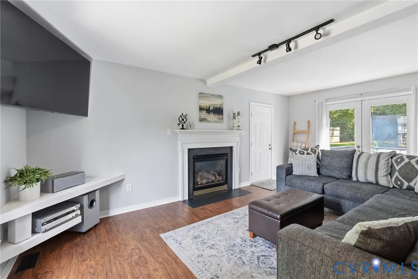
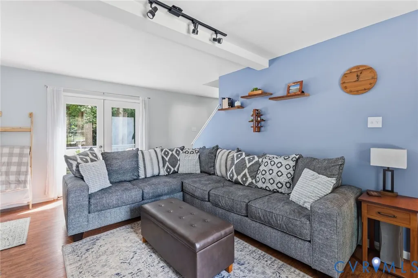
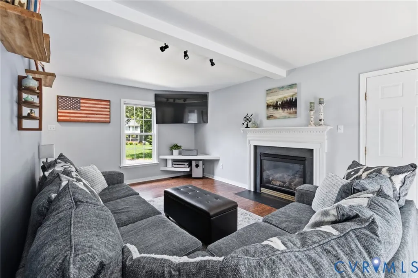
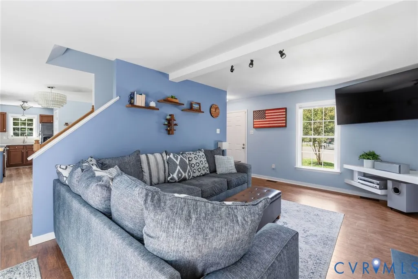
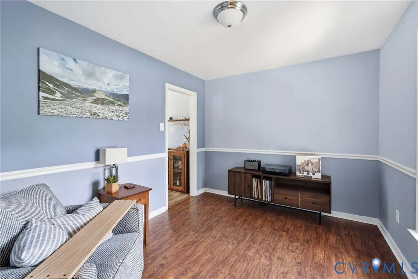
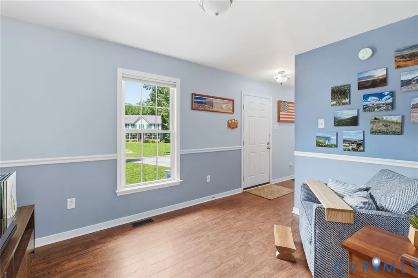
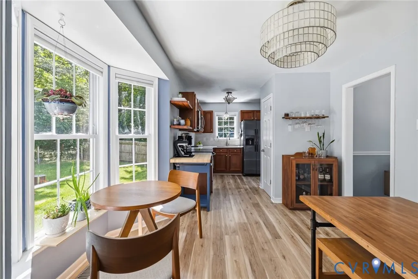
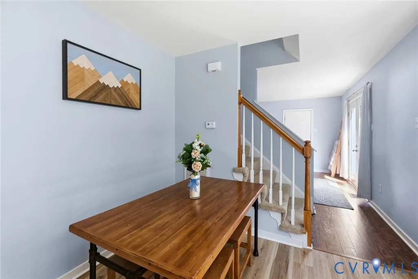
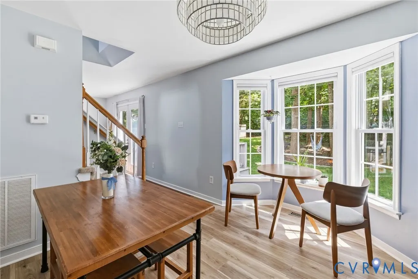
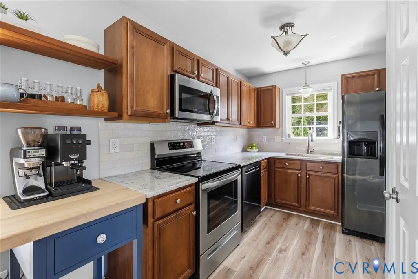
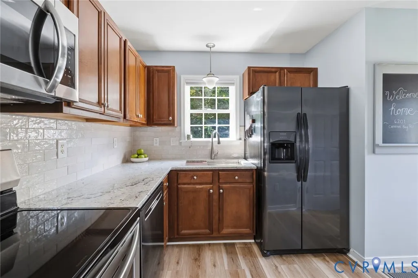
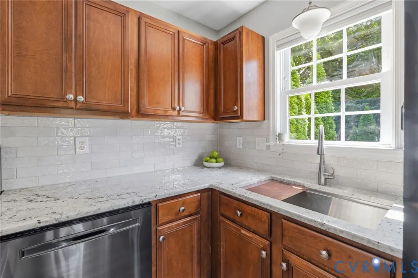
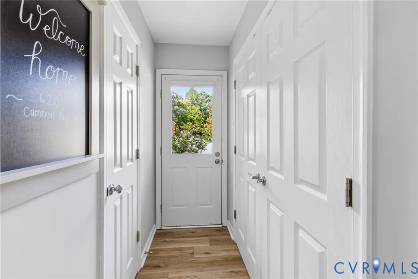
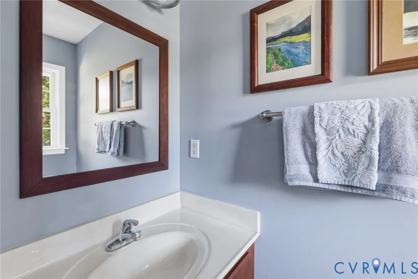
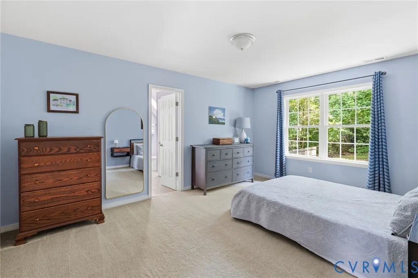
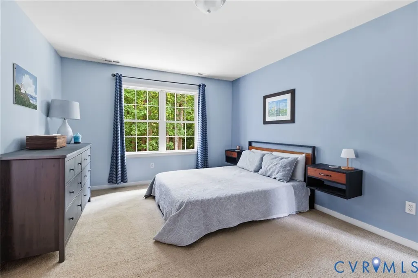
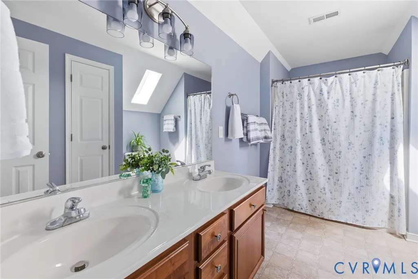
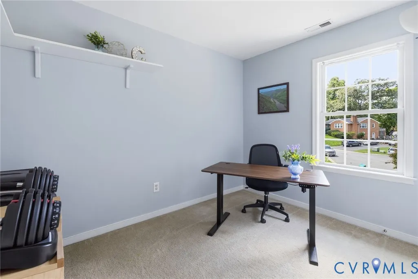
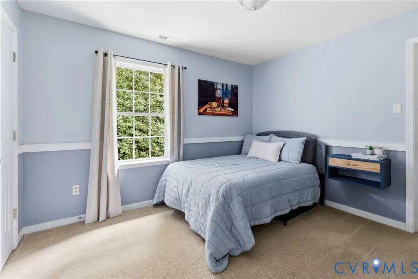
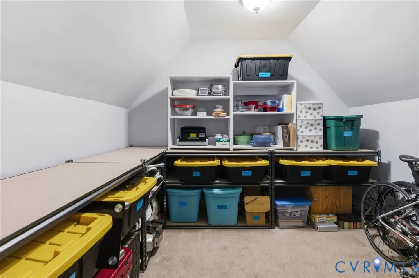
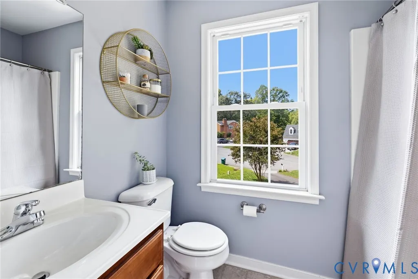
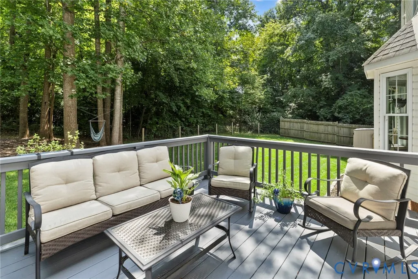
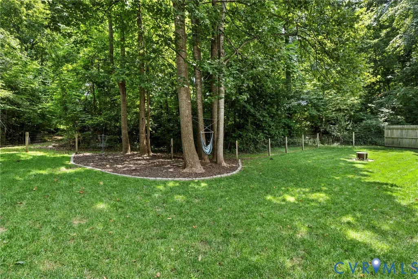
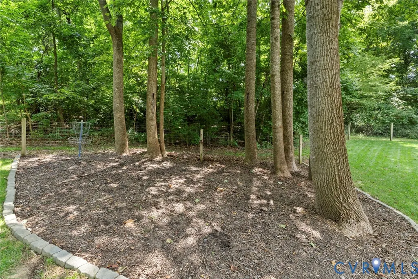
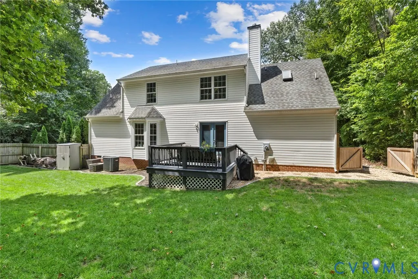
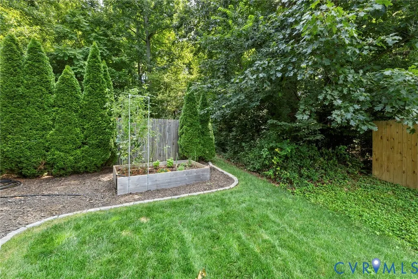
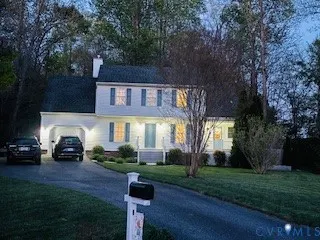
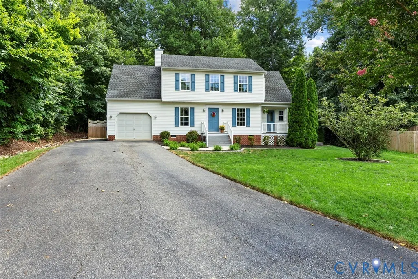
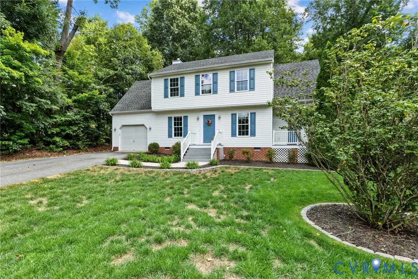
Super cute colonial nestled on a quiet cul-de-sac and situated on one of the largest, most immaculate lots in the neighborhood. Enjoy a private backyard setting with mature trees and natural buffers that create a peaceful space for relaxing, entertaining, or enjoying the outdoors. Neutral paint colors throughout create a bright, move-in-ready feel, complemented by updated kitchen flooring, beautiful new GRANITE countertops, CERAMIC TILE backsplash and stylish lighting. The floor plan features a spacious, open family room with beautiful floors and a cozy gas fireplace, plus a formal dining room with a modern twist, this is a flexible space with hardwoods and classic chair railing that feels personal and relaxed and anything but formal. The eat-in kitchen offers maple cabinetry, pantry storage, updated finishes, and modern appliances such as a smooth top induction range, and refrigerator that conveys. Just off the kitchen/laundry area is a drop zone area with powder room that leads to a nice porch, imagine having your morning coffee and enjoying a great book on your private porch. Upstairs you’ll find three nice sized bedrooms, including a bonus room off the third bedroom that is a great flex space. The primary suite with walk-in closet and private bath features a soaking tub, skylight, and double vanity. Additional highlights include two-zoned HVAC (2020 upstairs), attached garage with utility sink, large paved driveway, fenced yard with firepit area. All conveniently located to shopping and schools.
| Elementary School | Middle School | High School |
|---|---|---|
| Alberta Smith Elementary School | Bailey Bridge Middle School | Manchester High School |
| Price History | |
|---|---|
| 8/22/2026 | Listed $400,000 |
General Features
| Interior Features | Breakfast Area,Fireplace,Granite Counters |
|---|---|
| Sewer | Public Sewer |
| Heating | Electric |
| Cooling | Central Air |
| Possession | Close Of Escrow |
| Appliances | Dryer,Dishwasher,Electric Water Heater,Disposal,Refrigerator,Smooth Cooktop,Washer |
| Exterior Features | Deck,Porch,Paved Driveway |
| HOA | 150 |
| Garage Spaces | 1 |
| Association Fee Includes | Common Areas |
| Patio/Porch Features | Side Porch,Deck,Porch |
| Architectural Style | Colonial,Two Story |
| Pool Features | None |
| Construction Materials | Block,Drywall,Frame,Vinyl Siding |
| Year Built | 2005 |
| Stories | 2 |
| Topography | Level |
| Levels | Two |
| Property SubType | Single Family Residence |
| Tax Year | 2026 |
| Percent Ownership | Individuals |
| Assoc Fee Paid Per | Annually |
| County | Chesterfield |
| New Construction | false |
| Property Type | Residential |
| Home Owner Assoc | true |
| Attached Garage | true |
| Subdivision Name | Cameron Bay |
| Garage Y/N | true |
| Total Rooms | 6 |
| Full Baths | 2 |
| Status | Pending |
| Directions | Rt 360 W to Bailey Bridge RD to Cameron Bay DR to Cameron Bay TER home is located in the cul de sac |
| High School | Manchester |
| Zoning Description | R12 |
| MLS Area | 54 - Chesterfield |
| Lot Size Units | Acres |
| Waterfront Y/N | false |
| Elementary School | Alberta Smith |
| Year Built Details | Actual |
| Tax Annual Amount | 2706.49 |
| Middle/Junior High School | Bailey Bridge |
| Property Condition | Resale |
| Virtual Tour | https://listings.tourvahomes.com/sites/rjplkyjy/unbranded |
| Days on Market | 7 |
| Standard Status | Pending |
| Occupancy Type | Owner |
| Tax Assessed Value | 304100 |
| Tax Lot | 8 |
| Virtual Tour | https://www.zillow.com/view-imx/2d028ff6-8572-4bd4-a1ab-4e3699f4c1ec?wl=true&setAttribution=mls&initialViewType=pano |
| Ownership Type | Sole Proprietor |
| Property Sub Type Additional | Single Family Residence |
Interior Features
| Basement | Crawl Space |
|---|---|
| Flooring | Partially Carpeted,Vinyl |
| Total Fireplaces | 1 |
| Fireplace Features | Factory Built |
| Total Stories | 2 |
| Basement (Y/N) | false |
| Air Conditioning Y/N | true |
| Heating Y/N | true |
| Fireplace Y/N | true |
| Half Baths | 1 |
| BuyerOfficeEmail | info@callimpactnow.com |
| Total Bedrooms | 3 |
| LivingAreaSource | Assessor |
| Total Baths | 3 |
Exterior Features
| Fencing | Fenced,Partial |
|---|---|
| Parking Features | Attached,Direct Access,Driveway,Garage,Garage Door Opener,Off Street,Paved |
| Lot Features | Landscaped,Cul-De-Sac,Level |
| Water Source | Public |
| Lot Size Area | 0.724 |
| Lot Size Acres | 0.724 |
| Door Features | Insulated Doors |
Amenities
- Foreclosure
- Views
- Short Sale
- New Construction
- Adult 55+
- Lease To Own
- No HOA Fees
- Furnished
- Primary On Main
- Air Conditioning
- Seller Finance
- Green
- Fixer Upper
- Horse
- Golf
- Fireplace
- Deck
- Garage
- Basement
- Pool
Property vs Single Family Average in 23112
Price
Taxes
Year Built

 All or a portion of the multiple listing information is provided by the Central Virginia Regional Multiple Listing Service, LLC, from a copyrighted compilation of listings. All CVR MLS information provided is deemed reliable but is not guaranteed accurate. The compilation of listings and each individual listing are ©2026 Central Virginia Regional Multiple Listing Service, LLC. All rights reserved.
All MLS listings are © 2026 Central Virginia Regional Multiple Listing Service, LLC. All
All or a portion of the multiple listing information is provided by the Central Virginia Regional Multiple Listing Service, LLC, from a copyrighted compilation of listings. All CVR MLS information provided is deemed reliable but is not guaranteed accurate. The compilation of listings and each individual listing are ©2026 Central Virginia Regional Multiple Listing Service, LLC. All rights reserved.
All MLS listings are © 2026 Central Virginia Regional Multiple Listing Service, LLC. All
