





Address
8012 Wood Mill Drive, Henrico, VA
Price
$ 450,000
Property Attributes
- MLS#2622064
- TypeSingle Family
- Listing Status Pending
- CountyHenrico
- CityHenrico
- Area40 - Henrico
- NeighborhoodOld Mill Estates
- Zip23231
- Style
- Year Built1986
- Taxes$ 437000
- Price$ 450,000
- Bedrooms4
- Full Bathrooms2
- Half Bathrooms1
- Sqr Footage3396
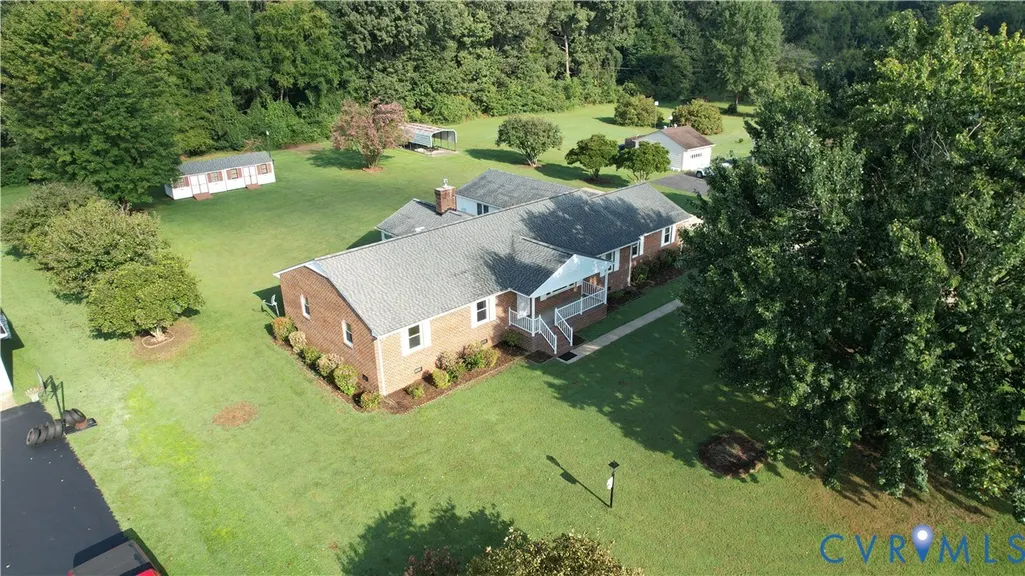
- Lot Size1.0632 Acres
Data Source:
Central Virginia Regional MLS (CVRMLS)
Property Description
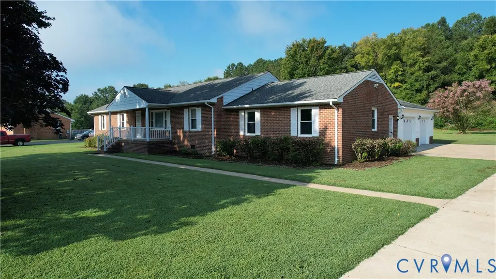
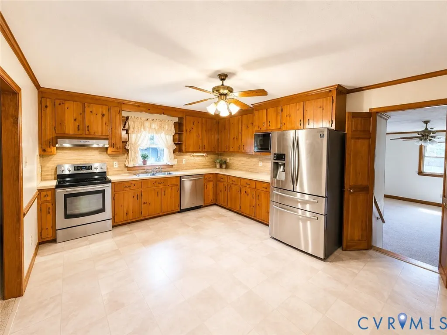
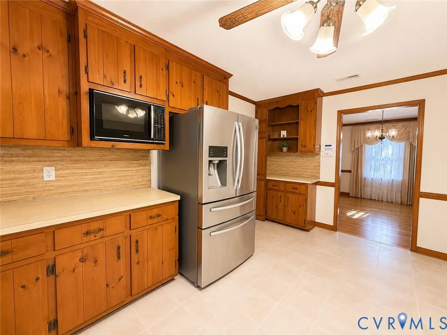
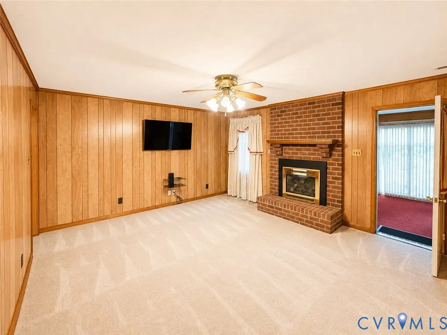
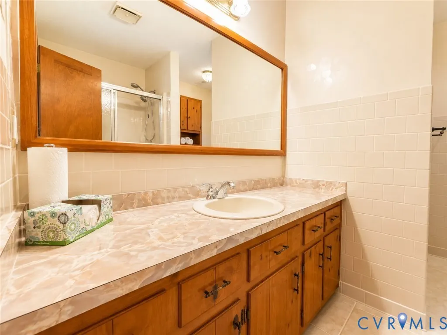
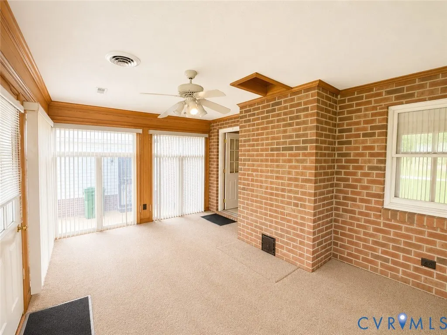
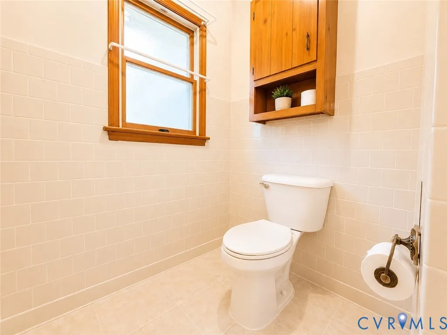
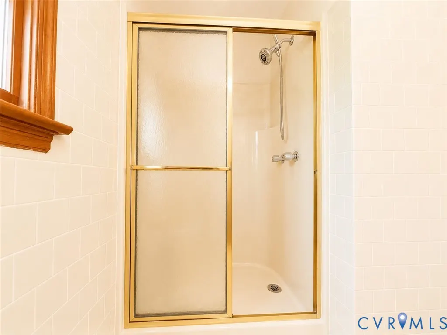
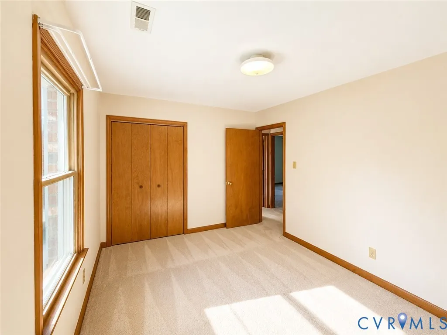
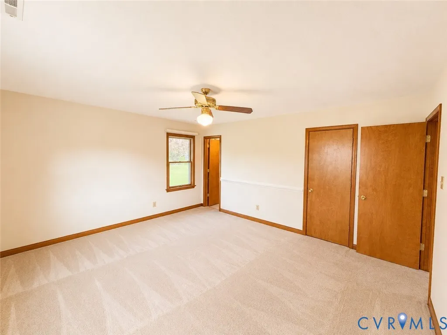
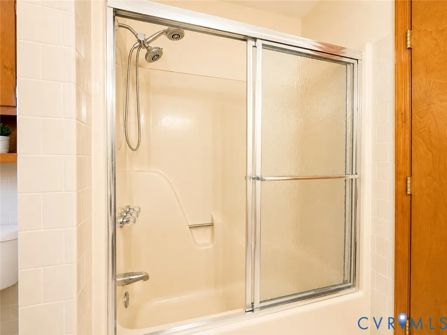
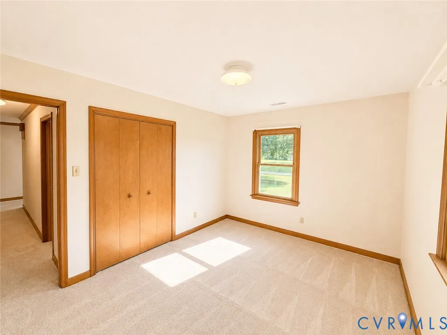
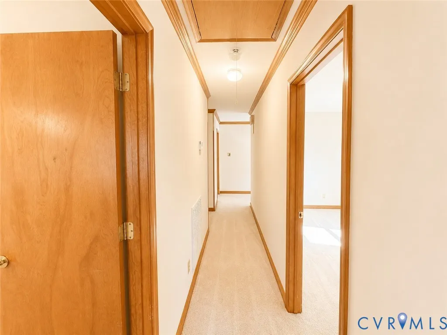
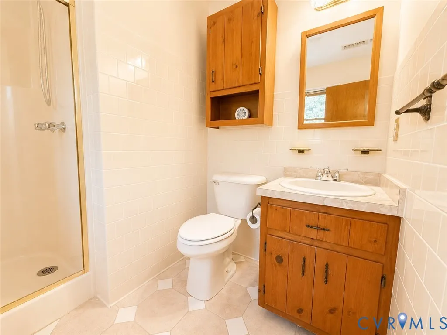
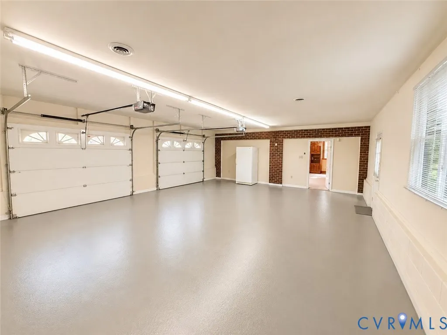
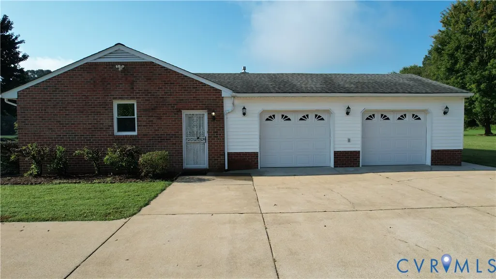
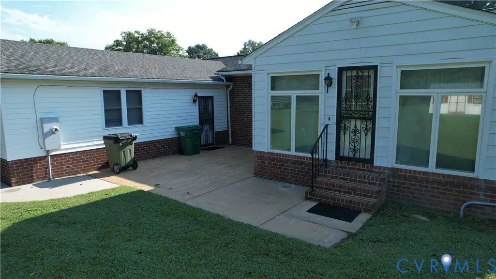
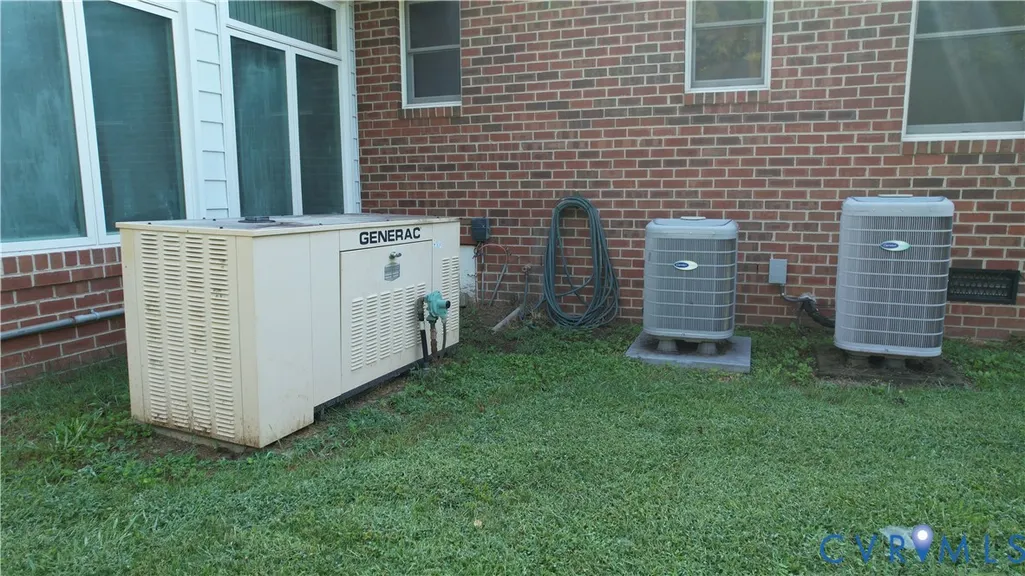
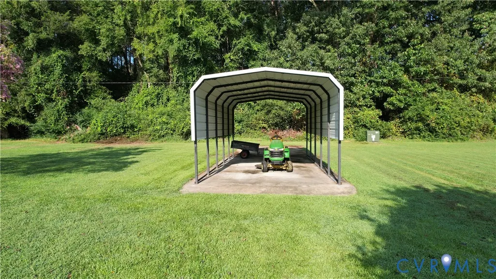
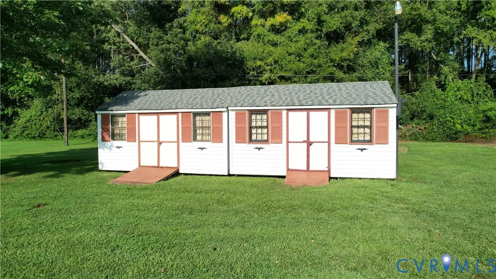
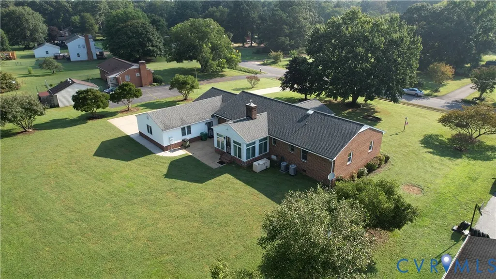
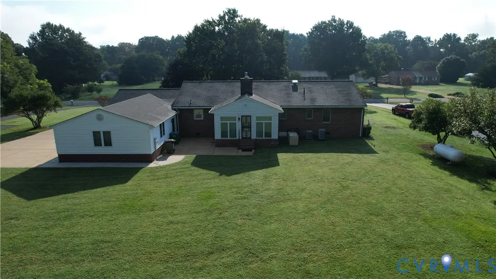
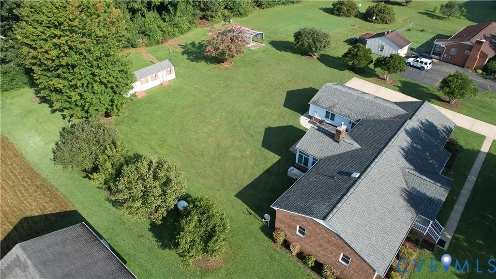
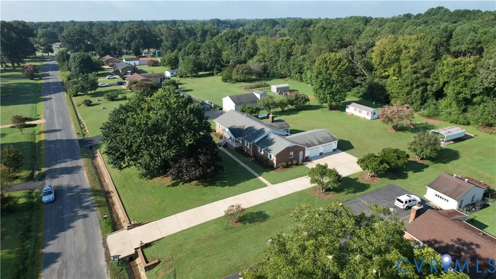
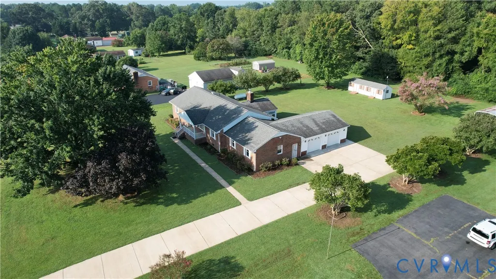
Welcome Home to 8012 Wood Mill Drive — Come See What’s Possible! If you’ve been searching for a home that gives you room to live, room to breathe, and room to do more, your search may have just ended! Situated on over an acre of beautifully maintained land, 8012 Wood Mill Drive is a spacious brick ranch offering over 3,000 square feet of living space and the flexibility buyers are looking for. Step inside to discover spacious rooms, warm wood accents, natural light, and a comfortable layout with room to make it your own. The kitchen offers ample cabinetry and workspace, while the enclosed sunroom-style area creates a versatile spot for morning coffee, entertaining, relaxing, or enjoying views of the property. Outside is where this property truly shines. The large attached garage provides plenty of room for vehicles, storage, equipment, or a workshop. A covered boatport/equipment area offers additional protected space for a boat, trailer, recreational vehicle, lawn equipment, or other large items. Important updates add value and peace of mind, including newer roof and HVAC, and an updated electrical panel box. The property also features a generator and backup propane tank, providing additional convenience and preparedness. With over an acre at your disposal, there’s plenty of opportunity to enjoy the outdoors your way. Whether you need space for a growing household, vehicles, recreational equipment, hobbies, or entertaining. This isn’t just about having more square footage—it’s about having the freedom to make your home work for your lifestyle. Don’t just drive by—come inside and see the possibilities for yourself! Bring your vision, your ideas, and your plans. 8012 Wood Mill Drive is ready for you to make it home.
| Elementary School | Middle School | High School |
|---|---|---|
| Varina Elementary School | Rolfe Middle School | Varina High School |
| Price History | |
|---|---|
| 9/4/2026 | Listed $475,000 |
| 9/12/2026 | 5$450,000 |
General Features
| Interior Features | Bookcases,Built-in Features,Bedroom on Main Level,Ceiling Fan(s),Dining Area,Separate/Formal Dining Room,Eat-in Kitchen,En Suite Bathroom,Full Bath on Main Level,Fireplace,High Ceilings,Bath in Primary Bedroom,Main Level Primary,Recessed Lighting,Window Treatments,Programmable Thermostat |
|---|---|
| Sewer | Septic Tank |
| Heating | Electric,Hot Water,Propane,Zoned |
| Cooling | Central Air |
| Possession | Close Of Escrow |
| Roof | Shingle |
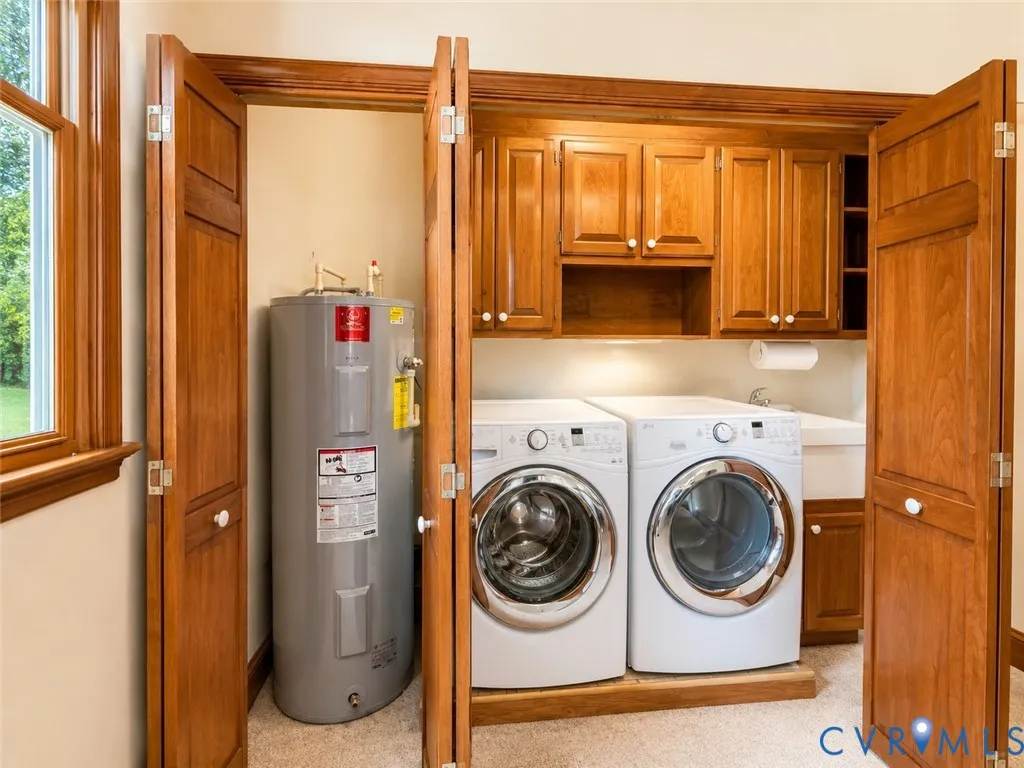
| Appliances | Dryer,Dishwasher,Electric Cooking,Electric Water Heater,Freezer,Disposal,Gas Water Heater,Ice Maker,Microwave,Refrigerator,Stove,Washer |
| Exterior Features | Lighting,Porch,Storage,Shed,Paved Driveway |
| Garage Spaces | 2.5 |
| Patio/Porch Features | Front Porch,Porch |
| Architectural Style | Ranch |
| Pool Features | None |
| Security Features | Security System,Smoke Detector(s) |
| Construction Materials | Aluminum Siding,Brick,Drywall |
| Year Built | 1986 |
| Electric | Generator Hookup |
| Stories | 1 |
| Levels | One |
| Property SubType | Single Family Residence |
| Tax Year | 2026 |
| Percent Ownership | Individuals |
| County | Henrico |
| New Construction | false |
| Property Type | Residential |
| Attached Garage | true |
| Subdivision Name | Old Mill Estates |
| Garage Y/N | true |
| Other Structures | Garage(s),Shed(s),Storage |
| Total Rooms | 9 |
| Full Baths | 2 |
| Status | Pending |
| High School | Varina |
| Zoning Description | A1 |
| MLS Area | 40 - Henrico |
| Lot Size Units | Acres |
| Waterfront Y/N | false |
| Carport Y/N | true |
| Elementary School | Varina |
| Year Built Details | Actual |
| Tax Annual Amount | 437000 |
| Middle/Junior High School | Rolfe |
| Property Condition | Resale |
| Days on Market | 14 |
| Standard Status | Pending |
| Occupancy Type | Vacant |
| Tax Assessed Value | 437000 |
| Tax Lot | 6 |
| Ownership Type | Sole Proprietor |
| Property Sub Type Additional | Single Family Residence |
| Expected Active Date | 2026-09-04 |
Interior Features
| Flooring | Linoleum,Partially Carpeted,Tile,Wood |
|---|---|
| Total Fireplaces | 1 |
| Fireplace Features | Gas,Masonry,Ventless,Insert |
| Total Stories | 1 |
| Basement (Y/N) | false |
| Air Conditioning Y/N | true |
| Heating Y/N | true |
| Window Features | Window Treatments |
| Fireplace Y/N | true |
| Half Baths | 1 |
| BuyerOfficeEmail | dsamson@samsonproperties.net |
| Laundry Features | Washer Hookup,Dryer Hookup |
| Total Bedrooms | 4 |
| Below Grade Finished Area | 960 |
| LivingAreaSource | Assessor |
| Total Baths | 3 |
Exterior Features
| Parking Features | Attached,Carport,Driveway,Detached,Garage,Garage Door Opener,Oversized,Paved |
|---|---|
| Water Source | Well |
| Lot Size Area | 1.0632 |
| Lot Size Acres | 1.0632 |
| Door Features | Insulated Doors,Sliding Doors,Storm Door(s) |
| Other Equipment | Generator |
Amenities
- Foreclosure
- Views
- Short Sale
- New Construction
- Adult 55+
- Lease To Own
- No HOA Fees
- Furnished
- Primary On Main
- Air Conditioning
- Seller Finance
- Green
- Fixer Upper
- Horse
- Golf
- Fireplace
- Deck
- Garage
- Basement
- Pool
Property vs Single Family Average in 23231
Price
Taxes
Year Built

 All or a portion of the multiple listing information is provided by the Central Virginia Regional Multiple Listing Service, LLC, from a copyrighted compilation of listings. All CVR MLS information provided is deemed reliable but is not guaranteed accurate. The compilation of listings and each individual listing are ©2026 Central Virginia Regional Multiple Listing Service, LLC. All rights reserved.
All MLS listings are © 2026 Central Virginia Regional Multiple Listing Service, LLC. All
All or a portion of the multiple listing information is provided by the Central Virginia Regional Multiple Listing Service, LLC, from a copyrighted compilation of listings. All CVR MLS information provided is deemed reliable but is not guaranteed accurate. The compilation of listings and each individual listing are ©2026 Central Virginia Regional Multiple Listing Service, LLC. All rights reserved.
All MLS listings are © 2026 Central Virginia Regional Multiple Listing Service, LLC. All
