
Sold







Address
11401 Greenbrooke Court, Glen Allen, VA
Price
$ 707,000
Property Attributes
- MLS#2621893
- TypeSingle Family
- Listing Status Closed
- CountyHenrico
- CityGlen Allen
- Area34 - Henrico
- NeighborhoodSadler Grove
- Zip23060
- Style
- Year Built2003
- Taxes$ 4906
- Price$ 707,000
- Bedrooms5
- Full Bathrooms3
- Half Bathrooms1
- Sqr Footage3089
- Lot Size0.3688 Acres
Data Source:
Central Virginia Regional MLS (CVRMLS)
Property Description
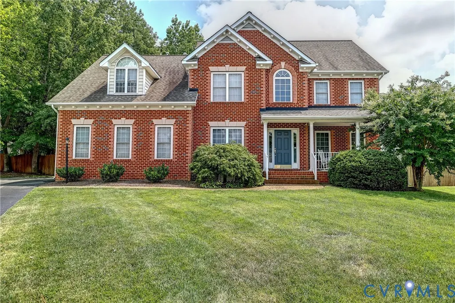
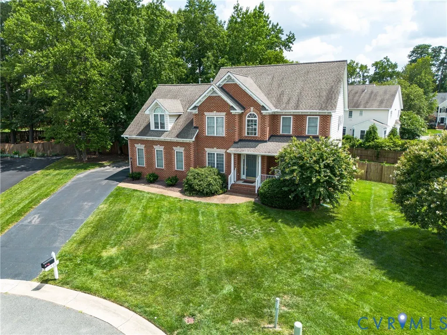
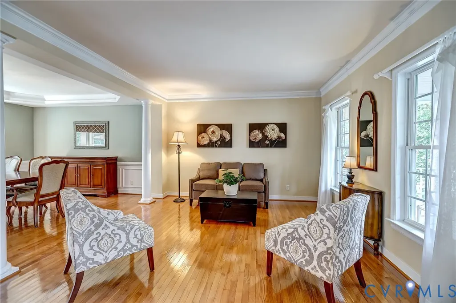
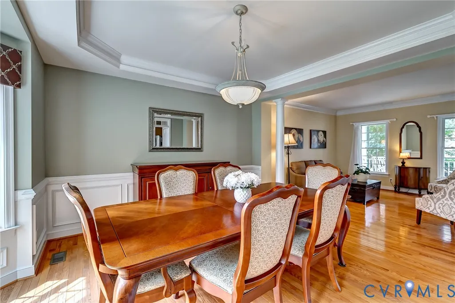
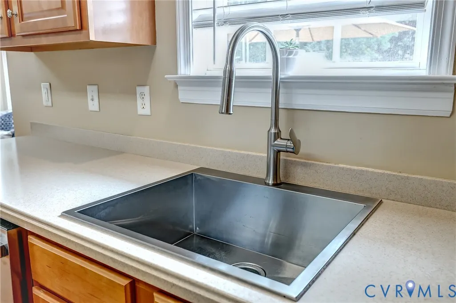
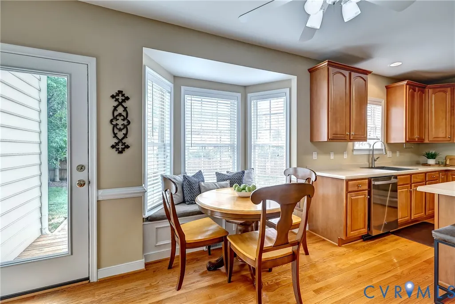
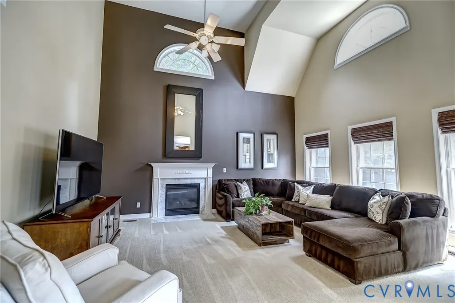
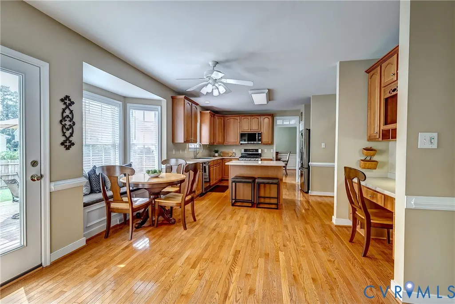
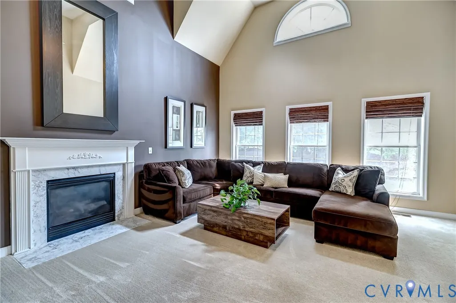
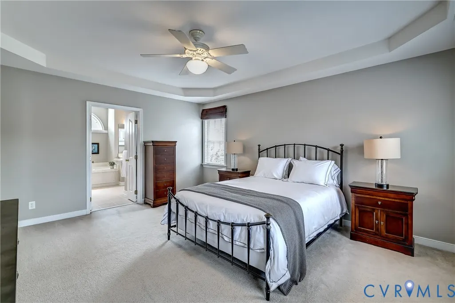
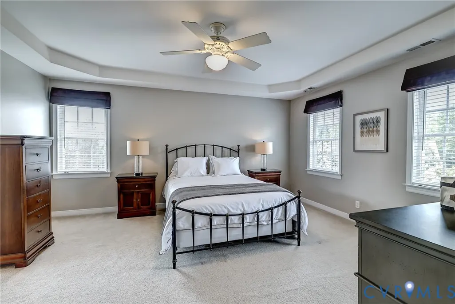
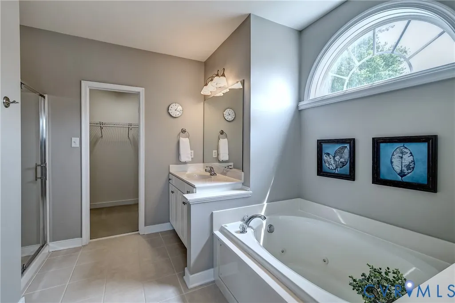
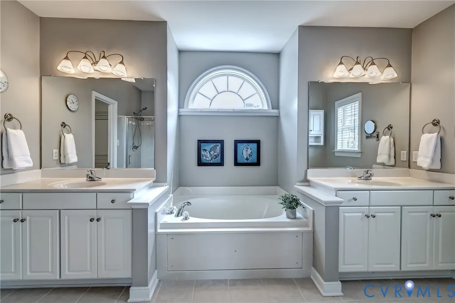
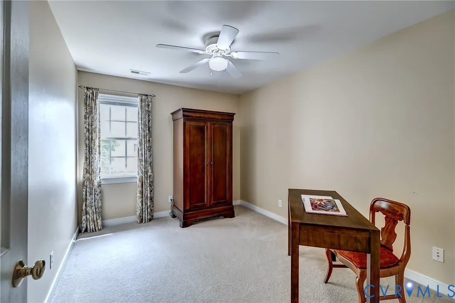
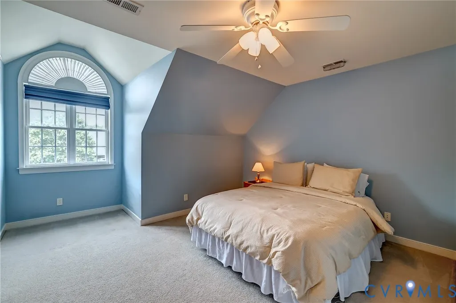
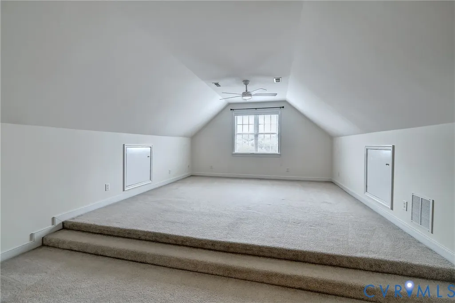
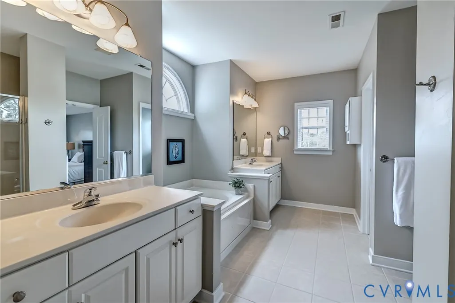
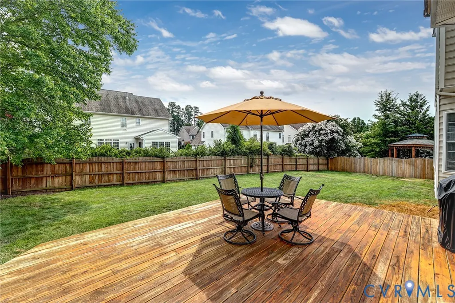
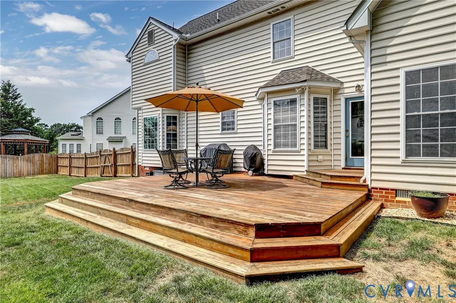
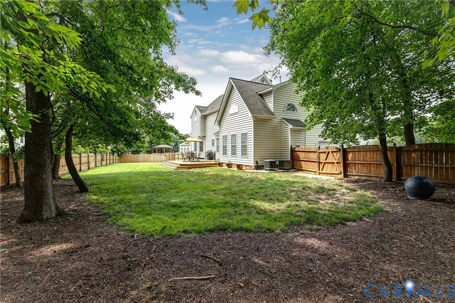
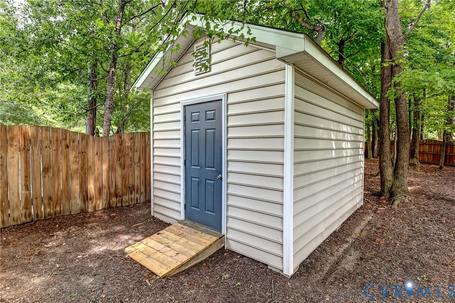
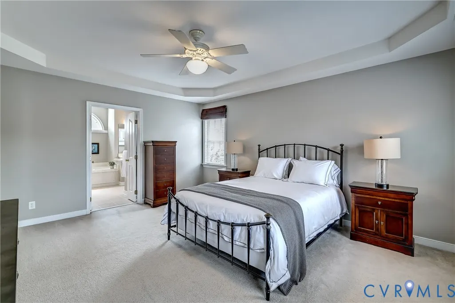
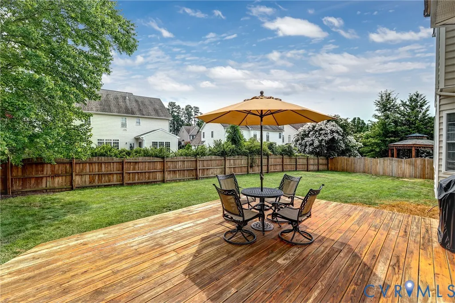
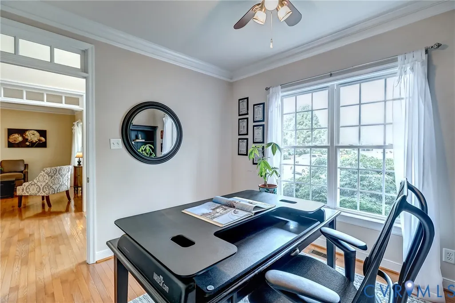
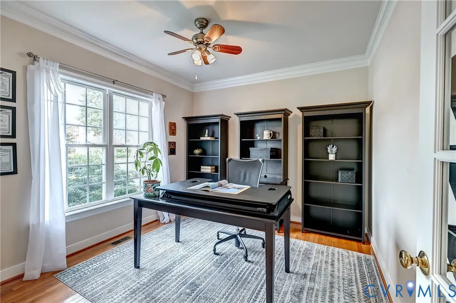
Great condition, great location and priced to sell quickly. Don't wait to see this awesome open concept floor plan that has the features you know you'll want. You'll be awed by the soaring two-story foyer that has a private work from home space on one side and the open living room on the other. The owners (original) got all the upgrades and the living space has defined seperation from the dining room by columed accents. The dining room has +9' ceiings and a tray ceiling and bump out bay window together with chair and crown mouldings. The kitchen works great with a pantry and plenty of counter space. You'll enjoy the gas cooking and the overhead exhaust that vents outside. This area is open to a casual dining area and flows to the most family focused family room you've ever seen! Upstairs are four bedrooms including a spacious owner's suite with a five-fixtured bath. The third level is spot on! Stairs from the hallway (not a bedroom) lead to the expansive media room or 5th bedroom with a full bath. The kids will love this area. We call it a "Richmond basement." There's plenty of storage accessible in the eaves and in the space at the top of the stairs. BTW there's also a shed that you'll certainlly appreciate and the back yard... The back yard wants to be a soccer field. Because this home is located at the very end of a cul-de-sac the pie shaped lot fans out 200' in the rear of the property, and it's all irrigated. Another great benefit of this home is that the owners replaced the gas furnances and central air conditioning units in 2017 and 2021. The roof was replaced in 2018 so there's nothing to do her but personalize the home to your taste and start living your best life. As you come and go from the neighborhood you'll notice the new road construction. Please note the beautiful roundabouts and the extremlly wide walking and biking path. This is all supposed to be finished in time for the Lebanese Food Festival! Come take a look and see what your life was meant to be!
| Elementary School | Middle School | High School |
|---|---|---|
| Rivers Edge Elementary School | Holman Middle School | Glen Allen High School |
| Price History | |
|---|---|
| 8/26/2026 | Listed $689,950 |
General Features
| Interior Features | Breakfast Area,Bay Window,Tray Ceiling(s),Cathedral Ceiling(s),Dining Area,Double Vanity,High Ceilings,Bath in Primary Bedroom,Solid Surface Counters,Walk-In Closet(s) |
|---|---|
| Sewer | Public Sewer |
| Heating | Forced Air,Natural Gas,Zoned |
| Cooling | Central Air,Zoned |
| Possession | Immediately |
| Roof | Asphalt,Shingle |
| Appliances | Dishwasher,Exhaust Fan,Gas Cooking,Disposal,Gas Water Heater,Ice Maker,Microwave,Refrigerator,Range Hood |
| Exterior Features | Sprinkler/Irrigation,Porch,Storage,Shed,Paved Driveway |
| HOA | 199 |
| Garage Spaces | 2 |
| Association Fee Includes | Common Areas |
| Patio/Porch Features | Deck,Front Porch,Porch |
| Architectural Style | Colonial,Two Story,Transitional |
| Pool Features | None |
| Construction Materials | Brick,Drywall,Frame,Vinyl Siding |
| Year Built | 2003 |
| Stories | 2 |
| Topography | Level |
| Levels | Two |
| Property SubType | Single Family Residence |
| Tax Year | 2026 |
| Percent Ownership | Individuals |
| Assoc Fee Paid Per | Annually |
| County | Henrico |
| New Construction | false |
| Property Type | Residential |
| Home Owner Assoc | true |
| Attached Garage | true |
| Subdivision Name | Sadler Grove |
| Garage Y/N | true |
| Other Structures | Shed(s) |
| Total Rooms | 8 |
| Full Baths | 3 |
| Close Price | 707000 |
| Status | Closed |
| Buyer Financing | Conventional |
| High School | Glen Allen |
| Zoning Description | R3C |
| MLS Area | 34 - Henrico |
| Lot Size Units | Acres |
| Waterfront Y/N | false |
| Elementary School | Rivers Edge |
| Year Built Details | Actual |
| Tax Annual Amount | 4906.96 |
| Middle/Junior High School | Holman |
| Property Condition | Resale |
| Days on Market | 5 |
| Standard Status | Closed |
| Occupancy Type | Owner |
| Tax Assessed Value | 591200 |
| Tax Lot | 6 |
| Ownership Type | Sole Proprietor |
| Property Sub Type Additional | Single Family Residence |
Interior Features
| Basement | Crawl Space |
|---|---|
| Flooring | Partially Carpeted,Wood |
| Total Fireplaces | 1 |
| Fireplace Features | Gas |
| Total Stories | 2 |
| Basement (Y/N) | false |
| Air Conditioning Y/N | true |
| Heating Y/N | true |
| Window Features | Thermal Windows |
| Fireplace Y/N | true |
| Half Baths | 1 |
| BuyerOfficeEmail | jimmy@brickivyre.com |
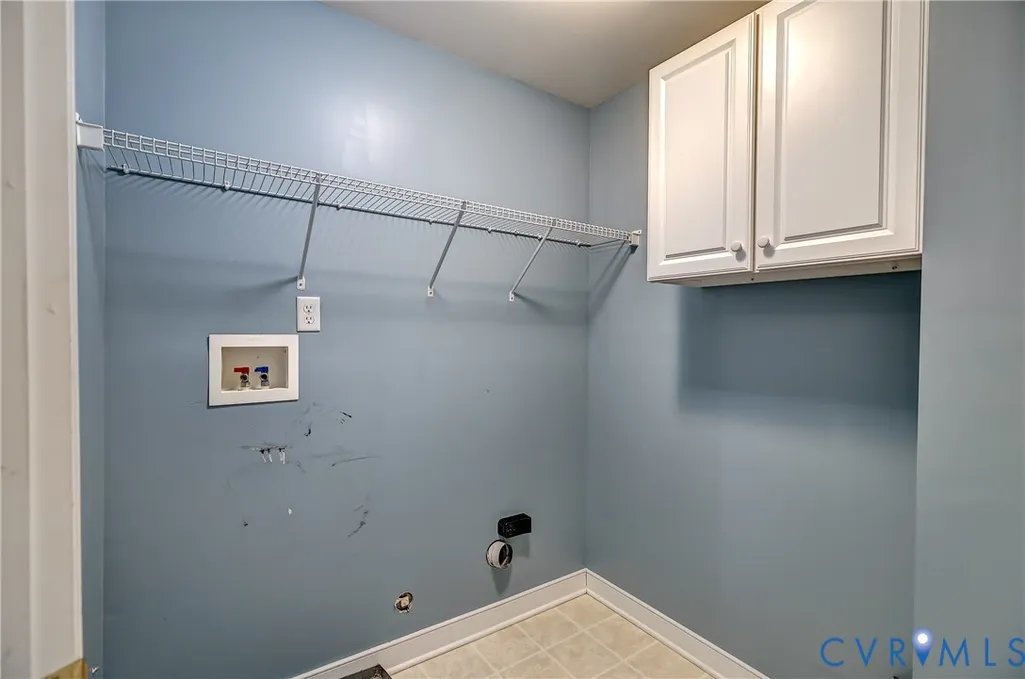
| Laundry Features | Washer Hookup,Dryer Hookup |
| Total Bedrooms | 5 |
| LivingAreaSource | Assessor |
| Total Baths | 4 |
Exterior Features
| Fencing | Back Yard,Fenced,Privacy,Wood |
|---|---|
| Parking Features | Attached,Direct Access,Driveway,Garage,Off Street,Oversized,Paved,Garage Faces Rear,Two Spaces,Garage Faces Side |
| Lot Features | Cul-De-Sac,Dead End,Level |
| Water Source | Public |
| Lot Size Area | 0.3688 |
| Lot Size Acres | 0.3688 |
Amenities
- Foreclosure
- Views
- Short Sale
- New Construction
- Adult 55+
- Lease To Own
- No HOA Fees
- Furnished
- Primary On Main
- Air Conditioning
- Seller Finance
- Green
- Fixer Upper
- Horse
- Golf
- Fireplace
- Deck
- Garage
- Basement
- Pool
Property vs Single Family Average in 23060
Price
Taxes
Year Built

 All or a portion of the multiple listing information is provided by the Central Virginia Regional Multiple Listing Service, LLC, from a copyrighted compilation of listings. All CVR MLS information provided is deemed reliable but is not guaranteed accurate. The compilation of listings and each individual listing are ©2026 Central Virginia Regional Multiple Listing Service, LLC. All rights reserved.
All MLS listings are © 2026 Central Virginia Regional Multiple Listing Service, LLC. All
All or a portion of the multiple listing information is provided by the Central Virginia Regional Multiple Listing Service, LLC, from a copyrighted compilation of listings. All CVR MLS information provided is deemed reliable but is not guaranteed accurate. The compilation of listings and each individual listing are ©2026 Central Virginia Regional Multiple Listing Service, LLC. All rights reserved.
All MLS listings are © 2026 Central Virginia Regional Multiple Listing Service, LLC. All
