








Address
8505 Sedgemoor Drive, Henrico, VA
Price
$ 475,950
Property Attributes
- MLS#2621555
- TypeSingle Family
- Listing Status Active
- CountyHenrico
- CityHenrico
- Area32 - Henrico
- NeighborhoodBrookland Gardens
- Zip23228
- Style
- Year Built1991
- Taxes$ 3149
- Price$ 475,950
- Bedrooms4
- Full Bathrooms2
- Half Bathrooms1
- Sqr Footage1872
- Lot Size0.5267 Acres
Data Source:
Central Virginia Regional MLS (CVRMLS)
Property Description
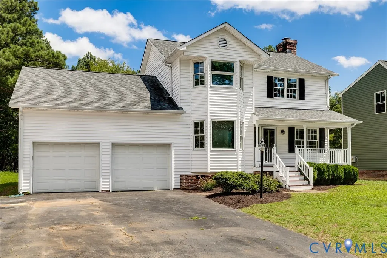
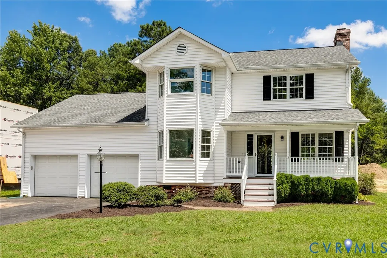
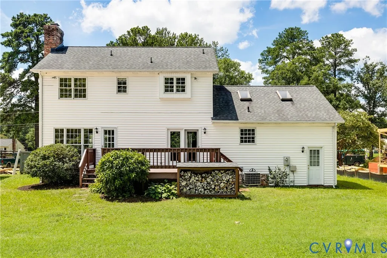
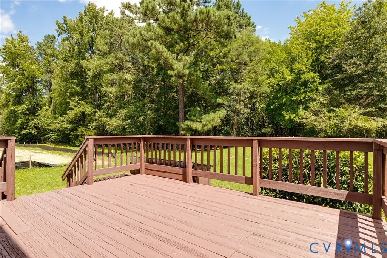
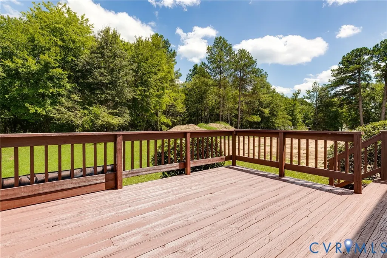
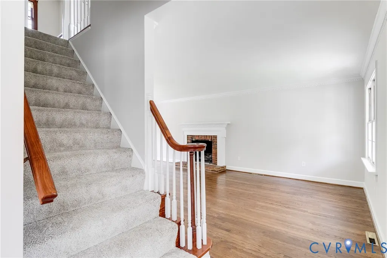
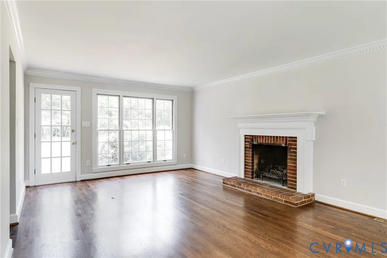
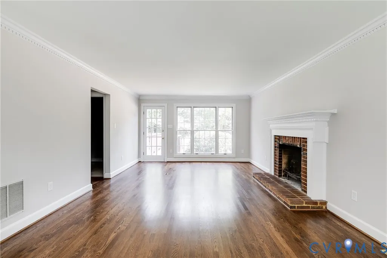
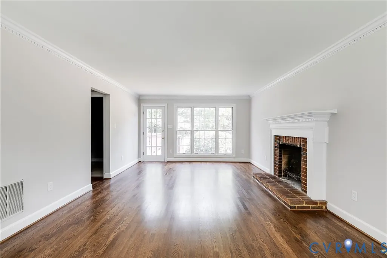
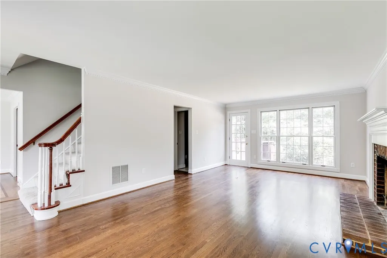
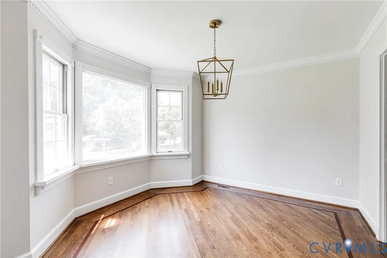
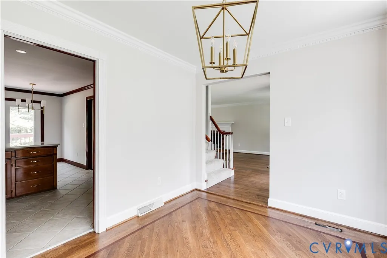
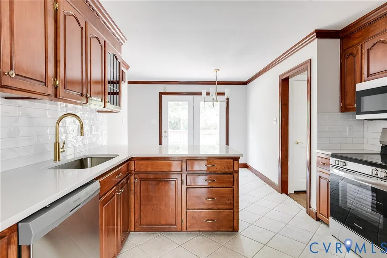
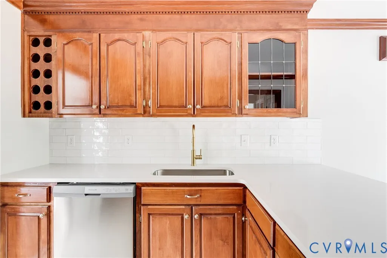
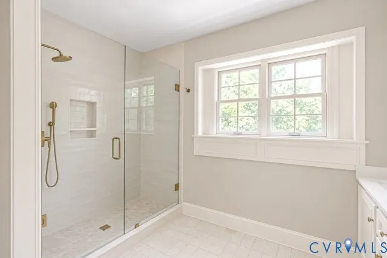
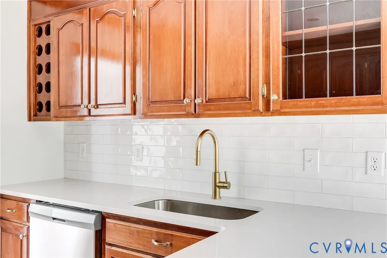
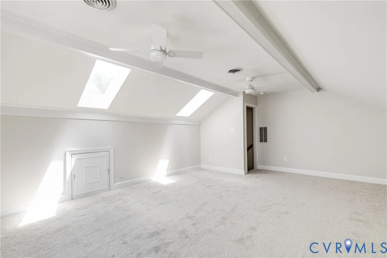
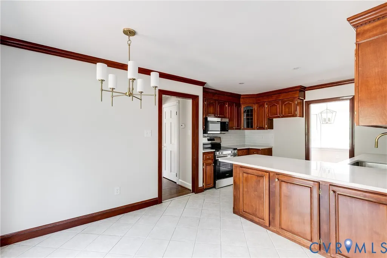
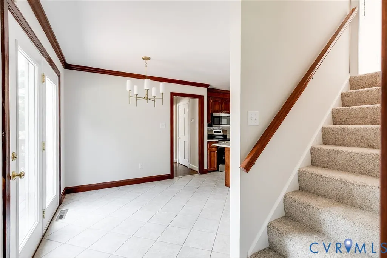
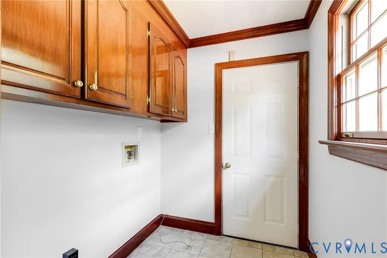
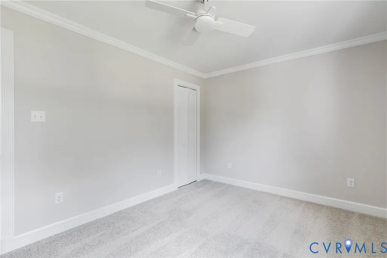
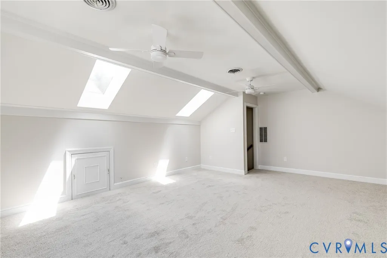
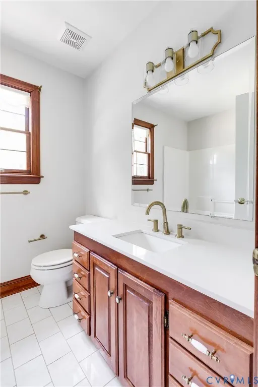
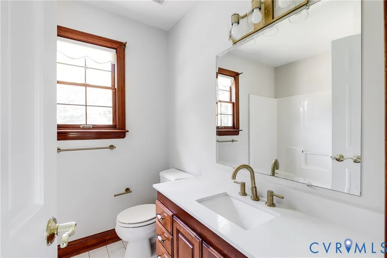
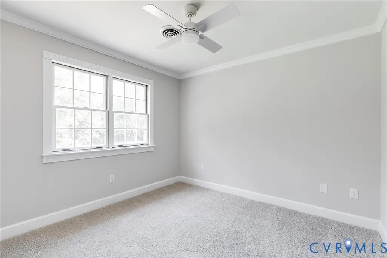
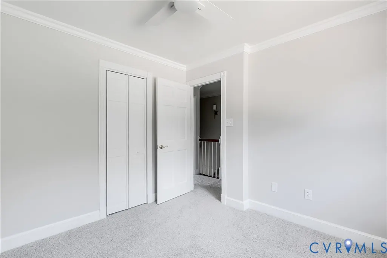
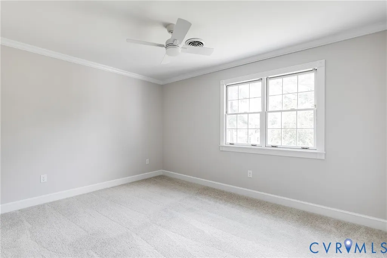
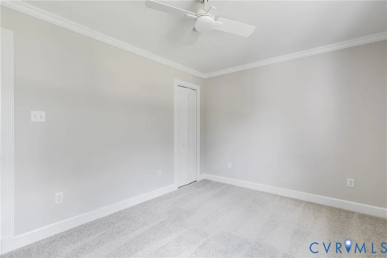
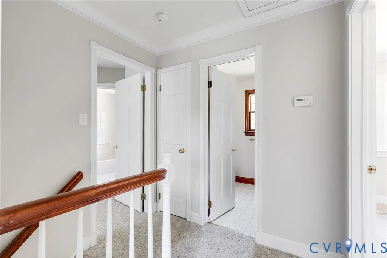
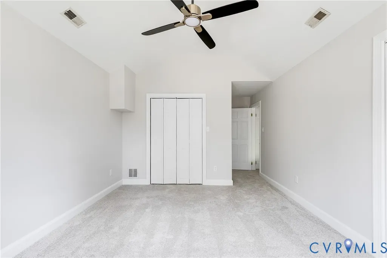
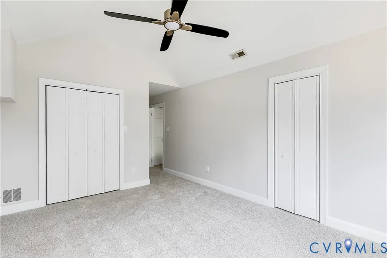
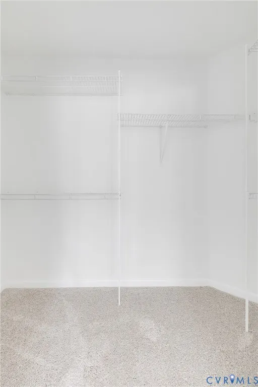
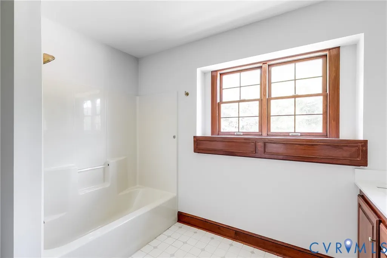
Thoughtfully updated while preserving the warmth and character that make this home stand apart, this spacious property pairs timeless details with fresh, move-in-ready finishes. Refinished hardwood floors, fresh paint, new carpet, updated lighting and plumbing fixtures, crown molding, and a wood-burning brick fireplace give the home a polished yet inviting feel. The kitchen retains its rich cherry cabinetry with a wine rack and stained woodwork, complemented by new quartz countertops, a new backsplash, updated fixtures, peninsula seating, and room for a breakfast table. A formal dining room provides a dedicated space for entertaining, while the floor plan offers an appealing balance of defined rooms, privacy, and easy flow. A powder room and separate laundry room complete the main level. Upstairs, the primary suite features a spacious bath with double vanity, tub/shower combination, tile flooring, quartz countertops, and warm brushed-gold and brass accents. Two additional bedrooms, a full hall bath, and closets with organization systems provide plenty of everyday functionality. A separate staircase leads to the oversized bonus room above the garage—a fantastic flex space for a home office, media room, playroom, guest space, or more. Outside, enjoy a covered front porch, large rear deck, paved driveway, and attached two-car garage with built-in storage cabinetry. The recently replaced roof adds another important update. One of the property's standout features is the exceptionally deep lot, approximately 80' x 290', offering generous open front and rear yard space plus a wooded area beyond the backyard. The woods are open and easily walkable beneath the tree canopy, creating a sense of space and privacy rarely found with a traditional neighborhood home. With its warm cherry finishes, refinished hardwoods, brick fireplace, traditional millwork, generous rooms, flexible bonus space, and expansive homesite, this is a home with genuine character that has been carefully refreshed for its next owner.
| Elementary School | Middle School | High School |
|---|---|---|
| Trevvett Elementary School | Brookland Middle School | Hermitage High School |
| Price History | |
|---|---|
| 8/7/2026 | Listed $519,950 |
| 8/12/2026 | 4$499,950 |
| 9/15/2026 | 5$475,950 |
General Features
| Interior Features | Bay Window,Ceiling Fan(s),Dining Area,Eat-in Kitchen,Fireplace,Granite Counters,Bath in Primary Bedroom,Recessed Lighting |
|---|---|
| Sewer | Public Sewer |
| Heating | Electric,Zoned |
| Cooling | Zoned |
| Possession | Close Of Escrow |
| Roof | Asphalt,Composition |
| Appliances | Dishwasher,Electric Cooking,Electric Water Heater,Disposal,Microwave,Range |
| Exterior Features | Deck,Porch,Paved Driveway |
| Garage Spaces | 2 |
| Patio/Porch Features | Rear Porch,Front Porch,Deck,Porch |
| Architectural Style | Colonial |
| Pool Features | None |
| Construction Materials | Frame,Vinyl Siding |
| Year Built | 1991 |
| Stories | 2 |
| Levels | Two |
| Property SubType | Single Family Residence |
| Tax Year | 2026 |
| Percent Ownership | Other |
| County | Henrico |
| New Construction | false |
| Property Type | Residential |
| Attached Garage | true |
| Subdivision Name | Brookland Gardens |
| Garage Y/N | true |
| Total Rooms | 6 |
| Full Baths | 2 |
| Status | Active |
| High School | Hermitage |
| Disclosures | Familial Relation,Seller Disclosure |
| Zoning Description | R3 |
| MLS Area | 32 - Henrico |
| Lot Size Units | Acres |
| Waterfront Y/N | false |
| Elementary School | Trevvett |
| Year Built Details | Actual |
| Tax Annual Amount | 3149.86 |
| Middle/Junior High School | Brookland |
| Property Condition | Resale |
| Days on Market | 40 |
| Standard Status | Active |
| Occupancy Type | Call Agent |
| Tax Assessed Value | 379500 |
| Tax Lot | 3 |
| Property Sub Type Additional | Single Family Residence |
Interior Features
| Basement | Crawl Space |
|---|---|
| Flooring | Carpet,Tile,Wood |
| Fireplace Features | Wood Burning |
| Total Stories | 2 |
| Basement (Y/N) | false |
| Air Conditioning Y/N | true |
| Heating Y/N | true |
| Fireplace Y/N | true |
| Half Baths | 1 |
| Laundry Features | Washer Hookup,Dryer Hookup |
| Total Bedrooms | 4 |
| LivingAreaSource | Assessor |
| Total Baths | 3 |
Exterior Features
| Fencing | None |
|---|---|
| Parking Features | Attached,Direct Access,Driveway,Garage,Paved,Two Spaces |
| Water Source | Public |
| Lot Size Area | 0.5267 |
| Lot Size Acres | 0.5267 |
Amenities
- Foreclosure
- Views
- Short Sale
- New Construction
- Adult 55+
- Lease To Own
- No HOA Fees
- Furnished
- Primary On Main
- Air Conditioning
- Seller Finance
- Green
- Fixer Upper
- Horse
- Golf
- Fireplace
- Deck
- Garage
- Basement
- Pool
Property vs Single Family Average in 23228
Price
Taxes
Year Built

 All or a portion of the multiple listing information is provided by the Central Virginia Regional Multiple Listing Service, LLC, from a copyrighted compilation of listings. All CVR MLS information provided is deemed reliable but is not guaranteed accurate. The compilation of listings and each individual listing are ©2026 Central Virginia Regional Multiple Listing Service, LLC. All rights reserved.
All MLS listings are © 2026 Central Virginia Regional Multiple Listing Service, LLC. All
All or a portion of the multiple listing information is provided by the Central Virginia Regional Multiple Listing Service, LLC, from a copyrighted compilation of listings. All CVR MLS information provided is deemed reliable but is not guaranteed accurate. The compilation of listings and each individual listing are ©2026 Central Virginia Regional Multiple Listing Service, LLC. All rights reserved.
All MLS listings are © 2026 Central Virginia Regional Multiple Listing Service, LLC. All
