




Address
5537 W Melbeck Road, North Chesterfield, VA
Price
$ 358,000
Property Attributes
- MLS#2621376
- TypeSingle Family
- Listing Status Pending
- CountyChesterfield
- CityNorth Chesterfield
- Area54 - Chesterfield
- NeighborhoodRock Spring Farms
- Zip23234
- Style
- Year Built1962
- Taxes$ 3353
- Price$ 358,000
- Bedrooms3
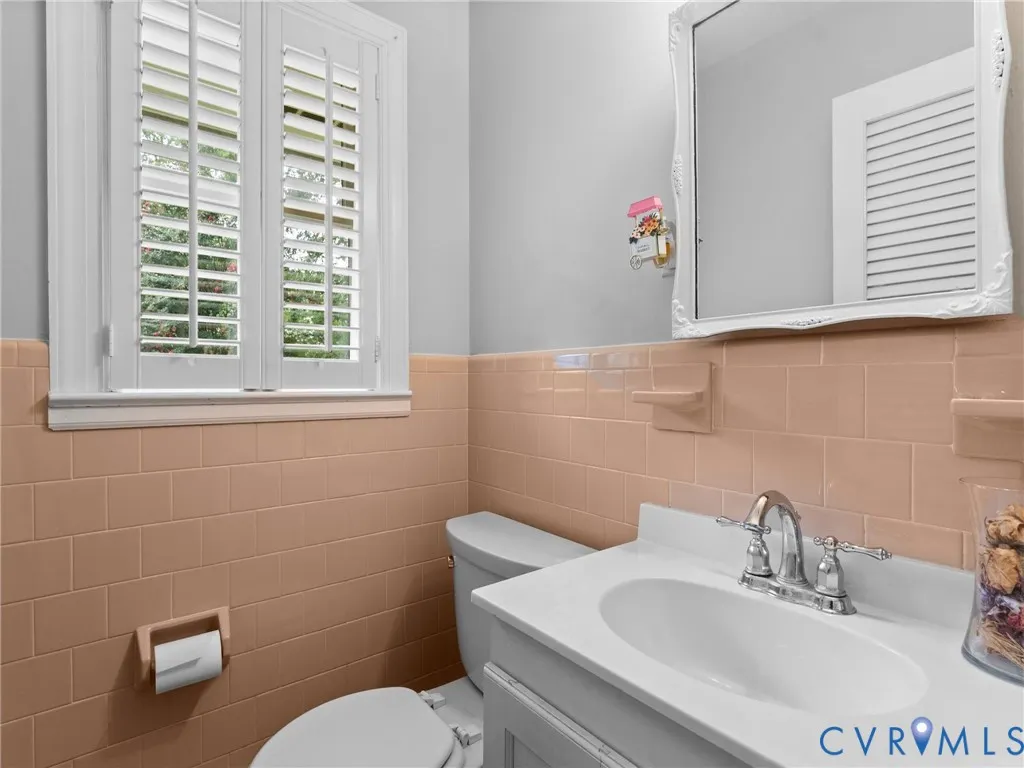
- Full Bathrooms1
- Half Bathrooms1
- Sqr Footage1595
- Lot Size0.444 Acres
Data Source:
Central Virginia Regional MLS (CVRMLS)
Property Description
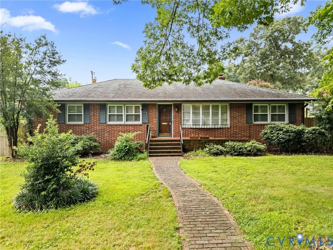
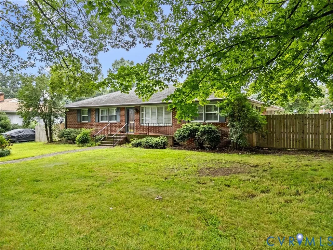
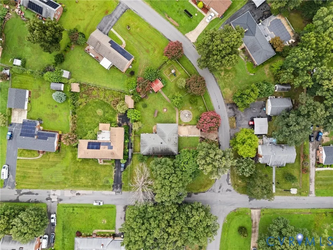
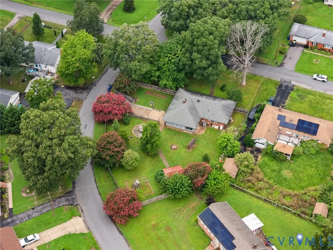
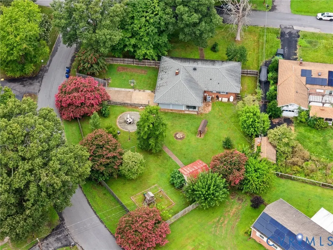
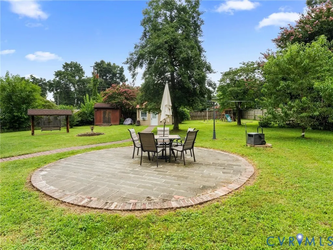
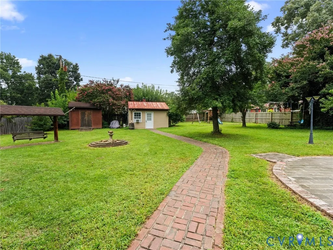
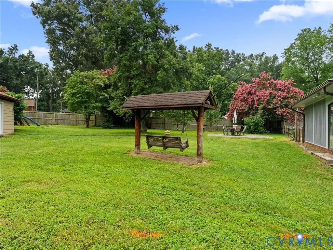
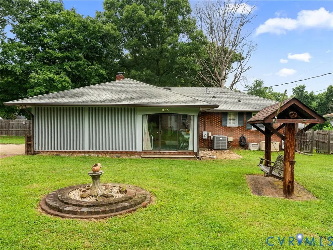
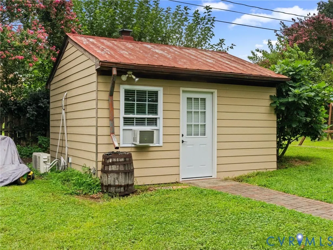
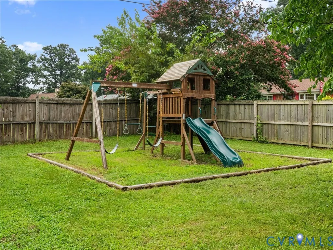
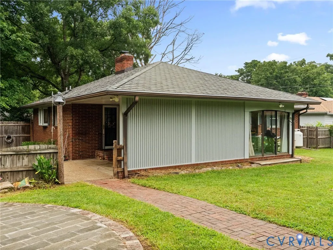
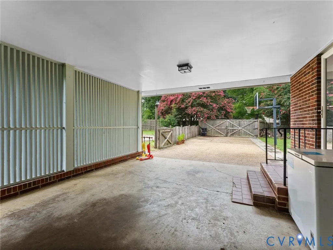
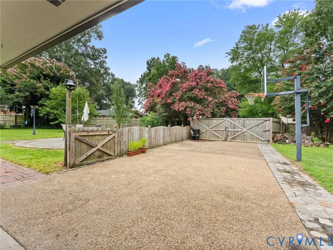
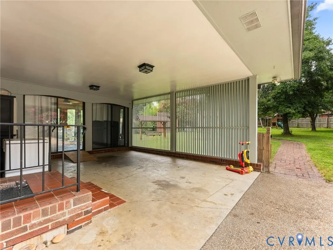
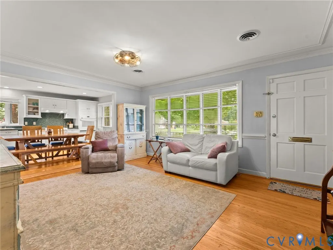
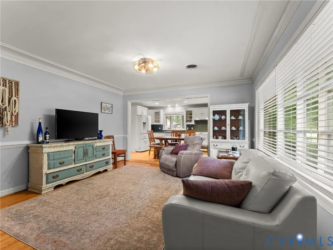
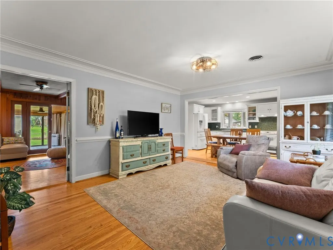
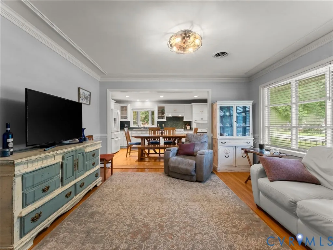
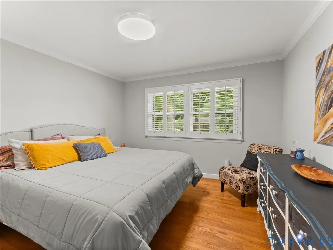
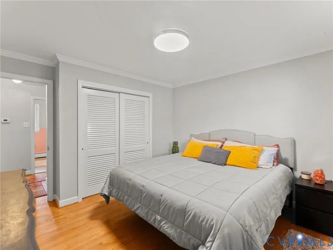
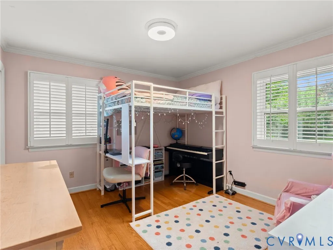
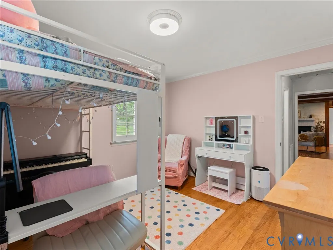
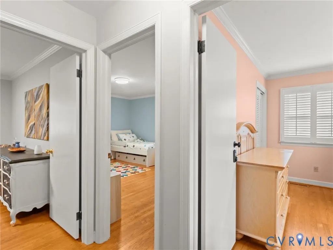
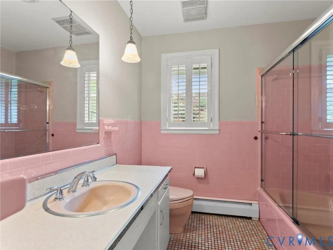
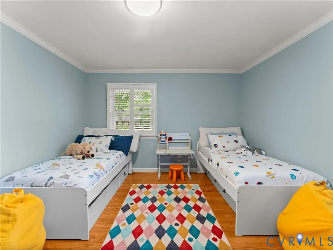
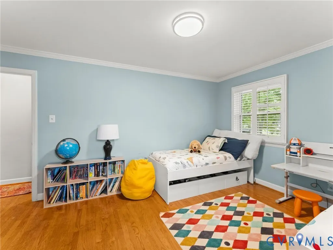
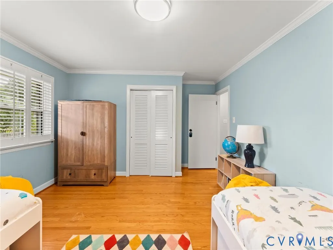
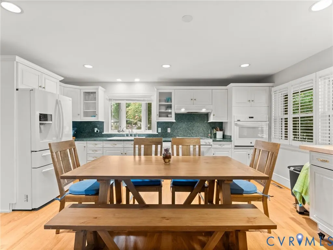
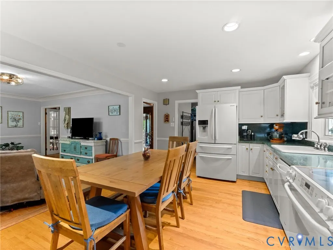
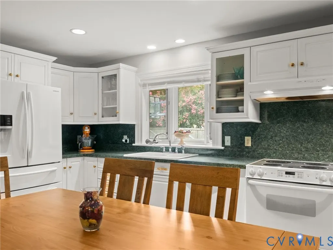
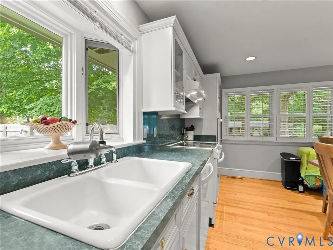
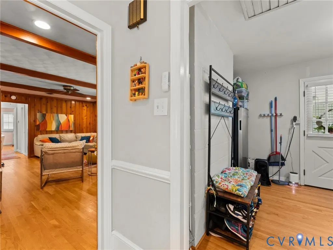
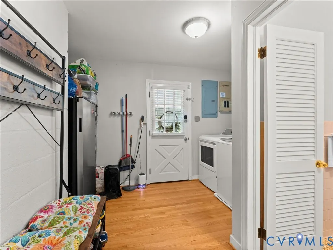
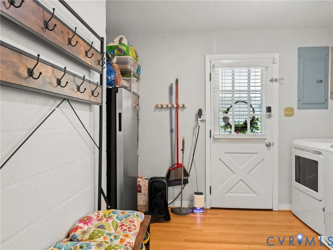
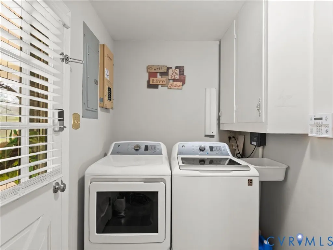
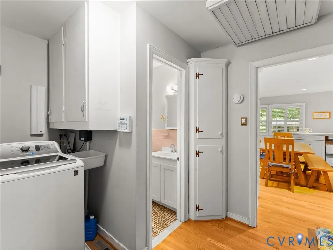
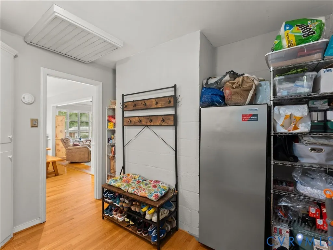
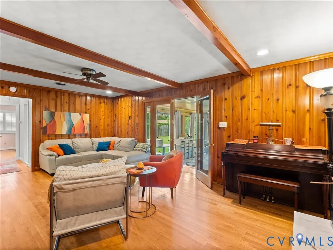
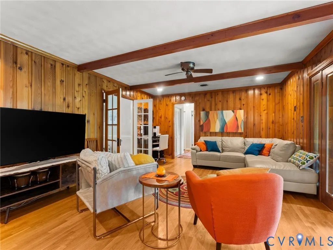
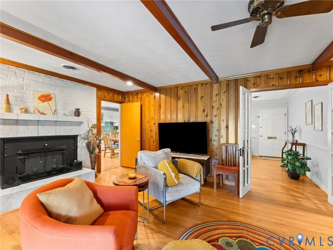
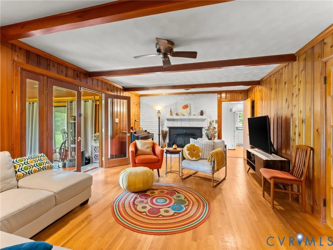
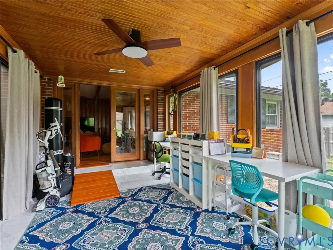
Welcome to 5537 W Melbeck Road, a distinctive mid-century ranch offering comfortable first-floor living and thoughtful updates throughout. With 3 bedrooms, 1.5 bathrooms, and 1,595 square feet, this home is filled with character, including beautiful wood floors, a bright sunroom overlooking the backyard, and a layout designed for easy everyday living. The large, fenced backyard is a true standout, featuring multiple spaces for relaxing and entertaining, established fruit trees, and an irrigation system. A separate finished shed provides even more flexibility and could serve as a home office, workout room, studio, or future outdoor kitchen, complete with a working brick oven. Additional highlights include a partial-house generator, newer roof, HVAC system, windows, and appliances. With its unique features, updated systems, and convenient single-level layout, this home is a wonderful option for first-time homeowners, downsizers, or anyone looking for a property with more personality than the average home.
| Elementary School | Middle School | High School |
|---|---|---|
| Hening Elementary School | Falling Creek Middle School | Meadowbrook High School |
| Price History | |
|---|---|
| 8/6/2026 | Listed $358,000 |
General Features
| Interior Features | Bedroom on Main Level,French Door(s)/Atrium Door(s),Fireplace,Main Level Primary,Recessed Lighting |
|---|---|
| Sewer | Public Sewer |
| Heating | Electric,Heat Pump |
| Cooling | Central Air |
| Possession | Close Of Escrow |
| Roof | Composition |
| Appliances | Built-In Oven,Dishwasher,Exhaust Fan,Disposal,Oven,Refrigerator,Stove,Washer |
| Exterior Features | Sprinkler/Irrigation,Storage,Shed,Paved Driveway |
| Patio/Porch Features | Front Porch |
| Architectural Style | Ranch |
| Pool Features | None |
| Security Features | Smoke Detector(s) |
| Construction Materials | Brick |
| Year Built | 1962 |
| Stories | 1 |
| Levels | One |
| Property SubType | Single Family Residence |
| Tax Year | 2026 |
| Percent Ownership | Individuals |
| County | Chesterfield |
| New Construction | false |
| Property Type | Residential |
| Subdivision Name | Rock Spring Farms |
| Garage Y/N | false |
| Other Structures | Shed(s) |
| Total Rooms | 6 |
| Full Baths | 1 |
| Status | Pending |
| Directions | Heading South on Chippenham Pkwy take exit onto Iron Bridge Rd toward Chesterfield. Right onto W Rock Spring Dr. Left onto W Garthdale Rd. Right onto W Melbeck Rd & the house is on the Right. |
| High School | Meadowbrook |
| Disclosures | Exempt Disclaimer |
| Zoning Description | R7 |
| MLS Area | 54 - Chesterfield |
| Lot Size Units | Acres |
| Waterfront Y/N | false |
| Carport Y/N | true |
| Elementary School | Hening |
| Year Built Details | Actual |
| Tax Annual Amount | 3353.52 |
| Middle/Junior High School | Falling Creek |
| Property Condition | Resale |
| Days on Market | 15 |
| Standard Status | Pending |
| Occupancy Type | Owner |
| Tax Assessed Value | 376800 |
| Tax Lot | 4 |
| Ownership Type | Sole Proprietor |
| Property Sub Type Additional | Single Family Residence |
| Expected Active Date | 2026-08-06 |
Interior Features
| Flooring | Tile,Wood |
|---|---|
| Fireplace Features | Gas |
| Total Stories | 1 |
| Basement (Y/N) | false |
| Air Conditioning Y/N | true |
| Heating Y/N | true |
| Fireplace Y/N | true |
| Half Baths | 1 |
| BuyerOfficeEmail | info@hogangrp.com |
| Total Bedrooms | 3 |
| LivingAreaSource | Assessor |
| Total Baths | 2 |
Exterior Features
| Fencing | Back Yard |
|---|---|
| Parking Features | Carport,Driveway,No Garage,Paved |
| Water Source | Public,Well |
| Lot Size Area | 0.444 |
| Foundation Details | Slab |
| Lot Size Acres | 0.444 |
| Door Features | French Doors,Sliding Doors |
| Other Equipment | Generator |
Amenities
- Foreclosure
- Views
- Short Sale
- New Construction
- Adult 55+
- Lease To Own
- No HOA Fees
- Furnished
- Primary On Main
- Air Conditioning
- Seller Finance
- Green
- Fixer Upper
- Horse
- Golf
- Fireplace
- Deck
- Garage
- Basement
- Pool
Property vs Single Family Average in 23234
Price
Taxes
Year Built

 All or a portion of the multiple listing information is provided by the Central Virginia Regional Multiple Listing Service, LLC, from a copyrighted compilation of listings. All CVR MLS information provided is deemed reliable but is not guaranteed accurate. The compilation of listings and each individual listing are ©2026 Central Virginia Regional Multiple Listing Service, LLC. All rights reserved.
All MLS listings are © 2026 Central Virginia Regional Multiple Listing Service, LLC. All
All or a portion of the multiple listing information is provided by the Central Virginia Regional Multiple Listing Service, LLC, from a copyrighted compilation of listings. All CVR MLS information provided is deemed reliable but is not guaranteed accurate. The compilation of listings and each individual listing are ©2026 Central Virginia Regional Multiple Listing Service, LLC. All rights reserved.
All MLS listings are © 2026 Central Virginia Regional Multiple Listing Service, LLC. All
