












Address
12305 Ashton Glen Court, Henrico, VA
Price
$ 499,900
Property Attributes
- MLS#2621283
- TypeSingle Family
- Listing Status Pending
- CountyHenrico
- CityHenrico
- Area22 - Henrico
- NeighborhoodHeritage Oaks
- Zip23238
- Style
- Year Built1979
- Taxes$ 3389
- Price$ 499,900
- Bedrooms4
- Full Bathrooms2
- Half Bathrooms1
- Sqr Footage1976
- Lot Size0.4174 Acres
Data Source:
Central Virginia Regional MLS (CVRMLS)
Property Description
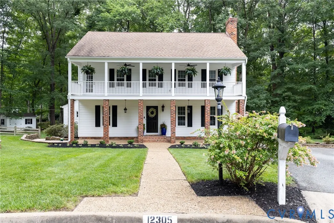
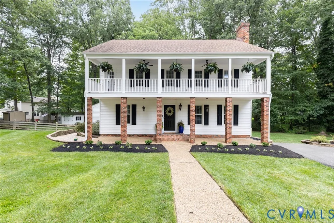
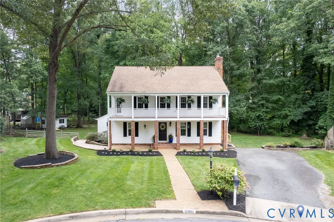
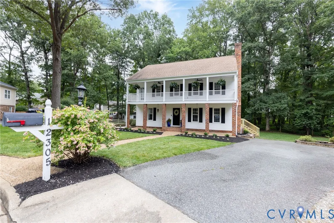
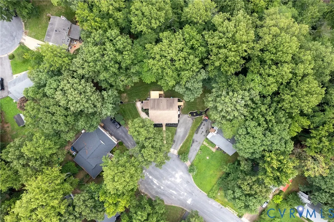
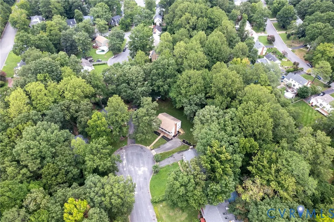
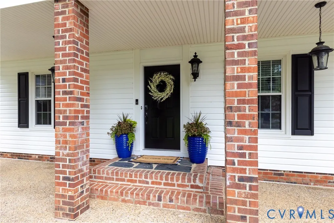
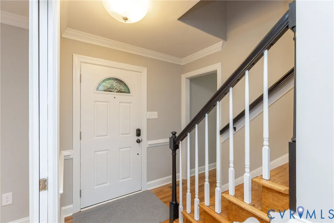
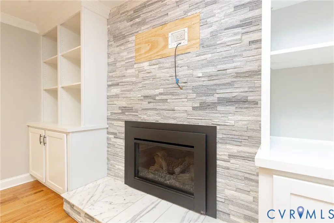
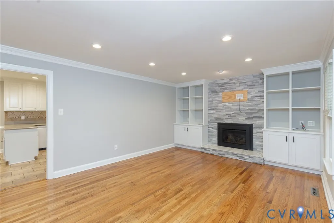
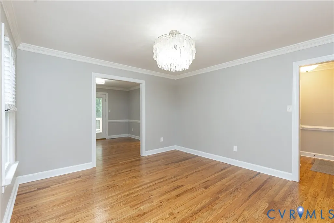
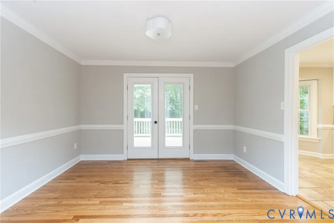
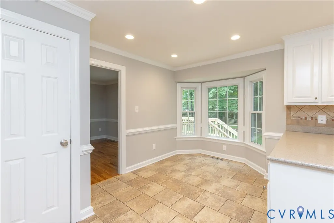
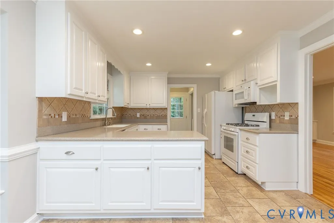
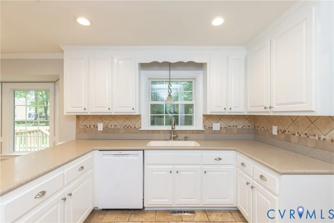
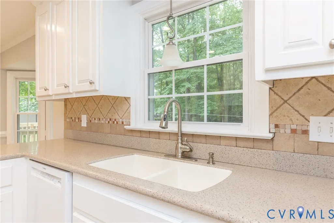
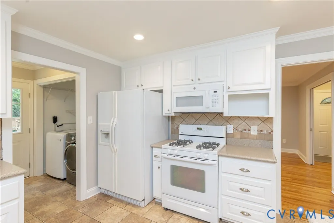
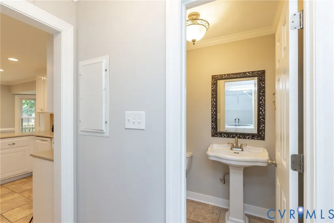
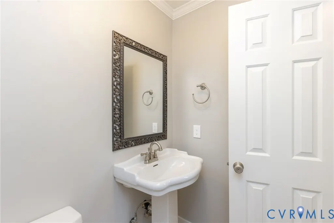
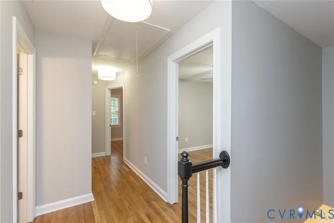
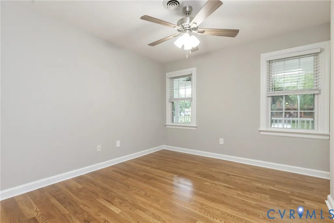
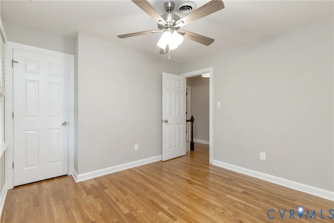
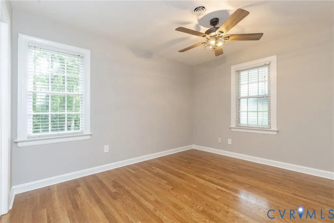
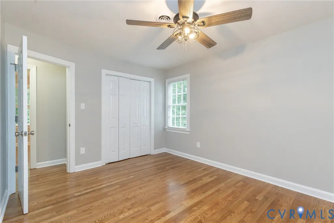
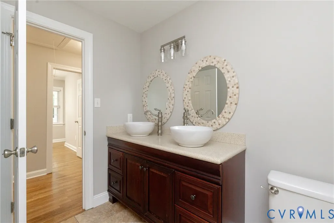
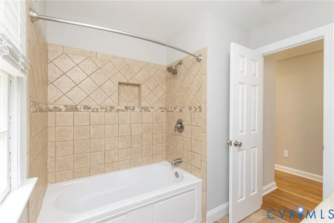
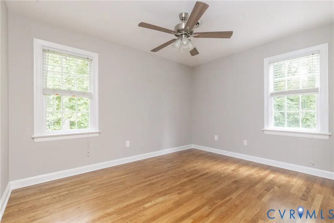
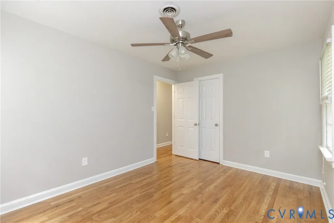
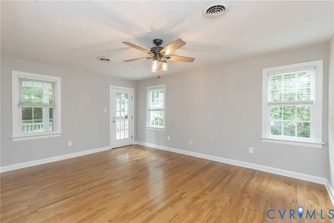
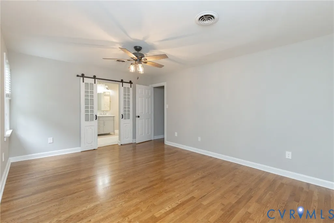
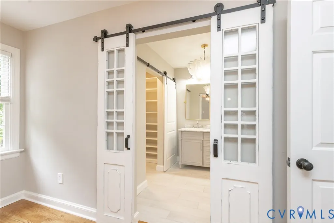
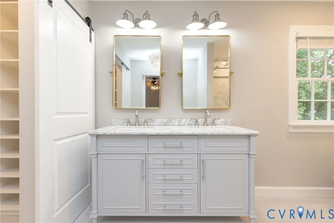
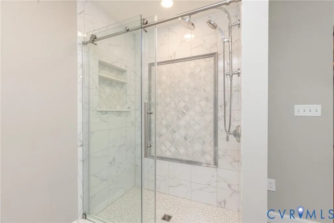
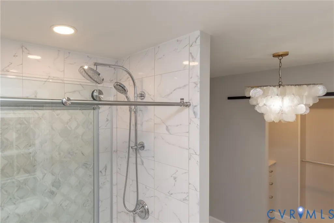
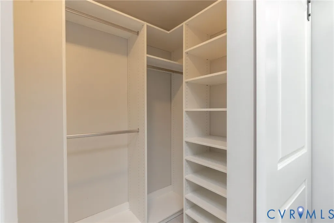
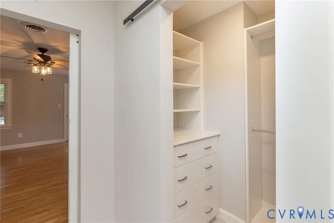
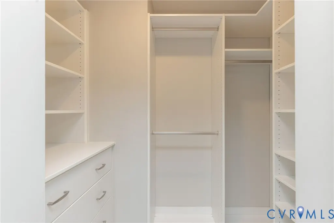
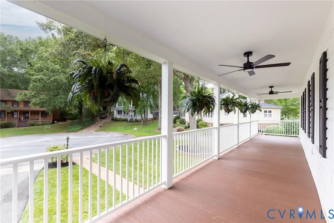
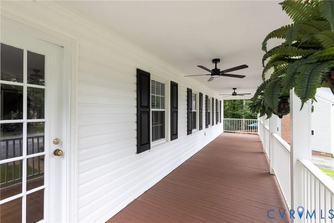
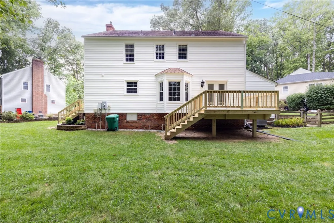
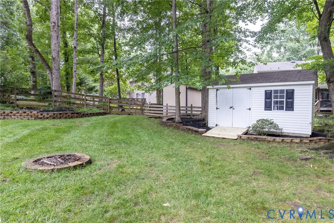
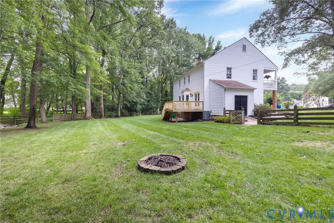
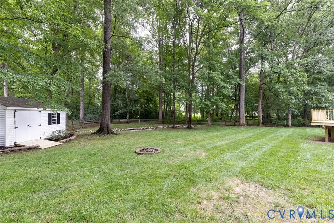
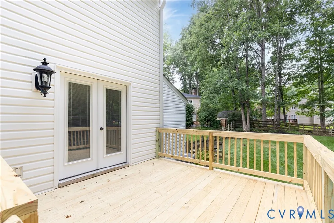
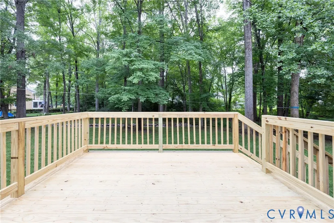
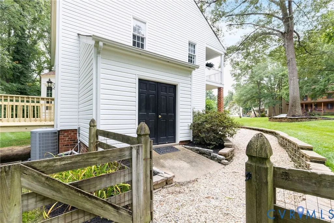
Timeless Southern charm meets modern comfort at 12305 Ashton Glen Court. Nestled at the end of a quiet cul-de-sac in the heart of Short Pump, this beautifully maintained Colonial-style home offers a rare blend of character, privacy, and everyday convenience. You'll appreciate it's curb appeal- but it’s the lifestyle this home offers that truly sets it apart. One of its most distinctive features is the charming second-floor balcony just off the primary suite—a rare architectural detail not often found in Richmond’s West End. Whether you’re enjoying a peaceful sunrise with a cup of coffee, unwinding after a long day, or taking in the view of your backyard oasis, this private retreat adds a touch of Southern elegance that’s difficult to find. The expansive backyard is equally impressive. Set on a premium lot tucked into the corner of the cul-de-sac, there’s plenty of room for backyard games, gardening, entertaining, pets, or simply enjoying the outdoors. A brand-new deck creates the perfect gathering space, while both an attached storage shed and a detached shed tucked neatly into the back corner provide abundant room for lawn equipment, bikes, outdoor toys, and hobby gear. Inside, you’ll find a home that’s truly move-in ready with fresh paint, beautiful wood flooring throughout, updated finishes, brand new side porch, and a thoughtfully remodeled primary bathroom complete with custom built-in closet storage designed for both style and function. Perfectly located just minutes from Short Pump Town Center, premier shopping, dining, parks, and entertainment, with quick access to I-64, I-295, and Route 288, you’ll enjoy the convenience of everything the West End has to offer while coming home to the peace and privacy of a tucked-away neighborhood. Homes that combine timeless Colonial architecture, rare Southern-inspired details, modern updates, an oversized backyard, and an unbeatable Short Pump location are truly hard to find. This is more than a home—it’s the place where your next chapter begins.
| Elementary School | Middle School | High School |
|---|---|---|
| Carver Elementary School | Pocahontas Middle School | Godwin High School |
| Price History | |
|---|---|
| 8/5/2026 | Listed $499,900 |
General Features
| Interior Features | Bookcases,Built-in Features,Balcony,Breakfast Area,Bay Window,Dining Area,Separate/Formal Dining Room,Double Vanity,Eat-in Kitchen,French Door(s)/Atrium Door(s),Fireplace,Recessed Lighting,Solid Surface Counters,Walk-In Closet(s) |
|---|---|
| Sewer | Public Sewer |
| Heating | Electric |
| Cooling | Heat Pump |
| Possession | Close Of Escrow |
| Appliances | Dryer,Dishwasher,Disposal,Microwave,Oven,Refrigerator,Stove,Tankless Water Heater,Washer |
| Exterior Features | Deck,Sprinkler/Irrigation,Porch,Storage,Shed,Paved Driveway |
| Patio/Porch Features | Balcony,Deck,Porch |
| Architectural Style | Colonial,Two Story |
| Pool Features | None |
| Construction Materials | Drywall,Frame,Vinyl Siding |
| Year Built | 1979 |
| Stories | 2 |
| Levels | Two |
| Property SubType | Single Family Residence |
| Tax Year | 2026 |
| Percent Ownership | Individuals |
| County | Henrico |
| New Construction | false |
| Property Type | Residential |
| Subdivision Name | Heritage Oaks |
| Garage Y/N | false |
| Total Rooms | 8 |
| Full Baths | 2 |
| Status | Pending |
| Directions | GASKINS TO RIDGEFIELD PKWY, LEFT ON POPLAR FOREST DR., LEFT ON MILLHAVEN TO LEFT ON ASHTON GLEN COURT. |
| High School | Godwin |
| Disclosures | Familial Relation,First Right of Refusal |
| Zoning Description | RTH |
| MLS Area | 22 - Henrico |
| Lot Size Units | Acres |
| Waterfront Y/N | false |
| Elementary School | Carver |
| Year Built Details | Approximate |
| Tax Annual Amount | 3389.72 |
| Middle/Junior High School | Pocahontas |
| Property Condition | Resale |
| Days on Market | 21 |
| Standard Status | Pending |
| Occupancy Type | Owner |
| Tax Assessed Value | 408400 |
| Tax Lot | 23 |
| Ownership Type | Sole Proprietor |
| Property Sub Type Additional | Single Family Residence |
| Expected Active Date | 2026-08-05 |
Interior Features
| Basement | Crawl Space |
|---|---|
| Flooring | Ceramic Tile,Wood |
| Total Fireplaces | 1 |
| Fireplace Features | Gas |
| Total Stories | 2 |
| Basement (Y/N) | false |
| Air Conditioning Y/N | true |
| Heating Y/N | true |
| Fireplace Y/N | true |
| Half Baths | 1 |
| BuyerOfficeEmail | elliottgravitt@phrehomes.com |
| Laundry Features | Washer Hookup,Dryer Hookup |
| Total Bedrooms | 4 |
| LivingAreaSource | Assessor |
| Total Baths | 3 |
Exterior Features
| Fencing | None |
|---|---|
| Parking Features | Driveway,Paved |
| Lot Features | Cul-De-Sac |
| Water Source | Public |
| Lot Size Area | 0.4174 |
| Lot Size Acres | 0.4174 |
| Door Features | French Doors |
Amenities
- Foreclosure
- Views
- Short Sale
- New Construction
- Adult 55+
- Lease To Own
- No HOA Fees
- Furnished
- Primary On Main
- Air Conditioning
- Seller Finance
- Green
- Fixer Upper
- Horse
- Golf
- Fireplace
- Deck
- Garage
- Basement
- Pool
Property vs Single Family Average in 23238
Price
Taxes
Year Built

 All or a portion of the multiple listing information is provided by the Central Virginia Regional Multiple Listing Service, LLC, from a copyrighted compilation of listings. All CVR MLS information provided is deemed reliable but is not guaranteed accurate. The compilation of listings and each individual listing are ©2026 Central Virginia Regional Multiple Listing Service, LLC. All rights reserved.
All MLS listings are © 2026 Central Virginia Regional Multiple Listing Service, LLC. All
All or a portion of the multiple listing information is provided by the Central Virginia Regional Multiple Listing Service, LLC, from a copyrighted compilation of listings. All CVR MLS information provided is deemed reliable but is not guaranteed accurate. The compilation of listings and each individual listing are ©2026 Central Virginia Regional Multiple Listing Service, LLC. All rights reserved.
All MLS listings are © 2026 Central Virginia Regional Multiple Listing Service, LLC. All
