
Address
11209 Ingallston Road, Henrico, VA
Price
$ 499,950
Property Attributes
- MLS#2621282
- TypeSingle Family
- Listing Status Pending
- CountyHenrico
- CityHenrico
- Area22 - Henrico
- NeighborhoodRidgefield
- Zip23233
- Style
- Year Built1983
- Taxes$ 3657
- Price$ 499,950
- Bedrooms3
- Full Bathrooms3
- Half Bathrooms1
- Sqr Footage2543
- Lot Size0.2996 Acres
Data Source:
Central Virginia Regional MLS (CVRMLS)
Property Description
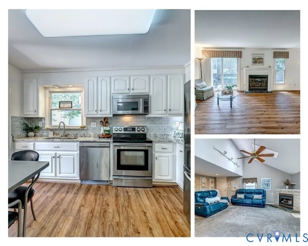
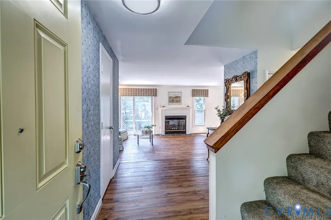
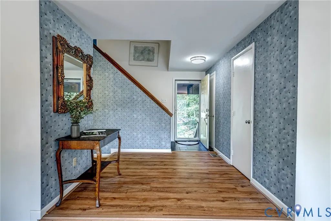
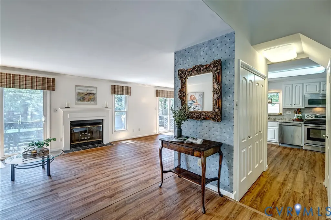
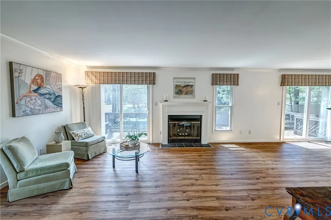
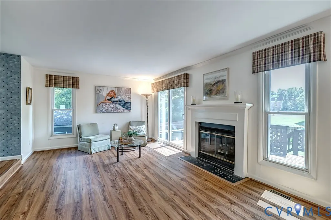
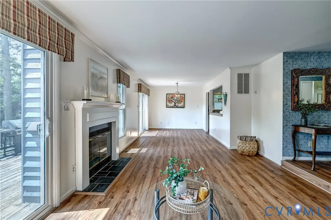
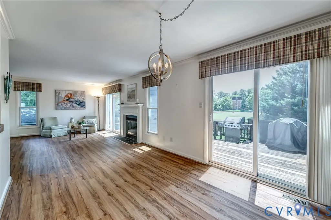
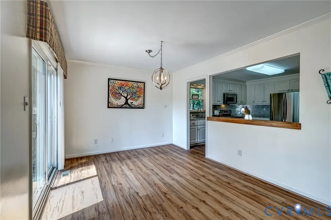
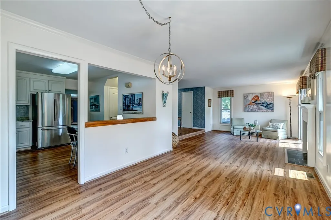
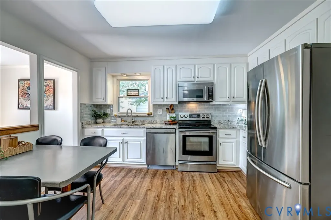
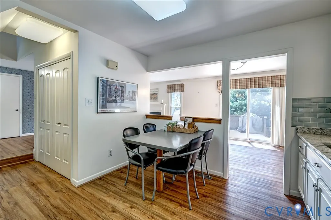
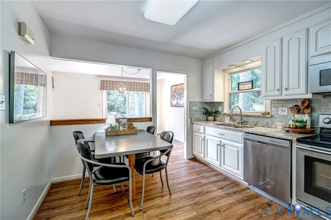
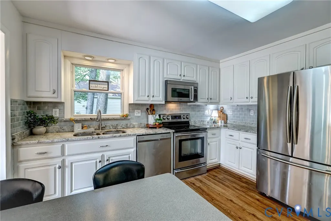
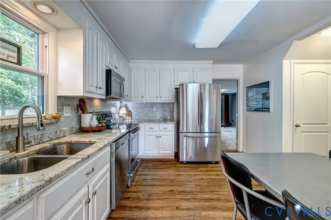
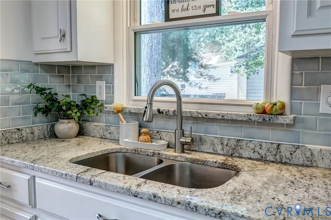
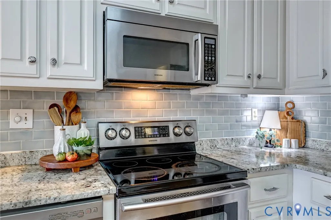
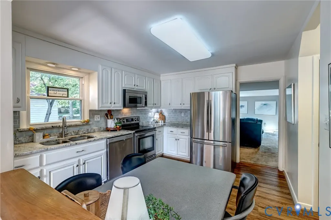
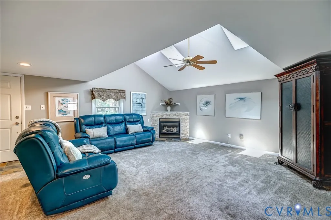
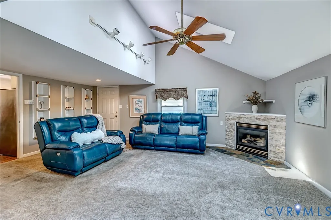
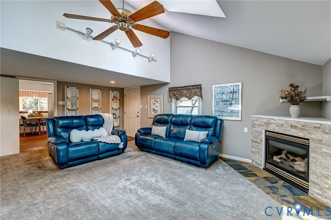
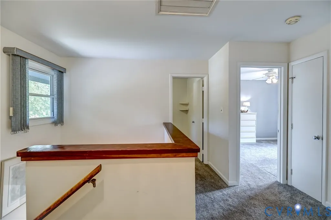
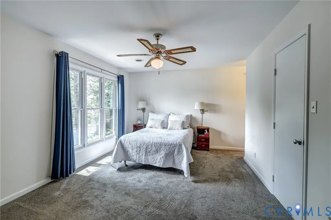
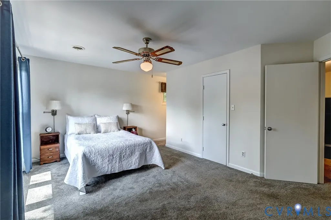
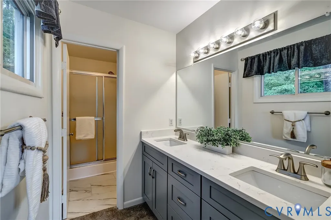
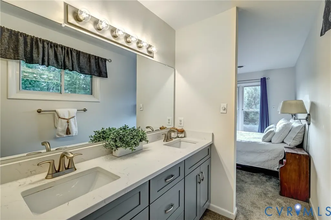
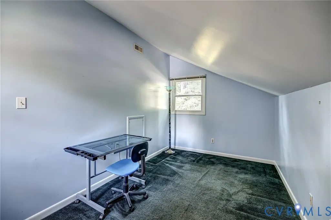
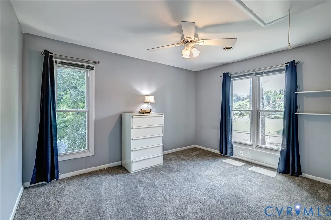
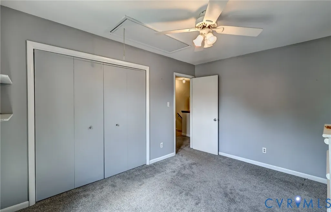
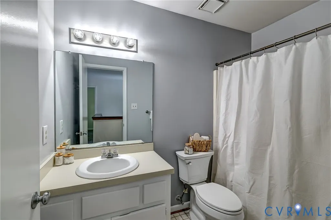
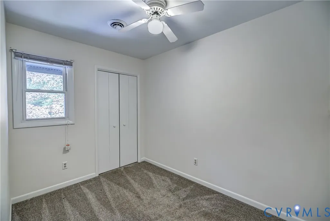
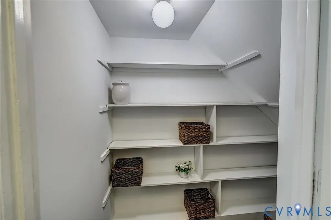
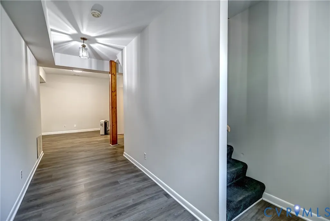
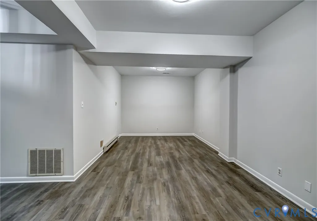
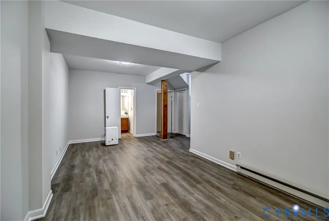
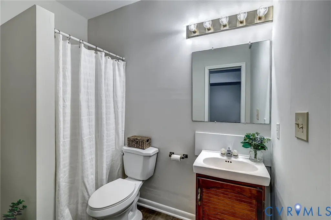
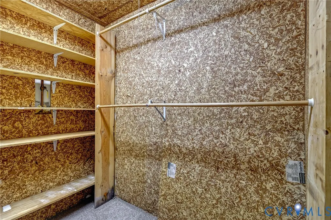
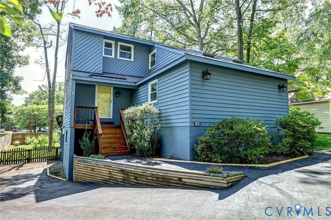
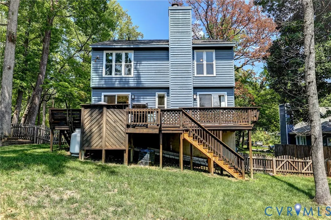
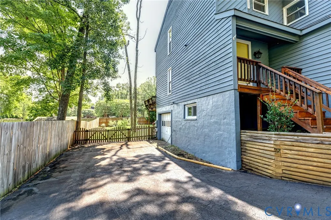
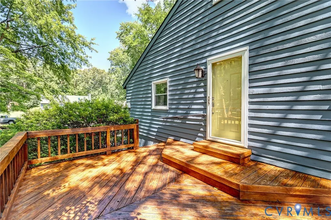
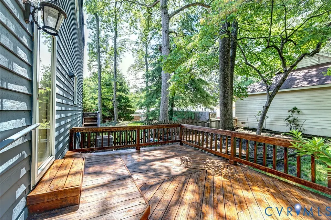
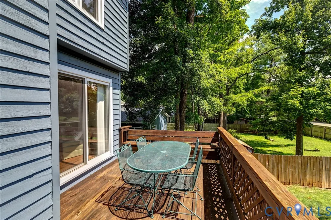
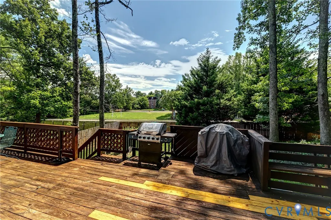
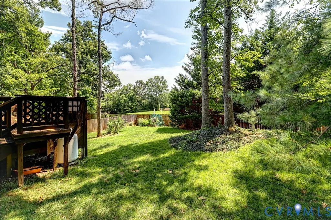
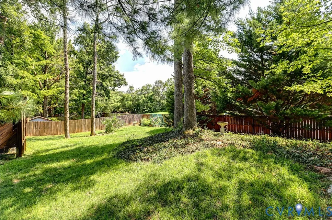
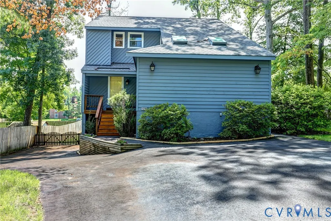
Welcome home! This inviting contemporary 3 bedroom, 3.5 bath home blends comfort, functionality, and lifestyle in the highly desirable West End of Henrico. Step inside to a bright open main level designed for both everyday living and effortless entertaining. The kitchen features white cabinetry, granite countertops, stainless steel appliances, and a cozy eat-in area, seamlessly connecting to the dining and living rooms. Newer LVP flooring runs throughout these spaces, adding a clean modern feel and easy maintenance. The spacious family room is a true highlight, filled with natural light from multiple skylights and centered around the gas fireplace that creates a warm, welcoming atmosphere year-round. From here, step out to the side deck and enjoy a quiet morning coffee or evening unwind. Upstairs the home continues to impress with three bedrooms, including a comfortable primary suite with a private bath featuring a newer quartz double vanity and separate shower. Two additional bedrooms, a full hall bath, and a dedicated office provide flexibility for work, guests, or hobbies. The partially finished basement expands your living options with a versatile recreation area, home office, or fitness space, along with a full bathroom. A finished section offers direct access to the attached one-car garage, while the unfinished area provides excellent storage and a cedar closet. Outdoors, the fully fenced backyard is designed for enjoyment and entertaining, featuring a large deck and garden space-perfect for gatherings, play, or relaxing in your own private retreat. Ideally situated in a walkable community with top-rated schools, this home offers unmatched convenience with easy access to parks, shopping, dining, and everyday amenities. A perfect blend of space, comfort, and location-this home is the lifestyle you've been waiting for!
| Elementary School | Middle School | High School |
|---|---|---|
| Gayton Elementary School | Pocahontas Middle School | Godwin High School |
| Price History | |
|---|---|
| 8/20/2026 | Listed $499,950 |
General Features
| Interior Features | Breakfast Area,Ceiling Fan(s),Dining Area,Separate/Formal Dining Room,Double Vanity,Eat-in Kitchen,Fireplace,Granite Counters,Bath in Primary Bedroom,Skylights,Walk-In Closet(s) |
|---|---|
| Sewer | Public Sewer |
| Heating | Electric,Heat Pump |
| Cooling | Heat Pump |
| Possession | Close Of Escrow |
| Roof | Composition |
| Appliances | Dishwasher,Electric Cooking,Electric Water Heater,Disposal,Microwave,Range,Smooth Cooktop,Water Heater |
| Exterior Features | Deck,Paved Driveway |
| Garage Spaces | 1 |
| Patio/Porch Features | Rear Porch,Side Porch,Deck |
| Architectural Style | Contemporary,Two Story |
| Pool Features | None |
| Construction Materials | Cedar,Drywall,Frame |
| Year Built | 1983 |
| Stories | 2 |
| Topography | Level |
| Levels | Two |
| Property SubType | Single Family Residence |
| Tax Year | 2026 |
| Percent Ownership | Individuals |
| County | Henrico |
| New Construction | false |
| Property Type | Residential |
| Attached Garage | true |
| Subdivision Name | Ridgefield |
| Garage Y/N | true |
| Total Rooms | 6 |
| Full Baths | 3 |
| Status | Pending |
| High School | Godwin |
| Zoning Description | R2A |
| MLS Area | 22 - Henrico |
| Lot Size Units | Acres |
| Waterfront Y/N | false |
| Elementary School | Gayton |
| Year Built Details | Actual |
| Tax Annual Amount | 3657.82 |
| Middle/Junior High School | Pocahontas |
| Property Condition | Resale |
| Days on Market | 3 |
| Standard Status | Pending |
| Occupancy Type | Call Agent |
| Tax Assessed Value | 440700 |
| Tax Lot | 20 |
| Ownership Type | Sole Proprietor |
| Property Sub Type Additional | Single Family Residence |
Interior Features
| Basement | Full,Finished,Garage Access |
|---|---|
| Flooring | Partially Carpeted,Vinyl |
| Total Fireplaces | 2 |
| Fireplace Features | Gas |
| Total Stories | 2 |
| Basement (Y/N) | true |
| Air Conditioning Y/N | true |
| Heating Y/N | true |
| Window Features | Skylight(s) |
| Fireplace Y/N | true |
| Half Baths | 1 |
| BuyerOfficeEmail | Patrick@PathLightRealty.com |
| Laundry Features | Washer Hookup,Dryer Hookup |
| Total Bedrooms | 3 |
| Below Grade Finished Area | 247 |
| LivingAreaSource | Assessor |
| Total Baths | 4 |
Exterior Features
| Fencing | Back Yard,Partial,Fenced |
|---|---|
| Parking Features | Attached,Basement,Driveway,Garage,Paved,Garage Faces Rear,Garage Faces Side |
| Lot Features | Landscaped,Level |
| Water Source | Public |
| Lot Size Area | 0.2996 |
| Lot Size Acres | 0.2996 |
| Door Features | Sliding Doors |
Amenities
- Foreclosure
- Views
- Short Sale
- New Construction
- Adult 55+
- Lease To Own
- No HOA Fees
- Furnished
- Primary On Main
- Air Conditioning
- Seller Finance
- Green
- Fixer Upper
- Horse
- Golf
- Fireplace
- Deck
- Garage
- Basement
- Pool
Property vs Single Family Average in 23233
Price
Taxes
Year Built

 All or a portion of the multiple listing information is provided by the Central Virginia Regional Multiple Listing Service, LLC, from a copyrighted compilation of listings. All CVR MLS information provided is deemed reliable but is not guaranteed accurate. The compilation of listings and each individual listing are ©2026 Central Virginia Regional Multiple Listing Service, LLC. All rights reserved.
All MLS listings are © 2026 Central Virginia Regional Multiple Listing Service, LLC. All
All or a portion of the multiple listing information is provided by the Central Virginia Regional Multiple Listing Service, LLC, from a copyrighted compilation of listings. All CVR MLS information provided is deemed reliable but is not guaranteed accurate. The compilation of listings and each individual listing are ©2026 Central Virginia Regional Multiple Listing Service, LLC. All rights reserved.
All MLS listings are © 2026 Central Virginia Regional Multiple Listing Service, LLC. All
