






Address
11612 Rolling Leaf Lane, Glen Allen, VA
Price
$ 959,000
Property Attributes
- MLS#2621061
- TypeSingle Family
- Listing Status Pending
- CountyHenrico
- CityGlen Allen
- Area34 - Henrico
- NeighborhoodEmerson Mill Section 1
- Zip23059
- Style
- Year Built2019
- Taxes$ 7264
- Price$ 959,000
- Bedrooms6
- Full Bathrooms5
- Half Bathrooms0
- Sqr Footage3945
- Lot Size0.833 Acres
Data Source:
Central Virginia Regional MLS (CVRMLS)
Property Description
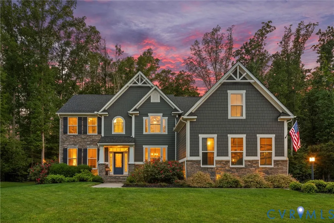
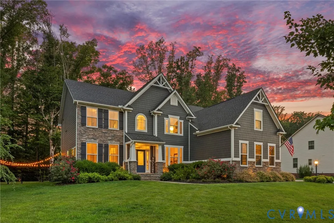
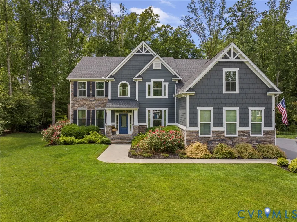
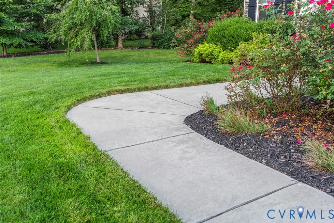
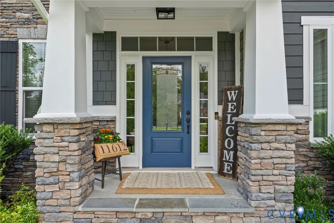
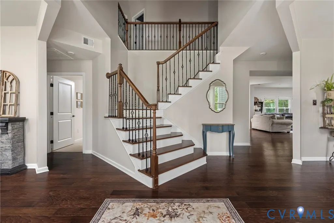
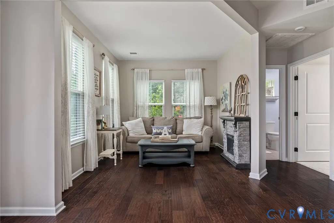
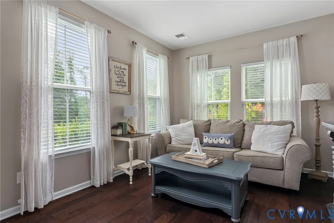
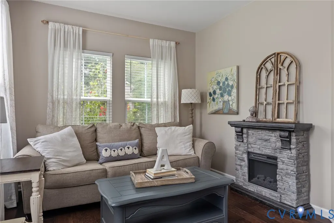
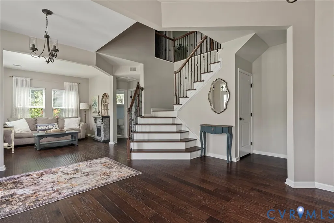
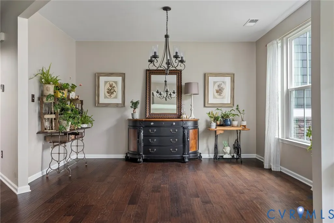
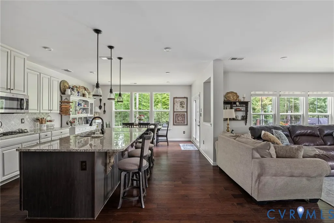
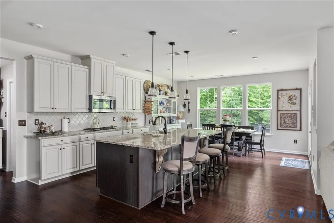
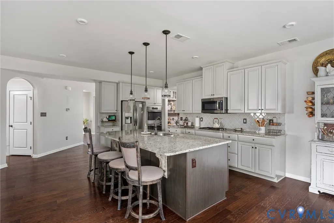
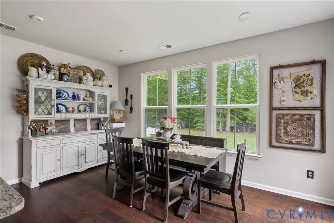
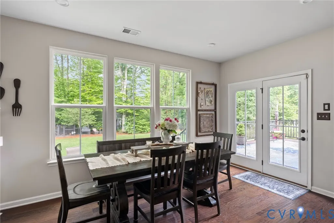
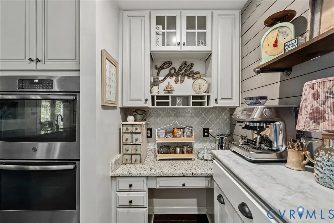
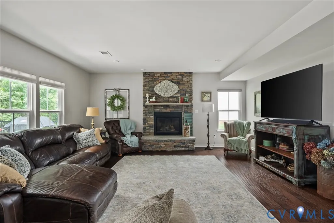
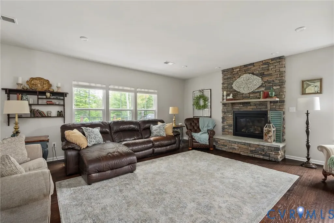
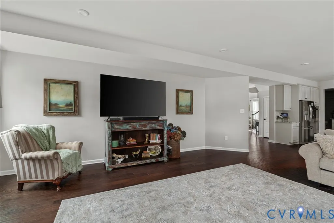
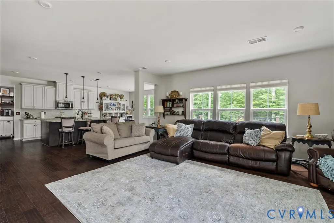
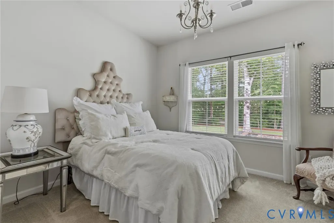
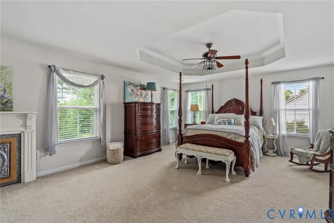
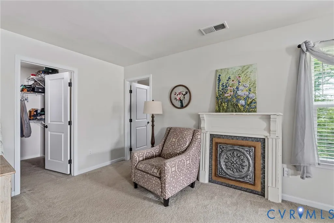
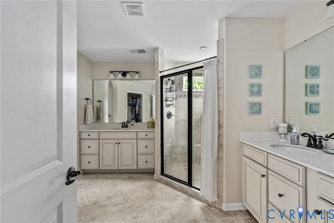
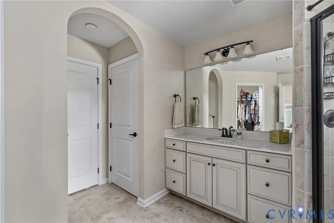
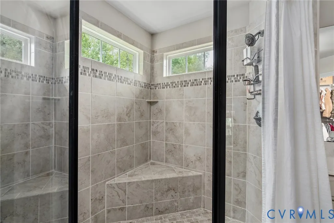
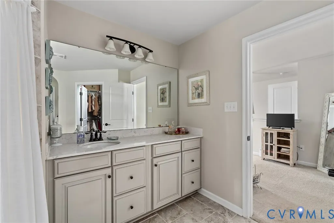
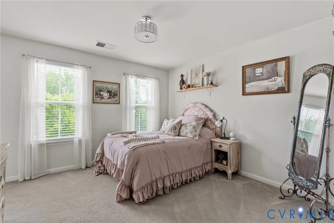
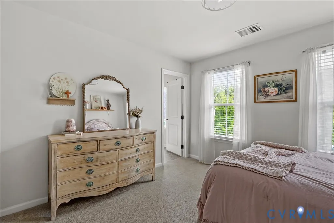
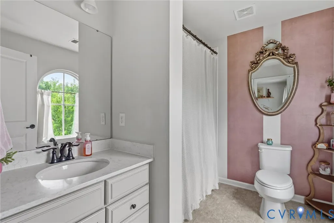
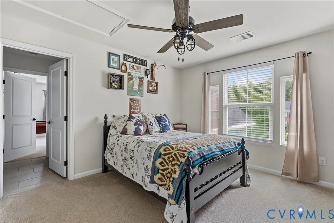
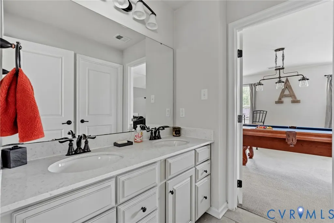
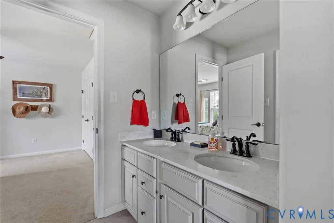
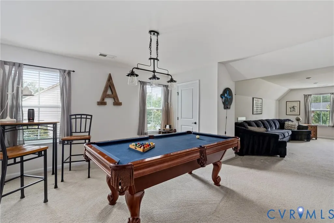
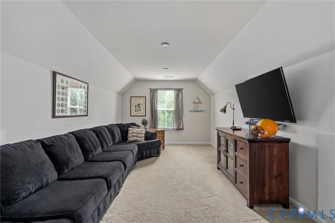
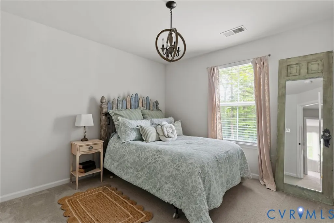
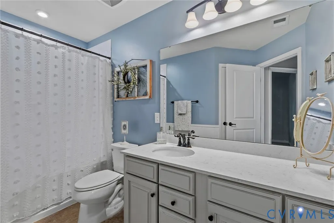
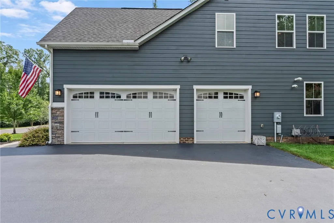
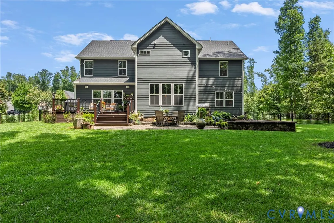
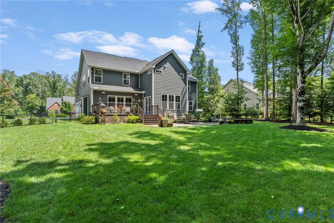
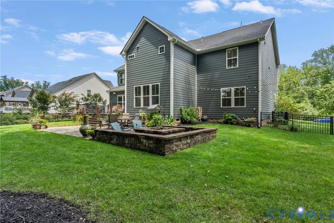
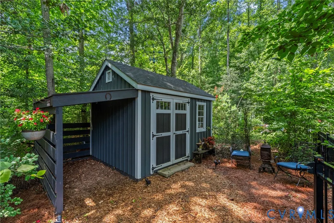
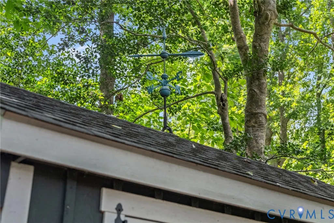
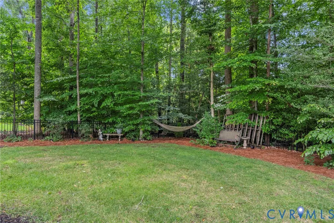
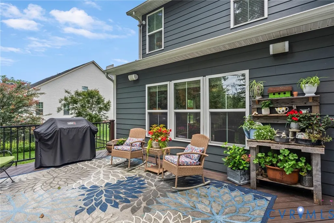
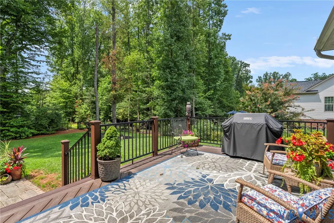
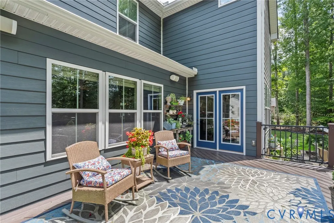
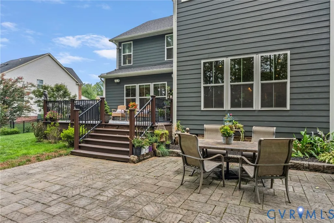
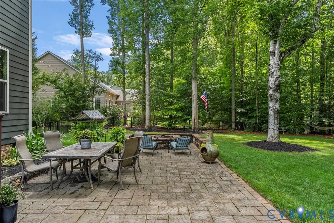
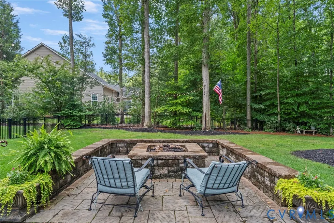
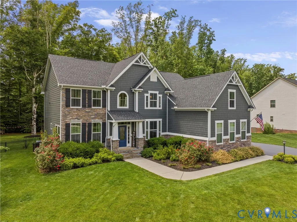
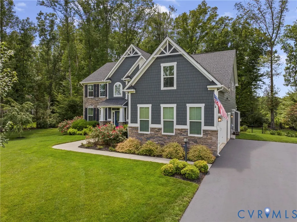
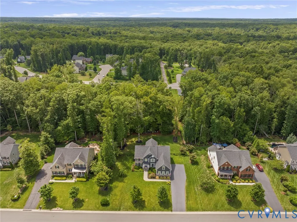
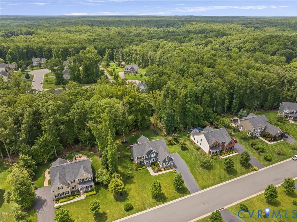
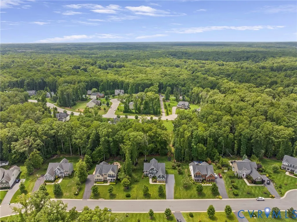
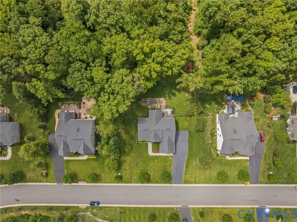
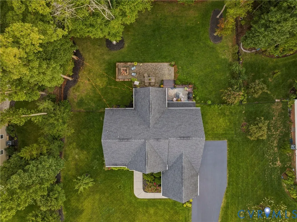
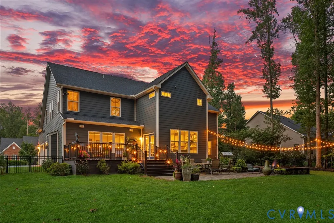
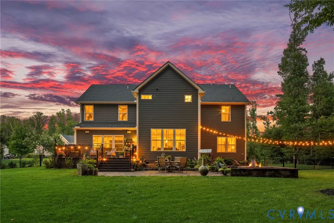
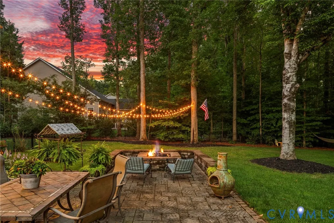
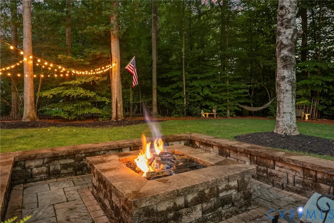
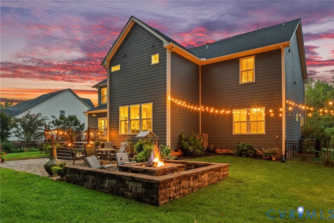
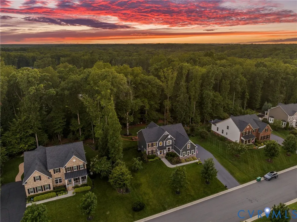
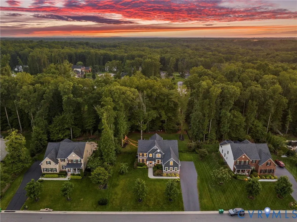
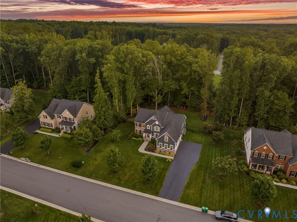
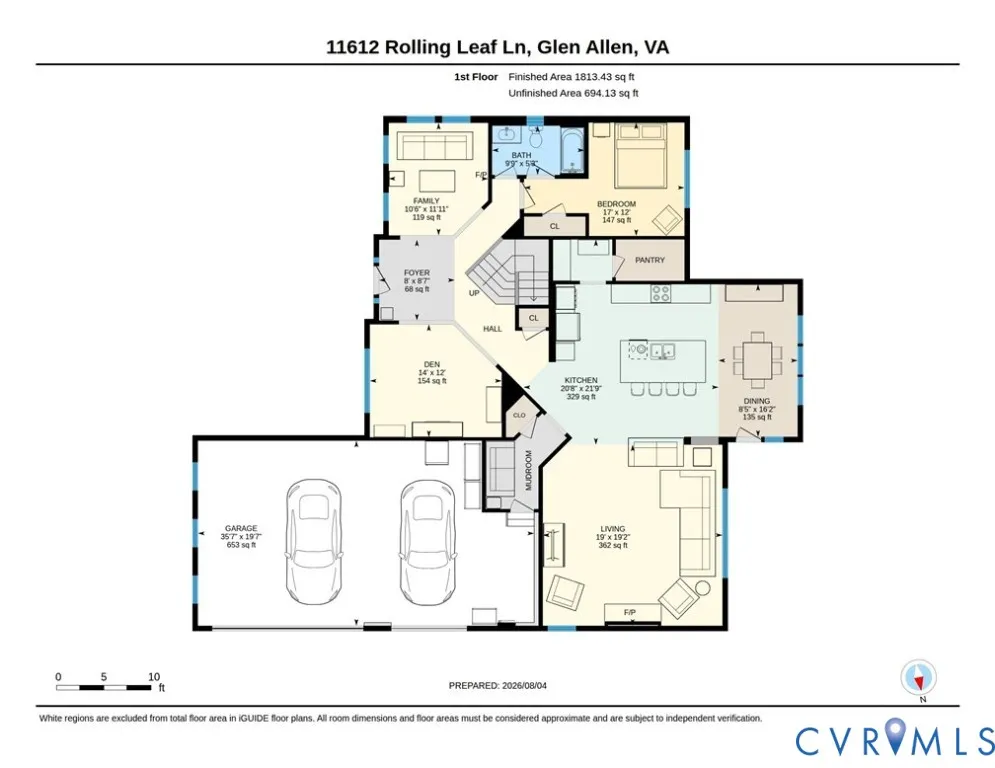
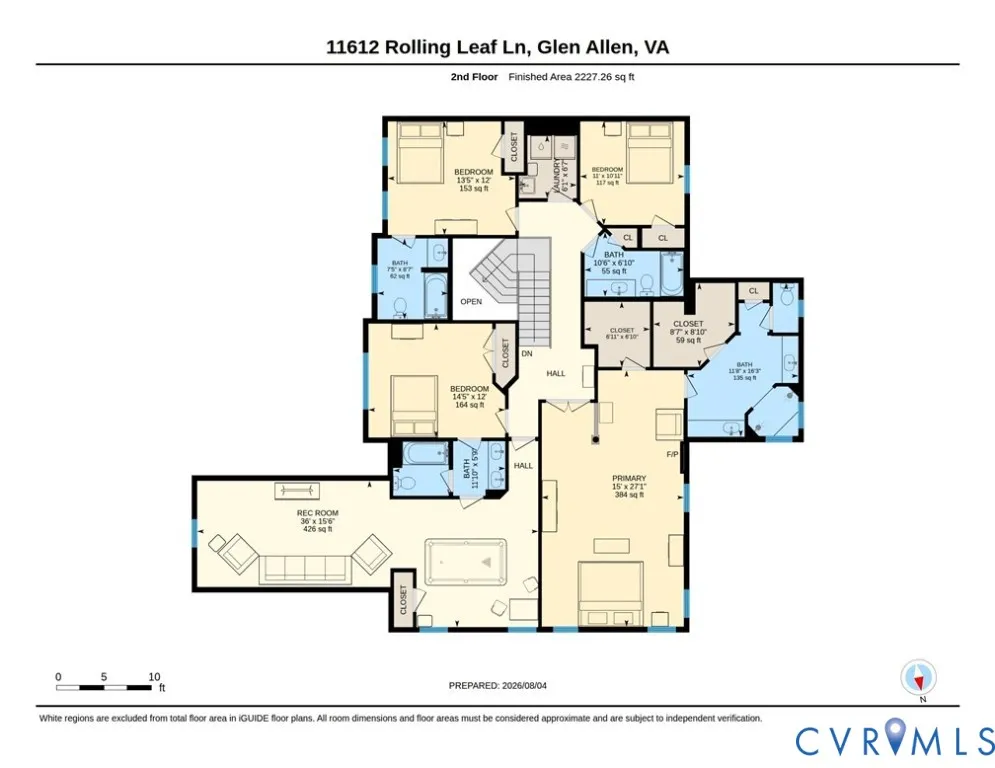
*Labor Day Weekend Appts Available! Elevated Living on Expansive Lot. Grand Staircase. Stone Gas Fireplace. Rec Room. Open floor plan. 3-car garage. First-floor Guest Suite. Built in 2019. Natural Gas Fire Pit. Cul-de-sac. North facing property. Welcome to this exceptional 6 bedroom home tucked away on quiet rear cul-de-sac in highly sought-after Emerson Mill community. Situated on nearly an acre & bordering a peaceful wooded conservation easement that you own, this home offers the perfect balance of privacy, space, & luxury. Walk in & experience elevated living all around. From the grand staircase, to stone fireplace, to oversized island & stunningly subtle backsplash, this home is sure to check every box. Complete w/a first floor bedroom suite w/ its own full bath, allowing guests to stay comfortably, & a large rec room on the second floor for relaxing or doubling as a 6th bedroom. Designed for both everyday living & effortless entertaining, the expansive outdoor living spaces are sure to impress. Enjoy morning coffee as the sun rises over the sitting room, then unwind in the evening with breathtaking sunsets from the oversized composite deck or spacious patio. The outdoor retreat is complete with a stemmed natural gas fire pit & natural gas grill, full front & rear irrigation system, mature trees, a 10' x 12' storage shed with attached lean- to, & a black ornamental fence featuring both single & double gate access. The large, flat backyard provides endless room to play, garden, or simply enjoy the peaceful wooded backdrop. Additional thoughtful features include an electrical transfer switch for partial home generator power, offering added peace of mind during unexpected outages. Set within the quiet, established Emerson Mill neighborhood, this rare property combines generous indoor & outdoor living, exceptional privacy, & an unbeatable location. Opportunities to own a home with this much space, privacy, & outdoor enjoyment in Glen Allen are hard to find—make it yours today!
| Elementary School | Middle School | High School |
|---|---|---|
| Glen Allen Elementary School | Hungary Creek Middle School | Glen Allen High School |
| Price History | |
|---|---|
| 8/11/2026 | Listed $984,000 |
| 8/30/2026 | 3$959,000 |
General Features
| Interior Features | Wet Bar,Bedroom on Main Level,Butler's Pantry,Breakfast Area,Tray Ceiling(s),Ceiling Fan(s),Cathedral Ceiling(s),Dining Area,Separate/Formal Dining Room,Double Vanity,Eat-in Kitchen,En Suite Bathroom,Full Bath on Main Level,Fireplace,Granite Counters,High Ceilings,High Speed Internet,Kitchen Island,Bath in Primary Bedroom,Pantry,Recessed Lighting |
|---|---|
| Sewer | Public Sewer |
| Heating | Natural Gas,Zoned |
| Cooling | Electric,Zoned,Attic Fan |
| Possession | Negotiable |
| Roof | Shingle |
| Appliances | Built-In Oven,Cooktop,Dishwasher,Exhaust Fan,Gas Cooking,Disposal,Ice Maker,Microwave,Range,Refrigerator,Range Hood,Tankless Water Heater |
| Exterior Features | Deck,Sprinkler/Irrigation,Porch,Storage,Shed,Gas Grill,Paved Driveway |
| HOA | 630 |
| Garage Spaces | 3 |
| Association Fee Includes | Common Areas |
| Patio/Porch Features | Front Porch,Patio,Deck,Porch |
| Architectural Style | Craftsman,Two Story |
| Pool Features | None |
| Security Features | Security System,Smoke Detector(s) |
| Construction Materials | Brick,Block,Drywall,HardiPlank Type |
| Year Built | 2019 |
| Stories | 2 |
| Topography | Level |
| Levels | Two |
| Property SubType | Single Family Residence |
| Tax Year | 2026 |
| Percent Ownership | Individuals |
| Community Features | Home Owners Association |
| Assoc Fee Paid Per | Annually |
| County | Henrico |
| New Construction | false |
| Property Type | Residential |
| Association Amenities | Landscaping,Management |
| Home Owner Assoc | true |
| Attached Garage | true |
| Subdivision Name | Emerson Mill Section 1 |
| Garage Y/N | true |
| Other Structures | Shed(s) |
| Total Rooms | 13 |
| Full Baths | 5 |
| Status | Pending |
| Directions | From I-95 Exit 84B to I-295. From I-295 take Exit 45A. Turn Right. Take 3rd Exit for Greenwood Road. Left on Emerson Mill Dr. Right on Emerson Mill Way. Left on Vasko Dr. Right on Rolling Leaf Lane. Home on Left. |
| High School | Glen Allen |
| MLS Area | 34 - Henrico |
| Lot Size Units | Acres |
| Waterfront Y/N | false |
| Elementary School | Glen Allen |
| Year Built Details | Actual |
| Tax Annual Amount | 7264.16 |
| Middle/Junior High School | Hungary Creek |
| Property Condition | Resale |
| Virtual Tour | https://youriguide.com/11612_rolling_leaf_ln_glen_allen_va/ |
| Days on Market | 27 |
| Standard Status | Pending |
| Occupancy Type | Owner |
| Tax Assessed Value | 875200 |
| Tax Lot | 26 |
| Ownership Type | Sole Proprietor |
| Property Sub Type Additional | Single Family Residence |
Interior Features
| Basement | Crawl Space |
|---|---|
| Flooring | Ceramic Tile,Partially Carpeted,Tile,Wood |
| Total Fireplaces | 1 |
| Fireplace Features | Gas,Stone |
| Total Stories | 2 |
| Basement (Y/N) | false |
| Air Conditioning Y/N | true |
| Heating Y/N | true |
| Fireplace Y/N | true |
| BuyerOfficeEmail | DAVID.GRAGNANI@Longandfoster.com |
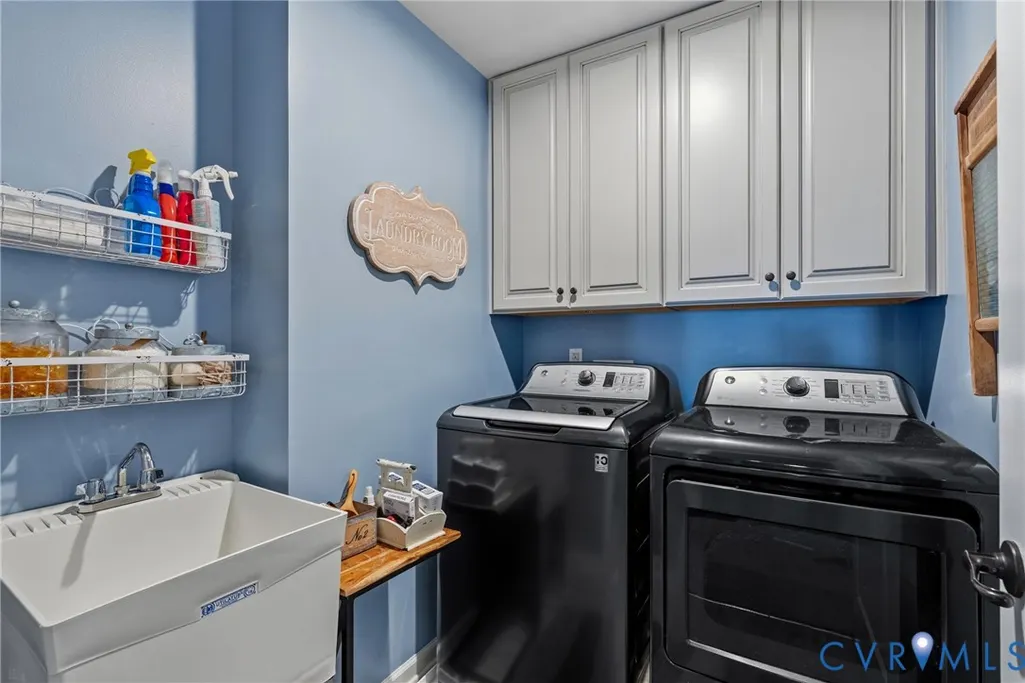
| Laundry Features | Washer Hookup,Dryer Hookup |
| Total Bedrooms | 6 |
| LivingAreaSource | Assessor |
| Total Baths | 5 |
Exterior Features
| Fencing | Back Yard,Decorative,Fenced |
|---|---|
| Parking Features | Attached,Driveway,Garage,Garage Door Opener,Oversized,Paved,Garage Faces Rear,Garage Faces Side |
| Lot Features | Cul-De-Sac,Level |
| Water Source | Public |
| Lot Size Area | 0.833 |
| Lot Size Acres | 0.833 |
Amenities
- Foreclosure
- Views
- Short Sale
- New Construction
- Adult 55+
- Lease To Own
- No HOA Fees
- Furnished
- Primary On Main
- Air Conditioning
- Seller Finance
- Green
- Fixer Upper
- Horse
- Golf
- Fireplace
- Deck
- Garage
- Basement
- Pool
Property vs Single Family Average in 23059
Price
Taxes
Year Built

 All or a portion of the multiple listing information is provided by the Central Virginia Regional Multiple Listing Service, LLC, from a copyrighted compilation of listings. All CVR MLS information provided is deemed reliable but is not guaranteed accurate. The compilation of listings and each individual listing are ©2026 Central Virginia Regional Multiple Listing Service, LLC. All rights reserved.
All MLS listings are © 2026 Central Virginia Regional Multiple Listing Service, LLC. All
All or a portion of the multiple listing information is provided by the Central Virginia Regional Multiple Listing Service, LLC, from a copyrighted compilation of listings. All CVR MLS information provided is deemed reliable but is not guaranteed accurate. The compilation of listings and each individual listing are ©2026 Central Virginia Regional Multiple Listing Service, LLC. All rights reserved.
All MLS listings are © 2026 Central Virginia Regional Multiple Listing Service, LLC. All
