











Address
6001 Olde Hartley Place, Glen Allen, VA
Price
$ 734,900
Property Attributes
- MLS#2620574
- TypeSingle Family
- Listing Status Active
- CountyHenrico
- CityGlen Allen
- Area34 - Henrico
- NeighborhoodHartley Plantation
- Zip23060
- Style
- Year Built2000
- Taxes$ 4841
- Price$ 734,900
- Bedrooms4
- Full Bathrooms2
- Half Bathrooms1
- Sqr Footage3139
- Lot Size0.923 Acres
Data Source:
Central Virginia Regional MLS (CVRMLS)
Property Description
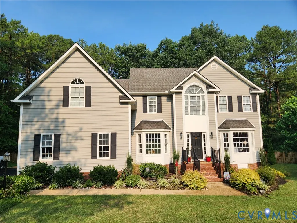
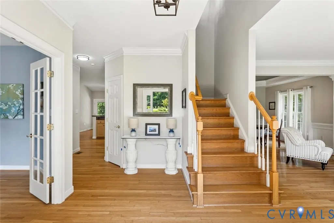
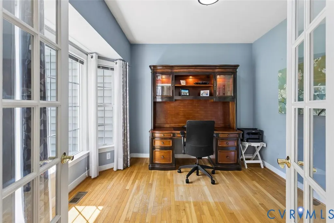
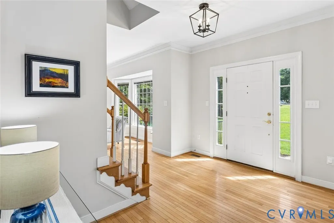
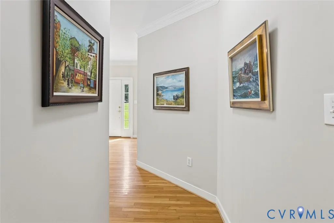
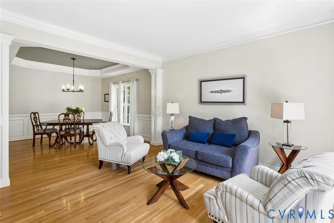
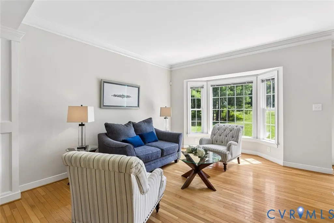
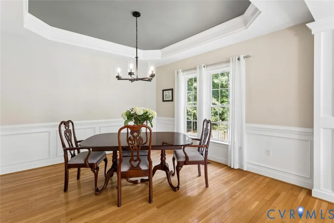
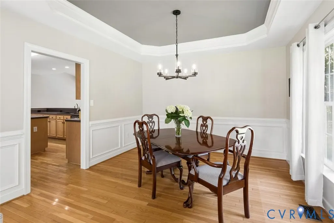
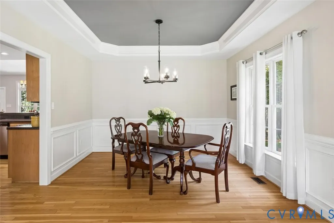
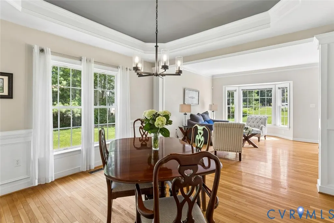
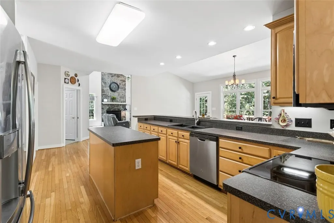
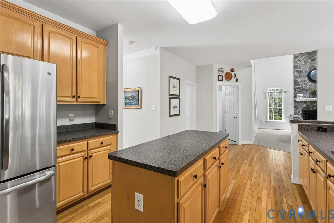
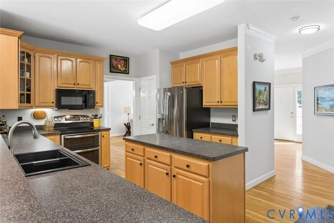
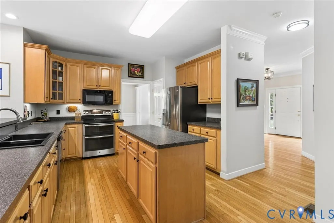
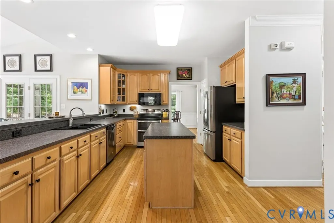
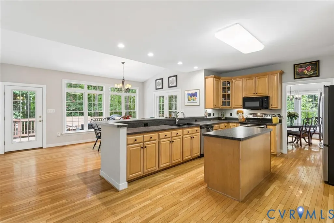
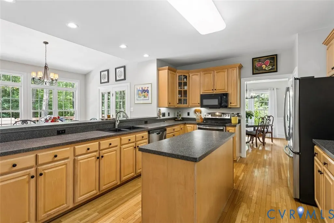
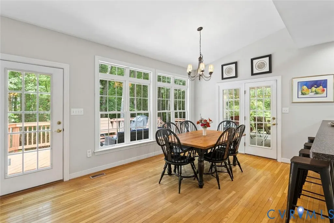
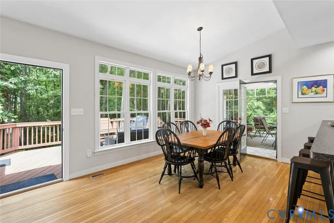
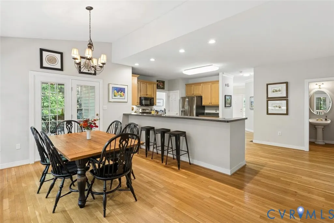
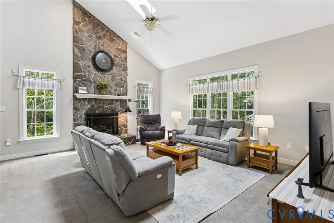
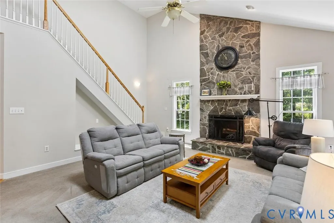
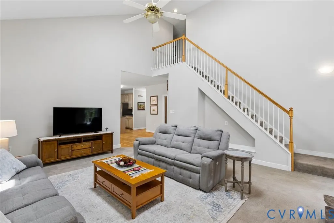
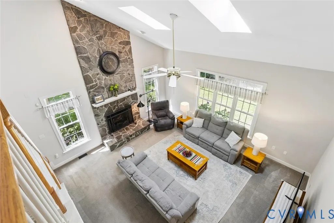
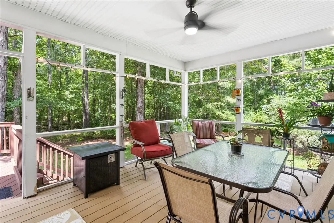
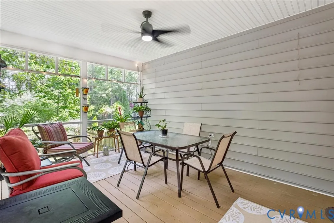
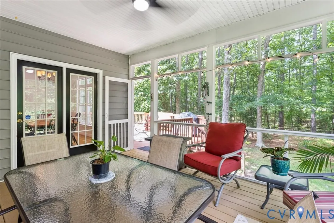
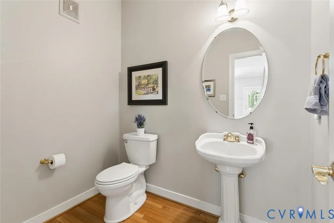
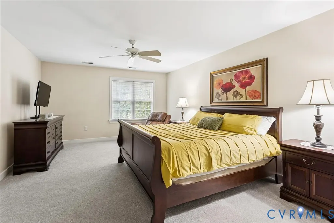
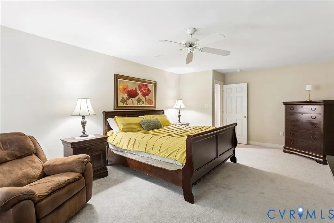
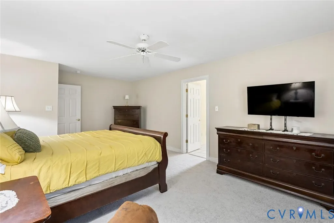
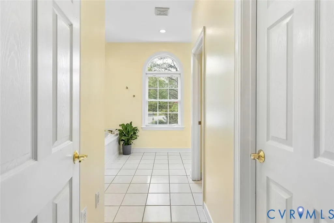
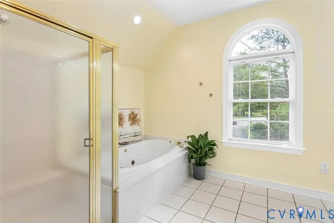
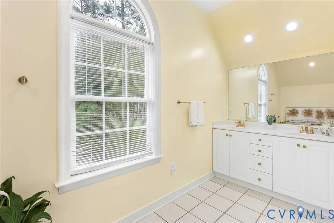
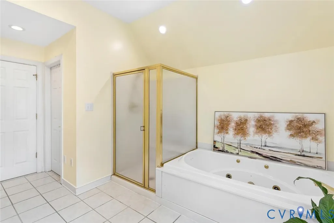
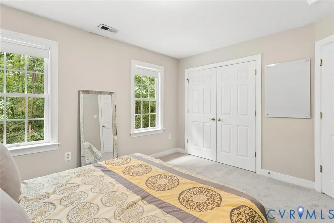
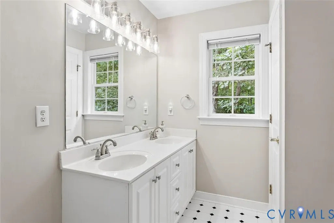
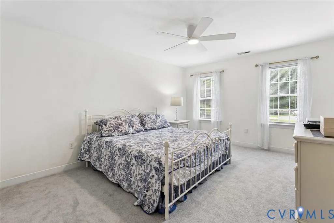
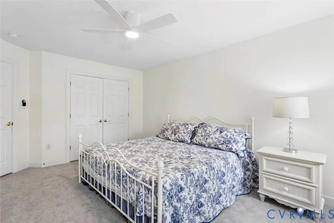
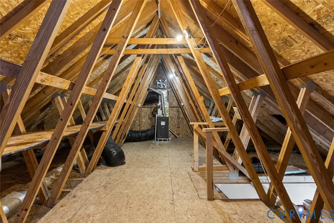
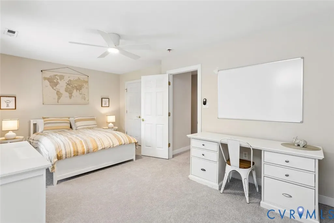
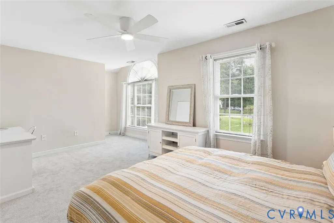
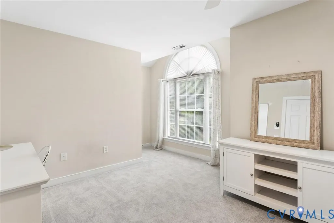
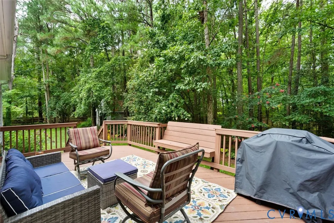
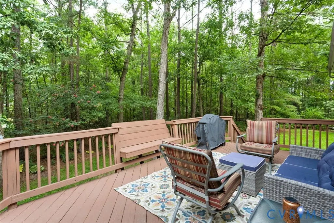
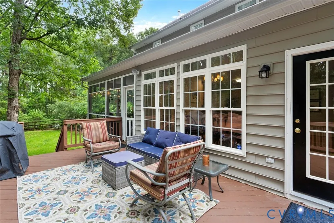
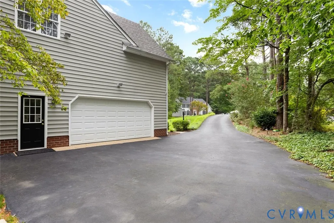
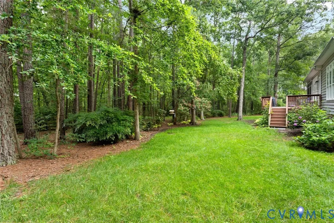
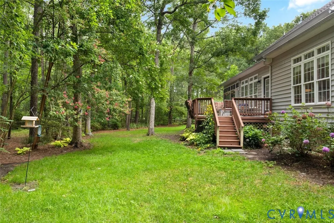
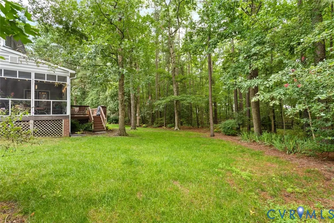
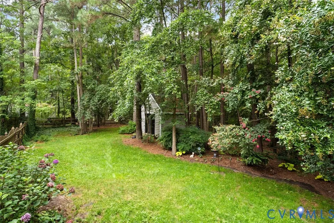
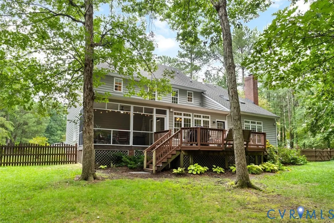
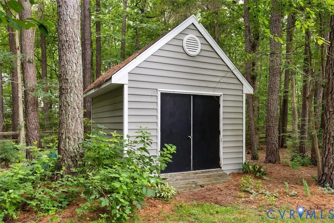
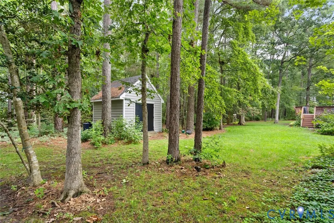
Welcome home to 6001 Olde Hartley Place! Tucked away on a quiet cul-de-sac in Glen Allen’s highly sought-after Hartley Plantation, this 4-bedroom, 2.5-bathroom home offers 3,139 square feet of living space. Situated on a sloped 0.923-acre lot, the property provides a great blend of everyday functionality, natural privacy, and classic charm—all just minutes from shopping, dining, and conveniences of Short Pump. Step inside to discover a bright, intuitive floor plan built for both effortless entertaining and comfortable living. The main level features both formal living and dining rooms, a dedicated home office, and a spacious kitchen with an informal dining area. The focal point though is the striking den, complete with a cathedral ceiling and a hand-crafted stone fireplace reaching to the ceiling. Upstairs, you’ll find generously sized bedrooms, a dedicated laundry room, and convenient access to a walk-up attic suitable for extra storage. Brand-new carpet flows across the entire second floor, giving the level a fresh feel with plenty of room for everyone to spread out, work, and relax. The main living areas expand seamlessly into your own private backyard retreat. Start your mornings with a peaceful cup of coffee on the screened porch, host weekend cookouts on the adjoining deck, or simply unwind as you take in the tranquil views of your expansive, partially wooded yard. An attached two-car garage adds tremendous everyday value with plenty of room for vehicles, storage, and hobbies. Both the HVAC and gas water heater replaced in 2022. Combining a spacious lot, and an unbeatable Glen Allen location, 6001 Olde Hartley Place delivers the private lifestyle you have been searching for. Schedule your tour today and see everything this property has to offer!
| Elementary School | Middle School | High School |
|---|---|---|
| Echo Lake Elementary School | Holman Middle School | Glen Allen High School |
| Price History | |
|---|---|
| 8/7/2026 | Listed $749,900 |
| 9/9/2026 | 2$734,900 |
General Features
| Interior Features | BreakfastArea,BayWindow,TrayCeilings,CeilingFans,CathedralCeilings,SeparateFormalDiningRoom,Fireplace,HighCeilings,BathInPrimaryBedroom,WalkInClosets |
|---|---|
| Sewer | PublicSewer |
| Heating | ForcedAir,NaturalGas,Zoned |
| Cooling | CentralAir,Zoned |
| Possession | CloseOfEscrow |
| Roof | Composition |
| Appliances | Dishwasher,Disposal,GasWaterHeater,Microwave,Refrigerator |
| Exterior Features | Deck,SprinklerIrrigation,PavedDriveway |
| HOA | 250 |
| Garage Spaces | 2 |
| Association Fee Includes | CommonAreas |
| Patio/Porch Features | FrontPorch,Deck |
| Architectural Style | Transitional |
| Pool Features | None |
| Construction Materials | Drywall,Frame,VinylSiding |
| Year Built | 2000 |
| Stories | 2 |
| Topography | Sloping |
| Levels | Two |
| Property SubType | SingleFamilyResidence |
| Tax Year | 2026 |
| Percent Ownership | Individuals |
| Community Features | HomeOwnersAssociation |
| Assoc Fee Paid Per | Annually |
| County | Henrico |
| New Construction | false |
| Property Type | Residential |
| Home Owner Assoc | true |
| Attached Garage | true |
| Subdivision Name | Hartley Plantation |
| Garage Y/N | true |
| Other Structures | Sheds |
| Total Rooms | 10 |
| Full Baths | 2 |
| Status | Active |
| Directions | Turn into Hartley Plantaion from Springfield Road. Take second left turn onto Olde Hartley Place. House is at the end of the street in cul-de-sac. |
| High School | Glen Allen |
| Disclosures | CovenantsRestrictionsDisclosure,SellerDisclosure |
| Zoning Description | R2 |
| MLS Area | 34 - Henrico |
| Lot Size Units | Acres |
| Waterfront Y/N | false |
| Elementary School | Echo Lake |
| Year Built Details | Actual |
| Tax Annual Amount | 4841.4 |
| Middle/Junior High School | Holman |
| Property Condition | Resale |
| Virtual Tour | https://my.matterport.com/show/?m=iSrZuLVXzYe&mls=1 |
| Days on Market | 18 |
| Standard Status | Active |
| Occupancy Type | Owner |
| Tax Assessed Value | 583300 |
| Tax Lot | 27 |
| Ownership Type | SoleProprietor |
| Property Sub Type Additional | SingleFamilyResidence |
Interior Features
| Basement | CrawlSpace |
|---|---|
| Flooring | PartiallyCarpeted,Wood |
| Total Fireplaces | 1 |
| Fireplace Features | Masonry,Stone,WoodBurning |
| Total Stories | 2 |
| Basement (Y/N) | false |
| Air Conditioning Y/N | true |
| Heating Y/N | true |
| Fireplace Y/N | true |
| Half Baths | 1 |
| Laundry Features | DryerHookup |
| Total Bedrooms | 4 |
| LivingAreaSource | Assessor |
| Total Baths | 3 |
Exterior Features
| Fencing | BackYard,Fenced |
|---|---|
| Parking Features | Attached,Driveway,Garage,Paved,GarageFacesRear,GarageFacesSide |
| Lot Features | Sloped,Wooded,CulDeSac |
| Water Source | Public |
| Lot Size Area | 0.923 |
| Lot Size Acres | 0.923 |
Amenities
- Foreclosure
- Views
- Short Sale
- New Construction
- Adult 55+
- Lease To Own
- No HOA Fees
- Furnished
- Primary On Main
- Air Conditioning
- Seller Finance
- Green
- Fixer Upper
- Horse
- Golf
- Fireplace
- Deck
- Garage
- Basement
- Pool
Property vs Single Family Average in 23060
Price
Taxes
Year Built

 All or a portion of the multiple listing information is provided by the Central Virginia Regional Multiple Listing Service, LLC, from a copyrighted compilation of listings. All CVR MLS information provided is deemed reliable but is not guaranteed accurate. The compilation of listings and each individual listing are ©2026 Central Virginia Regional Multiple Listing Service, LLC. All rights reserved.
All MLS listings are © 2026 Central Virginia Regional Multiple Listing Service, LLC. All
All or a portion of the multiple listing information is provided by the Central Virginia Regional Multiple Listing Service, LLC, from a copyrighted compilation of listings. All CVR MLS information provided is deemed reliable but is not guaranteed accurate. The compilation of listings and each individual listing are ©2026 Central Virginia Regional Multiple Listing Service, LLC. All rights reserved.
All MLS listings are © 2026 Central Virginia Regional Multiple Listing Service, LLC. All
