









Address
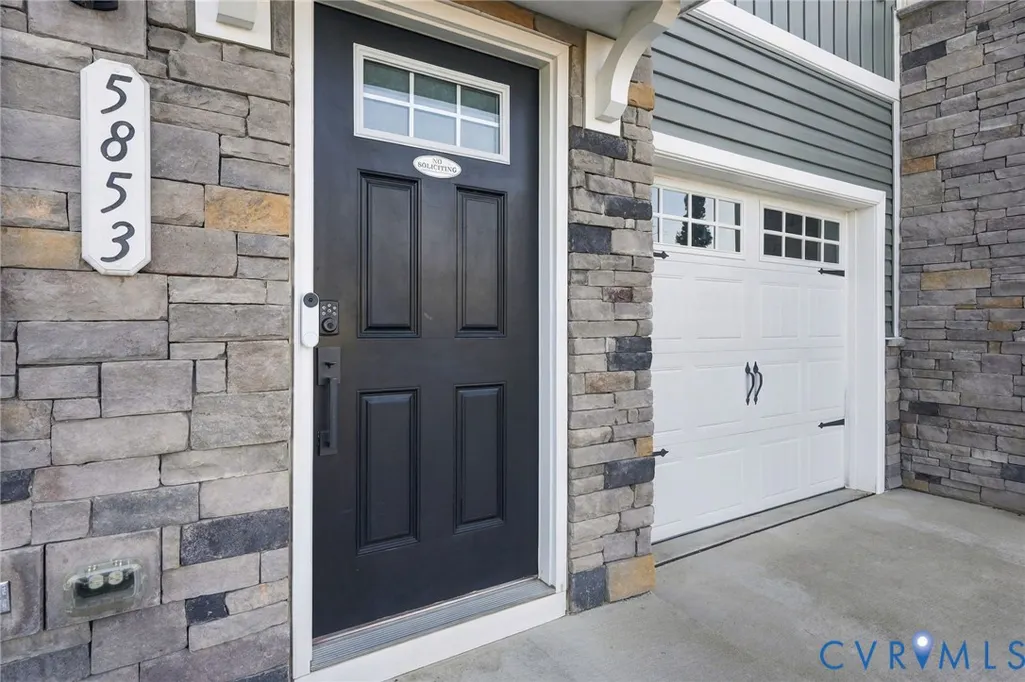
5853 Austin Woods Drive, Chesterfield, VA
Price
$ 339,900
Property Attributes
- MLS#2620535
- TypeSingle Family
- Listing Status Active
- CountyChesterfield
- CityChesterfield
- Area54 - Chesterfield
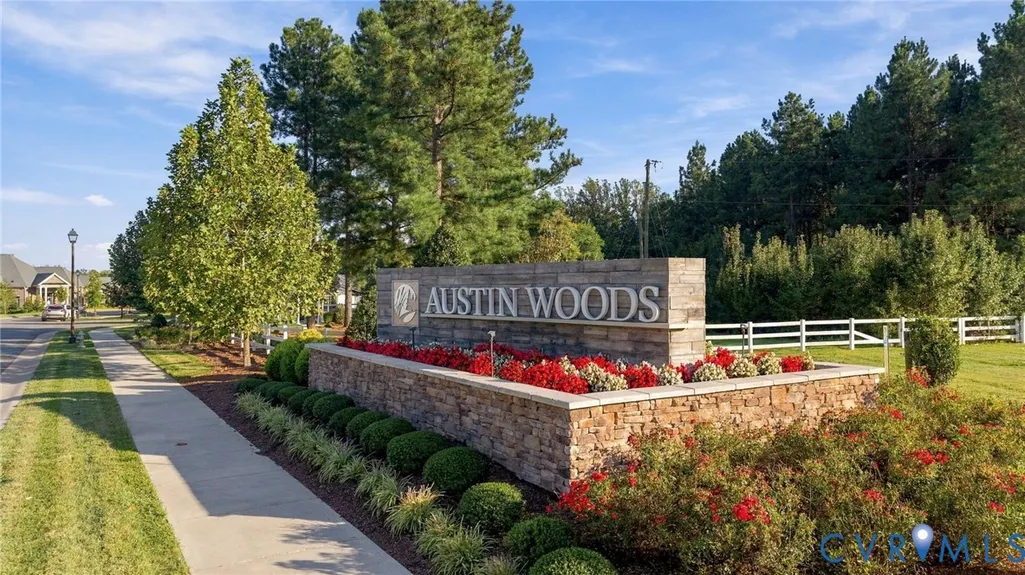
- NeighborhoodAustin Woods
- Zip23234
- Style
- Year Built2021
- Taxes$ 2830
- Price$ 339,900
- Bedrooms3
- Full Bathrooms2
- Half Bathrooms1
- Sqr Footage1530
- Lot Size0.0995 Acres
Data Source:
Central Virginia Regional MLS (CVRMLS)
Property Description
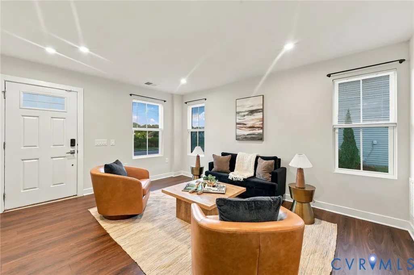
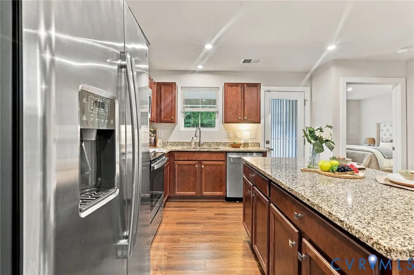
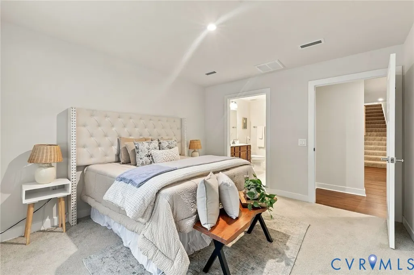
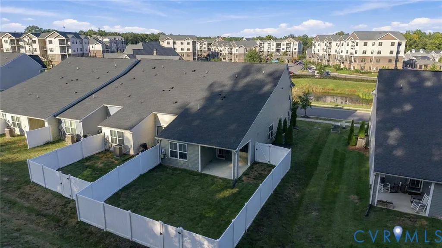
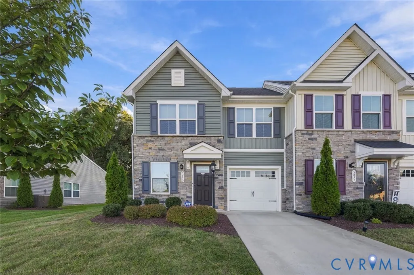
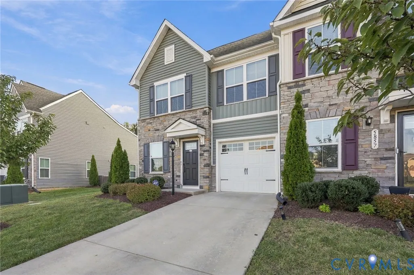
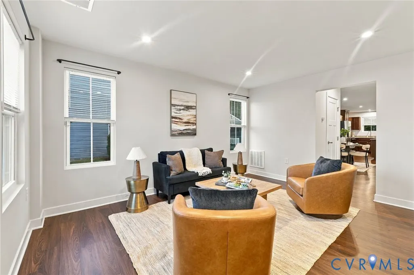
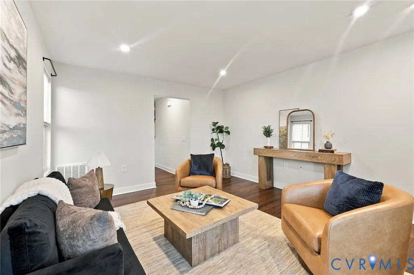
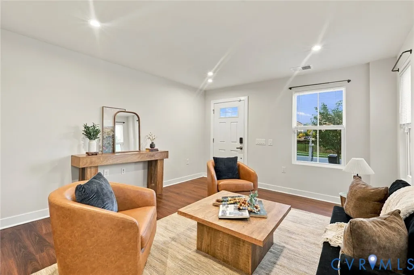
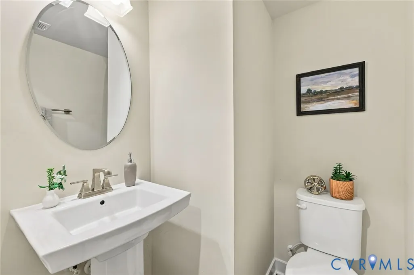
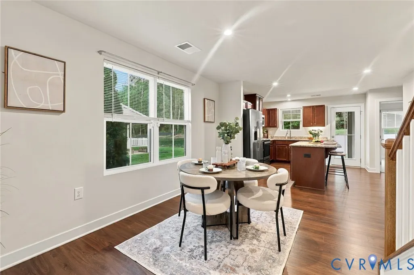
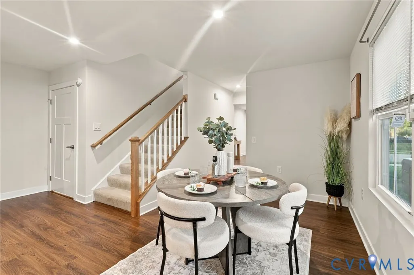
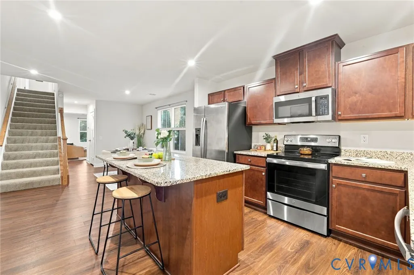
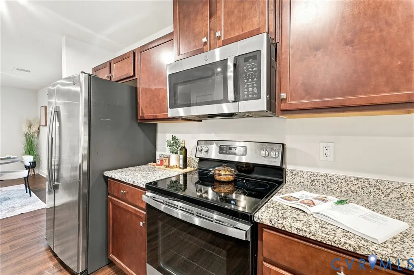
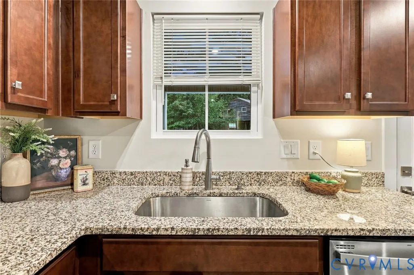
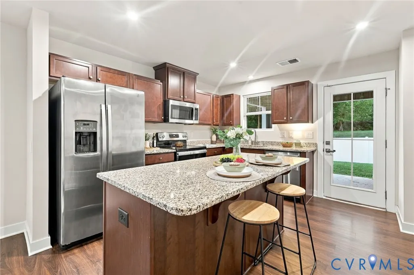
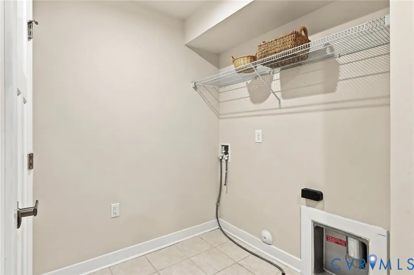
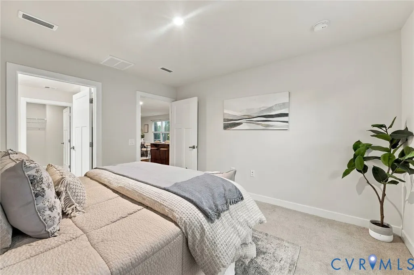
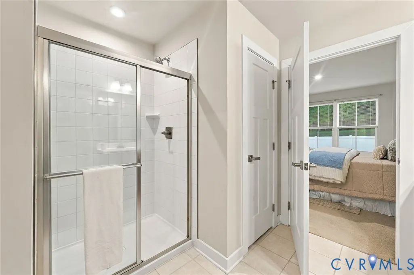
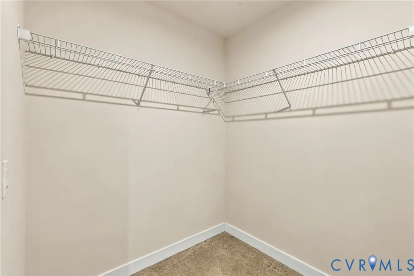
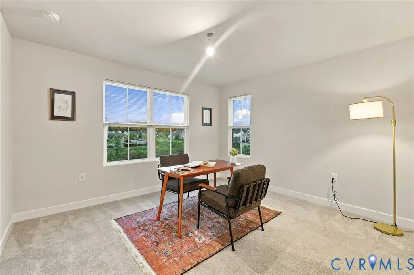
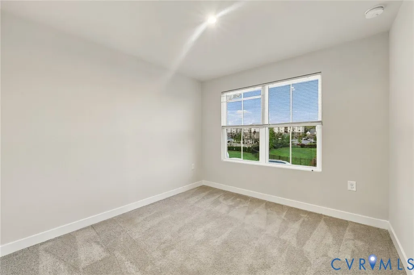
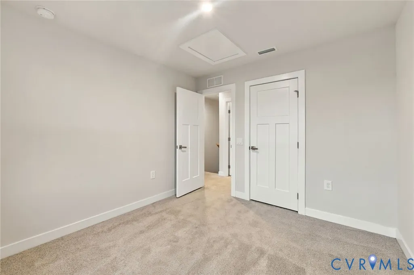
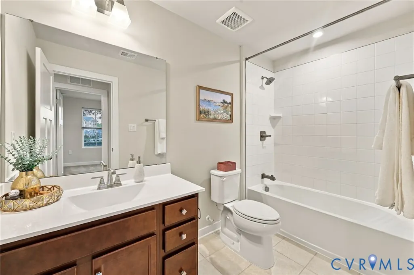
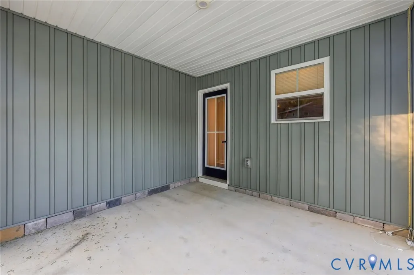
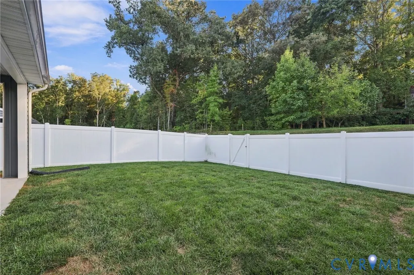
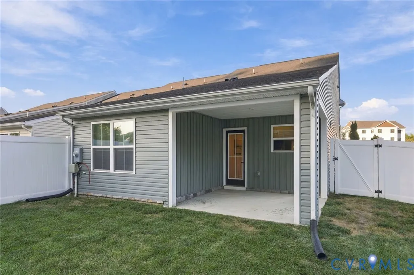
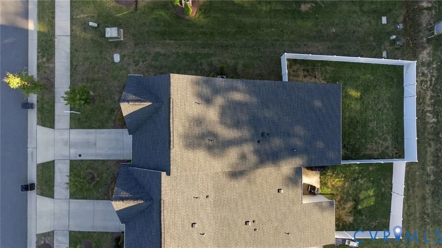
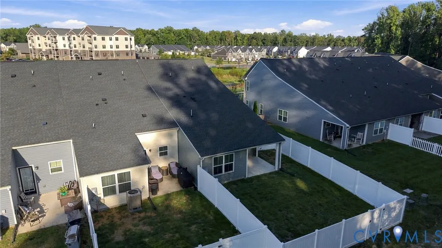
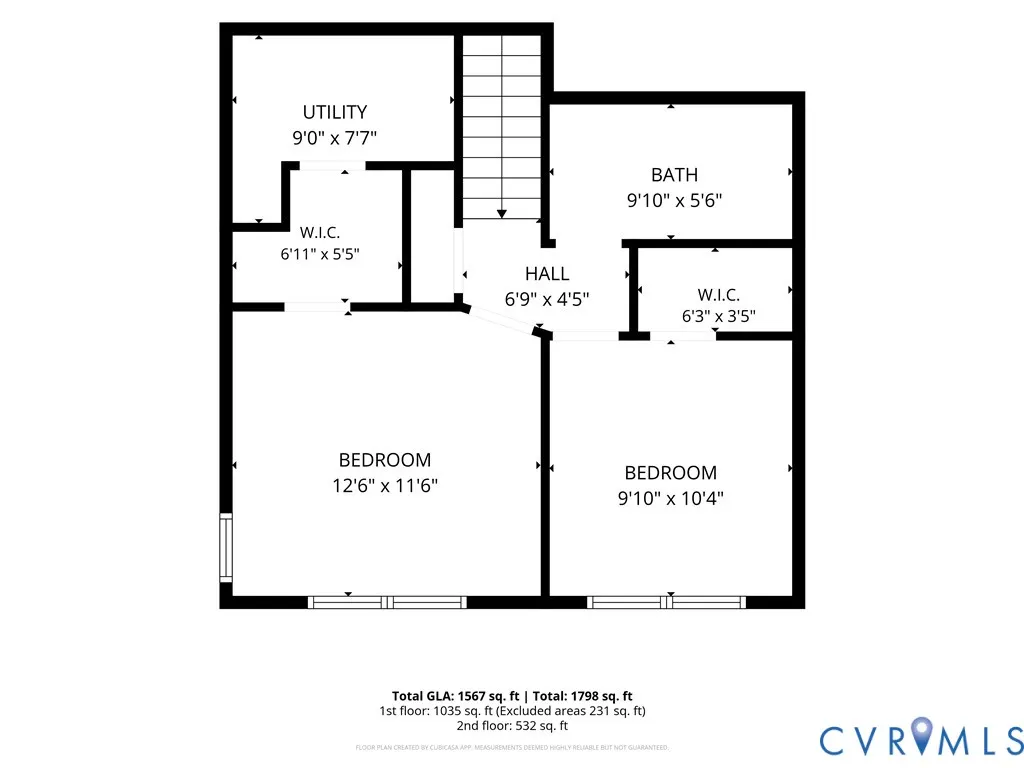
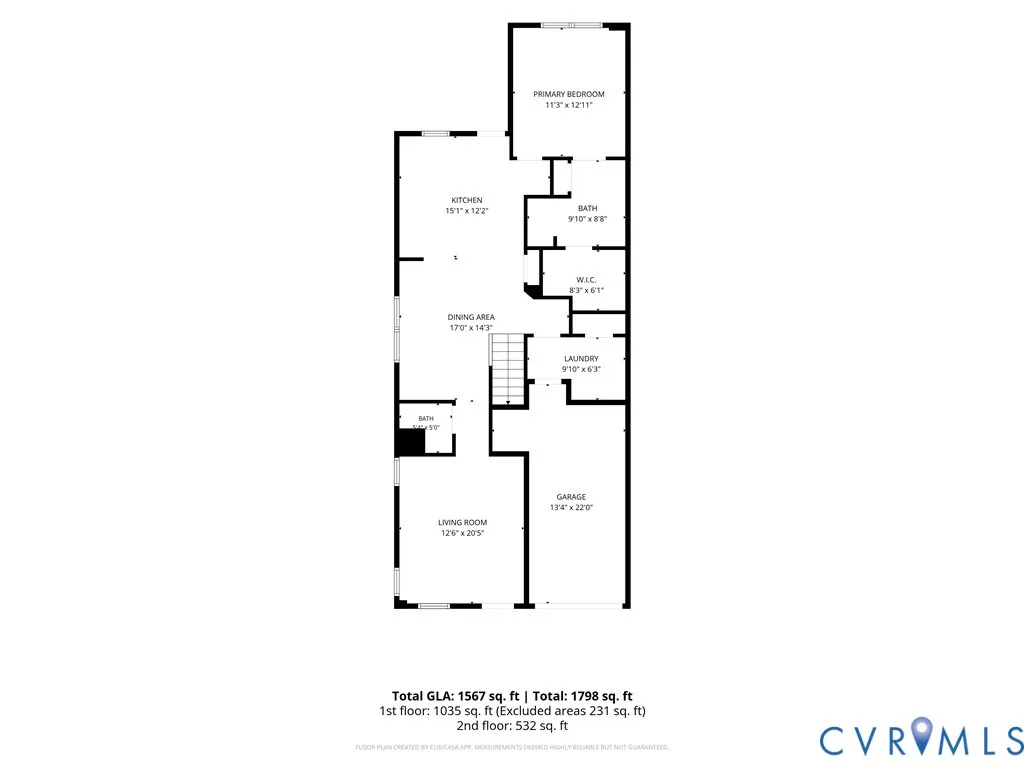
Welcome to 5853 Austin Woods Dr, a beautifully maintained end-unit townhome built in 2021, offering the perfect combination of modern finishes, low-maintenance living and an outstanding North Chesterfield location. Situated in the desirable Austin Woods community, this home provides the added privacy of an end unit along with features rarely found in similar properties. The main level is thoughtfully designed with an open-concept layout that seamlessly connects the living room, dining area and kitchen, creating an ideal space for everyday living and entertaining. Recessed lighting and wood-look luxury vinyl plank flooring enhance the home's bright, contemporary feel. The kitchen is equipped with granite countertops, cherry cabinetry, a center island and a stainless steel appliance package. Walk-out access leads directly to the backyard, where you'll find one of this home's standout features—a covered patio paired with 6-foot privacy fencing, providing a comfortable outdoor space for relaxing or entertaining. The first floor also includes a dedicated laundry area for added convenience. The first-floor primary suite offers the convenience of main-level living and features a spacious bedroom, walk-in closet and an en-suite bathroom with a double vanity and walk-in shower. Upstairs, you'll find two additional bedrooms and a shared full bathroom, providing comfortable accommodations for family, guests or a home office. Offering 3 bedrooms, 2.5 bathrooms and 1,530 square feet, this home also includes a one-car garage. Residents of Austin Woods enjoy a walkable neighborhood with access to a community clubhouse, while the location just off Iron Bridge Road provides quick access to shopping, restaurants and everyday amenities throughout North Chesterfield. Check out the virtual tour, see the real thing in person and make this home yours today.
| Elementary School | Middle School | High School |
|---|---|---|
| Hopkins Elementary School | Falling Creek Middle School | Meadowbrook High School |
| Price History | |
|---|---|
| 9/8/2026 | Listed $339,900 |
General Features
| Interior Features | Bedroom on Main Level,Ceiling Fan(s),Double Vanity,En Suite Bathroom,Full Bath on Main Level,Granite Counters,Kitchen Island,Main Level Primary,Pantry,Recessed Lighting,Walk-In Closet(s) |
|---|---|
| Sewer | Public Sewer |
| Heating | Electric,Heat Pump |
| Cooling | Central Air |
| Possession | Close Of Escrow |
| Roof | Shingle |
| Appliances | Electric Water Heater |
| Exterior Features | Paved Driveway |
| HOA | 175 |
| Garage Spaces | 1 |
| Association Fee Includes | Clubhouse,Common Areas,Maintenance Grounds,Maintenance Structure,Snow Removal,Trash |
| Patio/Porch Features | Rear Porch,Patio |
| Architectural Style | Row House |
| Pool Features | None |
| Construction Materials | Block,Drywall,Vinyl Siding |
| Year Built | 2021 |
| Property SubType | Single Family Residence |
| Tax Year | 2026 |
| Percent Ownership | Individuals |
| Community Features | Common Grounds/Area,Clubhouse,Home Owners Association,Sidewalks |
| Assoc Fee Paid Per | Monthly |
| County | Chesterfield |
| New Construction | false |
| Property Type | Residential |
| Home Owner Assoc | true |
| Attached Garage | true |
| Subdivision Name | Austin Woods |
| Garage Y/N | true |
| Total Rooms | 5 |
| Full Baths | 2 |
| Status | Active |
| Directions | From Iron Bridge Road, turn onto Scots Pine Run, then turn left onto Austin Woods Drive; 5853 Austin Woods Dr. will be on your left within the Austin Woods community. |
| High School | Meadowbrook |
| Disclosures | Seller Disclosure |
| Zoning Description | RTH |
| MLS Area | 54 - Chesterfield |
| Lot Size Units | Acres |
| Waterfront Y/N | false |
| Elementary School | Hopkins |
| Year Built Details | Actual |
| Tax Annual Amount | 2830.2 |
| Middle/Junior High School | Falling Creek |
| Property Condition | Resale |
| Days on Market | 2 |
| Structure Type | Townhouse |
| Standard Status | Active |
| Occupancy Type | Vacant |
| Tax Assessed Value | 318000 |
| Tax Lot | 15 |
| Ownership Type | Sole Proprietor |
| Property Sub Type Additional | Single Family Residence |
Interior Features
| Flooring | Partially Carpeted,Vinyl |
|---|---|
| Total Stories | 1 |
| Basement (Y/N) | false |
| Air Conditioning Y/N | true |
| Heating Y/N | true |
| Half Baths | 1 |
| Laundry Features | Washer Hookup,Dryer Hookup |
| Total Bedrooms | 3 |
| LivingAreaSource | Assessor |
| Total Baths | 3 |
Exterior Features
| Fencing | Back Yard,Privacy,Vinyl,Fenced |
|---|---|
| Parking Features | Attached,Direct Access,Driveway,Garage,Off Street,Paved |
| Lot Features | Cleared |
| Water Source | Public |
| Lot Size Area | 0.0995 |
| Foundation Details | Slab |
| Lot Size Acres | 0.0995 |
Amenities
- Foreclosure
- Views
- Short Sale
- New Construction
- Adult 55+
- Lease To Own
- No HOA Fees
- Furnished
- Primary On Main
- Air Conditioning
- Seller Finance
- Green
- Fixer Upper
- Horse
- Golf
- Fireplace
- Deck
- Garage
- Basement
- Pool
Property vs Single Family Average in 23234
Price
Taxes
Year Built

 All or a portion of the multiple listing information is provided by the Central Virginia Regional Multiple Listing Service, LLC, from a copyrighted compilation of listings. All CVR MLS information provided is deemed reliable but is not guaranteed accurate. The compilation of listings and each individual listing are ©2026 Central Virginia Regional Multiple Listing Service, LLC. All rights reserved.
All MLS listings are © 2026 Central Virginia Regional Multiple Listing Service, LLC. All
All or a portion of the multiple listing information is provided by the Central Virginia Regional Multiple Listing Service, LLC, from a copyrighted compilation of listings. All CVR MLS information provided is deemed reliable but is not guaranteed accurate. The compilation of listings and each individual listing are ©2026 Central Virginia Regional Multiple Listing Service, LLC. All rights reserved.
All MLS listings are © 2026 Central Virginia Regional Multiple Listing Service, LLC. All
