








Address
6100 Lilting Branch Way, Moseley, VA
Price
$ 675,000
Property Attributes
- MLS#2620201
- TypeSingle Family
- Listing Status Active
- CountyChesterfield
- CityMoseley
- Area62 - Chesterfield
- NeighborhoodFoxcreek
- Zip23120
- Style
- Year Built2006
- Taxes$ 5567
- Price$ 675,000
- Bedrooms5
- Full Bathrooms3
- Half Bathrooms1
- Sqr Footage4043
- Lot Size0.389 Acres
Data Source:
Central Virginia Regional MLS (CVRMLS)
Property Description
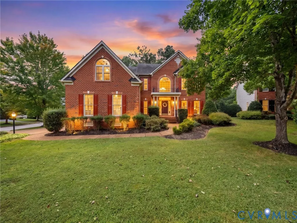
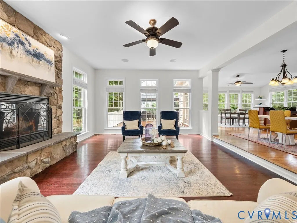
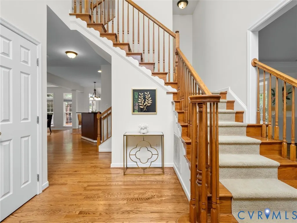
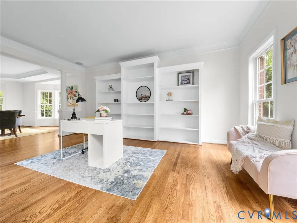
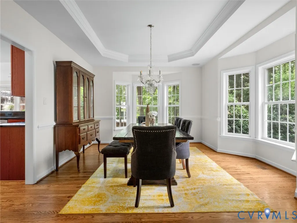
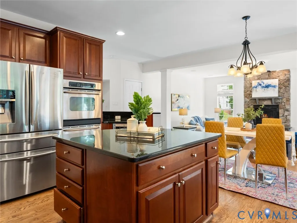
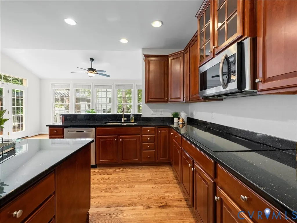
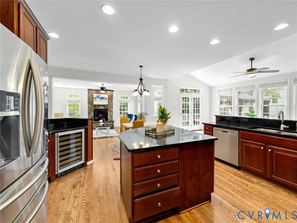
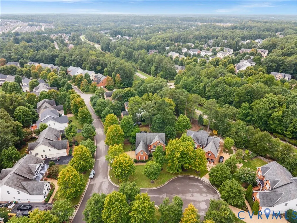
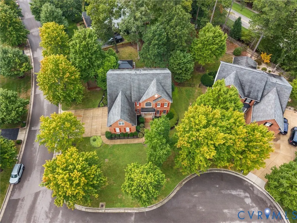
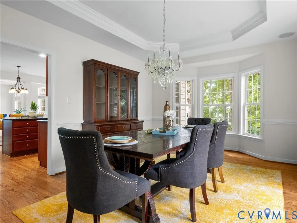
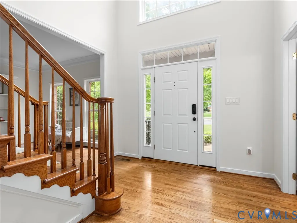
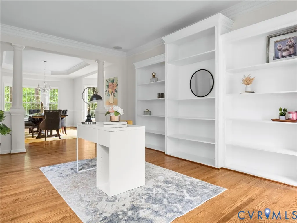
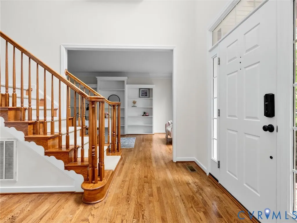
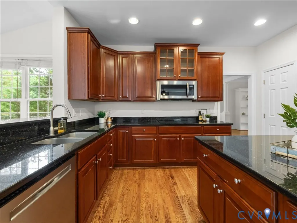
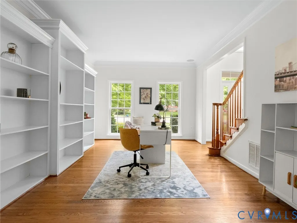
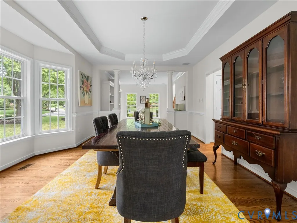
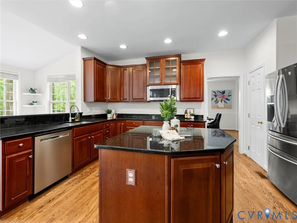
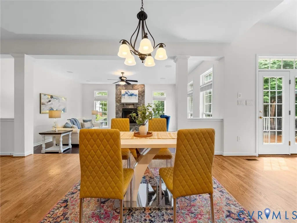
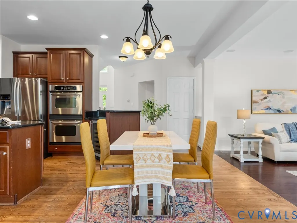
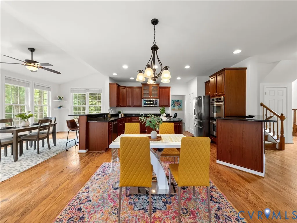
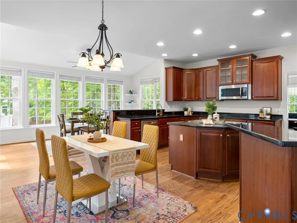
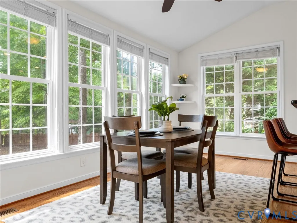
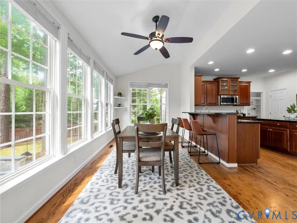
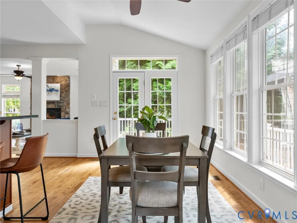
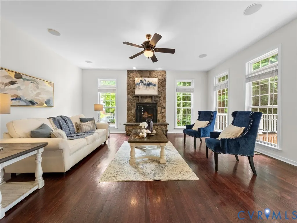
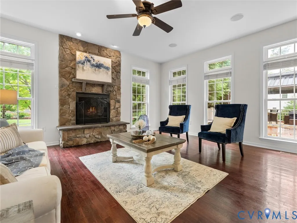
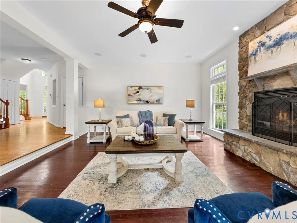
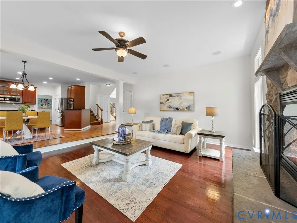
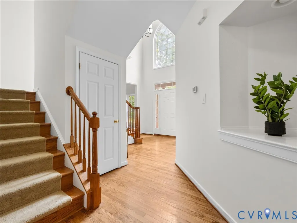
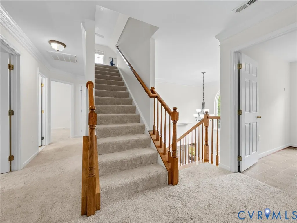
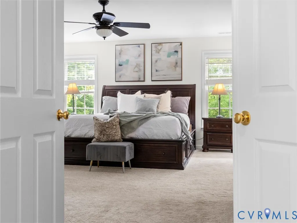
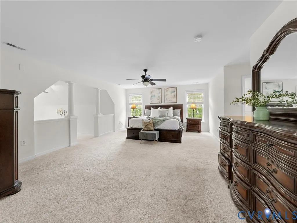
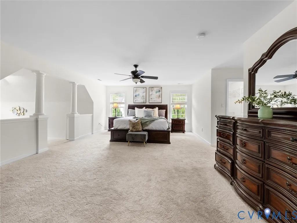
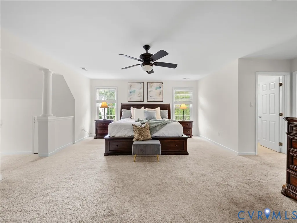
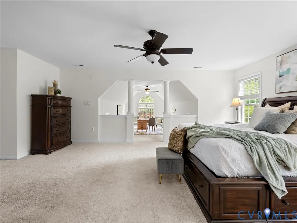
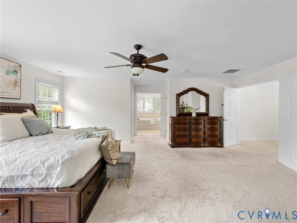
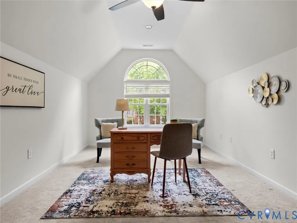
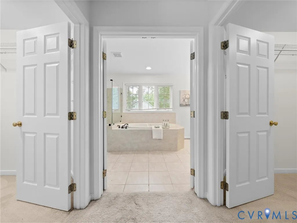
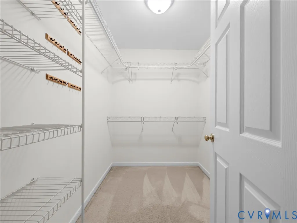
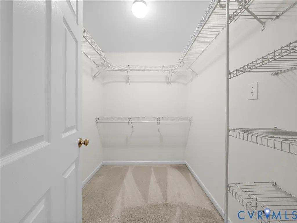
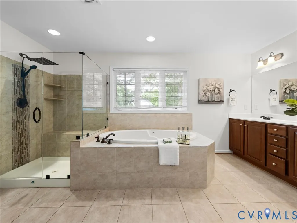
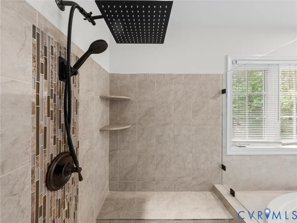
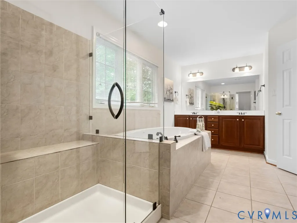
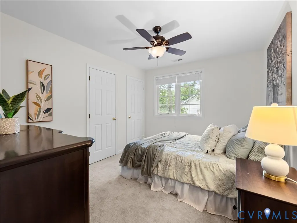
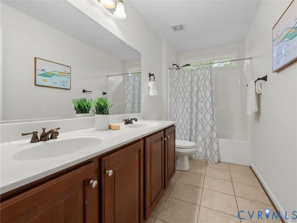
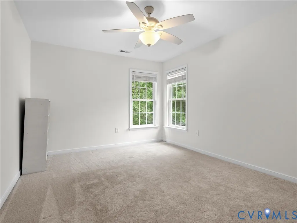
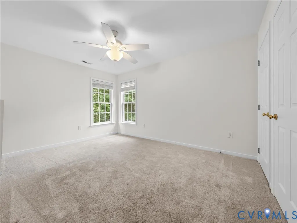
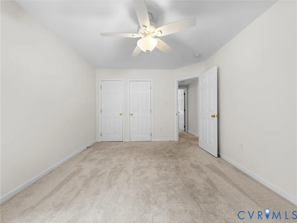
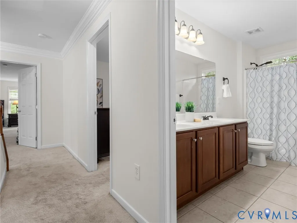
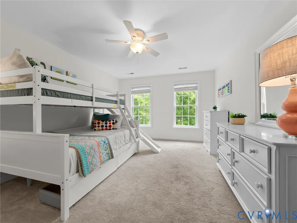
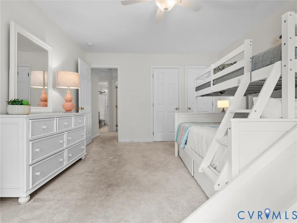
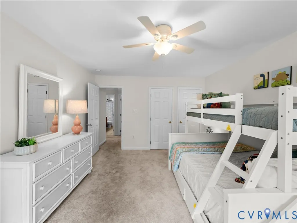
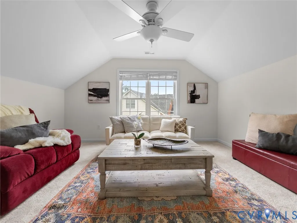
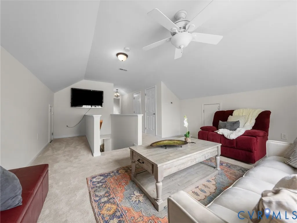
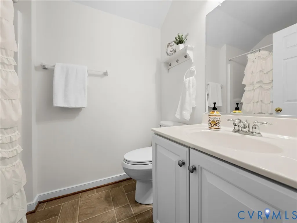
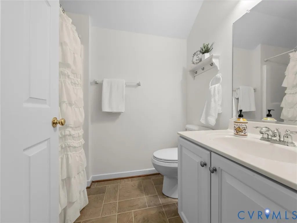
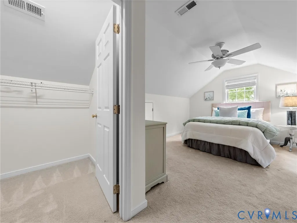
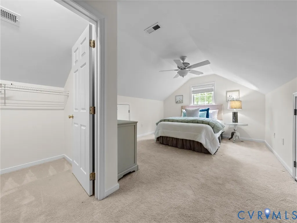
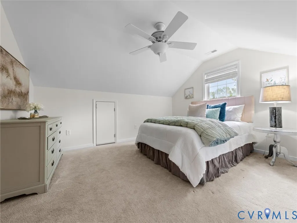
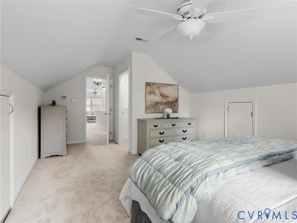
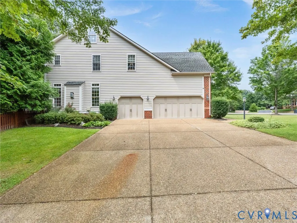
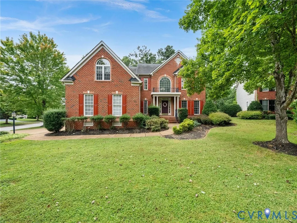
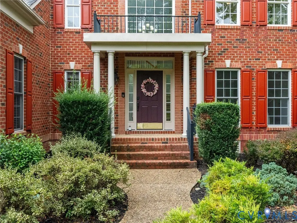
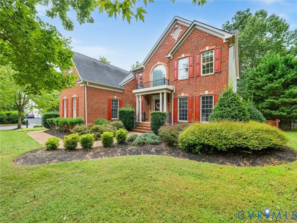
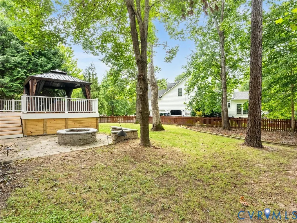
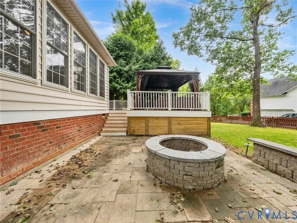
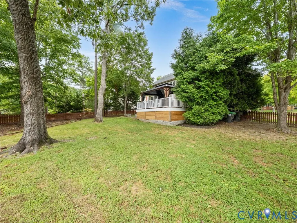
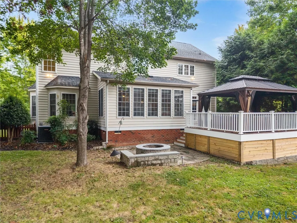
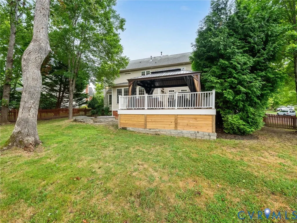
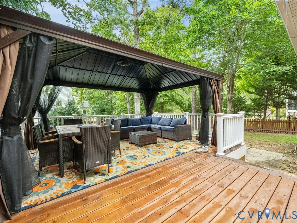
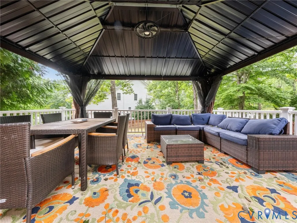
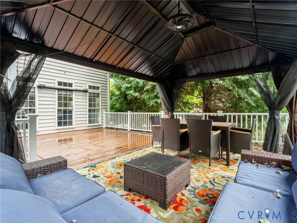
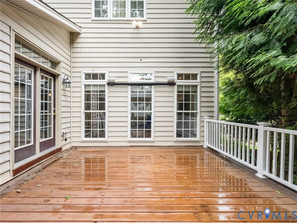
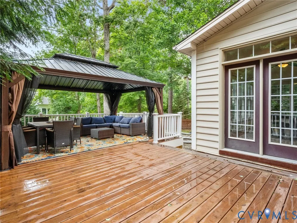
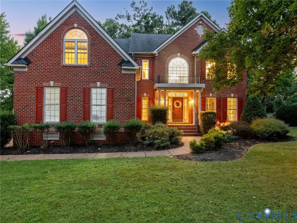
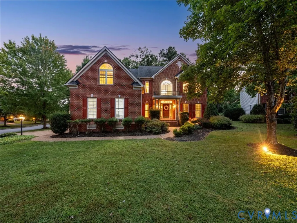
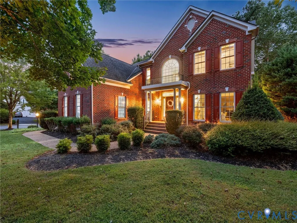
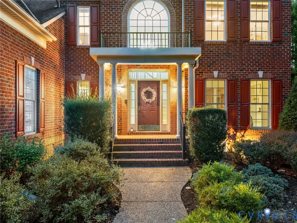
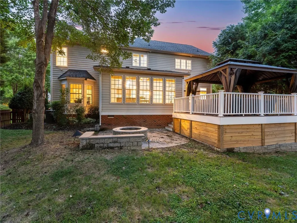
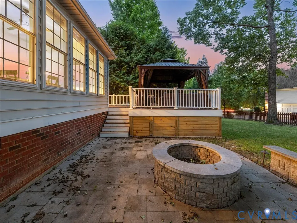
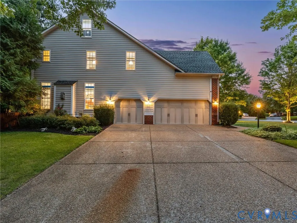
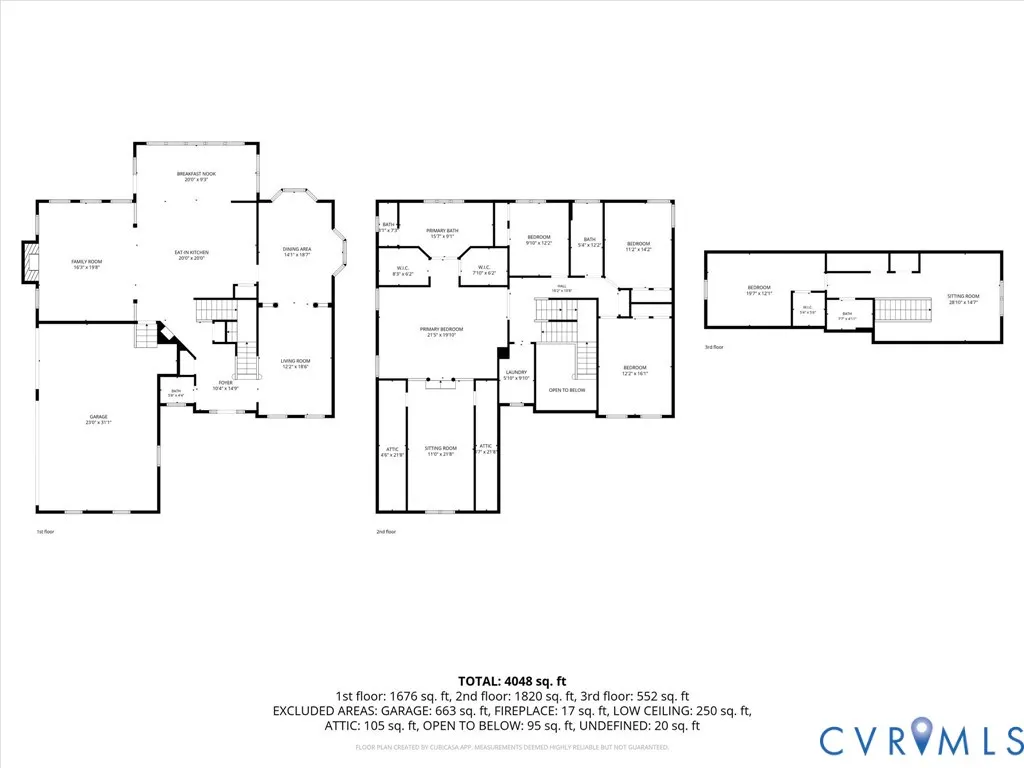
Some homes you tour once. This one you walk twice. It starts at the curb: brick colonial on a corner cul-de-sac, arched Palladian windows, a columned entry, a driveway wide enough that nobody has to move a car. Inside, a two-story foyer with a split staircase, a bay-window living room on one side, a tray-ceiling dining room on the other. Keep walking and the back of the house opens up on you — stone fireplace in the family room, granite island kitchen wide open beside it, double wall ovens, wine cooler, and a morning room wrapped in windows where the sun arrives before you do. Upstairs is where the square footage shows off. The primary suite runs 664 feet: sitting room, dual walk-in closets, spa bath with a jetted tub, and a door that closes on the whole day. Four more bedrooms line the hall. Above them, a third floor with the entire level to itself — 651 finished feet ready to become the media room, the gym, the studio, the guest suite. Out back, the deck steps down to a fenced yard on full irrigation, gazebo waiting in the corner, and the patio furniture stays. Three-car garage with built-in storage, and a newer HVAC system — the big-ticket expense already behind you. Beyond the mailbox: FoxCreek — pools and a splash park, clubhouse, fitness center, tennis courts, jogging trails, playgrounds. Minutes to Route 288 and Hull Street, about 40 to Fort Lee. 4,043 square feet. 5 bedrooms, 3.5 baths, three finished levels, and room left over. Walk it once and you will start deciding which room is yours. Schedule your private showing.
| Elementary School | Middle School | High School |
|---|---|---|
| Woolridge Elementary School | Tomahawk Creek Middle School | Cosby High School |
| Price History | |
|---|---|
| 8/11/2026 | Listed $699,000 |
| 8/28/2026 | 3$675,000 |
General Features
| Interior Features | Bay Window,Tray Ceiling(s),Ceiling Fan(s),Separate/Formal Dining Room,Double Vanity,Eat-in Kitchen,Granite Counters,High Ceilings,Jetted Tub,Kitchen Island,Bath in Primary Bedroom,Pantry,Recessed Lighting,Walk-In Closet(s) |
|---|---|
| Sewer | Public Sewer |
| Heating | Electric,Zoned |
| Cooling | Central Air,Zoned |
| Possession | Close Of Escrow |
| Roof | Composition |
| Appliances | Built-In Oven,Double Oven,Dryer,Dishwasher,Exhaust Fan,Electric Cooking,Electric Water Heater,Disposal,Microwave,Range,Refrigerator,Smooth Cooktop,Self Cleaning Oven,Stove,Wine Cooler,Washer |
| Exterior Features | Deck,Sprinkler/Irrigation,Porch,Paved Driveway |
| HOA | 270 |
| Garage Spaces | 3 |
| Association Fee Includes | Clubhouse,Pool(s),Recreation Facilities |
| Patio/Porch Features | Front Porch,Deck,Porch |
| Architectural Style | Two Story,Transitional |
| Pool Features | Pool,Community |
| Security Features | Smoke Detector(s) |
| Construction Materials | Brick,Frame,Vinyl Siding |
| Year Built | 2006 |
| Levels | Two and One Half |
| Property SubType | Single Family Residence |
| Tax Year | 2026 |
| Percent Ownership | Individuals |
| Community Features | Common Grounds/Area,Clubhouse,Community Pool,Fitness,Home Owners Association,Playground,Pool,Sports Field,Tennis Court(s),Trails/Paths |
| Assoc Fee Paid Per | Quarterly |
| County | Chesterfield |
| New Construction | false |
| Property Type | Residential |
| Home Owner Assoc | true |
| Attached Garage | true |
| Subdivision Name | Foxcreek |
| Garage Y/N | true |
| Other Structures | Gazebo |
| Total Rooms | 11 |
| Full Baths | 3 |
| Status | Active |
| High School | Cosby |
| Disclosures | Sellers Disclosure Not Available |
| Zoning Description | R12 |
| MLS Area | 62 - Chesterfield |
| Lot Size Units | Acres |
| Waterfront Y/N | false |
| Elementary School | Woolridge |
| Year Built Details | Actual |
| Tax Annual Amount | 5567.84 |
| Middle/Junior High School | Tomahawk Creek |
| Property Condition | Resale |
| Virtual Tour | https://www.youtube.com/embed/7CaCsrx5oow |
| Days on Market | 41 |
| Standard Status | Active |
| Occupancy Type | Vacant |
| Tax Assessed Value | 625600 |
| Tax Lot | 10 |
| Ownership Type | Sole Proprietor |
| Property Sub Type Additional | Single Family Residence |
| Expected Active Date | 2026-08-11 |
Interior Features
| Basement | Crawl Space |
|---|---|
| Flooring | Ceramic Tile,Partially Carpeted,Wood |
| Total Fireplaces | 1 |
| Fireplace Features | Gas |
| Total Stories | 2 |
| Basement (Y/N) | false |
| Air Conditioning Y/N | true |
| Heating Y/N | true |
| Window Features | Palladian Window(s) |
| Fireplace Y/N | true |
| Half Baths | 1 |
| Total Bedrooms | 5 |
| LivingAreaSource | Assessor |
| Total Baths | 4 |
Exterior Features
| Fencing | Back Yard,Fenced,Partial |
|---|---|
| Parking Features | Attached,Driveway,Garage,Garage Door Opener,Paved |
| Lot Features | Cul-De-Sac |
| Water Source | Public |
| Lot Size Area | 0.389 |
| Lot Size Acres | 0.389 |
Amenities
- Foreclosure
- Views
- Short Sale
- New Construction
- Adult 55+
- Lease To Own
- No HOA Fees
- Furnished
- Primary On Main
- Air Conditioning
- Seller Finance
- Green
- Fixer Upper
- Horse
- Golf
- Fireplace
- Deck
- Garage
- Basement
- Pool
Property vs Single Family Average in 23120
Price
Taxes
Year Built

 All or a portion of the multiple listing information is provided by the Central Virginia Regional Multiple Listing Service, LLC, from a copyrighted compilation of listings. All CVR MLS information provided is deemed reliable but is not guaranteed accurate. The compilation of listings and each individual listing are ©2026 Central Virginia Regional Multiple Listing Service, LLC. All rights reserved.
All MLS listings are © 2026 Central Virginia Regional Multiple Listing Service, LLC. All
All or a portion of the multiple listing information is provided by the Central Virginia Regional Multiple Listing Service, LLC, from a copyrighted compilation of listings. All CVR MLS information provided is deemed reliable but is not guaranteed accurate. The compilation of listings and each individual listing are ©2026 Central Virginia Regional Multiple Listing Service, LLC. All rights reserved.
All MLS listings are © 2026 Central Virginia Regional Multiple Listing Service, LLC. All
