



Address
9323 Edington Drive, North Chesterfield, VA
Price
$ 297,000
Property Attributes
- MLS#2618921
- TypeSingle Family
- Listing Status Active
- CountyChesterfield
- CityNorth Chesterfield
- Area52 - Chesterfield
- NeighborhoodAfton
- Zip23237
- Style
- Year Built1985
- Taxes$ 2830
- Price$ 297,000
- Bedrooms4
- Full Bathrooms2
- Half Bathrooms0
- Sqr Footage1514
- Lot Size0.205 Acres
Data Source:
Central Virginia Regional MLS (CVRMLS)
Property Description
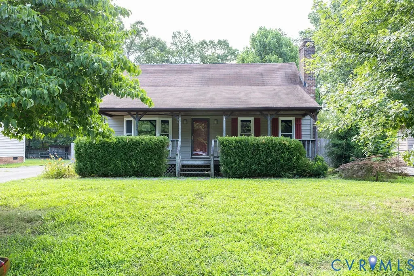
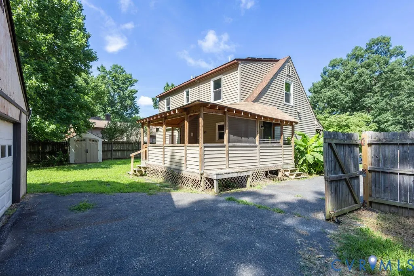
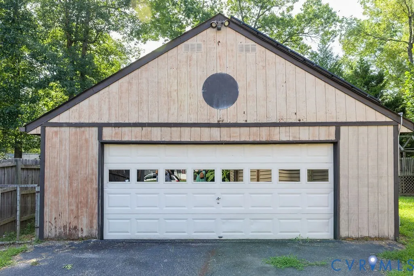
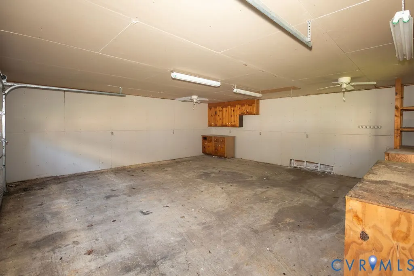
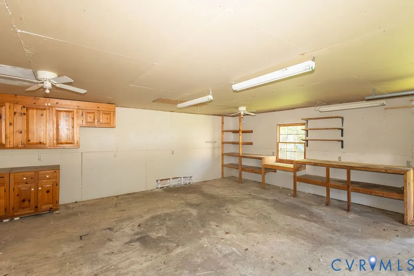
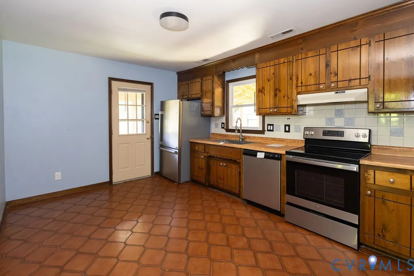
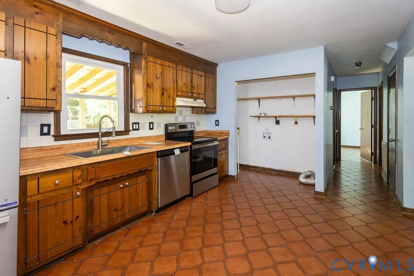
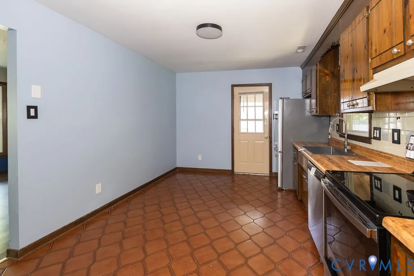
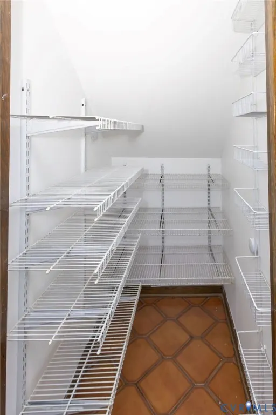
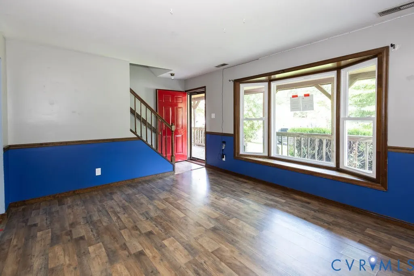
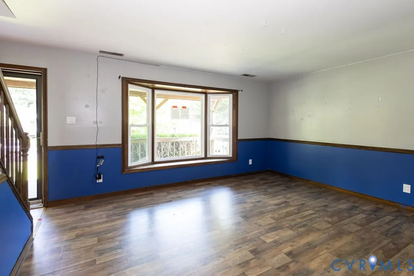
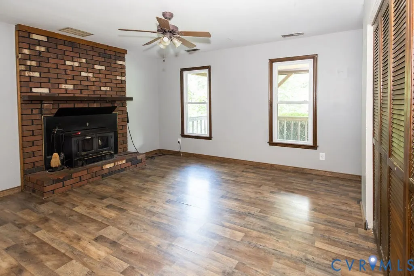
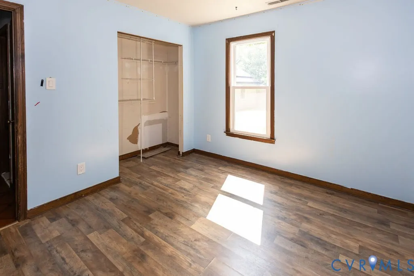
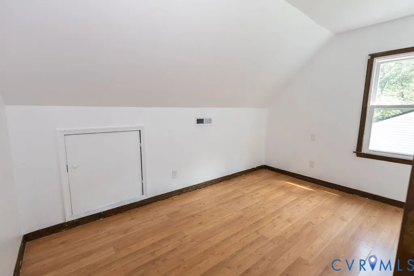
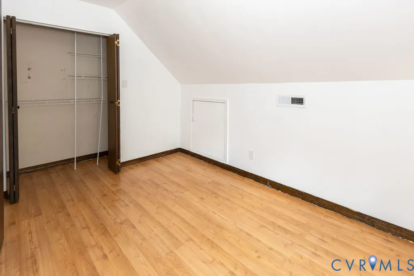
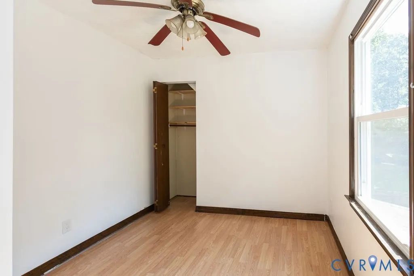
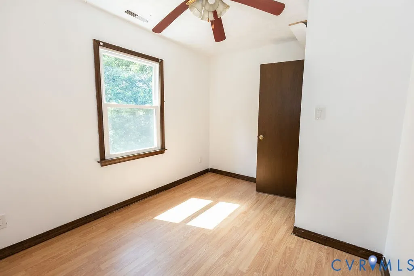
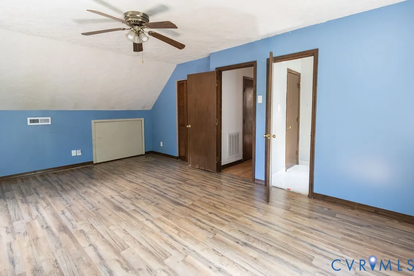
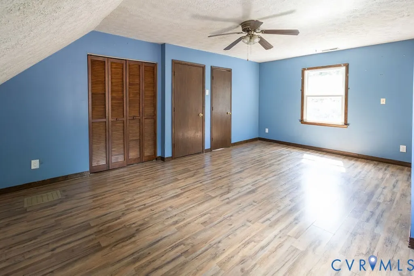
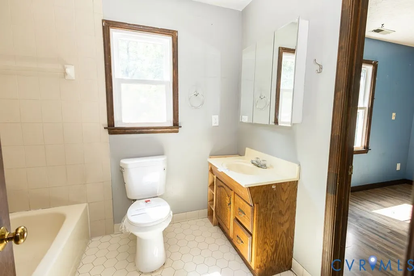
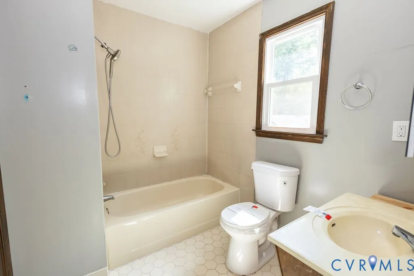
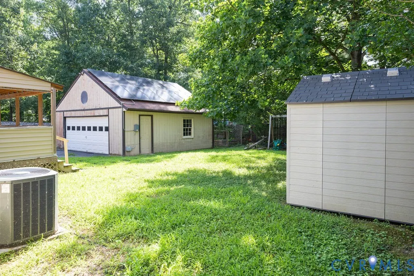
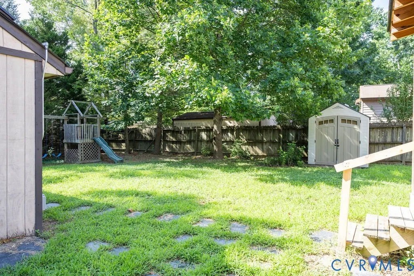
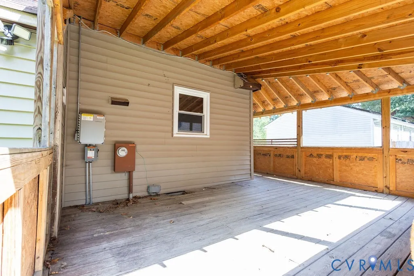
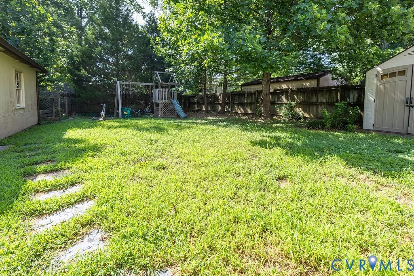
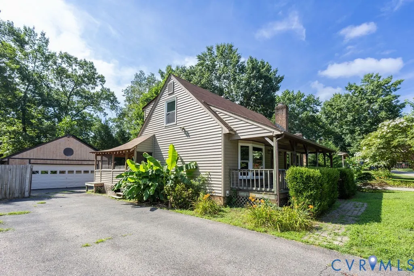
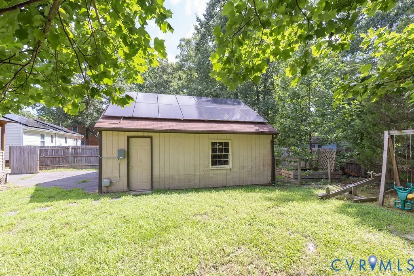
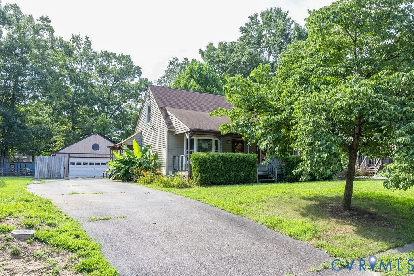
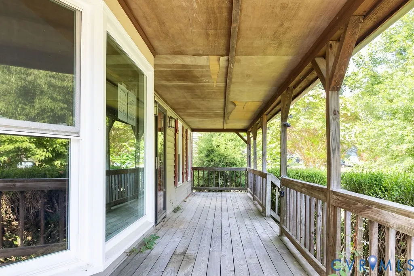
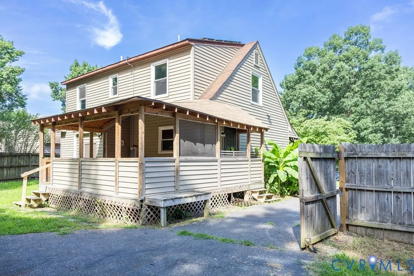
HUD case #544-395902 - (IE Insured w/Escrow) This inviting 4-bedroom, 2-bath home offers 1,512 sq ft of flexible living space with great potential and solid updates already in place, including new vinyl replacement windows. The eat-in kitchen features ceramic tile flooring, a deep stainless sink, tile backsplash, pantry, solid wood cabinets, and a convenient laundry closet with shelving. The bright living room is enhanced by a large bay window, and the versatile family room, complete with a wood-burning brick fireplace, wood stove, and a large closet, can easily serve as a 5th bedroom or home office. A first-floor bedroom and full bath add convenience, while upstairs you’ll find three additional bedrooms and another full bath. LVP flooring runs throughout most of the home for easy maintenance. Exterior highlights include a full front country porch, covered rear deck, paved driveway, partially fenced backyard, and a spacious 24x24 detached garage with electricity, workbench, and cabinetry. Additional storage is provided by both attached and detached sheds, plus a raised garden area ready for planting. Located close to parks, schools, highways, restaurants, shopping, and more. Seller makes no representations or warranties as to property condition. HUD homes are sold AS-IS. Equal Housing Opportunity. Seller may contribute up to 3% of the buyer’s closing cost, upon bid submission.
| Elementary School | Middle School | High School |
|---|---|---|
| Salem Elementary School | Salem Middle School | Bird High School |
| Price History | |
|---|---|
| 7/25/2026 | Listed $330,000 |
| 9/9/2026 | 10$297,000 |
General Features
| Interior Features | Bedroom on Main Level,Bay Window,Ceiling Fan(s),Dining Area,Eat-in Kitchen,Fireplace,Laminate Counters,Pantry |
|---|---|
| Sewer | Public Sewer |
| Heating | Electric,Heat Pump |
| Cooling | Central Air,Heat Pump |
| Possession | Close Of Escrow |
| Roof | Shingle |
| Appliances | Dishwasher,Electric Water Heater,Refrigerator,Stove |
| Exterior Features | Deck,Porch,Storage,Shed,Paved Driveway |
| Garage Spaces | 2 |
| Patio/Porch Features | Front Porch,Deck,Porch |
| Architectural Style | Cape Cod,Colonial |
| Pool Features | None |
| Construction Materials | Drywall,Frame,Vinyl Siding |
| Year Built | 1985 |
| Topography | Level |
| Property SubType | Single Family Residence |
| Tax Year | 2026 |
| Percent Ownership | REO |
| County | Chesterfield |
| New Construction | false |
| Property Type | Residential |
| Attached Garage | false |
| Energy Efficient | Solar Panel(s) |
| Subdivision Name | Afton |
| Garage Y/N | true |
| Green Energy Generation | Solar |
| Total Rooms | 7 |
| Full Baths | 2 |
| Status | Active |
| Directions | Centralia Rd to Salem Church Rd, Left on Sara Kay, Right on Edington |
| High School | Bird |
| Disclosures | Exempt Disclaimer |
| Zoning Description | R7 |
| MLS Area | 52 - Chesterfield |
| Lot Size Units | Acres |
| Waterfront Y/N | false |
| Elementary School | Salem |
| Year Built Details | Actual |
| Tax Annual Amount | 2830.2 |
| Middle/Junior High School | Salem |
| Property Condition | Resale |
| Days on Market | 61 |
| Standard Status | Active |
| Occupancy Type | Vacant |
| Tax Assessed Value | 318000 |
| Tax Lot | 14 |
| Property Sub Type Additional | Single Family Residence |
Interior Features
| Basement | Crawl Space |
|---|---|
| Flooring | Ceramic Tile,Vinyl |
| Total Fireplaces | 1 |
| Fireplace Features | Masonry,Wood Burning,Insert |
| Total Stories | 1 |
| Basement (Y/N) | false |
| Air Conditioning Y/N | true |
| Heating Y/N | true |
| Fireplace Y/N | true |
| Laundry Features | Washer Hookup,Dryer Hookup |
| Total Bedrooms | 4 |
| LivingAreaSource | Assessor |
| Total Baths | 2 |
Exterior Features
| Fencing | Back Yard,Fenced,Partial |
|---|---|
| Parking Features | Direct Access,Driveway,Detached,Garage,Off Street,Oversized,Paved,Two Spaces |
| Lot Features | Level |
| Water Source | Public |
| Lot Size Area | 0.205 |
| Lot Size Acres | 0.205 |
Amenities
- Foreclosure
- Views
- Short Sale
- New Construction
- Adult 55+
- Lease To Own
- No HOA Fees
- Furnished
- Primary On Main
- Air Conditioning
- Seller Finance
- Green
- Fixer Upper
- Horse
- Golf
- Fireplace
- Deck
- Garage
- Basement
- Pool
Property vs Single Family Average in 23237
Price
Taxes
Year Built

 All or a portion of the multiple listing information is provided by the Central Virginia Regional Multiple Listing Service, LLC, from a copyrighted compilation of listings. All CVR MLS information provided is deemed reliable but is not guaranteed accurate. The compilation of listings and each individual listing are ©2026 Central Virginia Regional Multiple Listing Service, LLC. All rights reserved.
All MLS listings are © 2026 Central Virginia Regional Multiple Listing Service, LLC. All
All or a portion of the multiple listing information is provided by the Central Virginia Regional Multiple Listing Service, LLC, from a copyrighted compilation of listings. All CVR MLS information provided is deemed reliable but is not guaranteed accurate. The compilation of listings and each individual listing are ©2026 Central Virginia Regional Multiple Listing Service, LLC. All rights reserved.
All MLS listings are © 2026 Central Virginia Regional Multiple Listing Service, LLC. All
